For Sale
Open House Sun 18–20
92 Cliff Crescent
18 - Central City West, Kingston, ON
$520,000
4Bd
2Ba
1,750+sqft
3Parking
55 x 150 ftlot
$297/sqft
DetachedMLS# X13742838Listed 2026-09-0364 DOM
Cooling
Central Air
Basement
Unfinished
On the market for 64 days — longer than average. The seller may be open to negotiation.
About this home
Welcome to 92 Cliff Crescent, tucked into the heart of Calvin Park in Central Kingston, just a short walk to two elementary schools and a high school - an ideal spot for families. Set on an impressive 55 x 150 ft lot with no rear neighbours, this 2-storey home offers space, privacy, and room to grow both inside and out. Full of original charm, the home is ready for a new owner's updates and personal touch to help it truly shine. The main level features a bright, spacious living room, a formal dining room, and an eat-in kitchen, plus the convenience of a powder room - all warmed by original hardwood flooring that continues up through the upper level. Upstairs you'll find 4 generously sized bedrooms and a full bathroom, giving the whole family room to spread out. The lower level adds even more flexibility with a cozy rec room on one side and a large storage/workshop space on the other - perfect for hobbies, projects, or extra storage. Out back, the deep, well-treed rear yard is a rare find so close to the city, offering privacy and endless possibilities for gardens, entertaining, or future outdoor living space. This is a fantastic opportunity to put your own stamp on a home in one of Kingston's most established neighborhoods.
Hardwood
Rooms
Main Floor
| Foyer | 3.65 × 2.03 m | |
| Kitchen | 3.99 × 3.28 m | |
| Dining Room | 3.28 × 3.15 m | |
| Living Room | 5.39 × 3.68 m | |
| Powder Room | 2.05 × 1.23 m |
Second Floor
| Bathroom | 2.97 × 1.84 m | |
| Bedroom | 2.97 × 2.80 m | |
| Bedroom | 3.99 × 3.32 m | |
| Primary Bedroom | 3.97 × 3.25 m | |
| Bedroom | 3.25 × 2.97 m |
Basement
| Recreation | 7.64 × 3.44 m | |
| Workshop | 6.70 × 3.47 m | |
| Utility Room | 4.98 × 1.80 m |
Features
- None
- Full
- Unfinished
- Central Air
- 2-Storey
Financials
Annual Taxes
$4,559.44
Estimated Rental Income
Entire property$4,000 – $6,500/mo
Basement apartment$1,800 – $2,500/mo
Rental yield9.2% – 15.0%
*Estimates based on comparable rentals in the area. Actual income may vary.
Market Data — Kingston
Days on market64 days
Buyer's MarketSeller's Market
Based on active listings in Kingston. Data updates daily.
Getting around
How walkable, bikeable, and transit-friendly this neighbourhood is.
55
/ 100
Walk Score
Somewhat Walkable
36
/ 100
Transit Score
Some Transit
45
/ 100
Bike Score
Somewhat Bikeable
Scores are estimates based on neighbourhood data and are for informational purposes only.
MLS® data courtesy of the Toronto Regional Real Estate Board (TRREB).
The information provided herein must only be used by consumers that have a bona fide interest in the purchase, sale, or lease of real estate and may not be used for any commercial purpose or any other purpose. Listing information is deemed reliable but is not guaranteed accurate by the Toronto Regional Real Estate Board, the listing brokerage, or this website. The trademarks REALTOR®, REALTORS® and the REALTOR® logo are controlled by The Canadian Real Estate Association (CREA) and identify real estate professionals who are members of CREA. MLS®, Multiple Listing Service®, and the associated logos are owned by CREA. Not intended to solicit properties currently listed for sale or buyers under contract.
You may also like
More homes in Kingston
Hand-picked listings with a similar price range and style.
For Sale1 day ago
$549,000
Detached
est. $2,407/mo
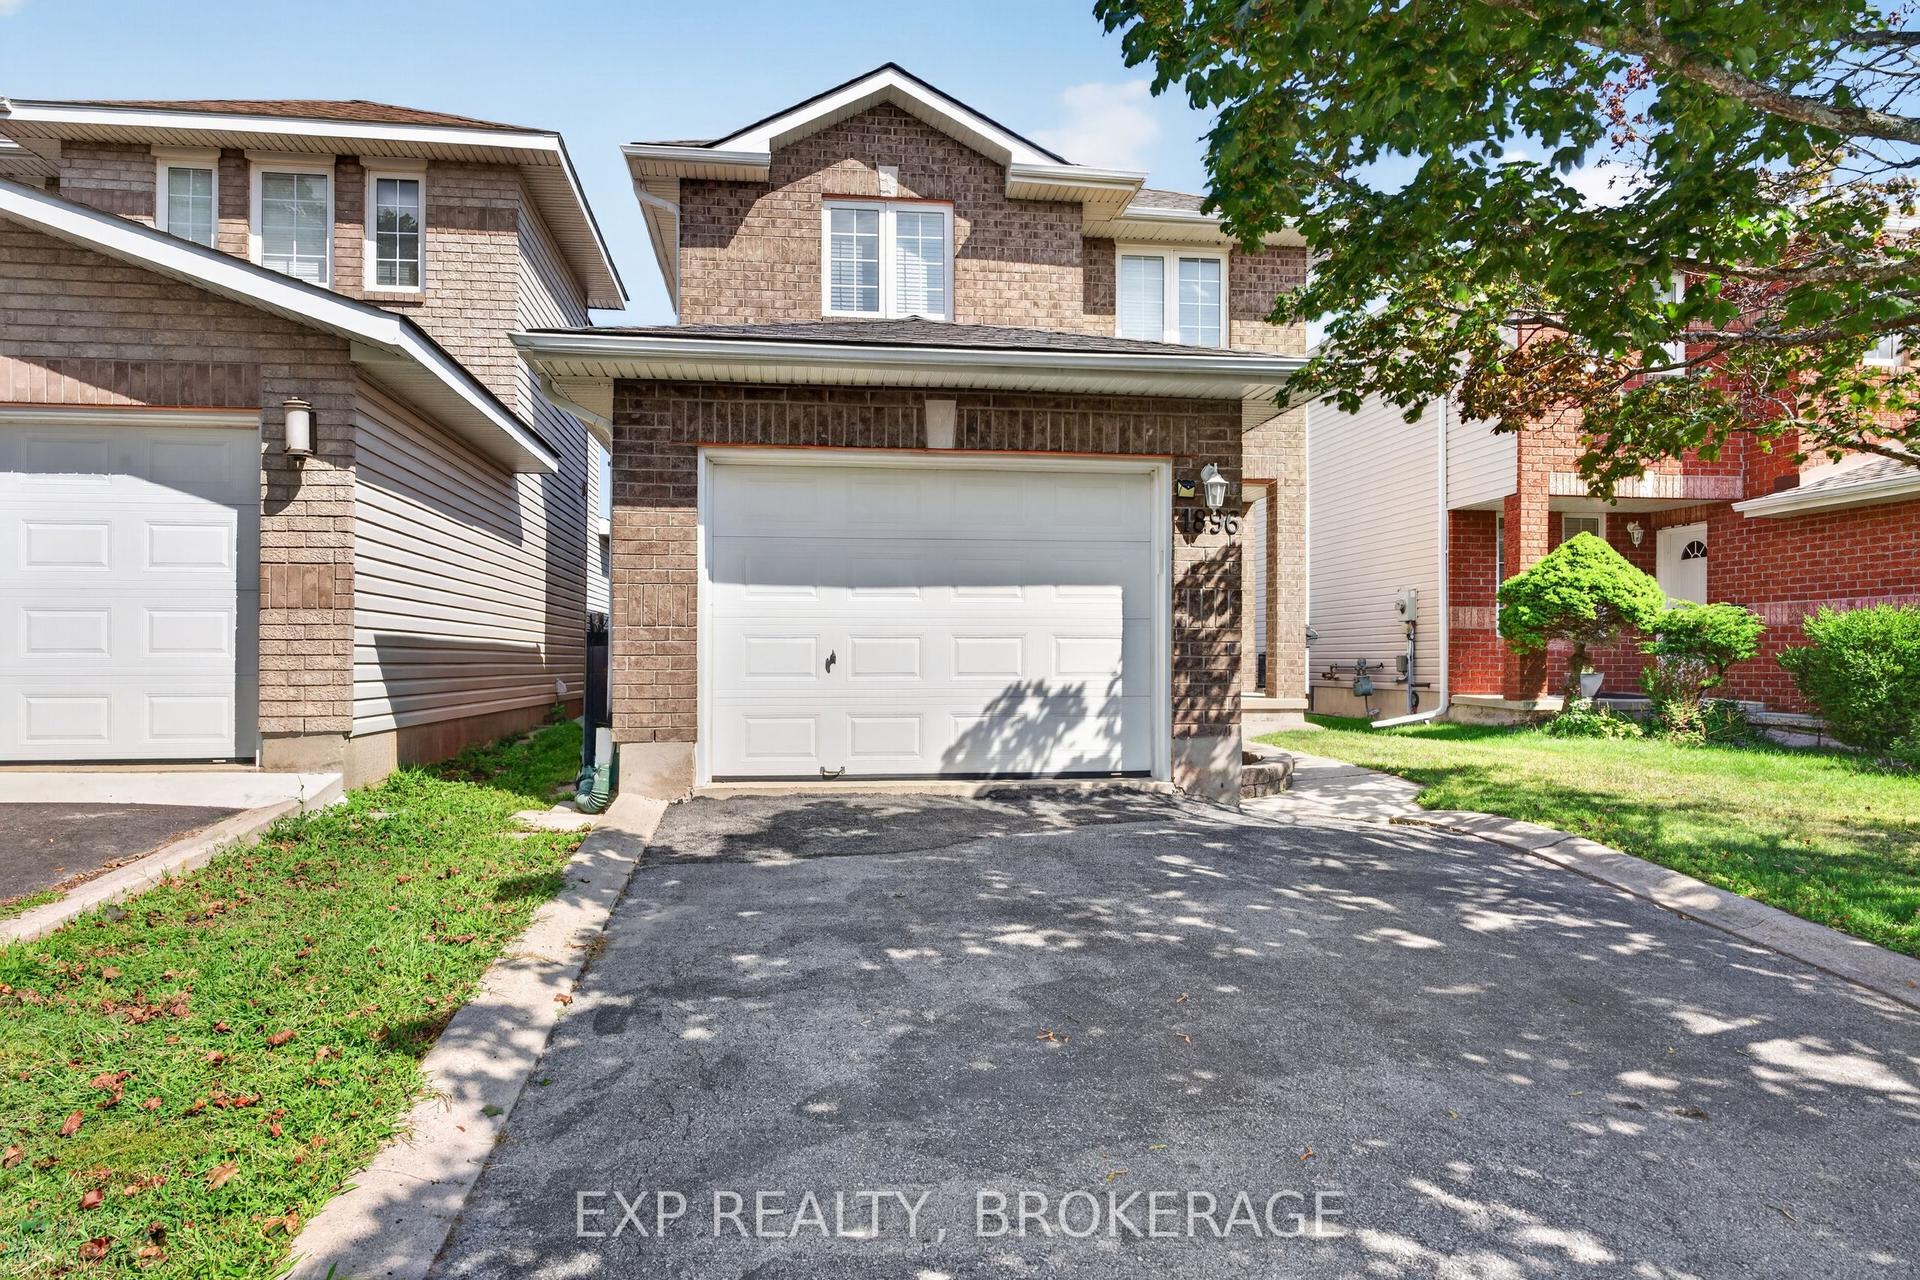
1896 BERRYWOOD Crescent, 42 - City Northwest
Kingston, ON
3 bd
3 ba
1,300
3
MLS# X14152570Exp Realty, Brokerage
WhatsApp Aman
For Sale14 days ago
$574,900
Detached
est. $2,520/mo
1653 Crimson Crescent, 42 - City Northwest
Kingston, ON
3 bd
3 ba
1,300
3
MLS# X14110142Re/Max Rise Executives, Brokerage
WhatsApp Aman
