For Sale
3 Northshore Drive
Restoule, Parry Sound Remote Area, ON
$1,377,000
2+3Bd
4Ba
2,250+sqft
8Parking
489 x 720 ftlot
$612/sqft
DetachedMLS# X13629204Listed 2026-08-0170 DOM
Heating
Water Heater Owned
Basement
Finished with Walk-Out
On the market for 70 days — longer than average. The seller may be open to negotiation.
About this home
Exceptional CUSTOM-BUILT waterfront Chalet Style Home on 15.5 ACRES with over 500 feet of shoreline on sought-after Restoule Lake. This amazing 3,500sqft of living space residence features an open-concept layout with vaulted ceilings, skylights, fireplace, and wraparound covered decking to maximize stunning lake views. The upper level offers two spacious primary suites, each with a walk-in closet and private ensuite. The finished walkout lower level includes three additional bedrooms, games room, family room with fireplace, and 3-piece bath. Premium features include Bluetooth-operated custom blinds, energy-efficient in-floor heating on every level, prestressed concrete floor construction, steel roof, and backup generator. Exterior amenities include natural granite landscaping, heated double garage with FINISHED LOFT, and a 30' x 50' STORAGE BUILDING ideal for boats, RVs, ATVs, and all your waterfront toys. Enjoy world-class fishing, boating, and FOUR SEASON Recreation in an unorganized township offering added flexibility for future development. An exceptional waterfront offering combining quality craftsmanship, privacy, and lasting value. 4 SEASON HOMES WITH YEAR ROUND ROAD ACCESS.
GarageWaterfrontWalkoutFireplace
Rooms
Main Floor
| Kitchen | 4.26 × 5.18 m | Tile Floor Combined w/Family |
| Family Room | 5.18 × 5.48 m | Cathedral Ceiling(s) Skylight Fireplace |
| Dining Room | 5.18 × 5.48 m | Skylight Combined w/Living French Doors |
| Living Room | 4.26 × 5.18 m | Tile Floor Large Window Heated Floor |
| Bathroom | 2.13 × 0.91 m |
Second Floor
| Bedroom | 4.82 × 3.65 m | 4 Pc Ensuite Cathedral Ceiling(s) Walk-In Closet(s) |
| Bathroom | 2.40 × 3.75 m | 4 Pc Ensuite Heated Floor Cathedral Ceiling(s) |
| Bedroom 2 | 4.80 × 3.65 m | 4 Pc Ensuite Cathedral Ceiling(s) Heated Floor |
| Bathroom | 2.43 × 3.75 m | 4 Pc Ensuite Cathedral Ceiling(s) Skylight |
Lower
| Bedroom 3 | 3.04 × 4.57 m | |
| Bedroom 4 | 3.04 × 4.55 m | |
| Bedroom 5 | 3.04 × 4.55 m | |
| Bathroom | 2.13 × 2.13 m | Heated Floor 3 Pc Bath |
| Laundry | 2.13 × 1.98 m | |
| Utility Room | 3.04 × 2.43 m | |
| Recreation | 7.31 × 5.18 m | Heated Floor |
Features
- Water Heater Owned
- Storage
- Finished with Walk-Out
- Separate Entrance
- None
- 2-Storey
Financials
Annual Taxes
$3,361.68
Estimated Rental Income
Entire property$2,600 – $3,800/mo
Rental yield2.3% – 3.3%
*Estimates based on comparable rentals in the area. Actual income may vary.
Market Data — Parry Sound Remote Area
Days on market70 days
Buyer's MarketSeller's Market
Based on active listings in Parry Sound Remote Area. Data updates daily.
Getting around
How walkable, bikeable, and transit-friendly this neighbourhood is.
54
/ 100
Walk Score
Somewhat Walkable
39
/ 100
Transit Score
Some Transit
54
/ 100
Bike Score
Bikeable
Scores are estimates based on neighbourhood data and are for informational purposes only.
MLS® data courtesy of the Toronto Regional Real Estate Board (TRREB).
The information provided herein must only be used by consumers that have a bona fide interest in the purchase, sale, or lease of real estate and may not be used for any commercial purpose or any other purpose. Listing information is deemed reliable but is not guaranteed accurate by the Toronto Regional Real Estate Board, the listing brokerage, or this website. The trademarks REALTOR®, REALTORS® and the REALTOR® logo are controlled by The Canadian Real Estate Association (CREA) and identify real estate professionals who are members of CREA. MLS®, Multiple Listing Service®, and the associated logos are owned by CREA. Not intended to solicit properties currently listed for sale or buyers under contract.
You may also like
More homes in Parry Sound Remote Area
Hand-picked listings with a similar price range and style.
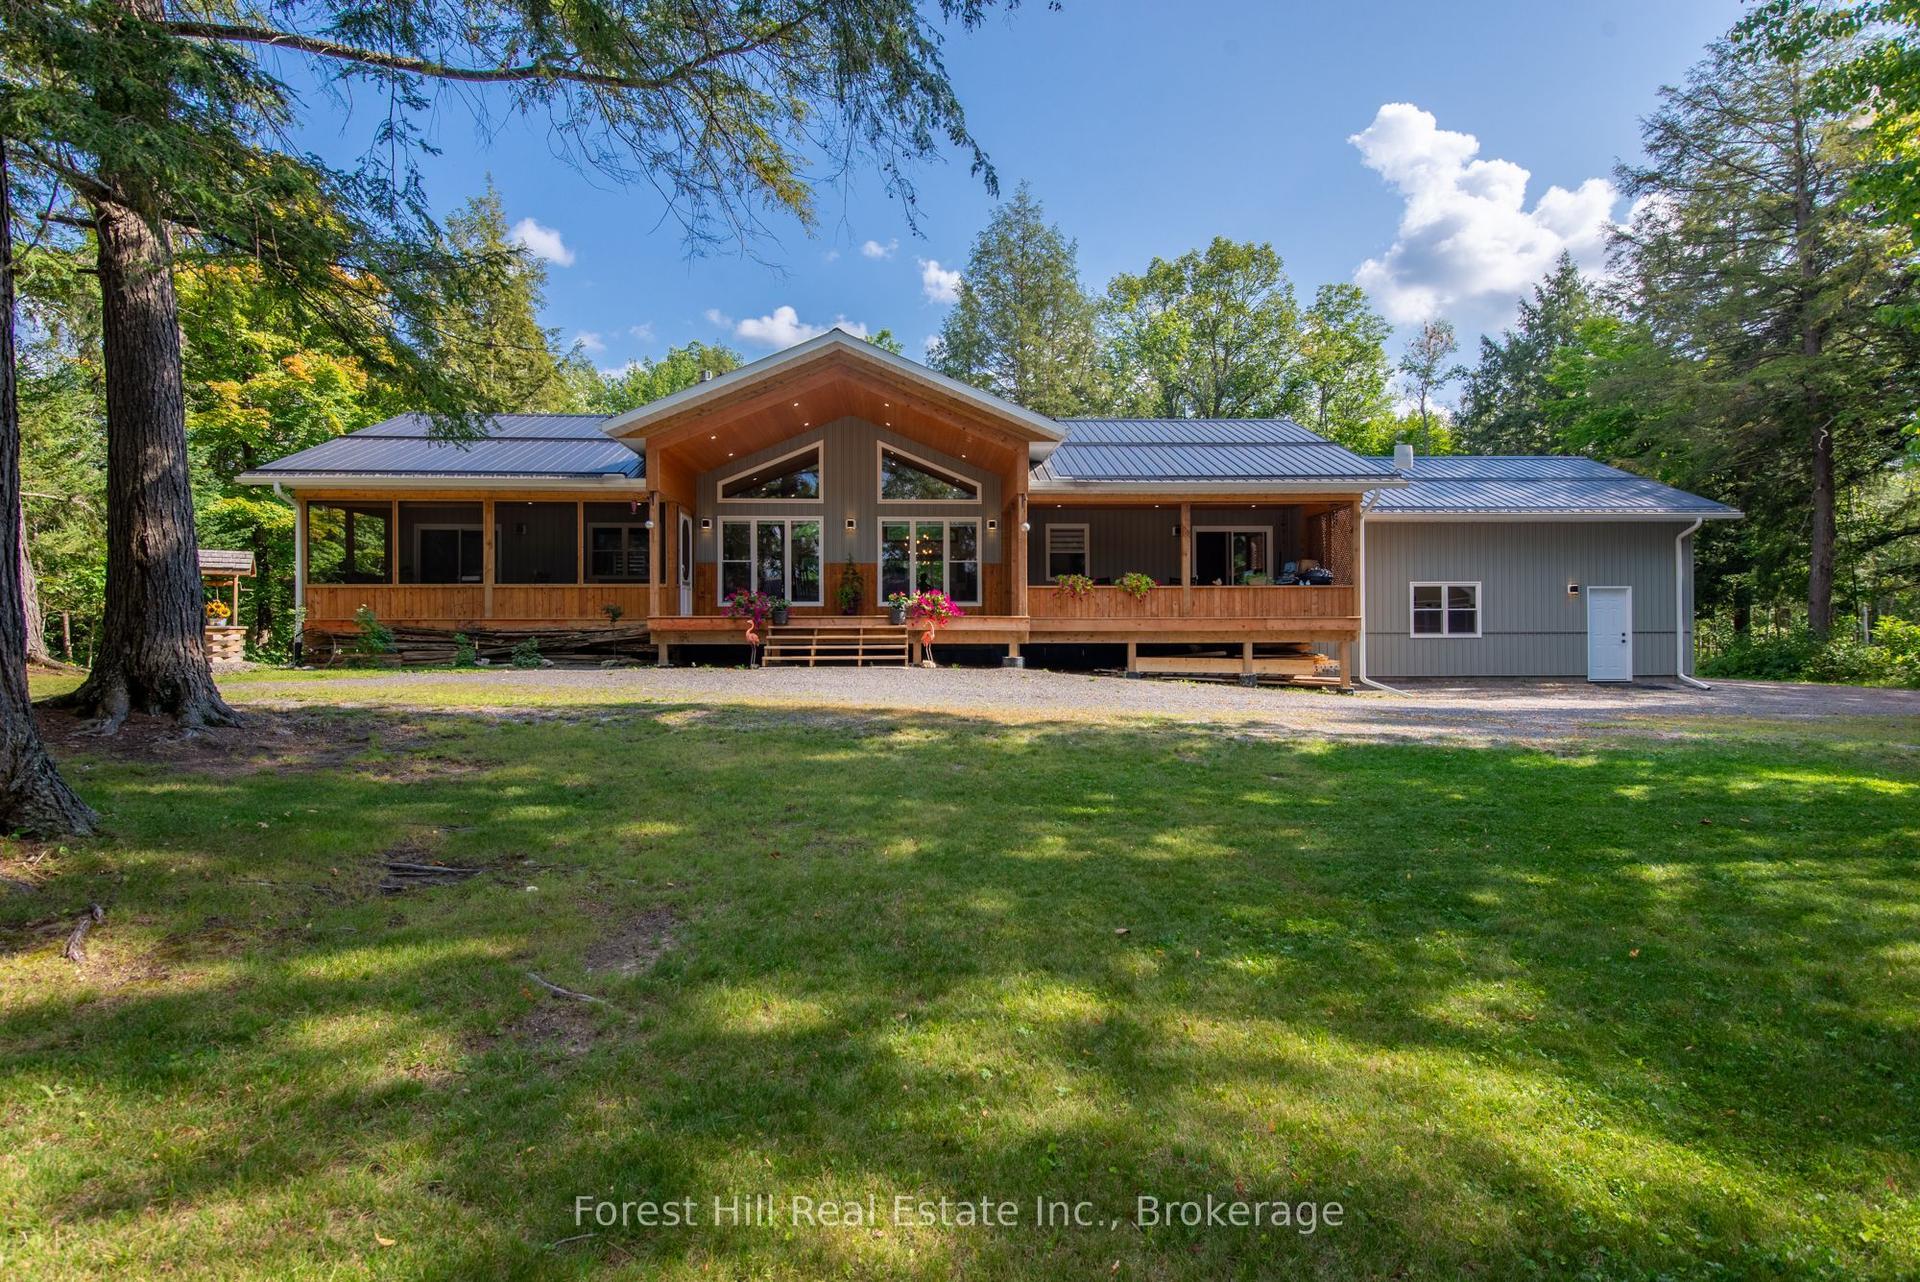
For Sale13 days ago
$1,095,000
Detached
est. $4,801/mo
72 A MCCAULEY Drive, Arnstein
Parry Sound Remote Area, ON
2+1 bd
3 ba
1,750
22
MLS# X13834540Forest Hill Real Estate Inc.
WhatsApp Aman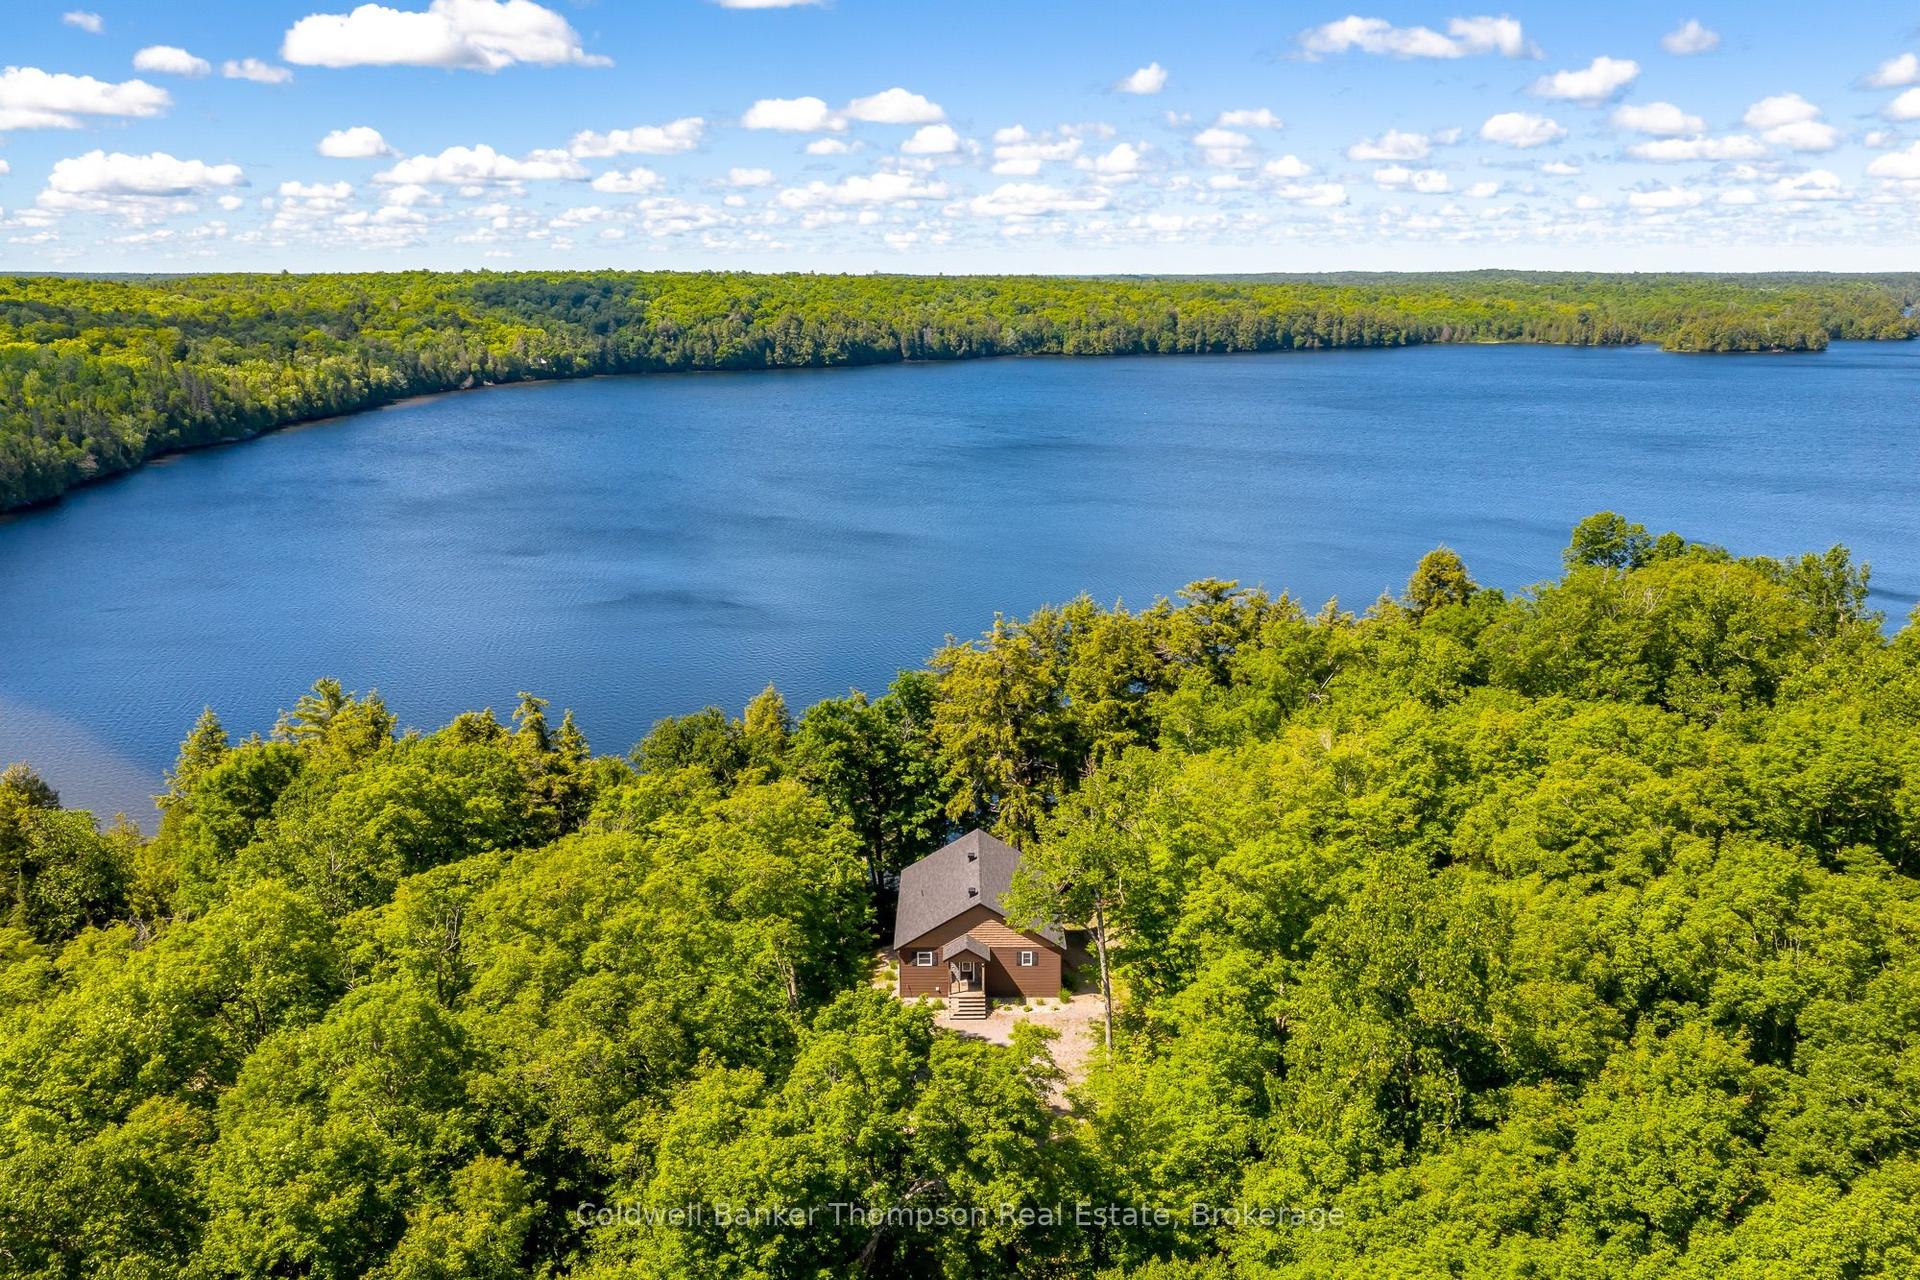
For Sale1 month ago
$1,199,900
Detached
est. $5,260/mo
691 South Shore Drive, Lount
Parry Sound Remote Area, ON
2+2 bd
1 ba
1,300
6
MLS# X13743004Coldwell Banker Thompson Real Est…
WhatsApp Aman