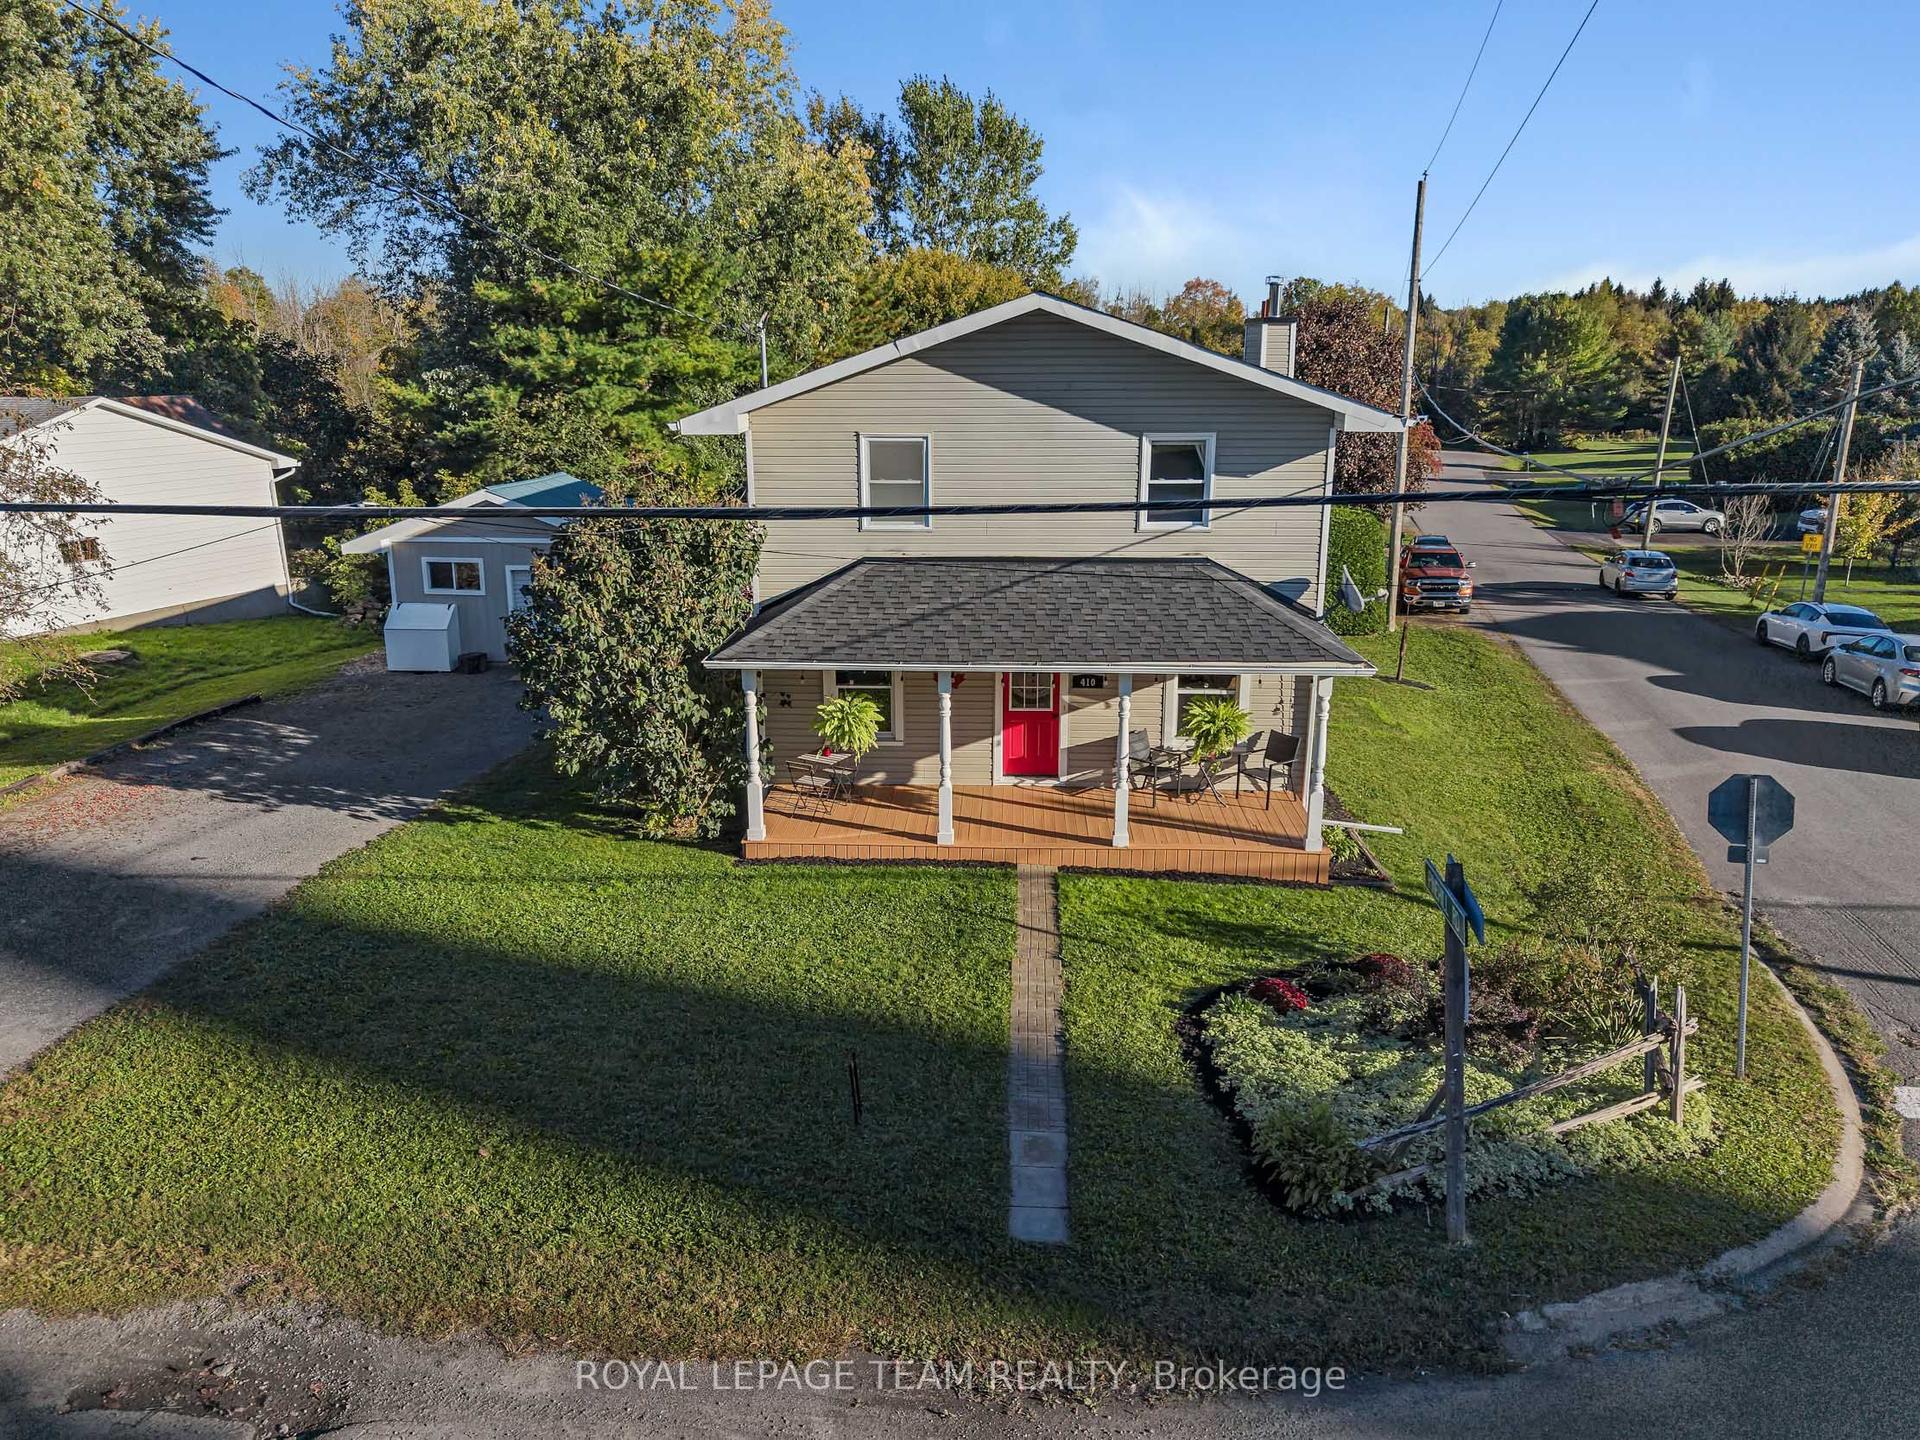
For Sale
1718 County 18 Road
803 - North Grenville Twp (Kemptville South), North Grenville, ON
$709,900
3Bd
2Ba
1,300+sqft
5Parking
118.59 x 524.89 ftlot
$546/sqft
DetachedMLS# X13744852Listed 2026-09-0434 DOM
Cooling
Air Exchanger
Basement
Unfinished
On the market for 34 days — longer than average. The seller may be open to negotiation.
About this home
Incredible opportunity to own a brand new home in the heart of North Grenville. Chose from 2 models; The Merrick or the Spencer. 1350 sq ft of open bright living space. The 1+ acre lot offers the opportunity to build a brand-new home by ArchStone Homes, with Kemptville Creek at the rear of the property.this property offers a peaceful rural setting while remaining just minutes from local amenities, making it an ideal opportunity to create your dream home in a desirable and growing community. Choose between two models: the Spencer or the Merrick: 1,350 sq. ft. bungalow models, each thoughtfully designed with three bedrooms, two bathrooms and bright, functional living spaces. Both models feature open-concept kitchen, dining and living areas, creating an inviting layout for everyday living and entertaining. The primary bedroom offers a private retreat with an ensuite and walk-in closet, while two additional bedrooms provide flexibility for family, guests or a home office. Enjoy the convenience of an attached garage, well-planned interior spaces and outdoor living areas designed to take advantage of the surrounding landscape. With Kemptville Creek at the rear of the lot, the property offers a beautiful natural backdrop and peaceful setting to enjoy from your new home. Quality craftsmanship and modern construction by ArchStone Homes provide the opportunity to build a home suited to your lifestyle. A model home is also available for viewing, offering the opportunity to experience the quality and craftsmanship firsthand. Choose your model, build your vision and enjoy the peace and privacy of a brand-new home. Price + HST. Qualified buyers may be eligible for the newly increased HST rebate, providing significant potential savings on the purchase of this new home. Eligibility and rebate amounts are subject to applicable government requirements and the purchaser's individual circumstances.
Garage
Rooms
Main Floor
| Primary Bedroom | 3.53 × 4.55 m | |
| Living Room | 5.59 × 4.72 m | |
| Bathroom | 2.62 × 2.92 m | 5 Pc Ensuite |
| Dining Room | 3.23 × 3.76 m | |
| Laundry | 2.62 × 2.01 m | |
| Kitchen | 2.72 × 3.07 m | |
| Kitchen | 2.69 × 5.44 m | |
| Primary Bedroom | 3.94 × 3.81 m | |
| Office | 2.57 × 3.05 m | |
| Bathroom | 1.78 × 2.62 m | |
| Dining Room | 3.35 × 3.76 m | |
| Mud Room | 3.18 × 2.03 m | |
| Foyer | 1.70 × 1.83 m | |
| Bedroom | 3.58 × 2.74 m | |
| Living Room | 4.55 × 4.85 m | |
| Bedroom | 3.58 × 2.74 m | |
| Bedroom 2 | 3.35 × 3.05 m | |
| Bathroom | 2.44 × 1.52 m | |
| Bedroom 3 | 3.35 × 3.48 m | |
| Bathroom | 2.18 × 2.39 m |
Features
- Air Exchanger
- Guest Accommodations
- In-Law Capability
- Primary Bedroom - Main Floor
- Unfinished
- Central Air
- Bungalow
Financials
Annual Taxes
$0
Estimated Rental Income
Entire property$3,200 – $4,800/mo
Rental yield5.4% – 8.1%
*Estimates based on comparable rentals in the area. Actual income may vary.
Market Data — North Grenville
Days on market34 days
Buyer's MarketSeller's Market
Based on active listings in North Grenville. Data updates daily.
Getting around
How walkable, bikeable, and transit-friendly this neighbourhood is.
51
/ 100
Walk Score
Somewhat Walkable
48
/ 100
Transit Score
Some Transit
53
/ 100
Bike Score
Bikeable
Scores are estimates based on neighbourhood data and are for informational purposes only.
MLS® data courtesy of the Toronto Regional Real Estate Board (TRREB).
The information provided herein must only be used by consumers that have a bona fide interest in the purchase, sale, or lease of real estate and may not be used for any commercial purpose or any other purpose. Listing information is deemed reliable but is not guaranteed accurate by the Toronto Regional Real Estate Board, the listing brokerage, or this website. The trademarks REALTOR®, REALTORS® and the REALTOR® logo are controlled by The Canadian Real Estate Association (CREA) and identify real estate professionals who are members of CREA. MLS®, Multiple Listing Service®, and the associated logos are owned by CREA. Not intended to solicit properties currently listed for sale or buyers under contract.
You may also like
More homes in North Grenville
Hand-picked listings with a similar price range and style.
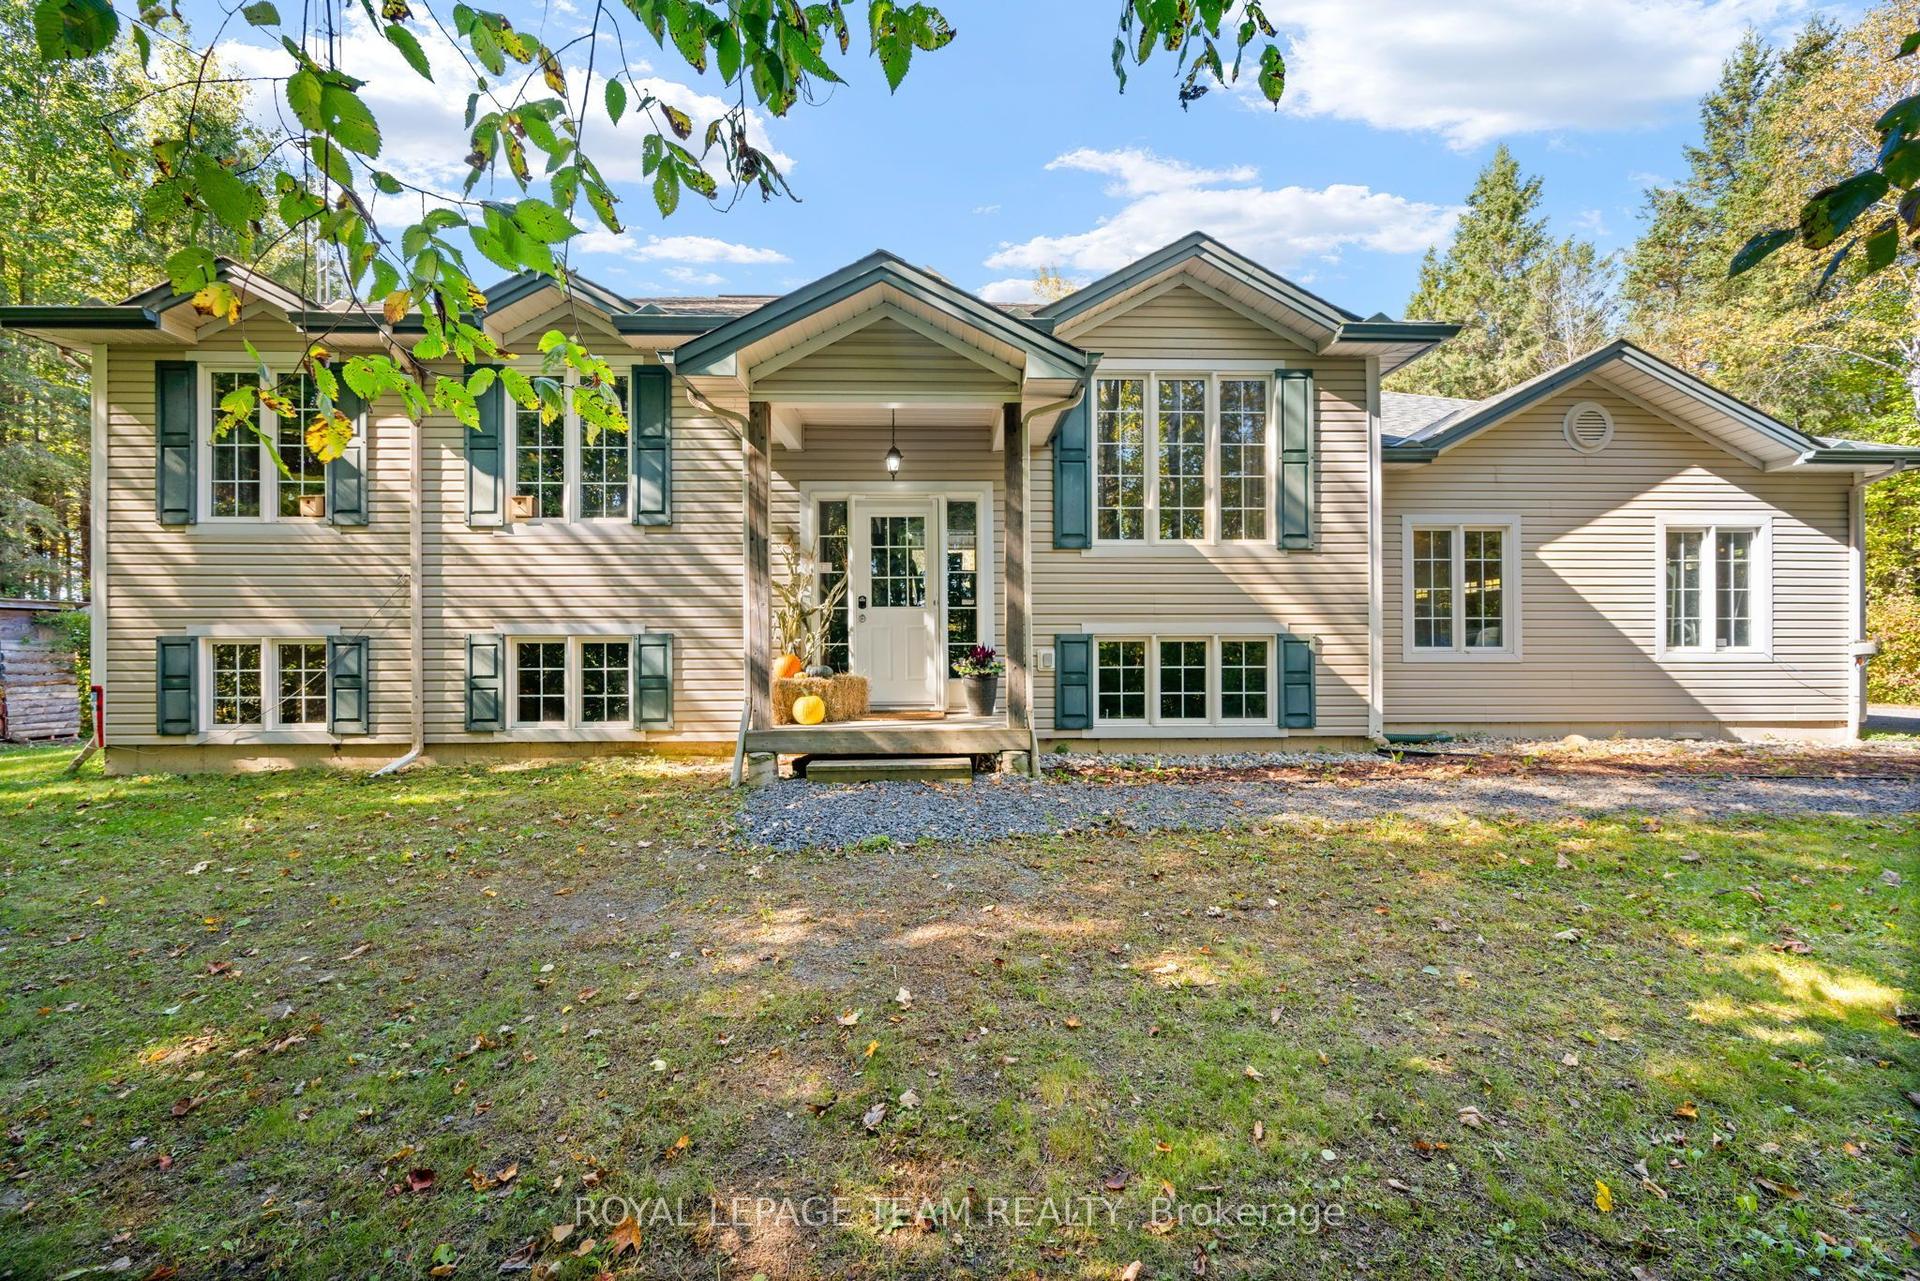
For Sale16 h ago
$599,900
Detached
est. $2,630/mo
721 County Rd. 18 Road, 803 - North Grenville Twp (Kemptville South)
North Grenville, ON
3 bd
2 ba
1,300
9
MLS# X13878736Royal Lepage Team Realty
WhatsApp Aman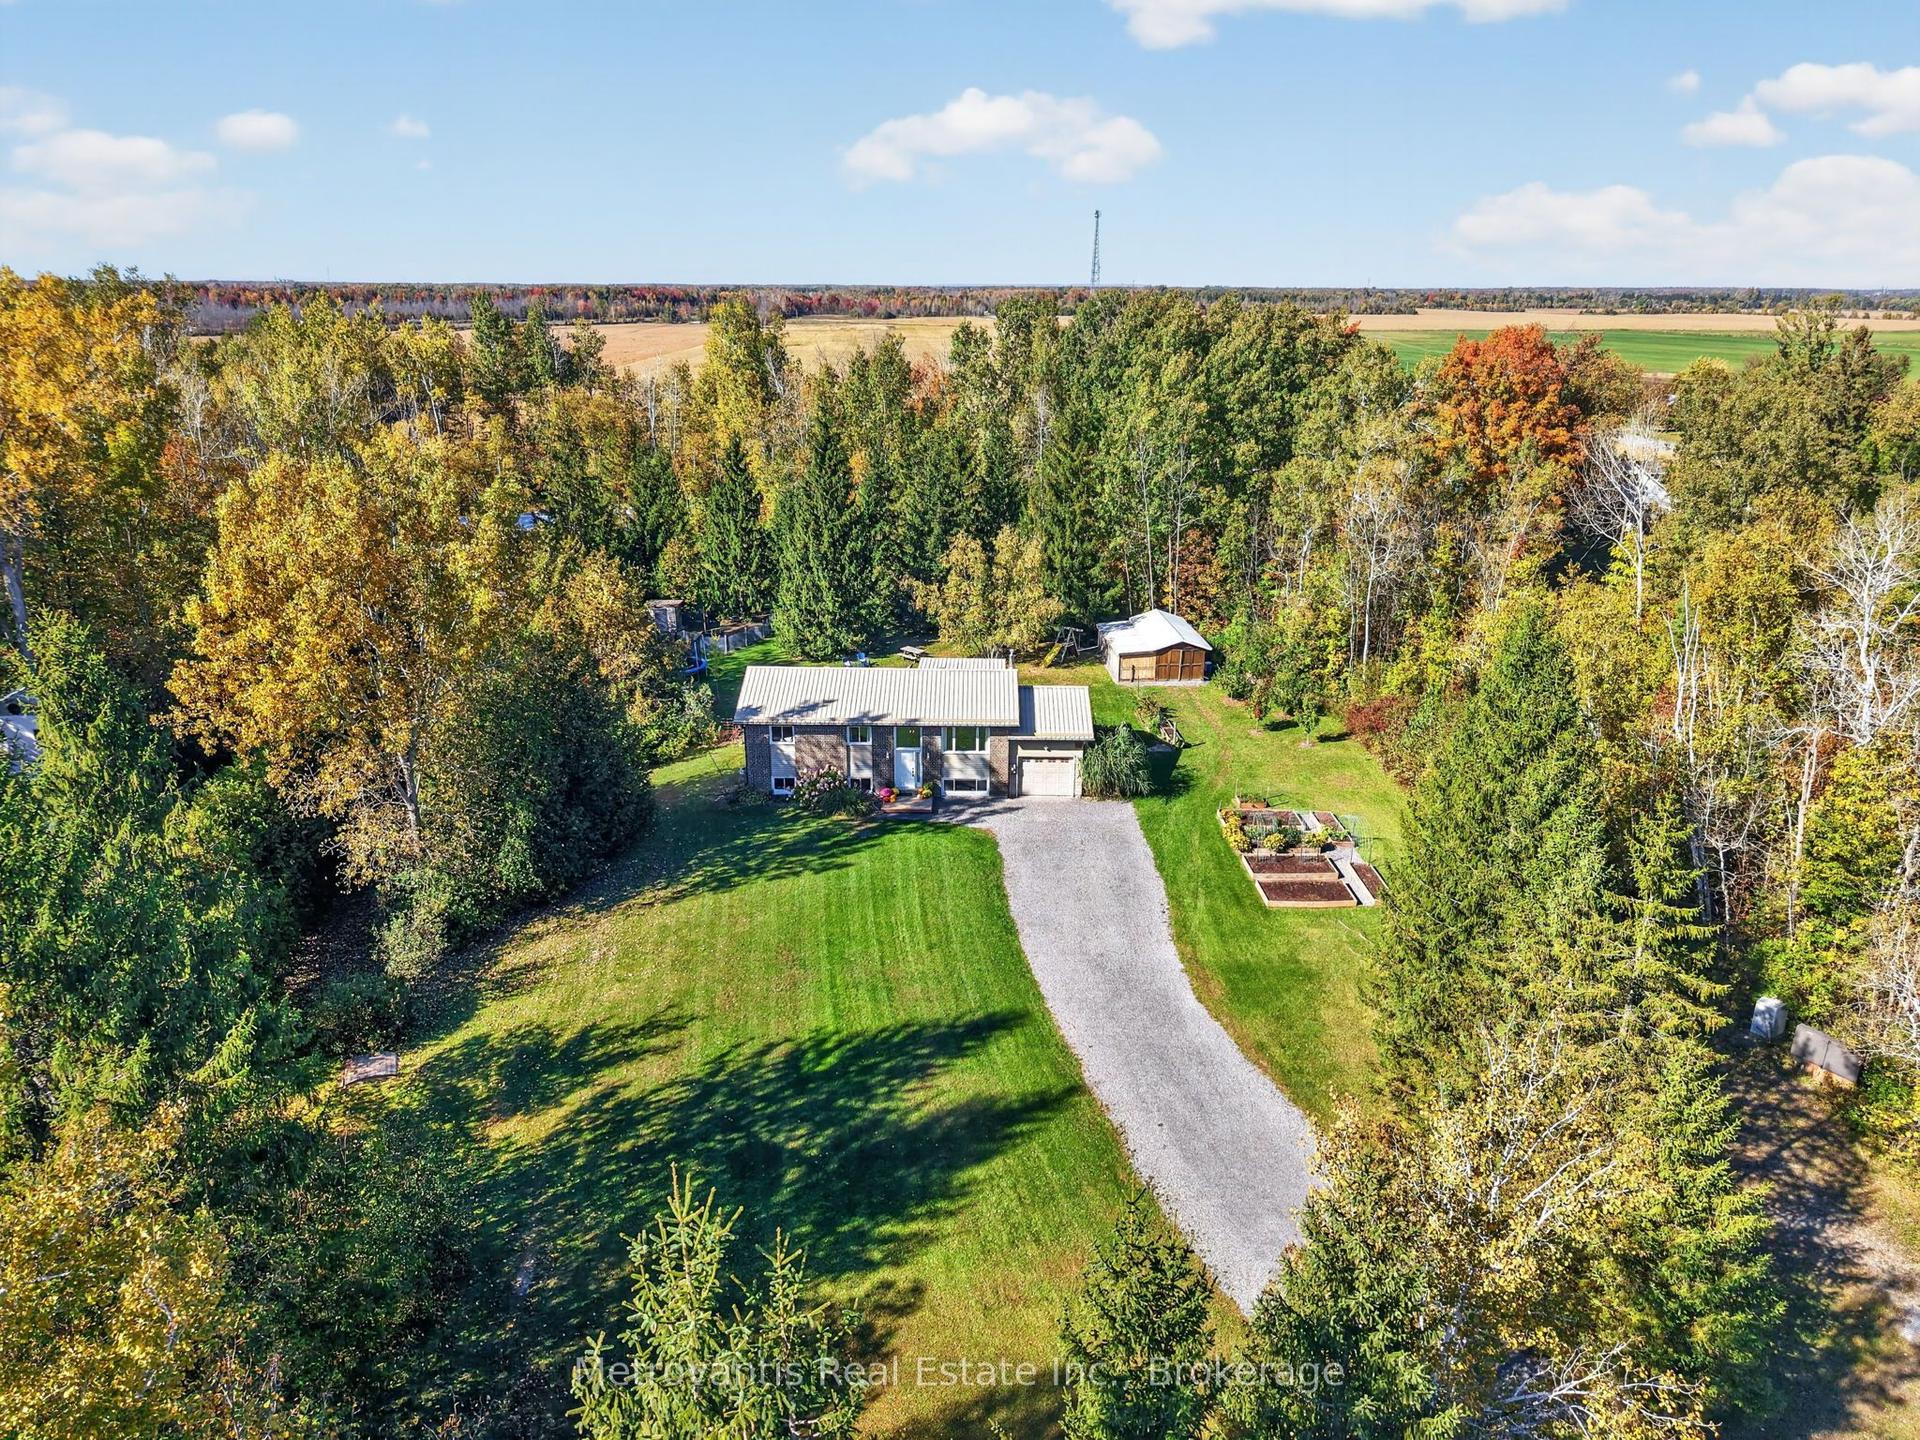
For Sale16 h ago
$669,900
Detached
est. $2,937/mo
703 French Settlement Road, 802 - North Grenville Twp (Kemptville East)
North Grenville, ON
3+1 bd
2 ba
1,300
15
MLS# X13878616Metrovantis Real Estate Inc.
WhatsApp Aman