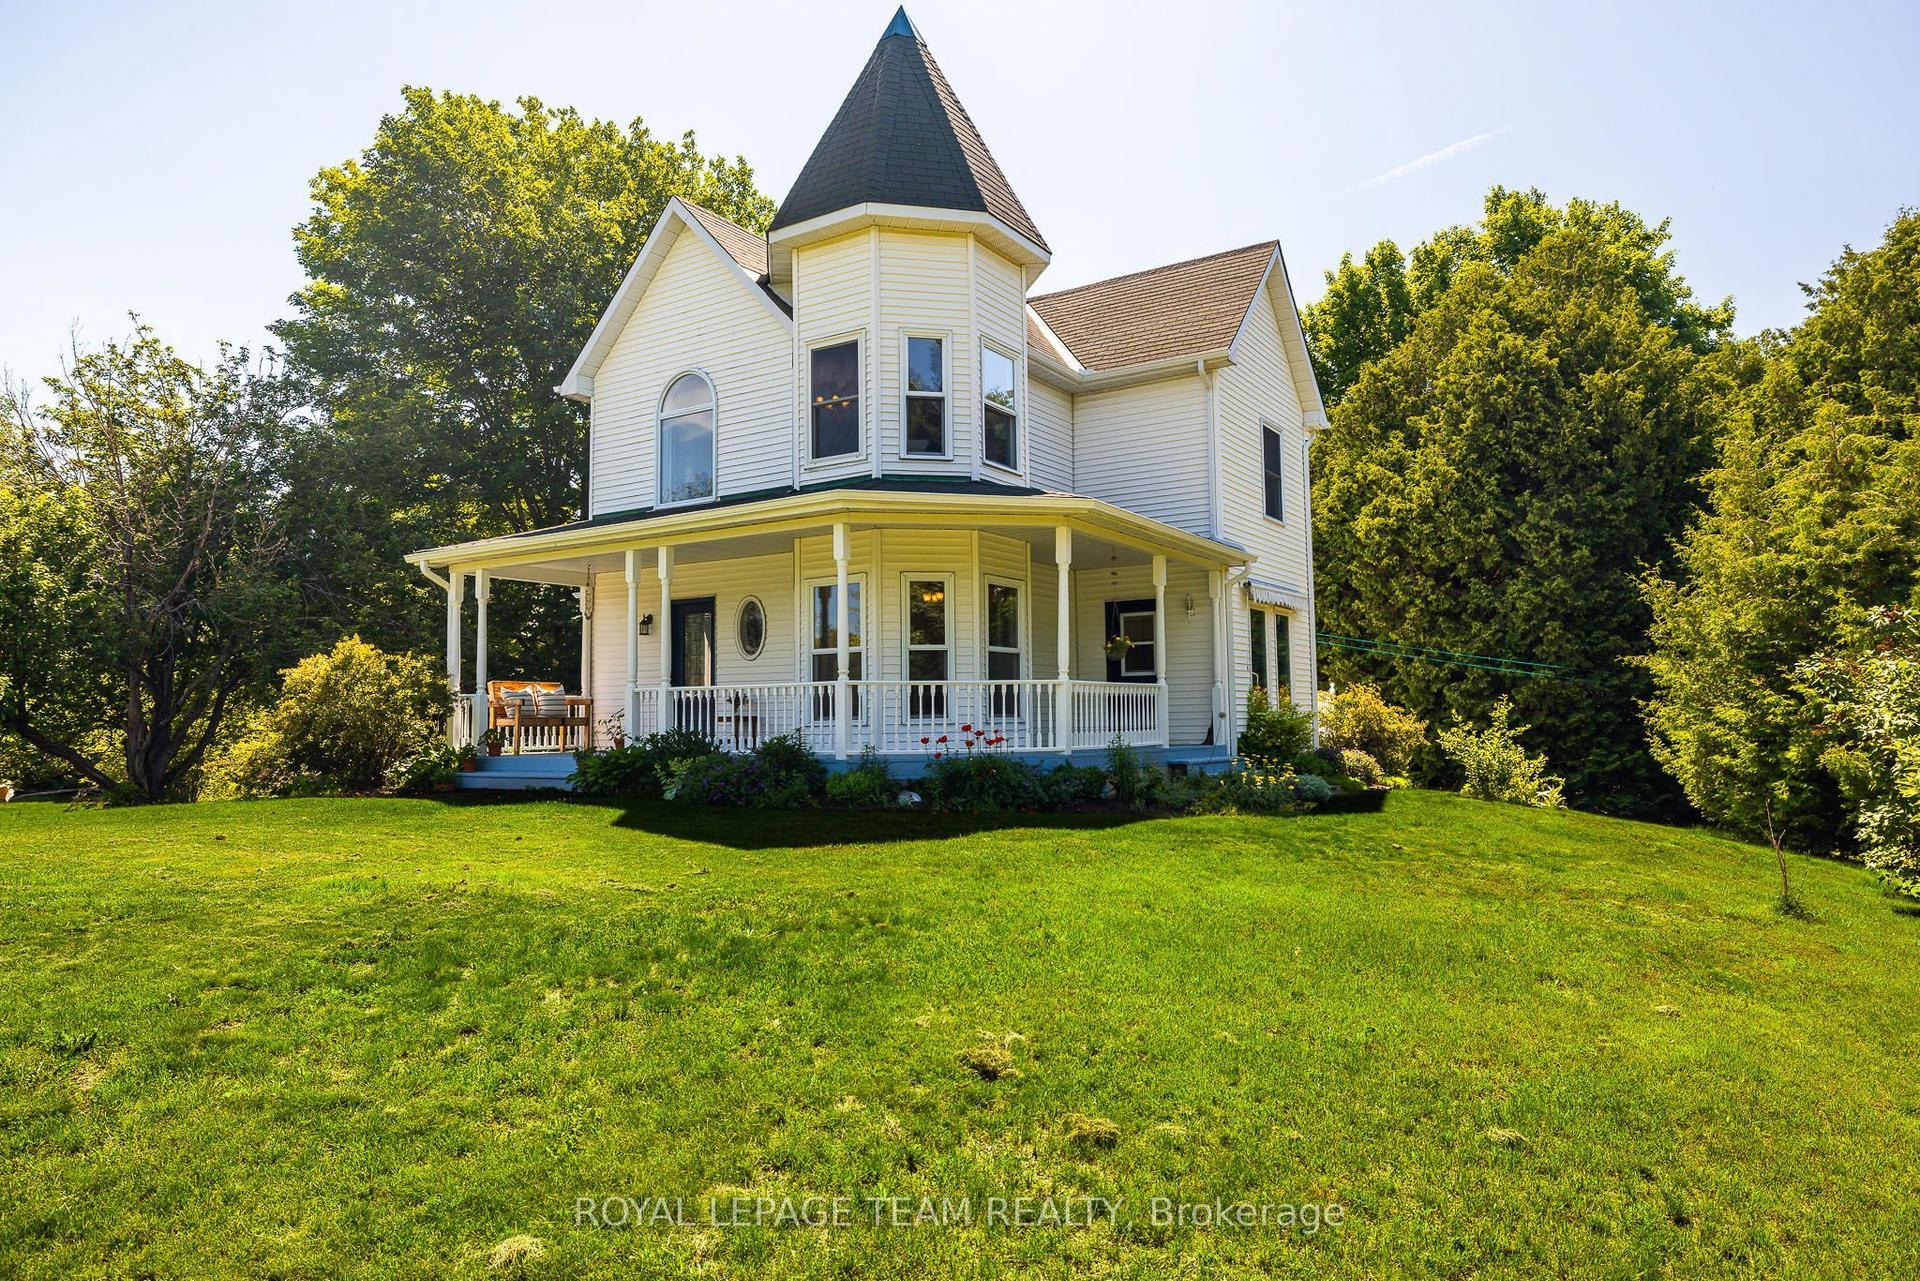
For Sale
Just Listed
Open House Sun 18–20
703 French Settlement Road
802 - North Grenville Twp (Kemptville East), North Grenville, ON
$669,900
3+1Bd
2Ba
1,300+sqft
15Parking
149.93 ft frontagelot
$515/sqft
DetachedMLS# X13878616Listed 2026-10-080 DOM
Heating
Water Heater Owned
Cooling
Central Air
Basement
Finished
Just listed! New listings in North Grenville often receive offers within the first week.
About this home
Feast your eyes on this impeccably updated, move-in-ready home, nestled on 1.3 acres of beautifully maintained, park-like grounds! With a generous 150 x 500 ft lot, mature trees, manicured lawns, a fenced backyard and open farmland beyond, this property offers privacy without sacrificing a sense of community. The location is a sweet spot: just 5 minutes to Kemptville, convenient to Highway 416, approximately 30 minutes to Ottawa, and close to a Rideau River boat launch. Inside, the home presents beautifully, with stylish & cohesive finishes. The bright main level features three bedrooms, a full bathroom, and generous kitchen, dining and living spaces. The thoroughly renovated lower level (2020) feels anything but a basement, with excellent natural light, a spacious family room, office area, additional bathroom, laundry and a lovely fourth bedroom featuring two windows on separate walls. One of the home's most captivating features is the covered and screened rear porch, showcasing substantial exposed timber beams and warm natural wood finishes. An charming three-season retreat that feels like an extension of the home. The adjoining deck overlooks the picturesque grounds, perfect for entertaining or peaceful summer evenings. The extensive list of improvements does not fit in this description, be sure to ask the Listing Agent or your Realtor for a copy. The list includes roof snow guards (2024), windows and exterior doors (2020), furnace (2017), A/C (2020), luxury vinyl plank flooring on both levels (2020-2022), beautiful maple staircase (2026), and owned hot water tank, water softener and pressure tank (2019). A battery-backed sump pump, storage shed and upgraded driveway add further practicality. A truly turnkey country property with the major investments already made, exceptional outdoor living, and a setting that's difficult to replicate!
Renovated
Rooms
Main Floor
| Living Room | 4.61 × 4.41 m | |
| Dining Room | 3.36 × 3.14 m | |
| Kitchen | 3.70 × 3.04 m | |
| Bedroom 2 | 2.96 × 3.33 m | |
| Bedroom 3 | 3.87 × 3.33 m | |
| Primary Bedroom | 3.55 × 3.34 m | |
| Bathroom | 1.69 × 3.04 m |
Lower
| Recreation | 5.37 × 7.29 m | |
| Bathroom | 2.01 × 2.26 m | |
| Laundry | 3.71 × 3.31 m | |
| Bedroom 4 | 3.01 × 3.31 m | |
| Utility Room | 6.93 × 3.93 m |
Features
- Water Softener
- Carpet Free
- Water Heater Owned
- Sump Pump
- Porch Enclosed
- Privacy
- Deck
- Finished
- Central Air
- Bungalow-Raised
Financials
Annual Taxes
$3,596
Estimated Rental Income
Entire property$3,200 – $4,800/mo
Rental yield5.7% – 8.6%
*Estimates based on comparable rentals in the area. Actual income may vary.
Market Data — North Grenville
Days on market0 days
Buyer's MarketSeller's Market
Based on active listings in North Grenville. Data updates daily.
Getting around
How walkable, bikeable, and transit-friendly this neighbourhood is.
63
/ 100
Walk Score
Somewhat Walkable
46
/ 100
Transit Score
Some Transit
39
/ 100
Bike Score
Somewhat Bikeable
Scores are estimates based on neighbourhood data and are for informational purposes only.
MLS® data courtesy of the Toronto Regional Real Estate Board (TRREB).
The information provided herein must only be used by consumers that have a bona fide interest in the purchase, sale, or lease of real estate and may not be used for any commercial purpose or any other purpose. Listing information is deemed reliable but is not guaranteed accurate by the Toronto Regional Real Estate Board, the listing brokerage, or this website. The trademarks REALTOR®, REALTORS® and the REALTOR® logo are controlled by The Canadian Real Estate Association (CREA) and identify real estate professionals who are members of CREA. MLS®, Multiple Listing Service®, and the associated logos are owned by CREA. Not intended to solicit properties currently listed for sale or buyers under contract.
You may also like
More homes in North Grenville
Hand-picked listings with a similar price range and style.
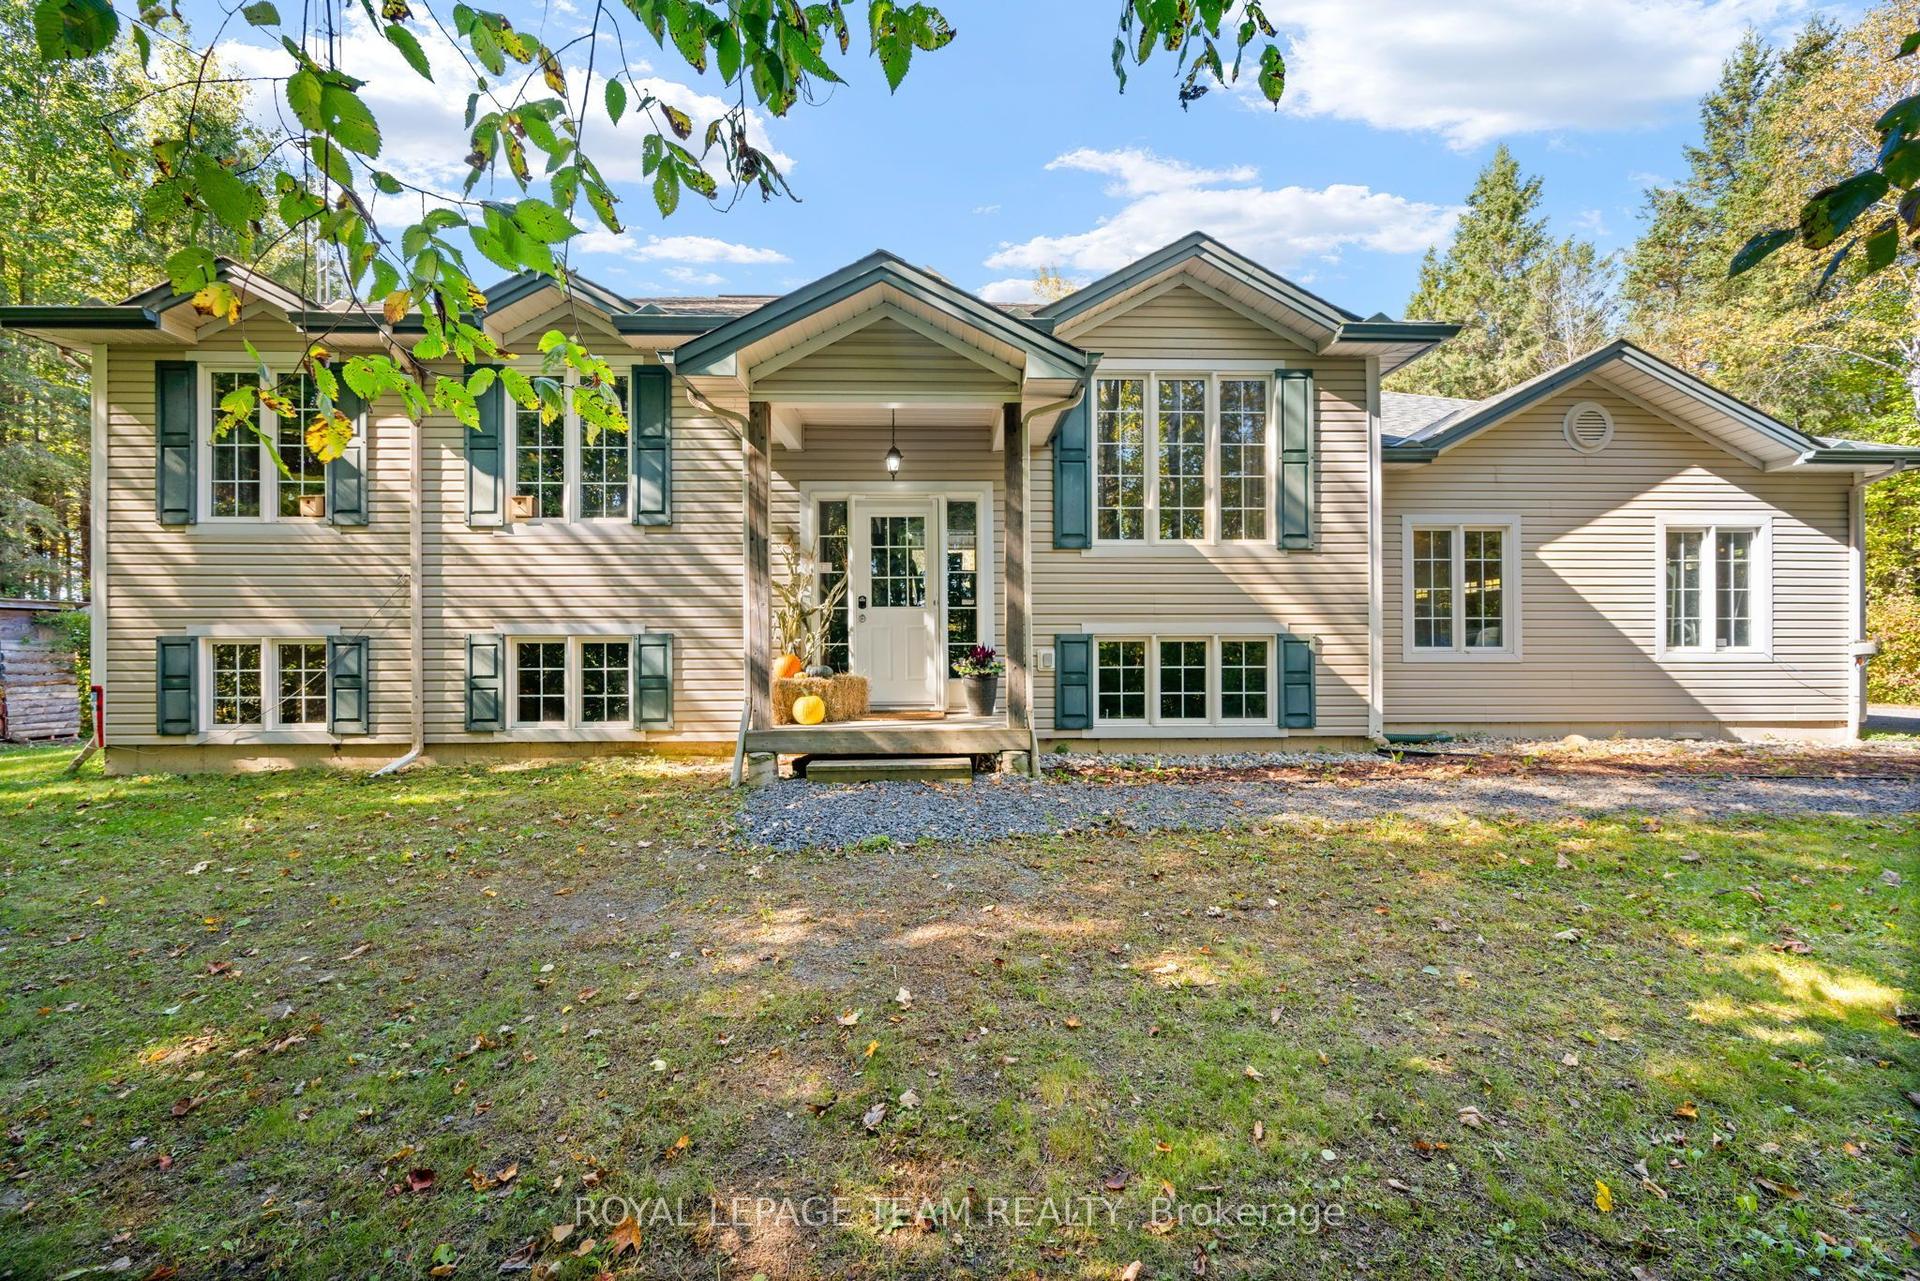
For Sale16 h ago
$599,900
Detached
est. $2,630/mo
721 County Rd. 18 Road, 803 - North Grenville Twp (Kemptville South)
North Grenville, ON
3 bd
2 ba
1,300
9
MLS# X13878736Royal Lepage Team Realty
WhatsApp Aman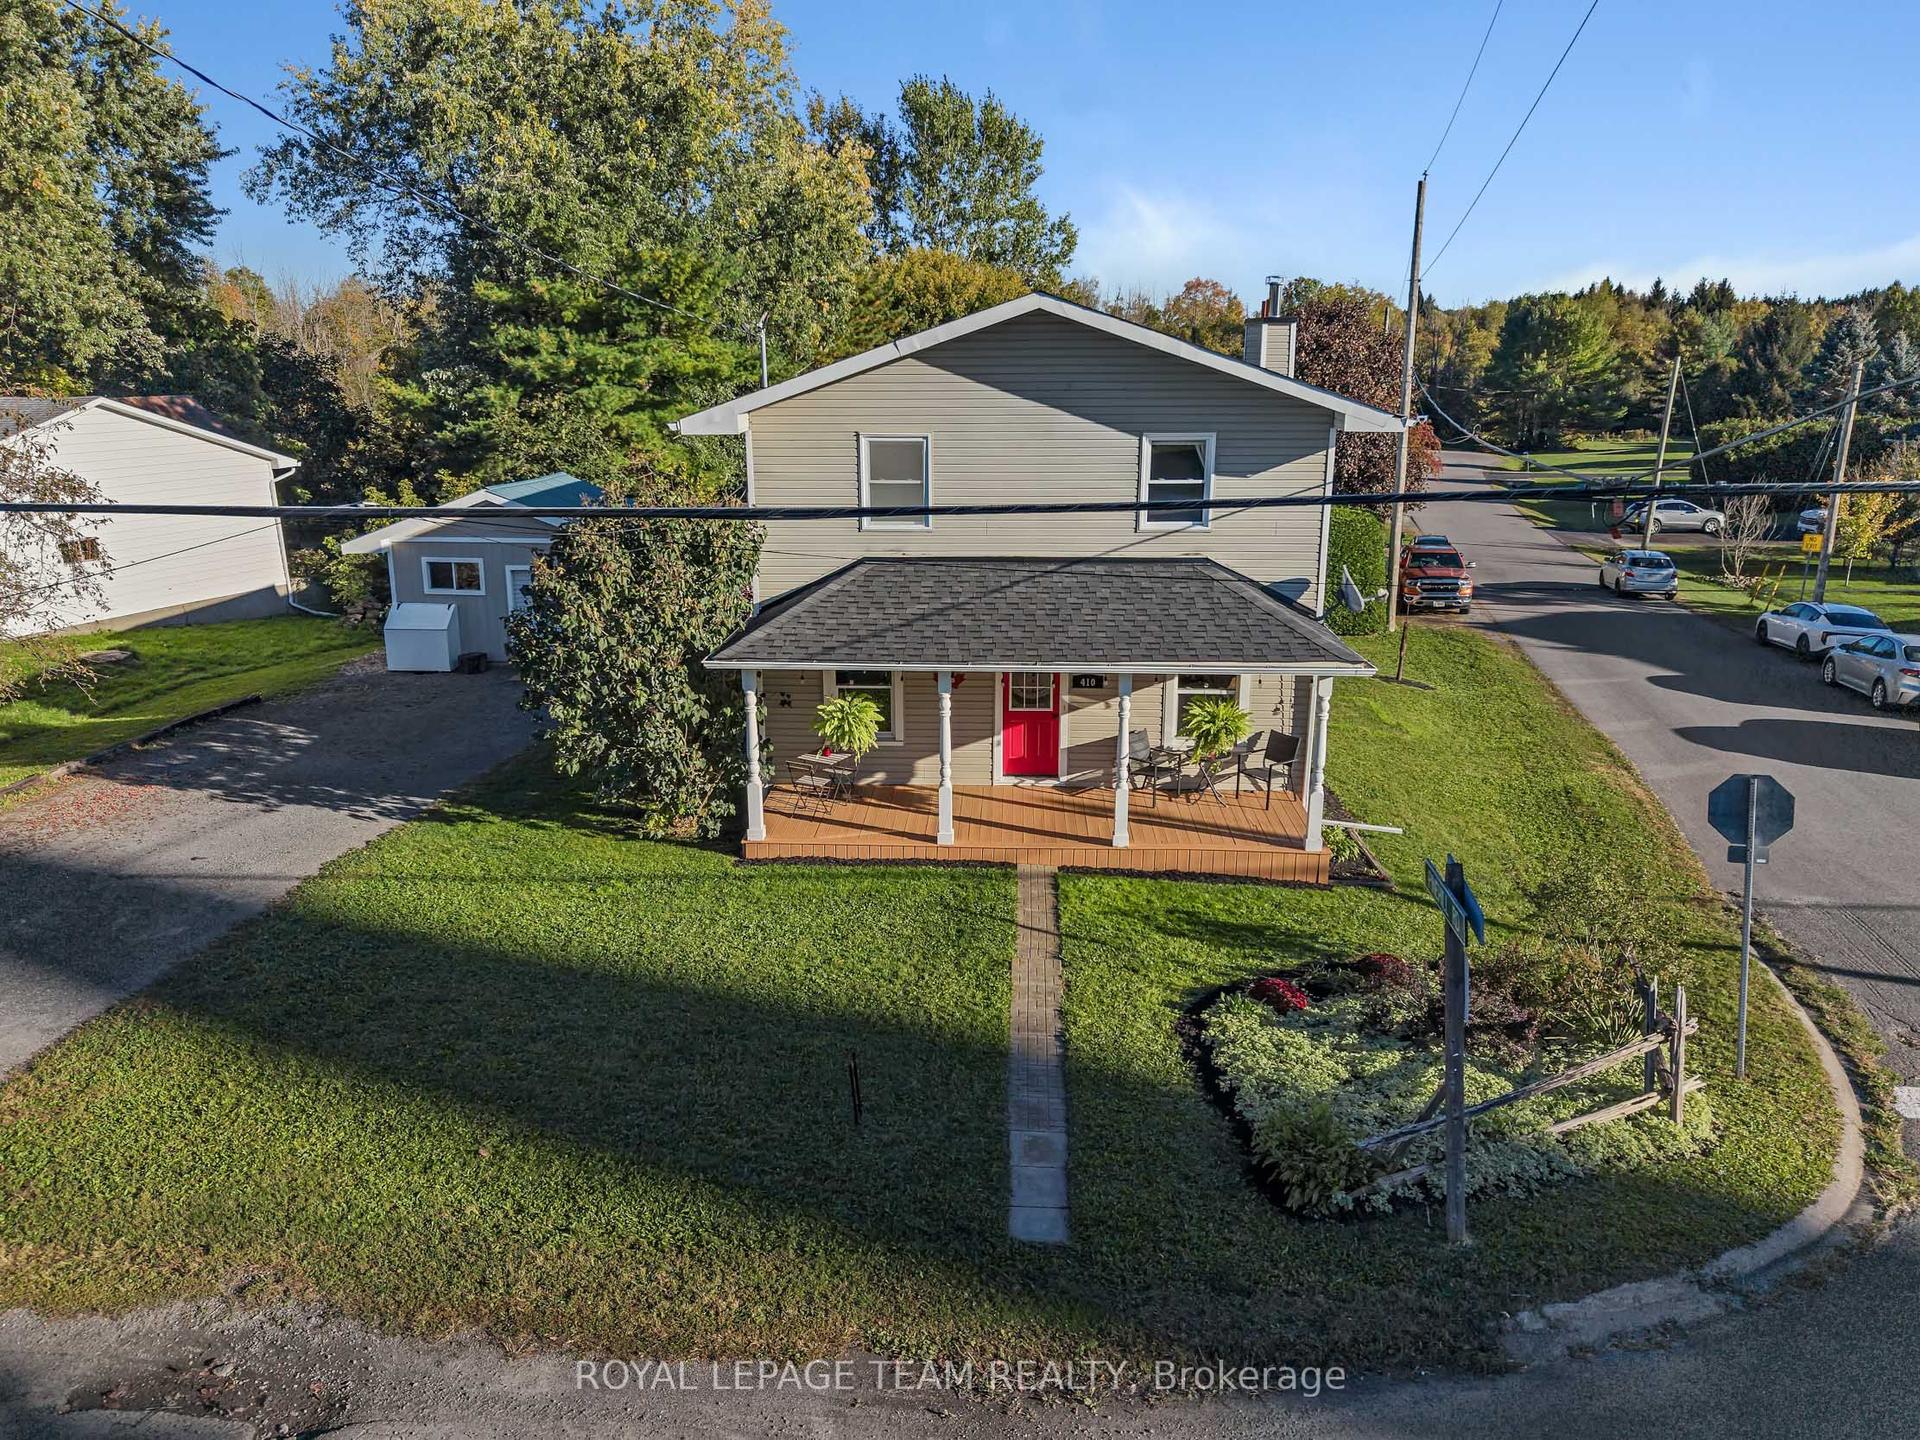
For Sale16 h ago
$597,000
Detached
est. $2,617/mo
410 Clothier Street W, 801 - Kemptville
North Grenville, ON
3 bd
2 ba
1,750
7
MLS# X13878540Royal Lepage Team Realty
WhatsApp Aman