For Sale
Just Listed
Open House Sat 15–17
721 County Rd. 18 Road
803 - North Grenville Twp (Kemptville South), North Grenville, ON
$599,900
3Bd
2Ba
1,300+sqft
9Parking
652.04 ft frontagelot
$461/sqft
DetachedMLS# X13878736Listed 2026-10-080 DOM
Heating
Water Heater Owned
Cooling
Central Vacuum
Basement
Finished
Just listed! New listings in North Grenville often receive offers within the first week.
About this home
Nestled within the heart of serene country living, this impeccably maintained 2004-built hi-ranch home embodies the essence of tranquility and convenience. Located on a private, tree-lined 2.35-acre lot near Oxford Station, this property offers a peaceful retreat with the added charm of western exposure, providing breathtaking evening sunsets that are sure to captivate.The home features an oversized attached 3-car garage, perfect for accommodating your vehicles, providing ample storage, and offering a workspace to suit your needs. Upon entering, you'll be welcomed by a bright and inviting main level, where hardwood flooring graces the living room, dining area, and hallway. Ceramic tile in the entrance and kitchen adds a touch of elegance, while the bedrooms are adorned with plush Berber carpeting for added comfort. The primary bedroom offers convenient access to the main bathroom, ensuring everyday ease and functionality.The fully finished lower level, completed in 2023, extends your living space with large, sunlit above-grade windows. This area includes a spacious family room warmed by a cozy wood stove, a full second bathroom, and a fourth bedroom that provides a perfect space for guests, teenagers, or a home office. Step outside to find a 12' x 12' deck, inviting you to unwind amidst the tranquil surroundings and admire the beautiful treed landscape. For outdoor enthusiasts, the proximity to Limerick Forest-just an 8-minute drive away-offers access to hiking, motorized trails, hunting, and a variety of year-round recreational activities.Despite its rural charm, this property is conveniently situated approximately 16 mins to Kemptville and 35 mins to Brockville, ensuring easy access to shopping, services, and amenities. With a new furnace installed in 2026 and ready to accommodate an air conditioner or heat pump, you'll stay comfortable throughout every season.This home truly embodies the best of country living. Furnace (2026), Roof (2021), Sump Pump (2025).
GarageHardwood
Rooms
Upper
| Living Room | 2.82 × 4.42 m | |
| Dining Room | 2.52 × 3.73 m | |
| Kitchen | 2.72 × 3.63 m | |
| Primary Bedroom | 3.81 × 3.63 m | |
| Bedroom 2 | 2.72 × 4.42 m | |
| Bedroom 3 | 2.67 × 3.35 m | |
| Bathroom | 2.36 × 3.63 m | 4 Pc Bath |
Lower
| Bathroom | 1.40 × 2.64 m | 3 Pc Bath |
| Other | 3.28 × 3.94 m | |
| Recreation | 6.25 × 7.98 m | Wood Stove |
Features
- Water Heater Owned
- Auto Garage Door Remote
- Central Vacuum
- Sump Pump
- Water Softener
- Finished
- None
- Bungalow-Raised
Financials
Annual Taxes
$3,708
Estimated Rental Income
Entire property$3,200 – $4,800/mo
Rental yield6.4% – 9.6%
*Estimates based on comparable rentals in the area. Actual income may vary.
Market Data — North Grenville
Days on market0 days
Buyer's MarketSeller's Market
Based on active listings in North Grenville. Data updates daily.
Getting around
How walkable, bikeable, and transit-friendly this neighbourhood is.
52
/ 100
Walk Score
Somewhat Walkable
39
/ 100
Transit Score
Some Transit
52
/ 100
Bike Score
Bikeable
Scores are estimates based on neighbourhood data and are for informational purposes only.
MLS® data courtesy of the Toronto Regional Real Estate Board (TRREB).
The information provided herein must only be used by consumers that have a bona fide interest in the purchase, sale, or lease of real estate and may not be used for any commercial purpose or any other purpose. Listing information is deemed reliable but is not guaranteed accurate by the Toronto Regional Real Estate Board, the listing brokerage, or this website. The trademarks REALTOR®, REALTORS® and the REALTOR® logo are controlled by The Canadian Real Estate Association (CREA) and identify real estate professionals who are members of CREA. MLS®, Multiple Listing Service®, and the associated logos are owned by CREA. Not intended to solicit properties currently listed for sale or buyers under contract.
You may also like
More homes in North Grenville
Hand-picked listings with a similar price range and style.
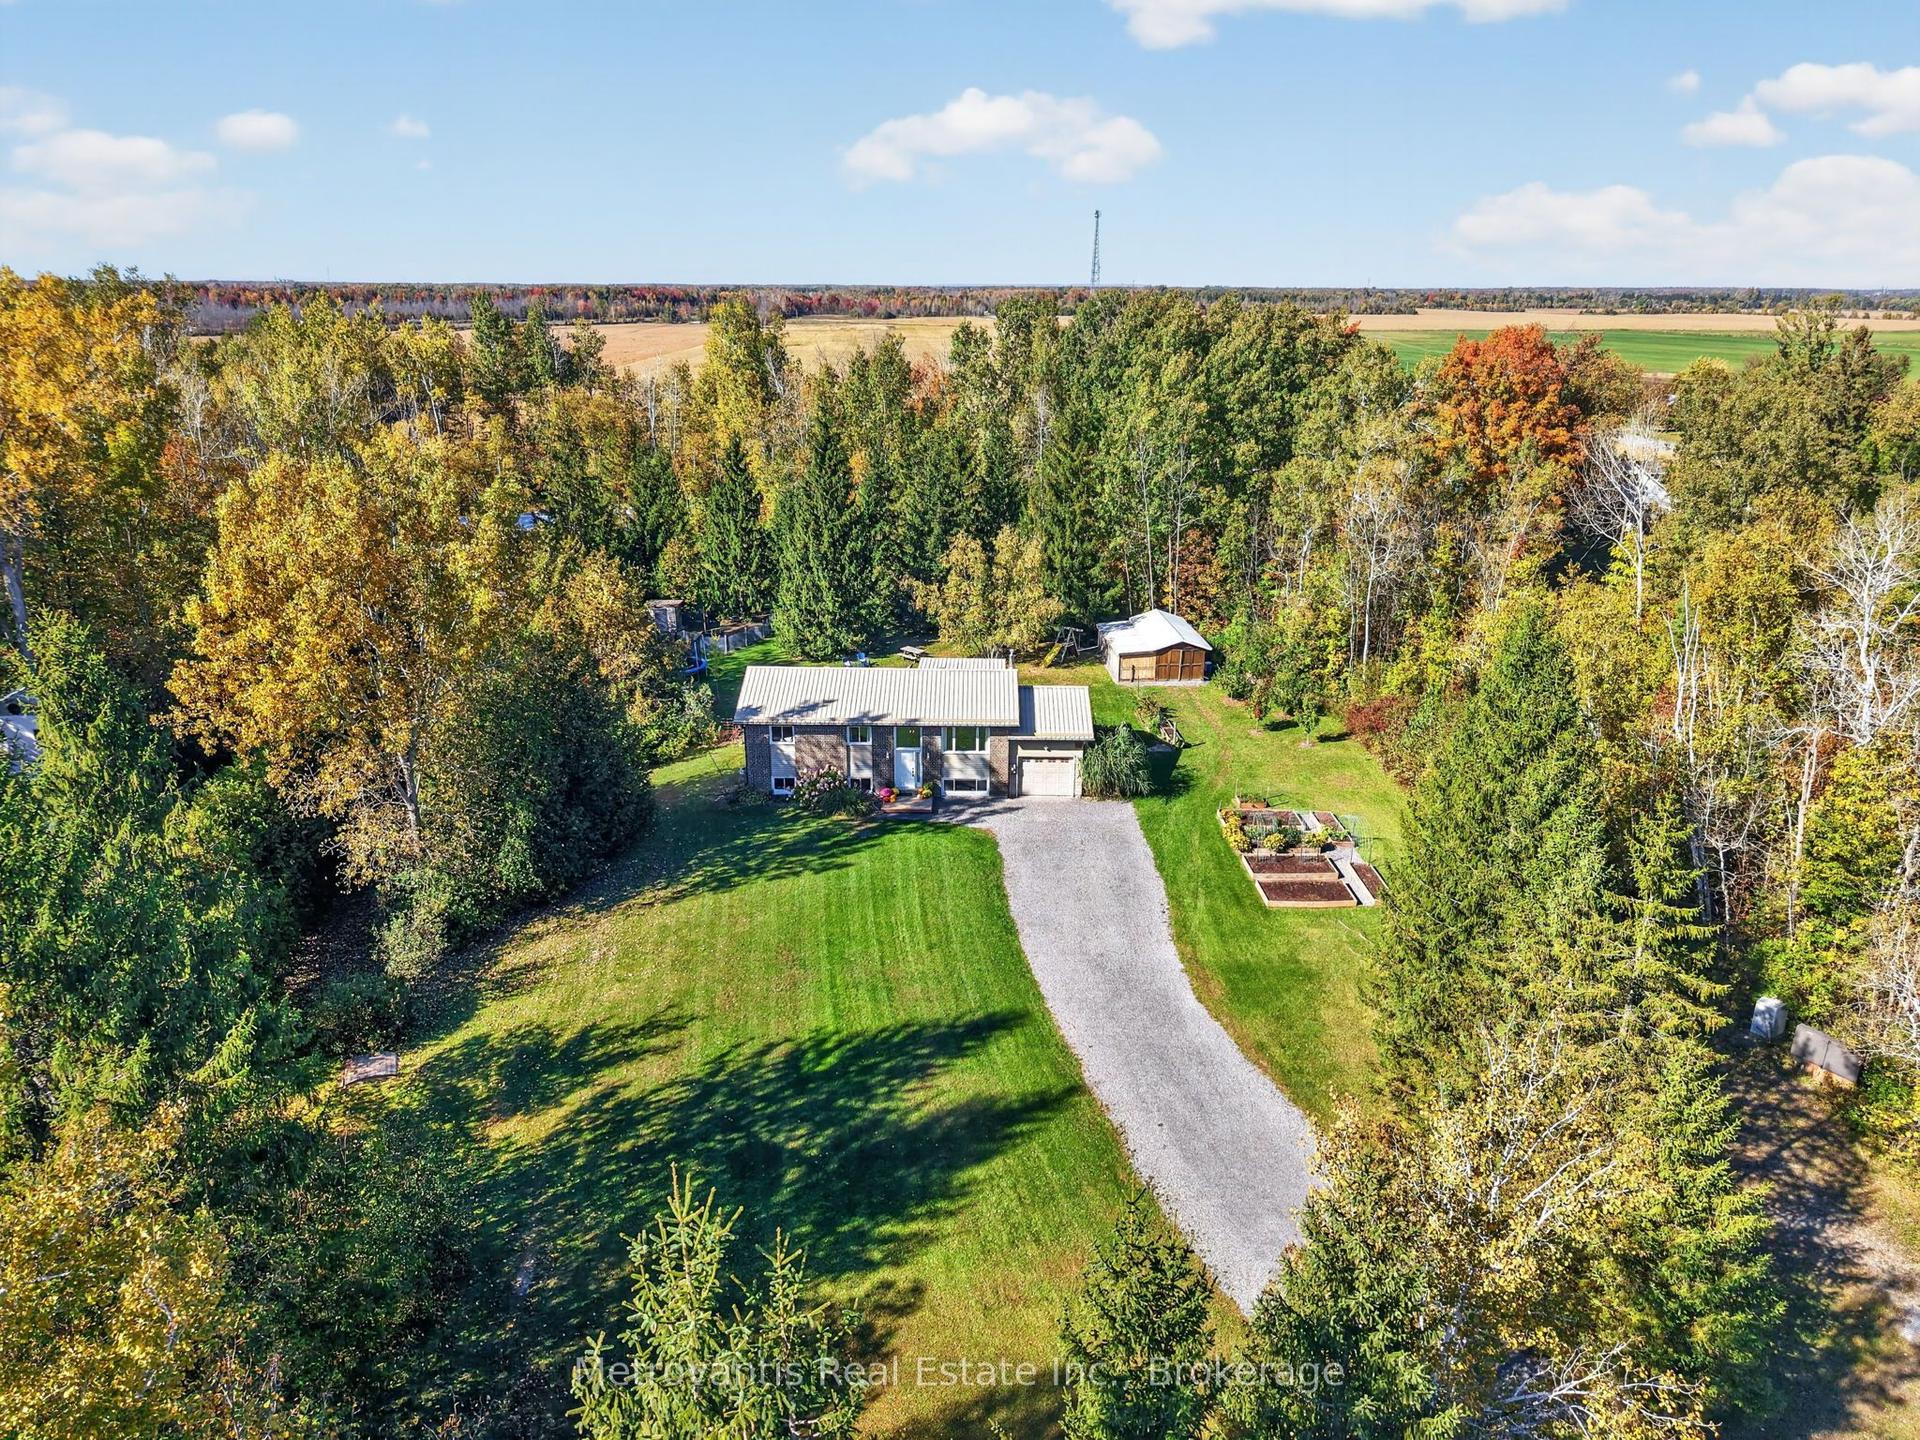
For Sale15 h ago
$669,900
Detached
est. $2,937/mo
703 French Settlement Road, 802 - North Grenville Twp (Kemptville East)
North Grenville, ON
3+1 bd
2 ba
1,300
15
MLS# X13878616Metrovantis Real Estate Inc.
WhatsApp Aman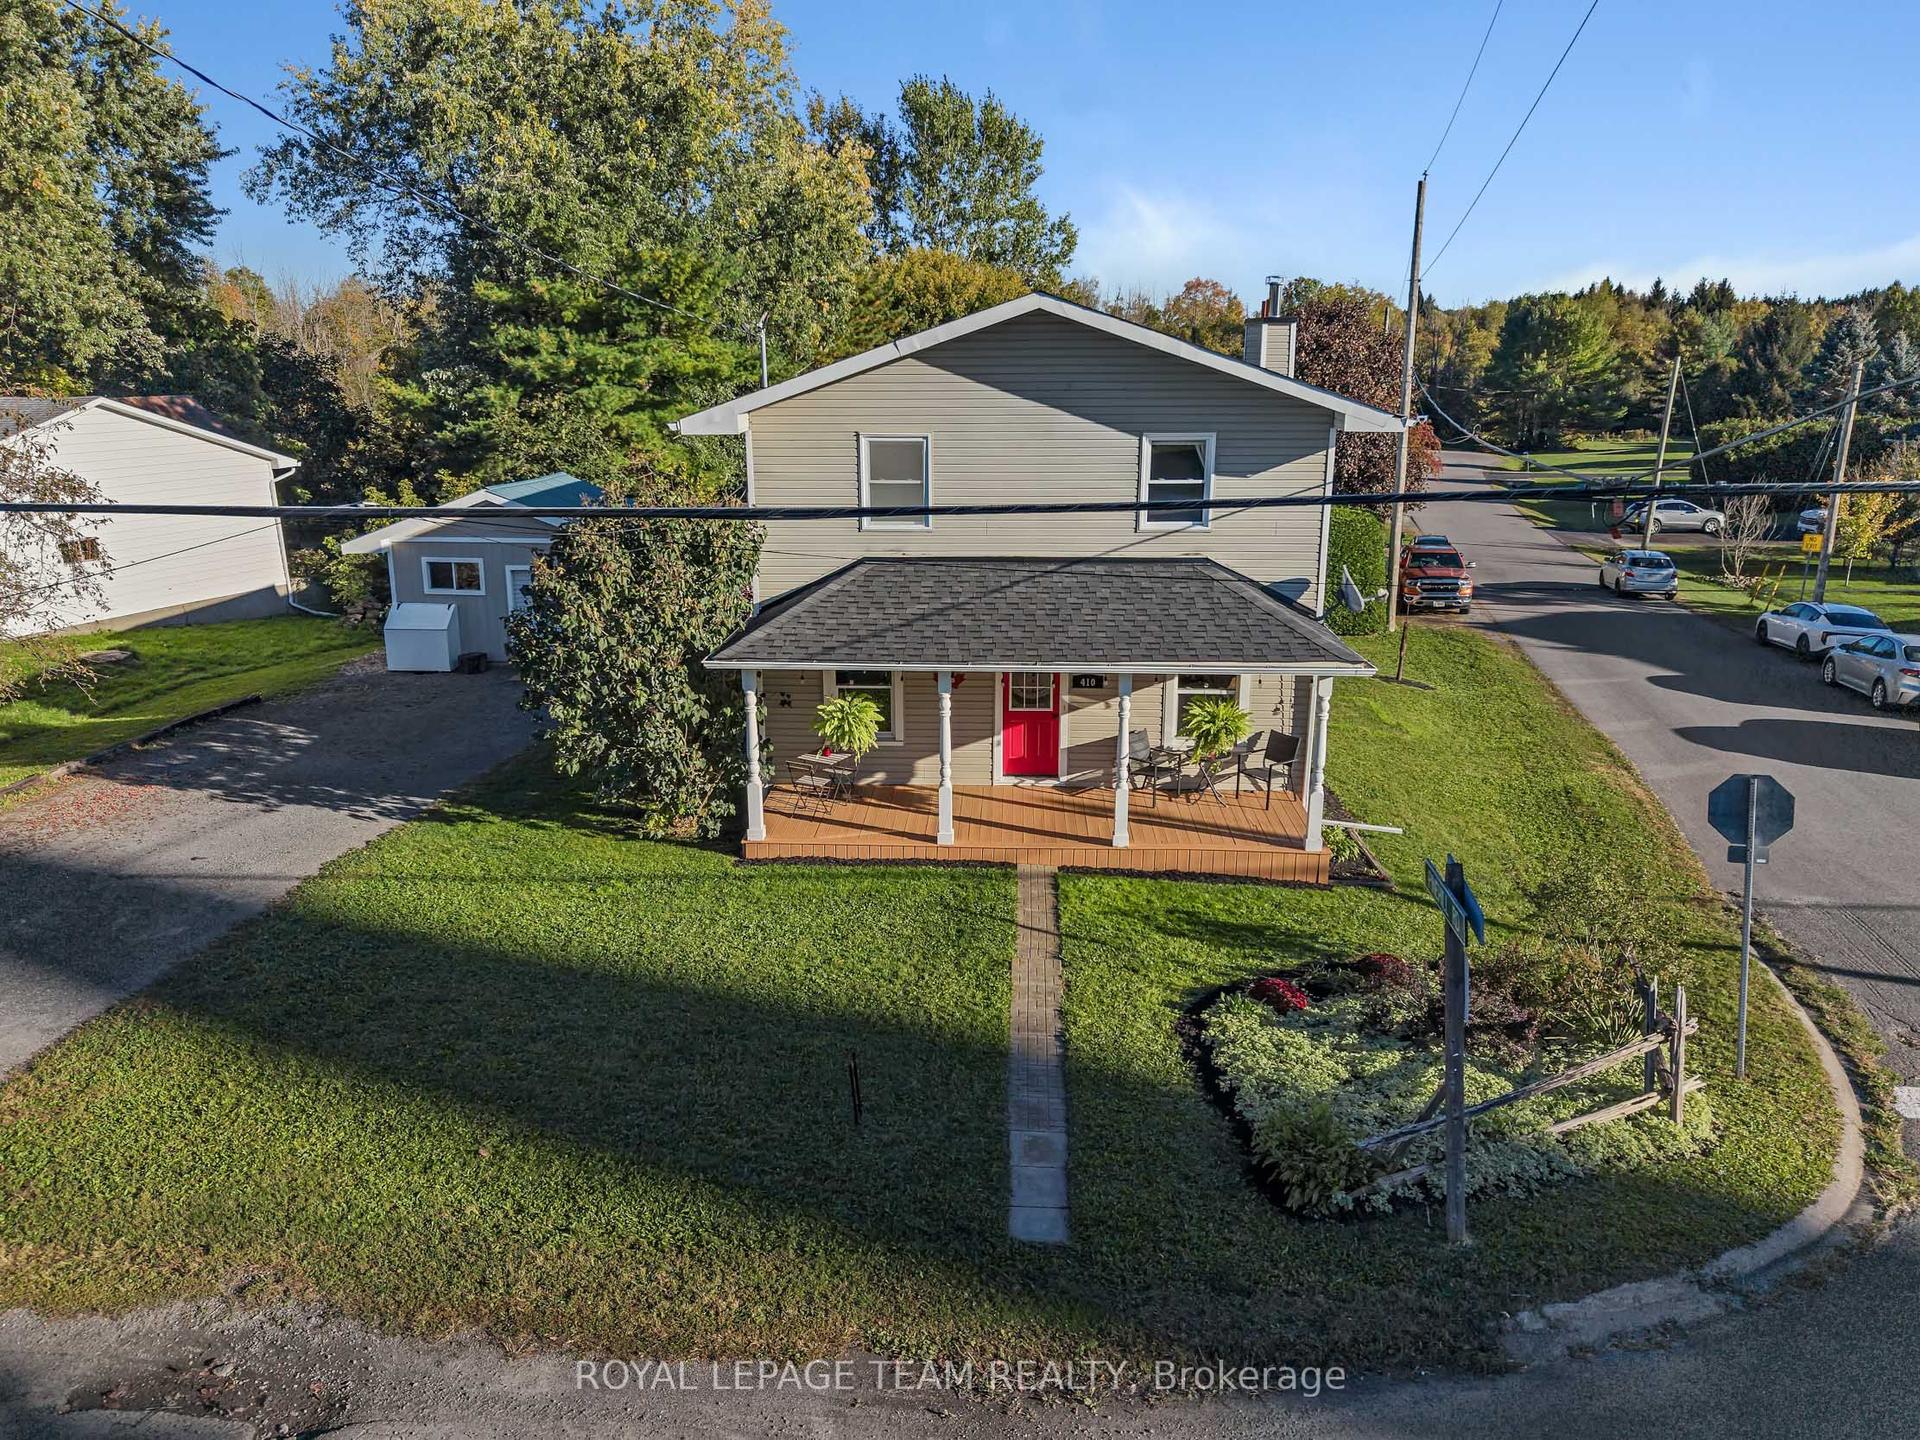
For Sale15 h ago
$597,000
Detached
est. $2,617/mo
410 Clothier Street W, 801 - Kemptville
North Grenville, ON
3 bd
2 ba
1,750
7
MLS# X13878540Royal Lepage Team Realty
WhatsApp Aman
