For Sale
489 Twin Sisters Lake Road
Marmora Ward, Marmora and Lake, ON
$529,999
3+2Bd
2Ba
1,300+sqft
11Parking
491.51 ft frontagelot
$408/sqft
DetachedMLS# X13745546Listed 2026-09-0463 DOM
Cooling
Central Air
Basement
Finished
On the market for 63 days — longer than average. The seller may be open to negotiation.
About this home
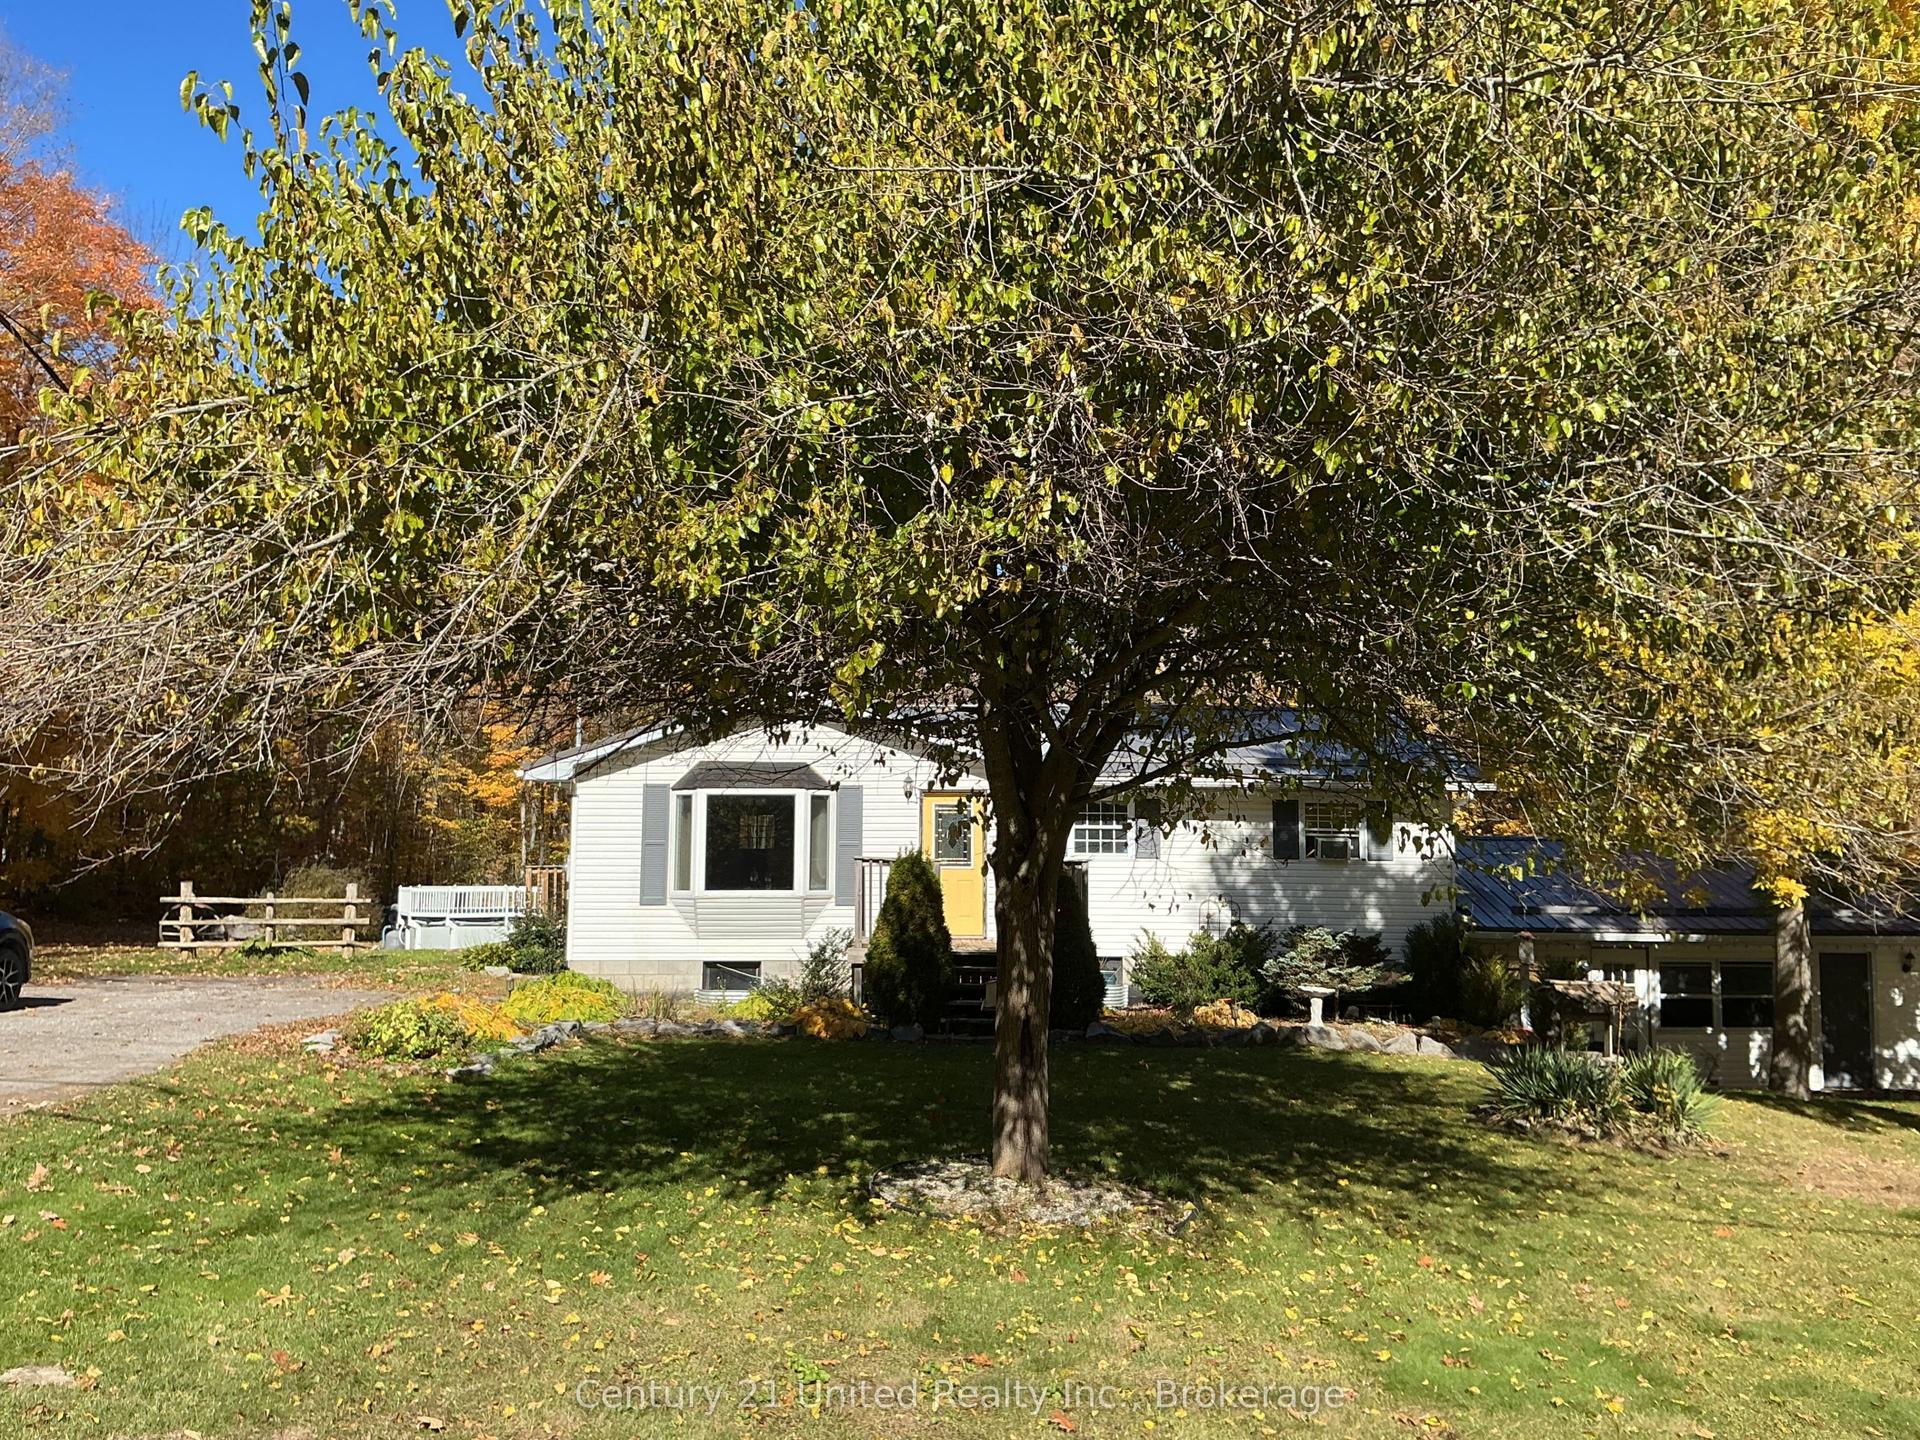
Nearly five acres, a large insulated workshop and space to make country living your own! Welcome to 489 Twin Sisters Lake Road, a 4.99-acre property approximately 15 minutes from Marmora. With a spacious raised bungalow, garage, two additional outbuildings and parking for 10+ vehicles, this property offers room for family, hobbies, tools and outdoor equipment.The home features approximately 2,300 sq. ft. of finished living space across both levels, with 3+2 bedrooms and two bathrooms. A bright, generous living room and oversized eat-in kitchen provide comfortable spaces for everyday living and gathering. Enjoy abundant counter space, a breakfast nook and access to a sun filled three season room, which is an inviting place for morning coffee or unwinding at the end of the day. The large deck overlooks the expansive backyard, with room to entertain, garden and enjoy the peaceful surroundings.The finished lower level adds flexibility with two bedrooms, including a spacious, recently added fifth bedroom, a recreation room with a cozy wood stove, a four piece bathroom, utility room and convenient access to the side yard. Outside, the insulated workshop is a standout feature for hobbyists and those needing dedicated project space. The garage and additional outbuildings offer ample storage, while established gardens and a vegetable garden complete the country setting. Enjoy privacy and breathing room within reach of Marmora's shops, restaurants and everyday amenities. Nearby Highway 7, Crowe Lake, Crowe River, Heritage Trail and Callaghan's Rapids Conservation Area provide access to the surrounding region and opportunities for outdoor recreation.If you've been looking for more land, practical workspace and a home with room to spread out, come explore the possibilities at 489 Twin Sisters Lake Road.
Garage
Rooms
Main Floor
| Living Room | 3.49 × 3.88 m | Parquet Large Window |
| Kitchen | 6.96 × 3.31 m | Vinyl Floor W/O To Sunroom Eat-in Kitchen |
| Primary Bedroom | 3.39 × 4.22 m | Parquet Large Window |
| Bedroom 2 | 2.93 × 3.99 m | Parquet Large Window |
| Bedroom 3 | 2.83 × 2.83 m | Parquet Large Window |
| Sunroom | 3.15 × 7.12 m | Ceramic Floor W/O To Deck |
| Laundry | 3.48 × 1.56 m |
Lower
| Bedroom 4 | 3.19 × 3.77 m | Broadloom Large Window |
| Bedroom 5 | 5.04 × 3.55 m | Broadloom Large Window |
| Recreation | 9.33 × 8.09 m | Broadloom Large Window |
| Utility Room | 2.80 × 4.21 m | W/O To Yard |
Features
- None
- Finished
- Walk-Up
- Central Air
- Bungalow-Raised
Financials
Annual Taxes
$3,696
Estimated Rental Income
Entire property$3,200 – $4,800/mo
Rental yield7.2% – 10.9%
*Estimates based on comparable rentals in the area. Actual income may vary.
Market Data — Marmora and Lake
Days on market63 days
Buyer's MarketSeller's Market
Based on active listings in Marmora and Lake. Data updates daily.
Getting around
How walkable, bikeable, and transit-friendly this neighbourhood is.
64
/ 100
Walk Score
Somewhat Walkable
35
/ 100
Transit Score
Some Transit
52
/ 100
Bike Score
Bikeable
Scores are estimates based on neighbourhood data and are for informational purposes only.
MLS® data courtesy of the Toronto Regional Real Estate Board (TRREB).
The information provided herein must only be used by consumers that have a bona fide interest in the purchase, sale, or lease of real estate and may not be used for any commercial purpose or any other purpose. Listing information is deemed reliable but is not guaranteed accurate by the Toronto Regional Real Estate Board, the listing brokerage, or this website. The trademarks REALTOR®, REALTORS® and the REALTOR® logo are controlled by The Canadian Real Estate Association (CREA) and identify real estate professionals who are members of CREA. MLS®, Multiple Listing Service®, and the associated logos are owned by CREA. Not intended to solicit properties currently listed for sale or buyers under contract.
You may also like
More homes in Marmora and Lake
Hand-picked listings with a similar price range and style.
For Sale1 day ago
$399,999
Detached
est. $1,754/mo
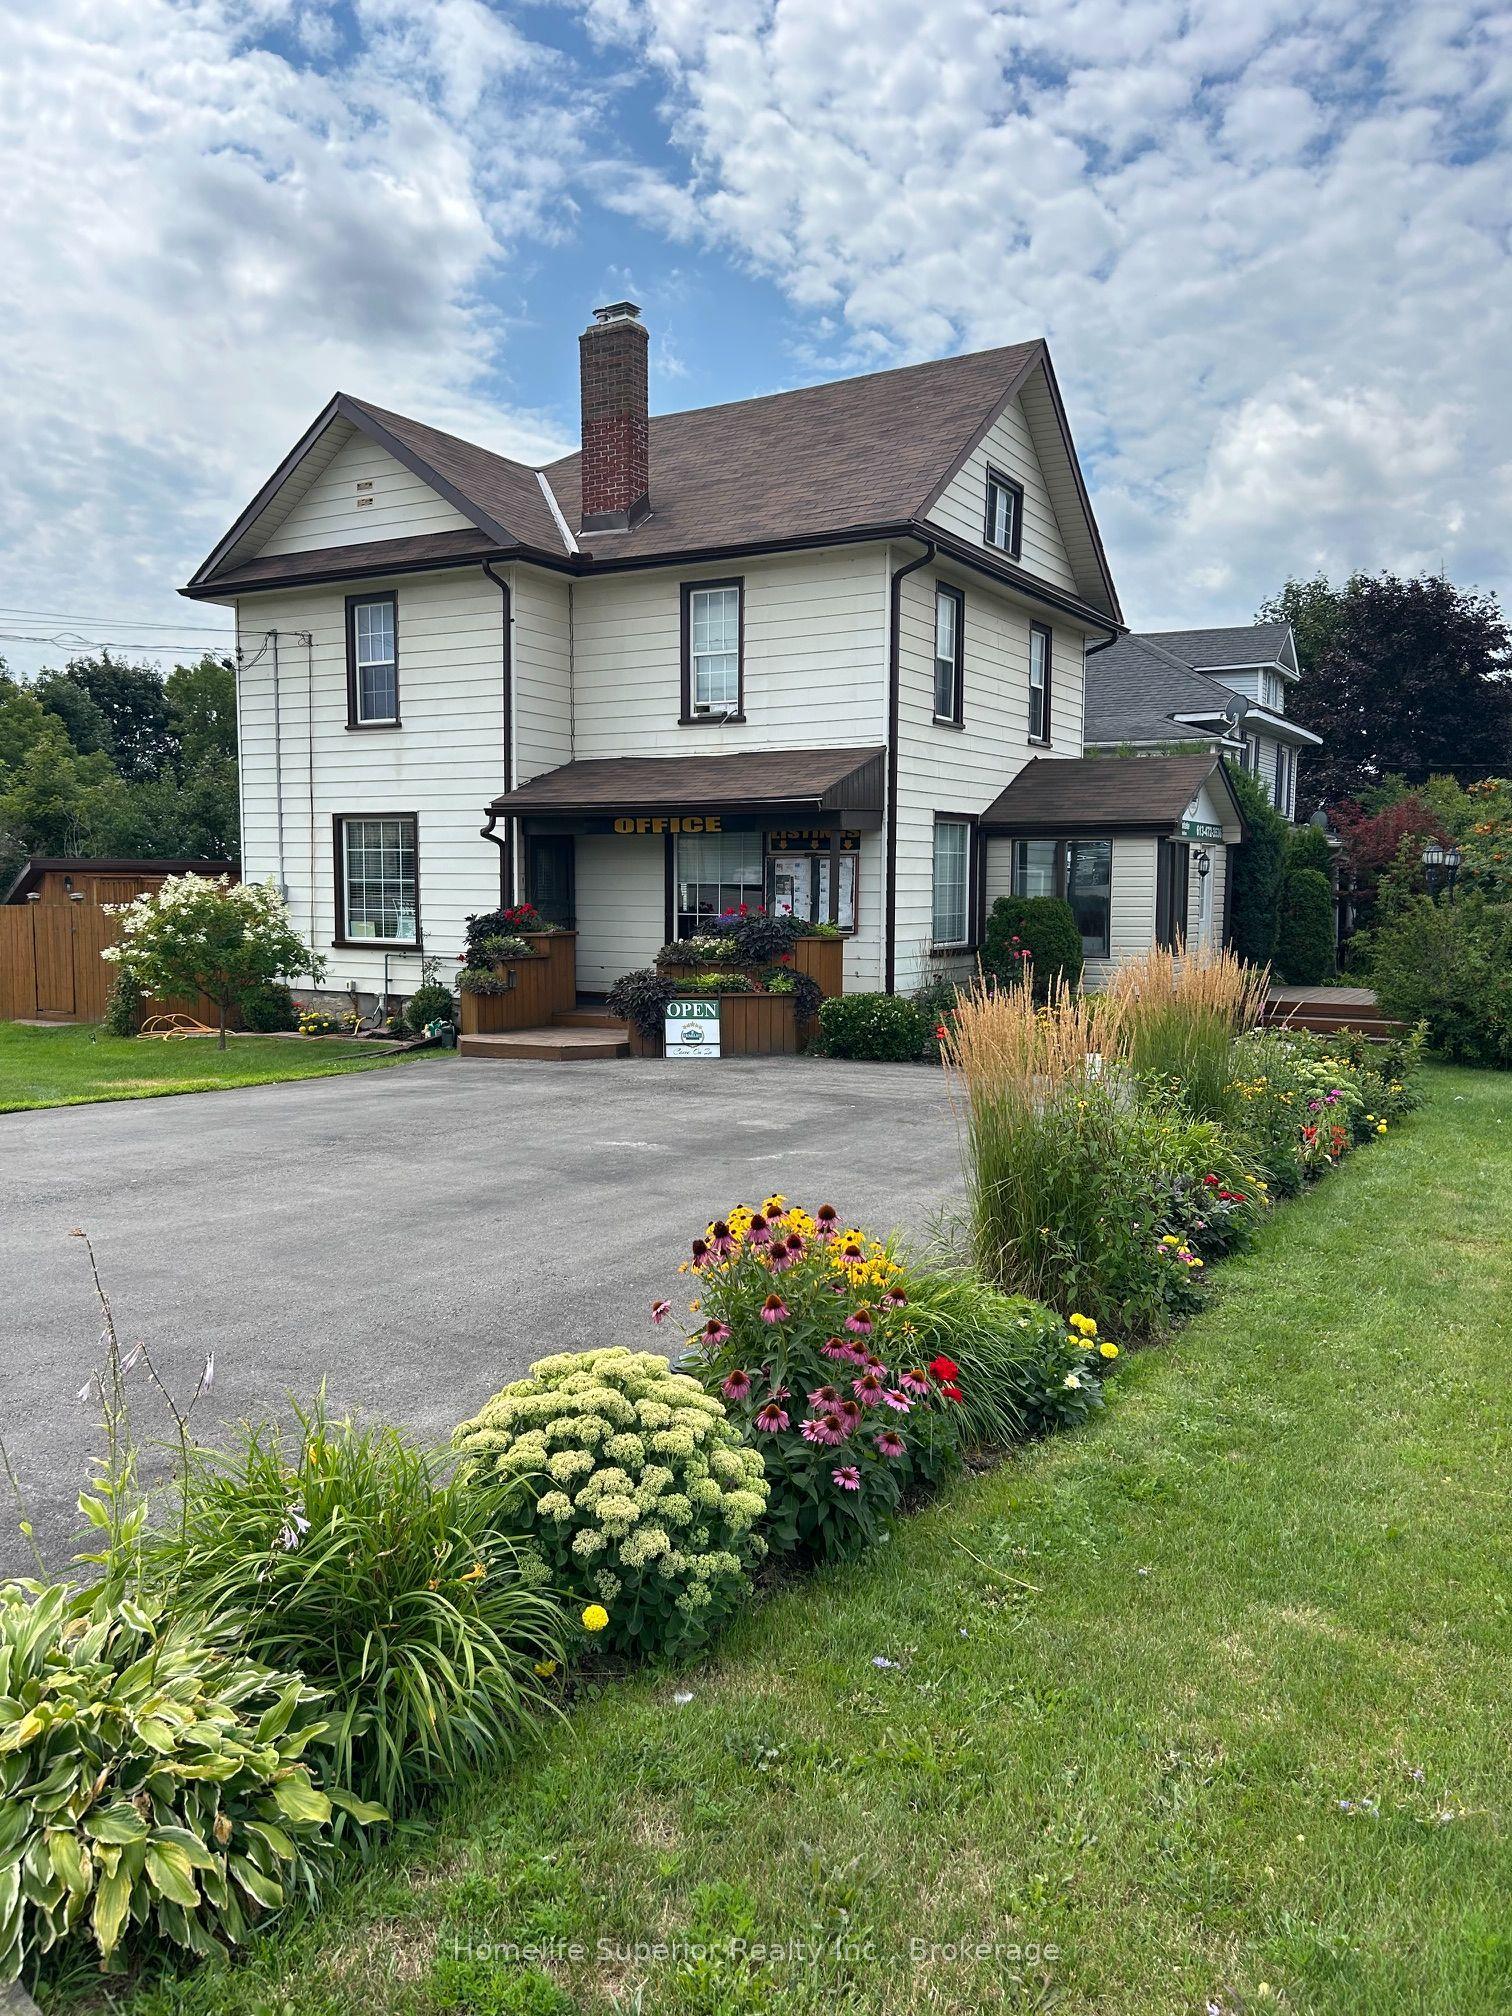
34 Matthew Street, Marmora Ward
Marmora and Lake, ON
3 bd
2 ba
900
4
MLS# X14154332Homelife Superior Realty Inc.
WhatsApp Aman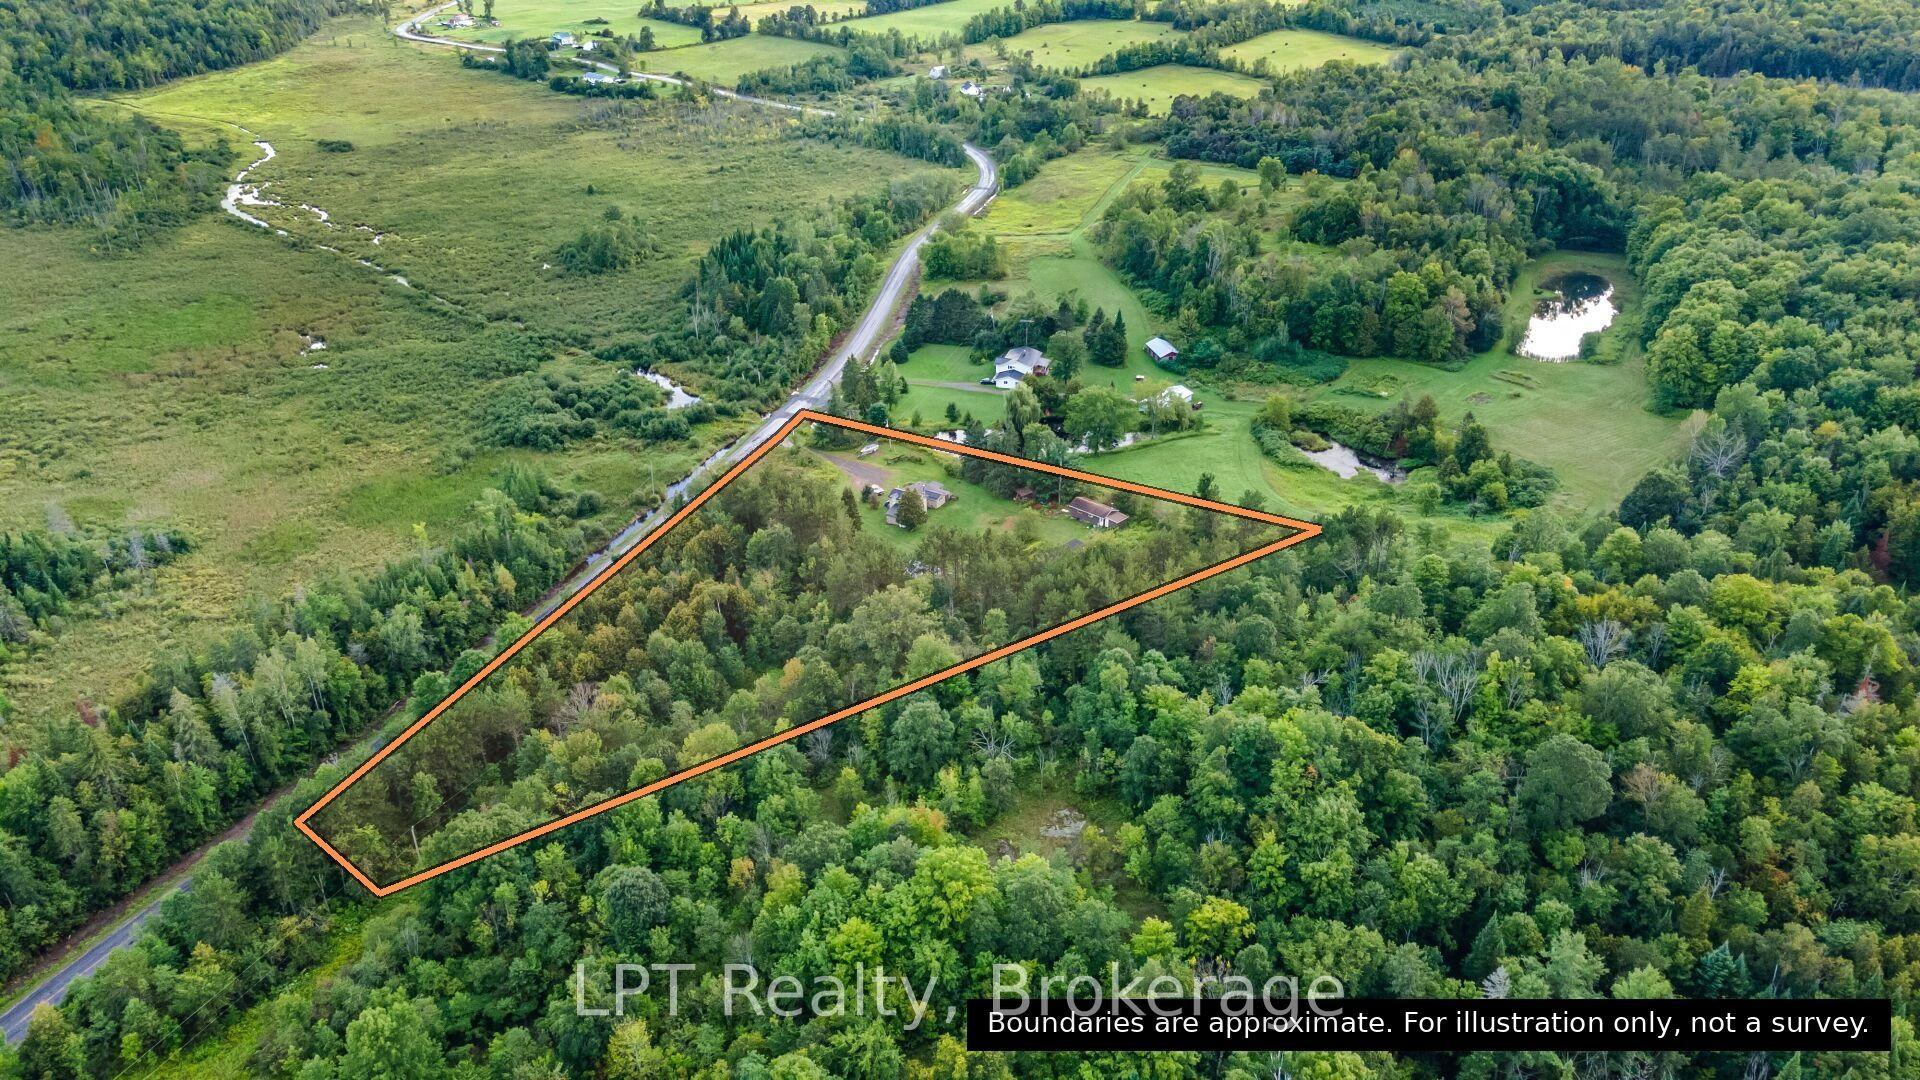
For Sale2 days ago
$468,900
Detached
est. $2,056/mo
1043 Deloro Road, Marmora Ward
Marmora and Lake, ON
3 bd
1 ba
1,750
13
MLS# X14150100LPT Realty
WhatsApp Aman