For Sale
1537 Gregory Road
454 - Rural Fourth, St. Catharines, ON
$1,498,800
3Bd
3Ba
1,750+sqft
6Parking
187.4 x 506 ftlot
$856/sqft
DetachedMLS# X13745686Listed 2026-09-0438 DOM
Cooling
Central Vacuum
Basement
Unfinished
On the market for 38 days — longer than average. The seller may be open to negotiation.
About this home
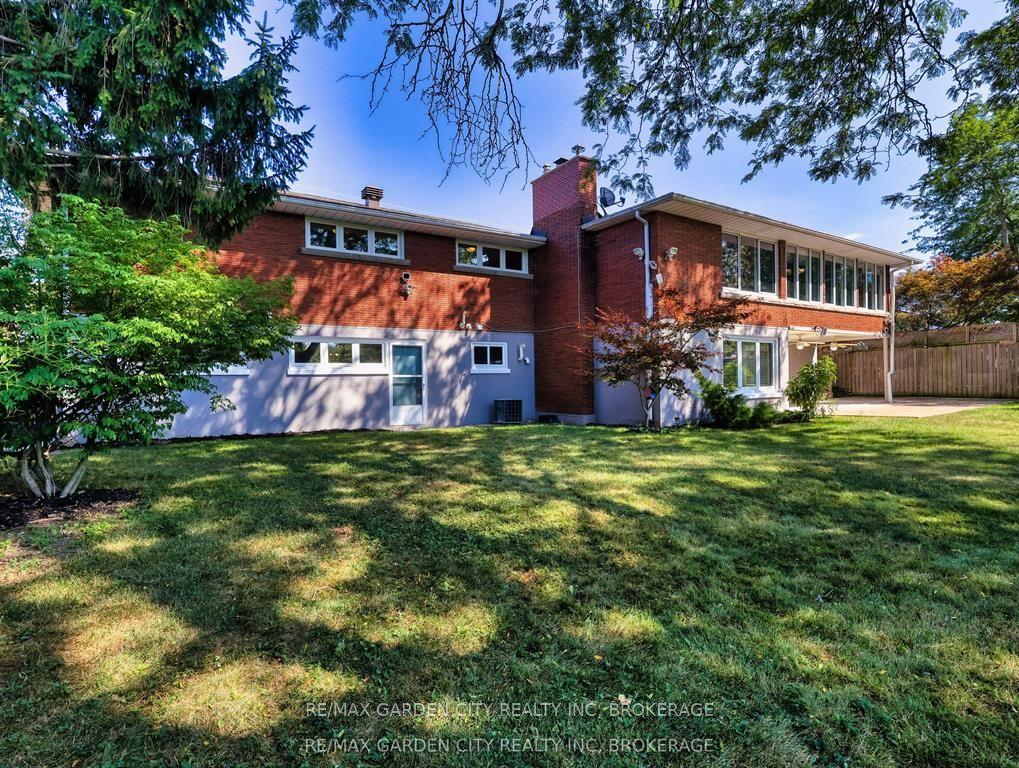
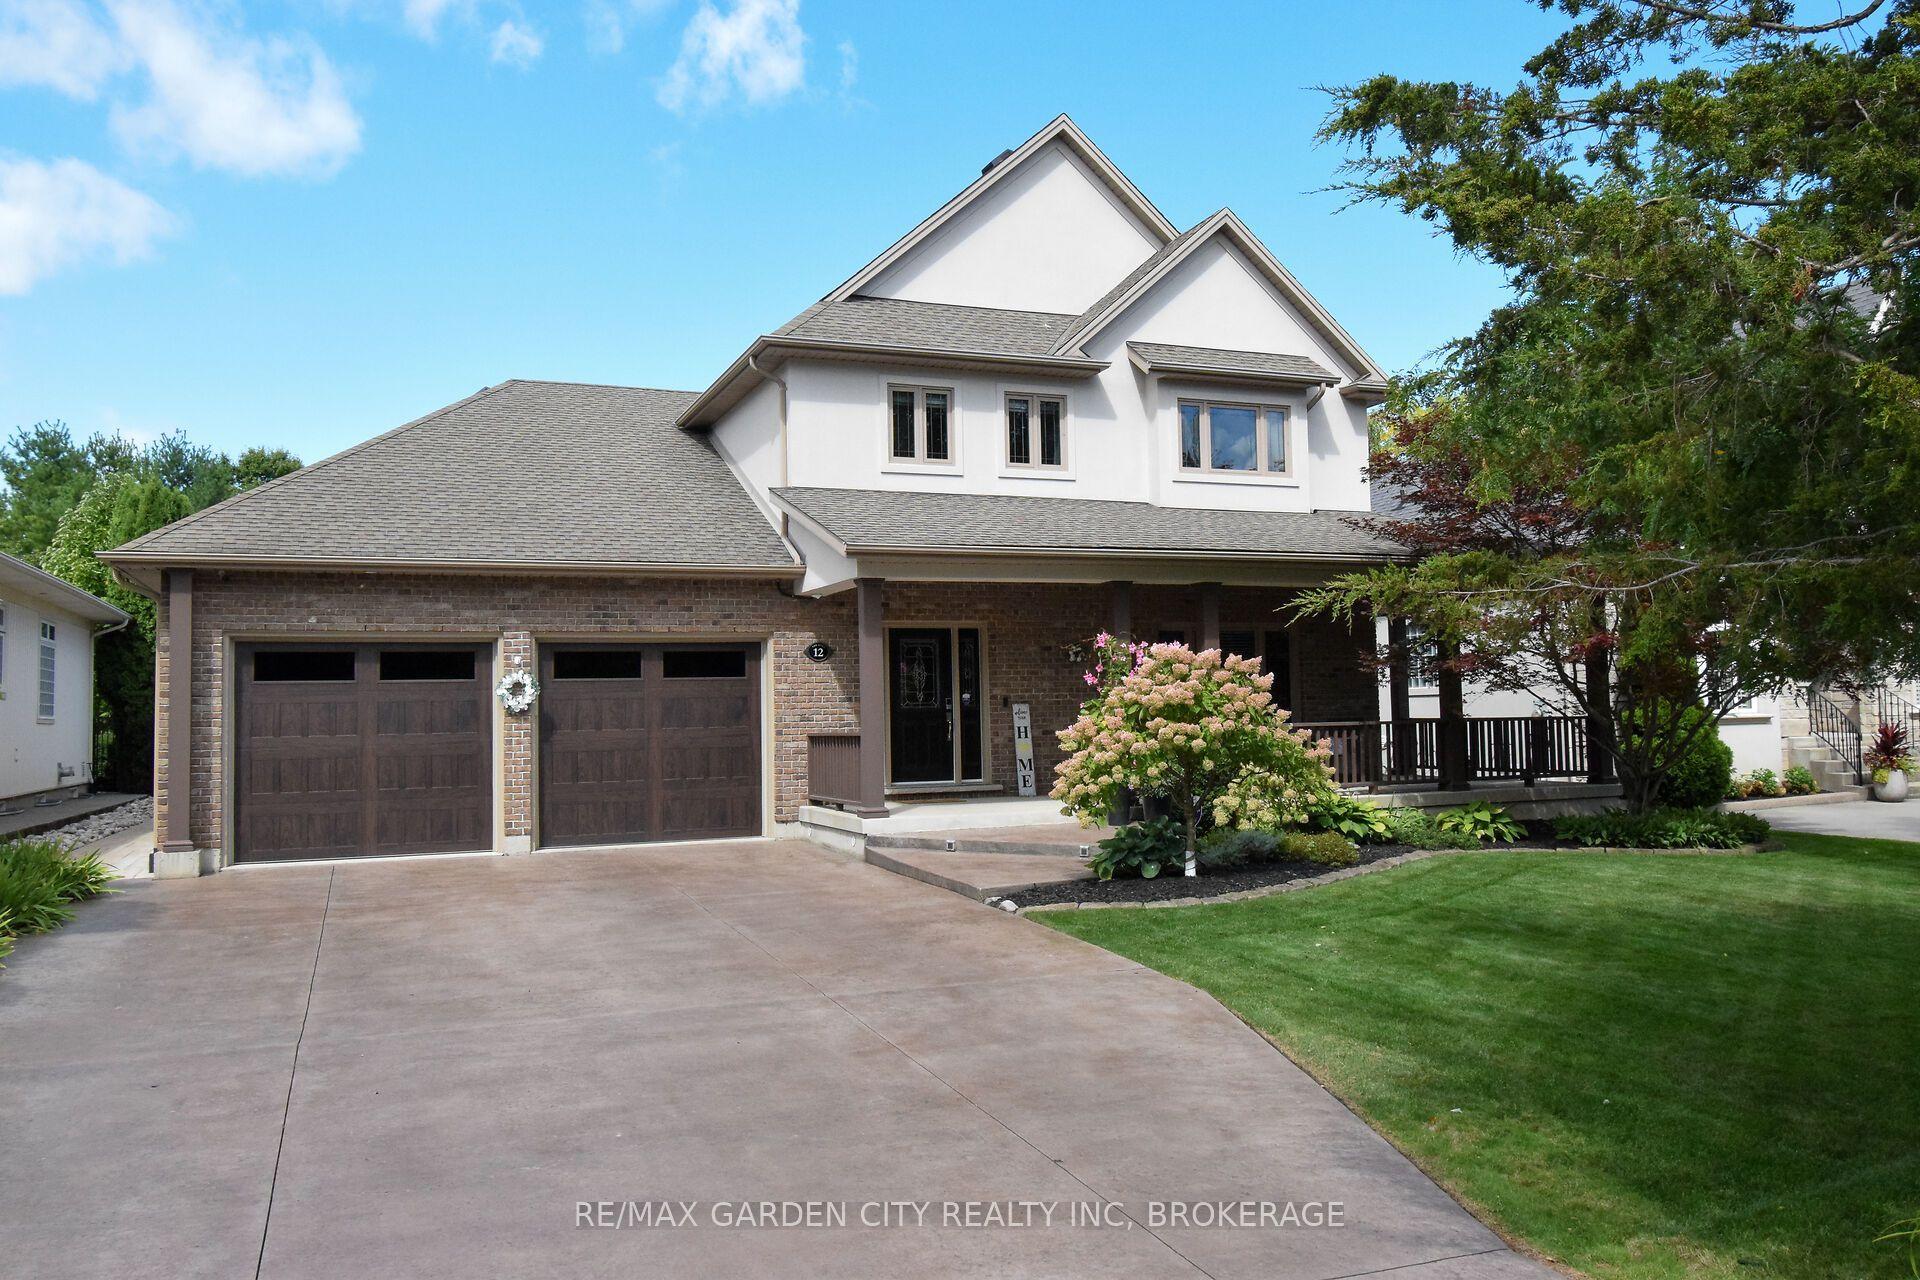
This country retreat in the City is situated on nearly 3 acres of land that backs onto a 15 Mile Pond. Towering Pines, Oaks and other exotic species of trees surround this property, the home is nicely set back at the end of a long driveway, for optimal privacy. The ravine at the rear, leads down to a 300 foot shoreline on the 15-Mile Pond, with an outward point, that allows for paddle access to Lake Ontario. This popular Cape Cod design, is nearly 2,000 square feet. It features spacious formal living and dining rooms with a gas fireplace, a rustic family room with a gas fireplace, exotic paneling and a beamed ceiling, the three-season sunroom has a gas stove and two large picture windows overlooking the ravine. The galley-style updated kitchen has four appliances, a walk-out to an atrium between the two-car garage with ample loft and rear storage. The upper level features a large primary bedroom suite with a gas fireplace and double closet, plus a four-piece bathroom. There are also two additional bedrooms with a common separate four-piece bathroom. This peaceful retreat offers easy access to the QEW and the 4th Avenue commercial district and hospital. It is sold fully furnished and makes for an ideal short or long-term rental. It is totally turnkey and ready for occupancy with designer furniture. The potential is unlimited you can: add an addition, renovate the exiting home, build a new house, while you live in the existing home, or just call it your home it's your call.
GarageRavineFireplace
Rooms
Main Floor
| Living Room | 7.01 × 3.96 m | |
| Dining Room | 4.57 × 3.05 m | |
| Kitchen | 3.78 × 2.87 m | |
| Family Room | 5.00 × 4.70 m |
Second Floor
| Other | 9.14 × 3.96 m | |
| Primary Bedroom | 5.38 × 4.88 m | |
| Bedroom 2 | 3.66 × 3.66 m | |
| Bedroom 3 | 3.96 × 2.74 m |
Other
| Room | — |
Features
- Central Vacuum
- Full
- Unfinished
- Central Air
- 1 1/2 Storey
Financials
Annual Taxes
$8,873.7
Estimated Rental Income
Entire property$3,200 – $4,800/mo
Rental yield2.6% – 3.8%
*Estimates based on comparable rentals in the area. Actual income may vary.
Market Data — St. Catharines
Days on market38 days
Buyer's MarketSeller's Market
Based on active listings in St. Catharines. Data updates daily.
Getting around
How walkable, bikeable, and transit-friendly this neighbourhood is.
61
/ 100
Walk Score
Somewhat Walkable
38
/ 100
Transit Score
Some Transit
49
/ 100
Bike Score
Somewhat Bikeable
Scores are estimates based on neighbourhood data and are for informational purposes only.
MLS® data courtesy of the Toronto Regional Real Estate Board (TRREB).
The information provided herein must only be used by consumers that have a bona fide interest in the purchase, sale, or lease of real estate and may not be used for any commercial purpose or any other purpose. Listing information is deemed reliable but is not guaranteed accurate by the Toronto Regional Real Estate Board, the listing brokerage, or this website. The trademarks REALTOR®, REALTORS® and the REALTOR® logo are controlled by The Canadian Real Estate Association (CREA) and identify real estate professionals who are members of CREA. MLS®, Multiple Listing Service®, and the associated logos are owned by CREA. Not intended to solicit properties currently listed for sale or buyers under contract.
You may also like
More homes in St. Catharines
Hand-picked listings with a similar price range and style.
For Sale4 days ago
$1,449,000
Detached
est. $6,352/mo
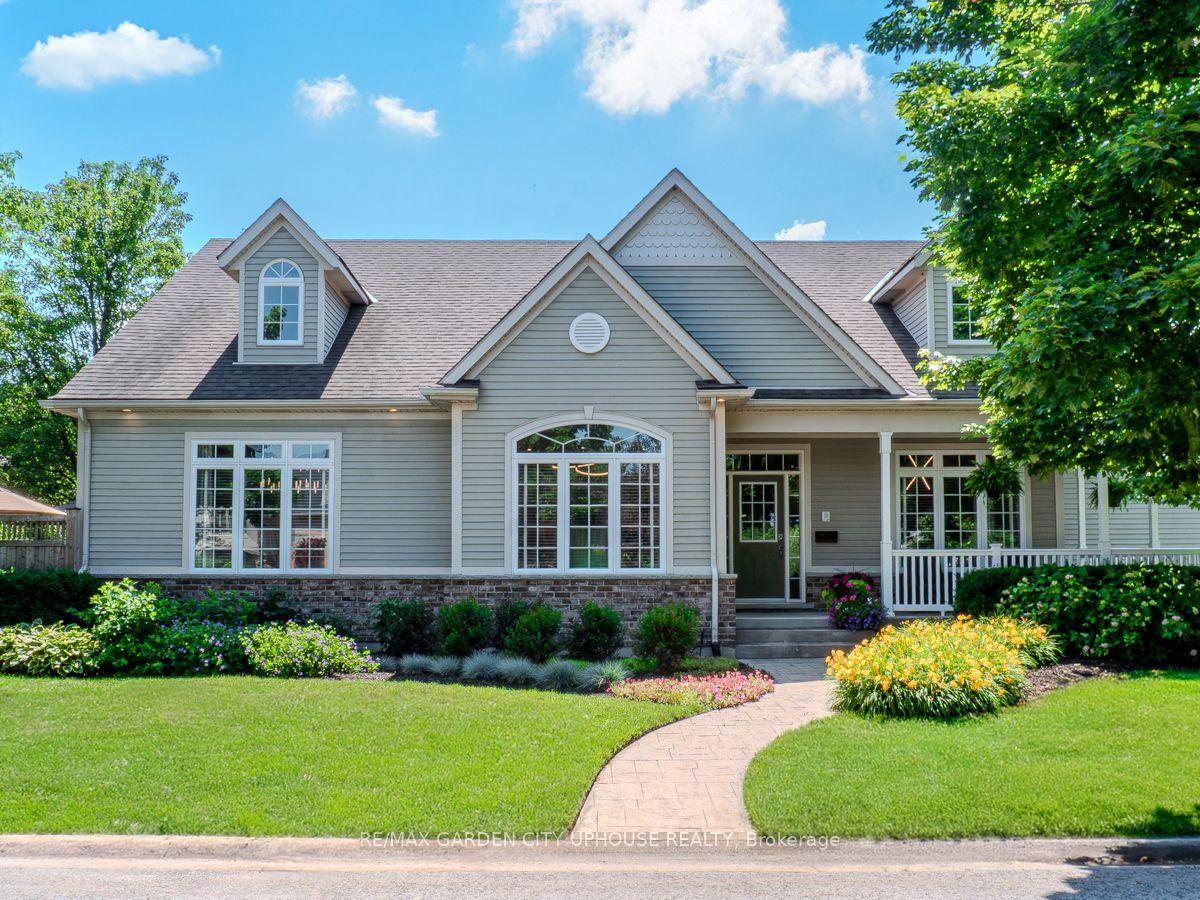
45 Oarsman Crescent, 439 - Martindale Pond
St. Catharines, ON
2+1 bd
4 ba
2,750
6
MLS# X13877150Re/Max Garden City Uphouse Realty
WhatsApp Aman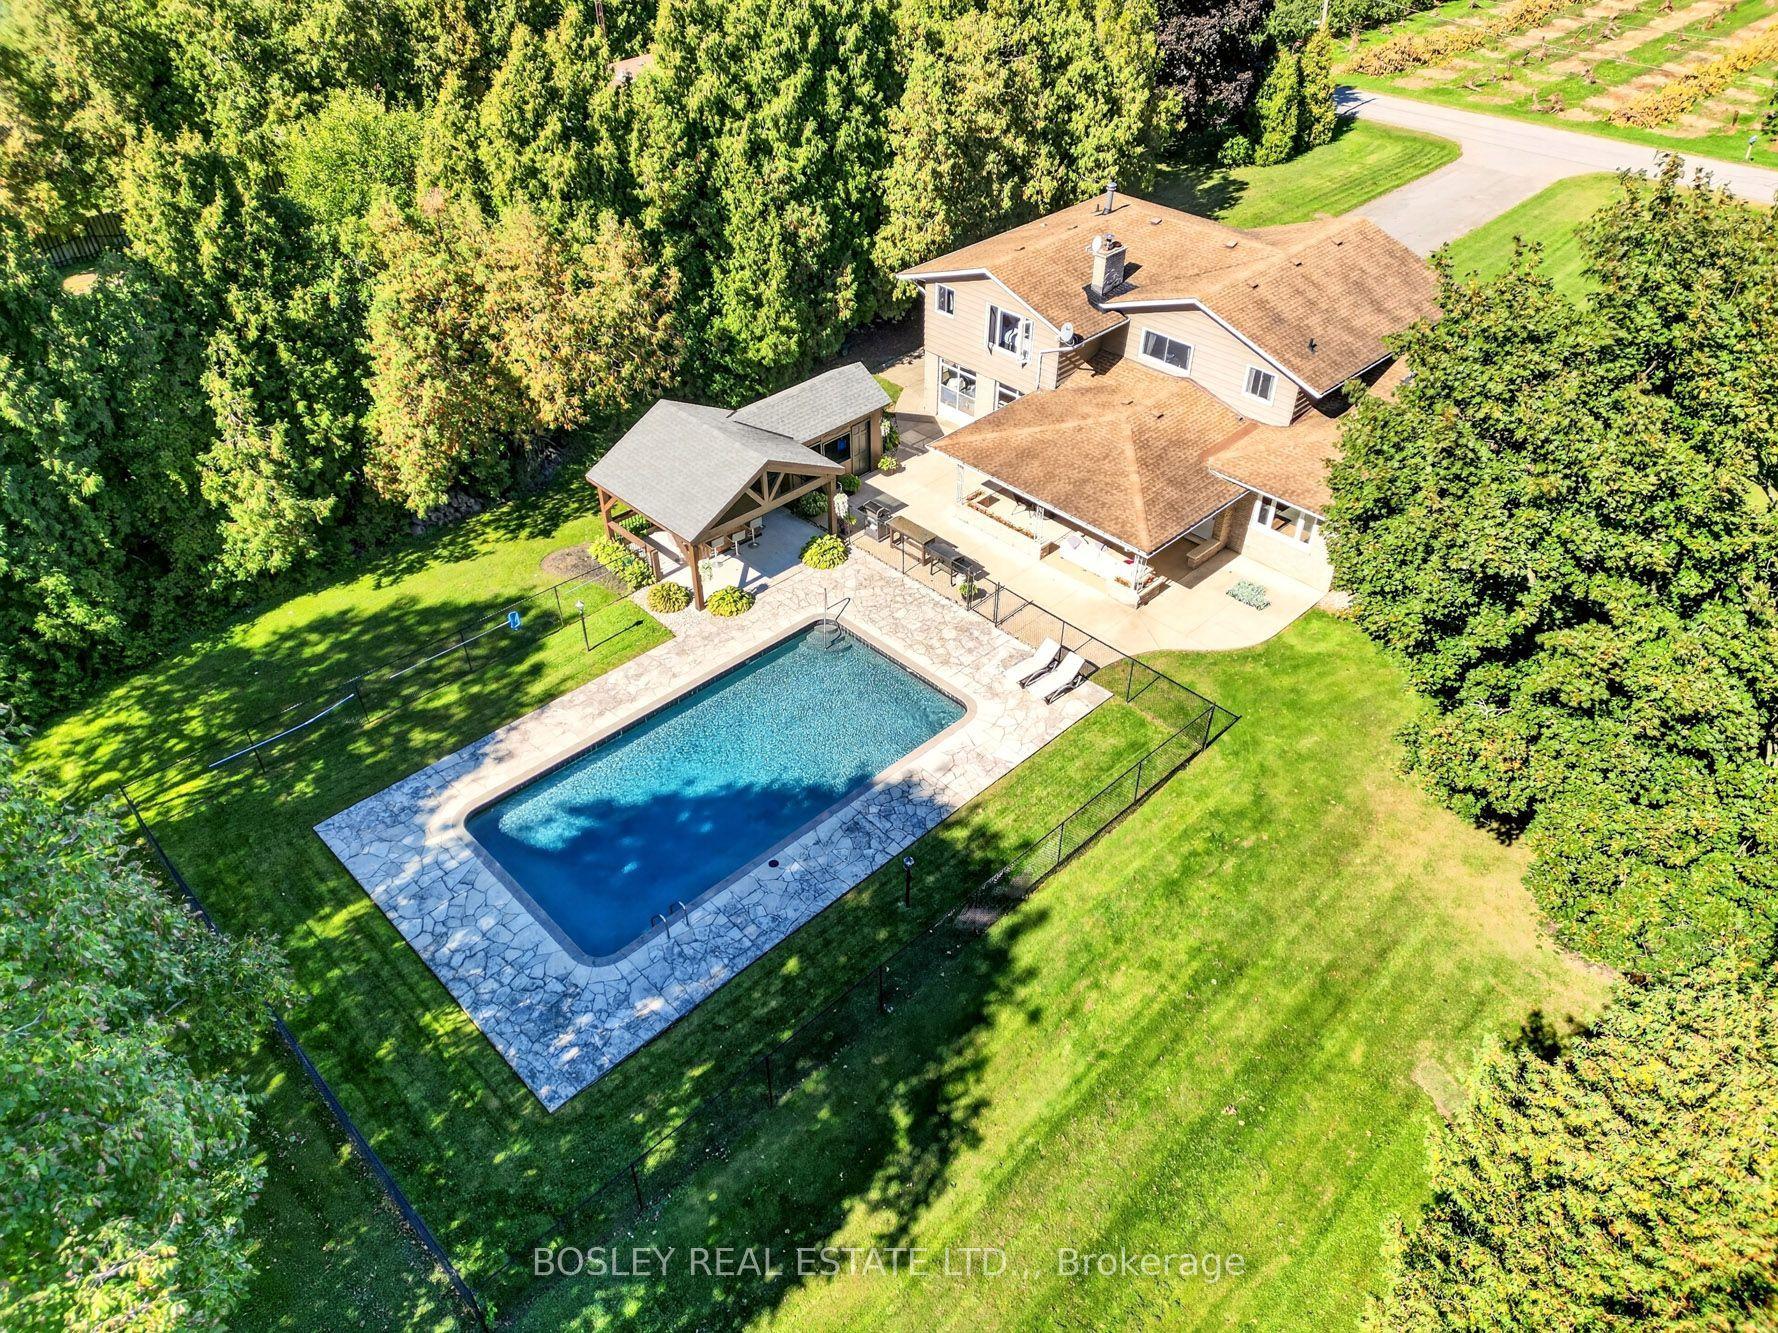
For Sale4 days ago
$1,399,900
Detached
est. $6,137/mo
1676 Second Avenue, 454 - Rural Fourth
St. Catharines, ON
5 bd
3 ba
3,250
10
MLS# X13876942Bosley Real Estate Ltd.,
WhatsApp Aman