For Sale
Just Listed
12 Power Glen Road
462 - Rykert/Vansickle, St. Catharines, ON
$1,799,000
3+1Bd
4Ba
2,750+sqft
9Parking
70.9 x 208.5 ftlot
$654/sqft
DetachedMLS# X13876322Listed 2026-10-084 DOM
Heating
On Demand Water Heater
Cooling
Central Vacuum
Basement
Finished
About this home
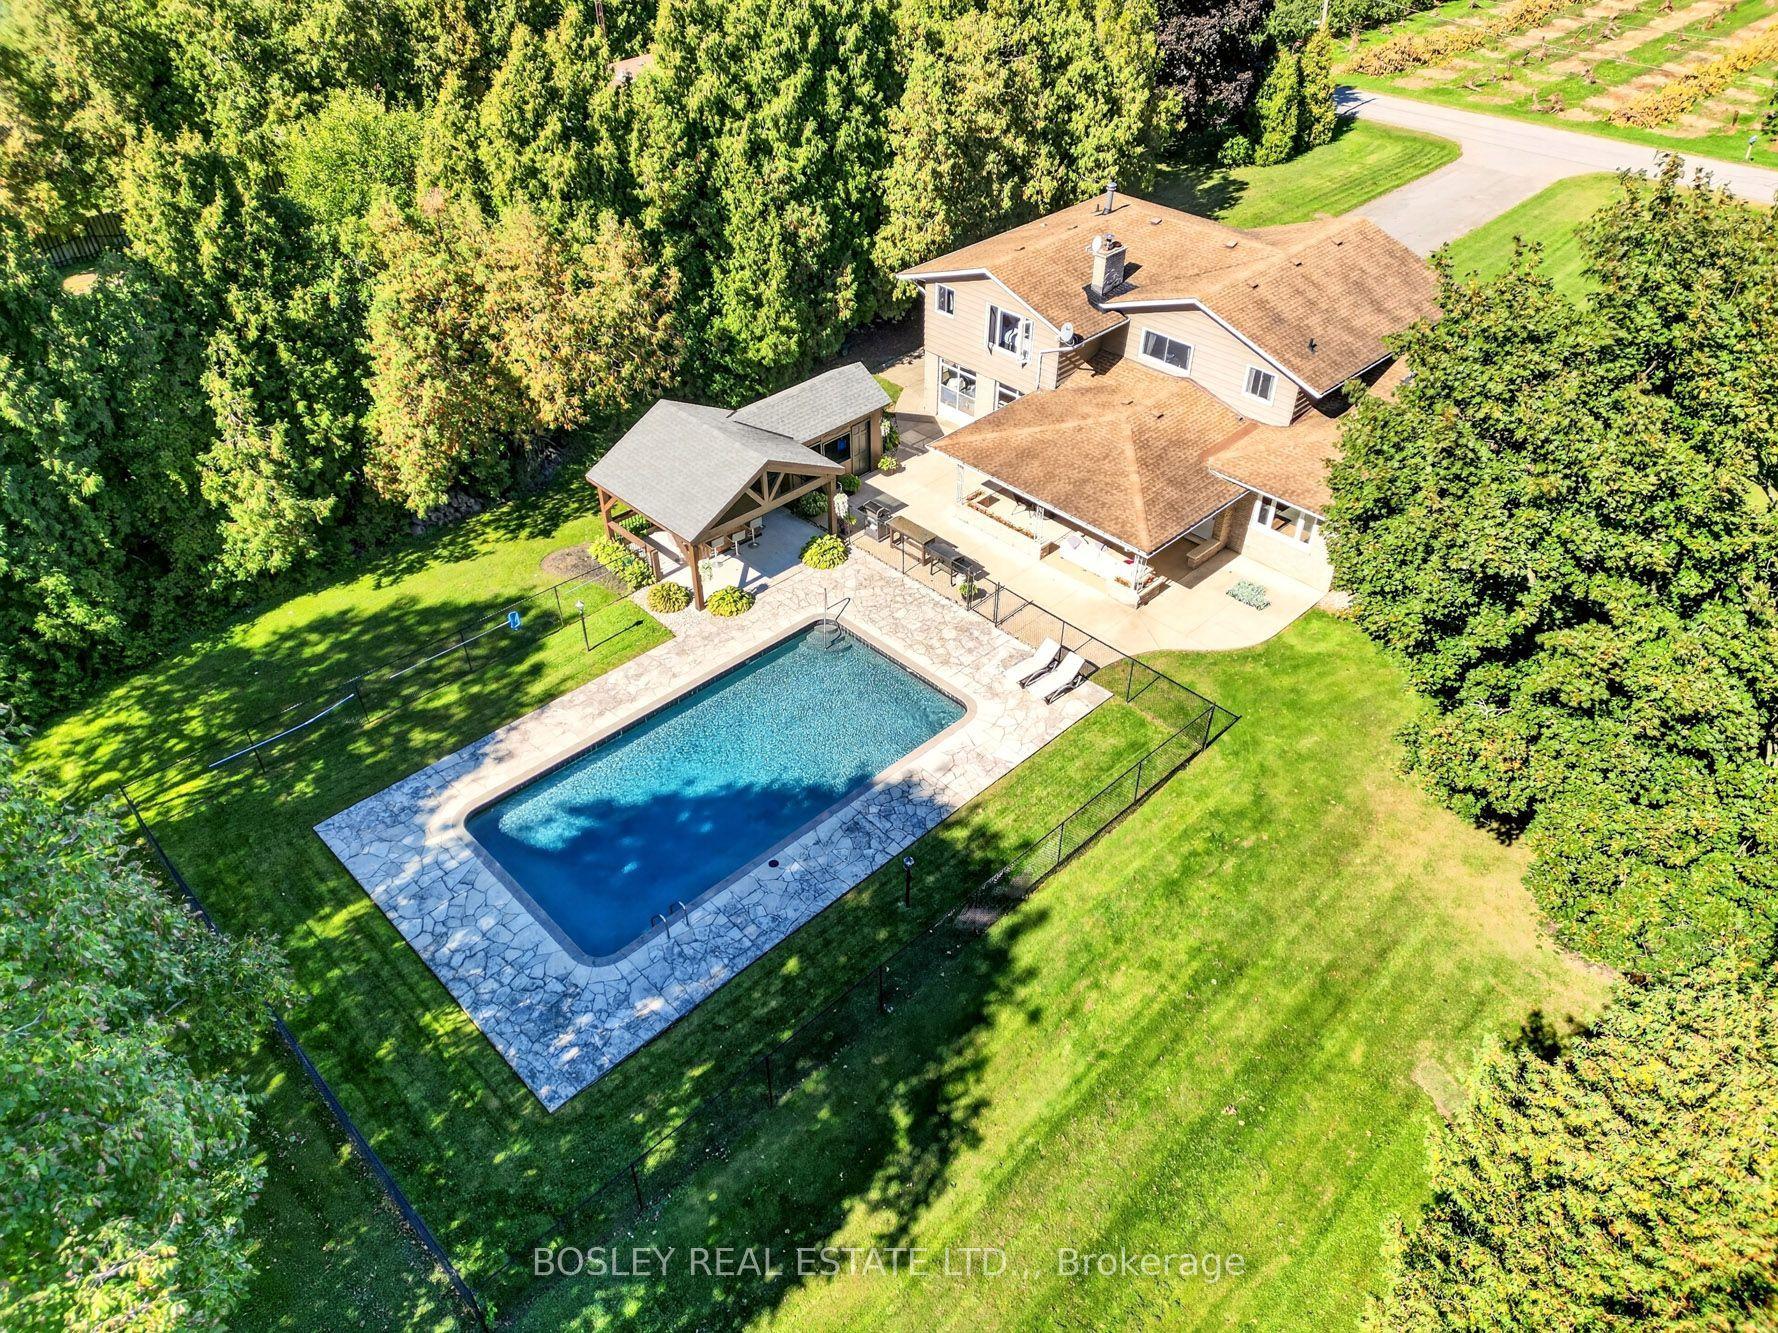
Country living in the city in this beautiful and spacious two storey home with three bay garage, located on oversized lot just over 1/3 acre and offering over 4,000 sq. ft. of living space. Over $700,000 spent on renovations and improvements, this home is loaded with extras. Features brand new kitchen with quartz countertops (2024) open to dining room and living room with garden door to private backyard with oversized deck and inground salt system pool. Three bedrooms up, master bedroom has ensuite and large walk in closet. Extra bathroom and laundry room on the second floor. Warm and welcoming basement with high end finishings features rec room with beautiful stone fireplace, custom bar with stone countertops and games area, plus extra bedroom and bathroom down with walk in shower. The backyard features a hot tub, covered patio, large deck with retractable awning and a heated inground pool and custom pool house both less than 4 years old. Also has professional landscaping, sprinkler system and fenced yard. Under heritage designation, great care was taken to improve this home with many extras and tasteful high quality materials. Move right in- you will not be disappointed.
PoolGarageFireplace
Rooms
Main Floor
| Kitchen | 4.88 × 4.88 m | |
| Dining Room | 5.03 × 16.00 m | |
| Living Room | 6.71 × 5.83 m | |
| Mud Room | 1.83 × 1.49 m | |
| Den | 4.39 × 3.38 m | |
| Foyer | 2.77 × 2.78 m |
Second Floor
| Primary Bedroom | 4.66 × 4.21 m | |
| Bedroom 2 | 3.38 × 2.77 m | |
| Bedroom 3 | 4.15 × 2.77 m | |
| Laundry | 1.56 × 1.95 m |
Basement
| Family Room | 4.91 × 6.80 m | |
| Game Room | 3.75 × 6.80 m | |
| Bedroom 4 | 4.69 × 3.57 m |
Features
- Auto Garage Door Remote
- Bar Fridge
- Central Vacuum
- Floor Drain
- On Demand Water Heater
- Storage
- Sump Pump
- Upgraded Insulation
- Water Heater Owned
- Water Meter
- Water Purifier
- Awnings
- Deck
- Hot Tub
- Landscape Lighting
- Landscaped
- Lawn Sprinkler System
- Lighting
- Patio
- Privacy
- Porch
- Finished
- Full
- Central Air
- 2-Storey
Financials
Annual Taxes
$12,969
Estimated Rental Income
Entire property$3,200 – $4,800/mo
Basement apartment$1,800 – $2,500/mo
Rental yield2.1% – 3.2%
*Estimates based on comparable rentals in the area. Actual income may vary.
Market Data — St. Catharines
Days on market4 days
Buyer's MarketSeller's Market
Based on active listings in St. Catharines. Data updates daily.
Getting around
How walkable, bikeable, and transit-friendly this neighbourhood is.
59
/ 100
Walk Score
Somewhat Walkable
36
/ 100
Transit Score
Some Transit
51
/ 100
Bike Score
Bikeable
Scores are estimates based on neighbourhood data and are for informational purposes only.
MLS® data courtesy of the Toronto Regional Real Estate Board (TRREB).
The information provided herein must only be used by consumers that have a bona fide interest in the purchase, sale, or lease of real estate and may not be used for any commercial purpose or any other purpose. Listing information is deemed reliable but is not guaranteed accurate by the Toronto Regional Real Estate Board, the listing brokerage, or this website. The trademarks REALTOR®, REALTORS® and the REALTOR® logo are controlled by The Canadian Real Estate Association (CREA) and identify real estate professionals who are members of CREA. MLS®, Multiple Listing Service®, and the associated logos are owned by CREA. Not intended to solicit properties currently listed for sale or buyers under contract.
You may also like
More homes in St. Catharines
Hand-picked listings with a similar price range and style.
For Sale10 days ago
$1,995,000
Detached
est. $8,746/mo
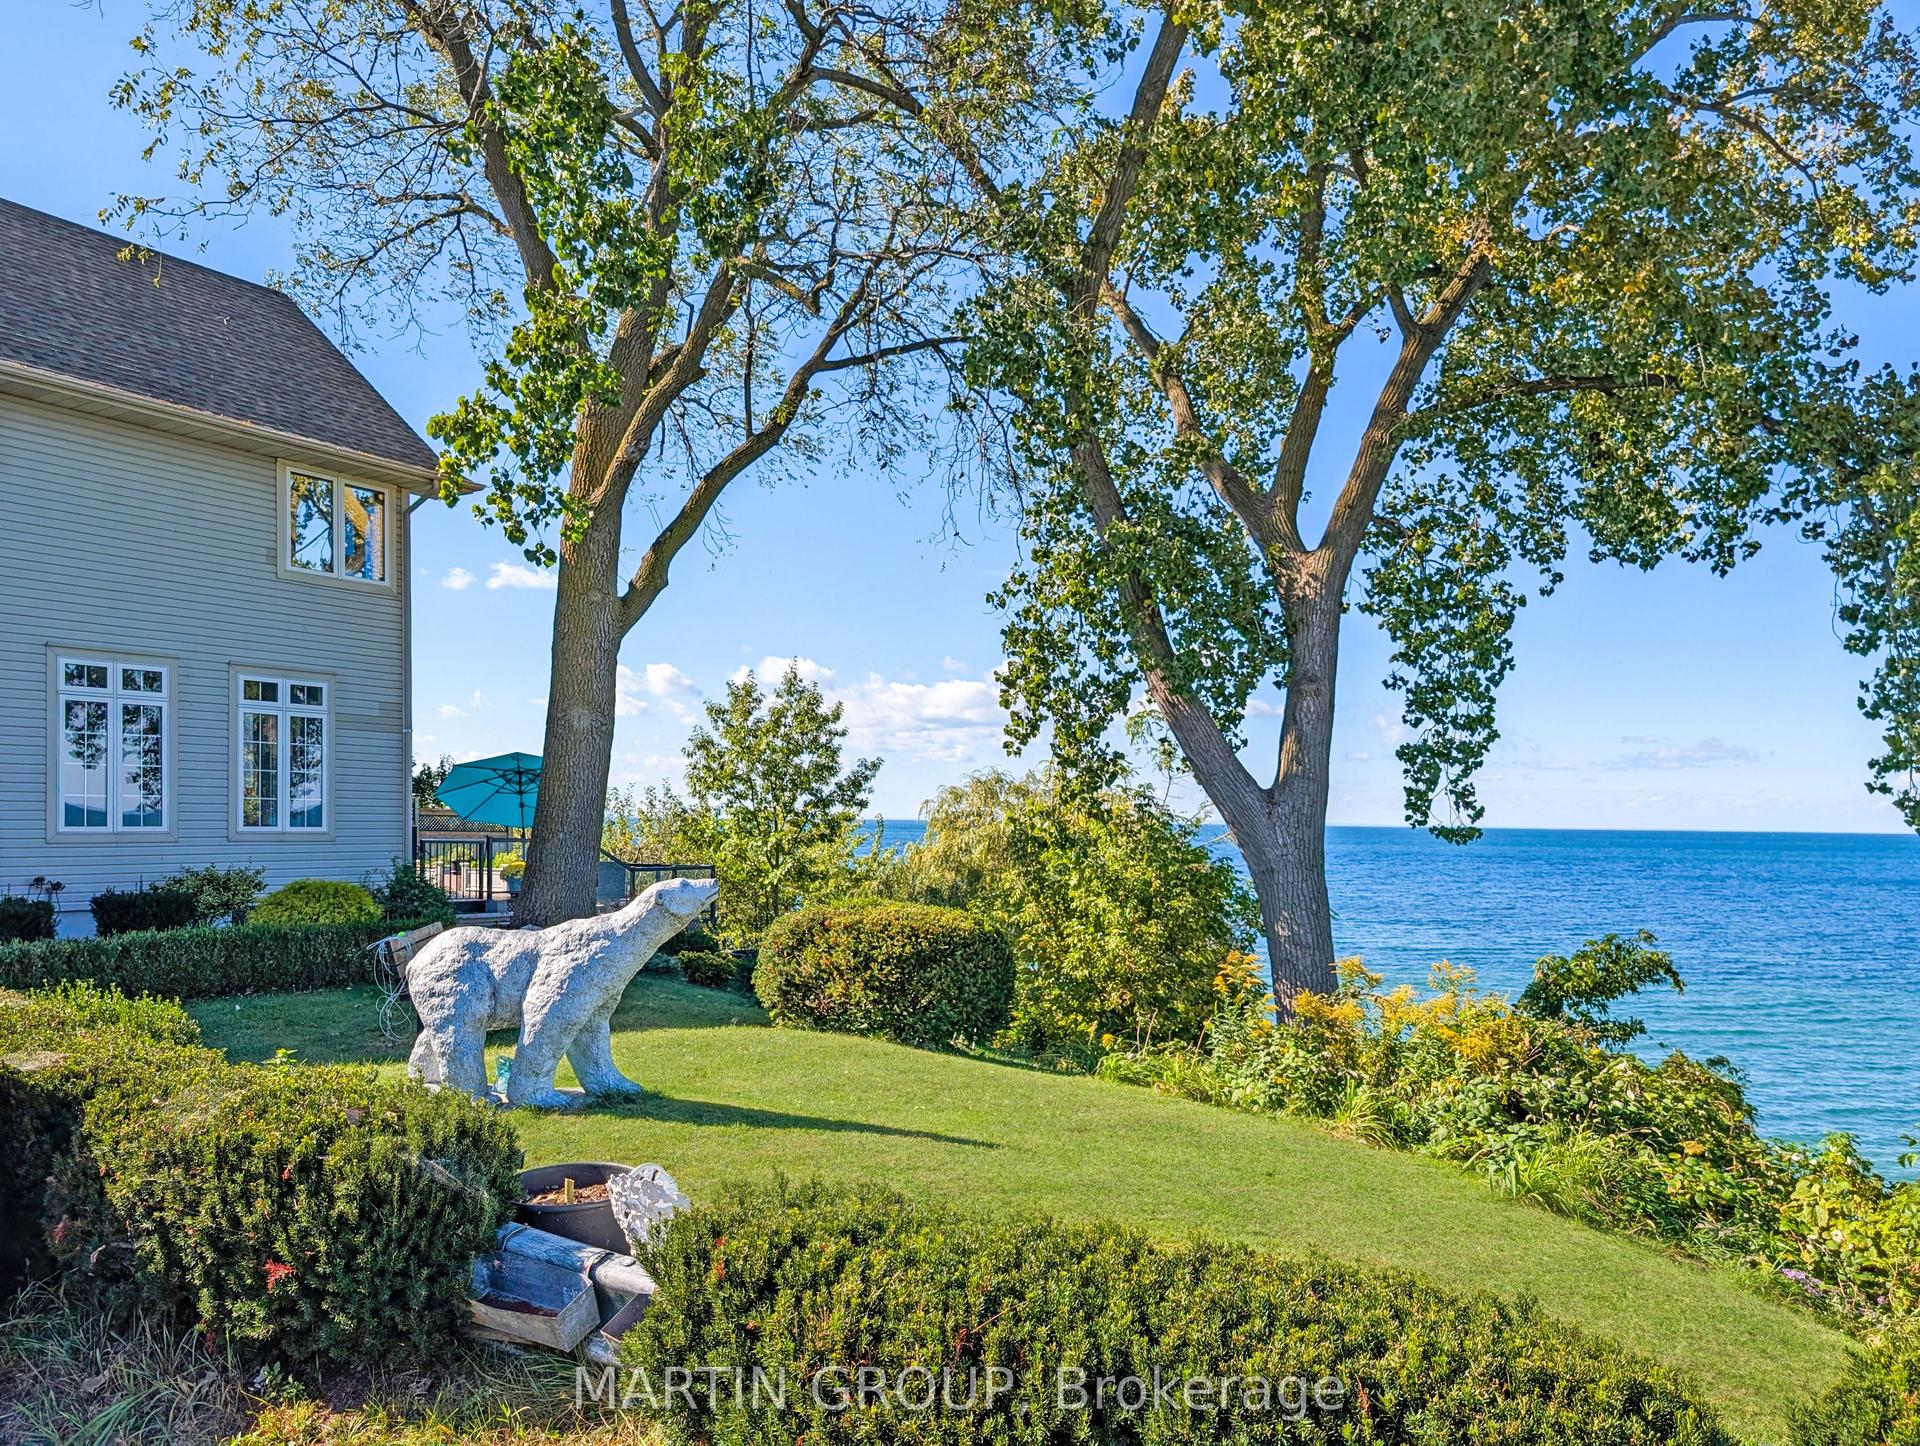
29 CONSIDINE Avenue, 438 - Port Dalhousie
St. Catharines, ON
4 bd
3 ba
2,750
5
MLS# X13853976Martin Group
WhatsApp Aman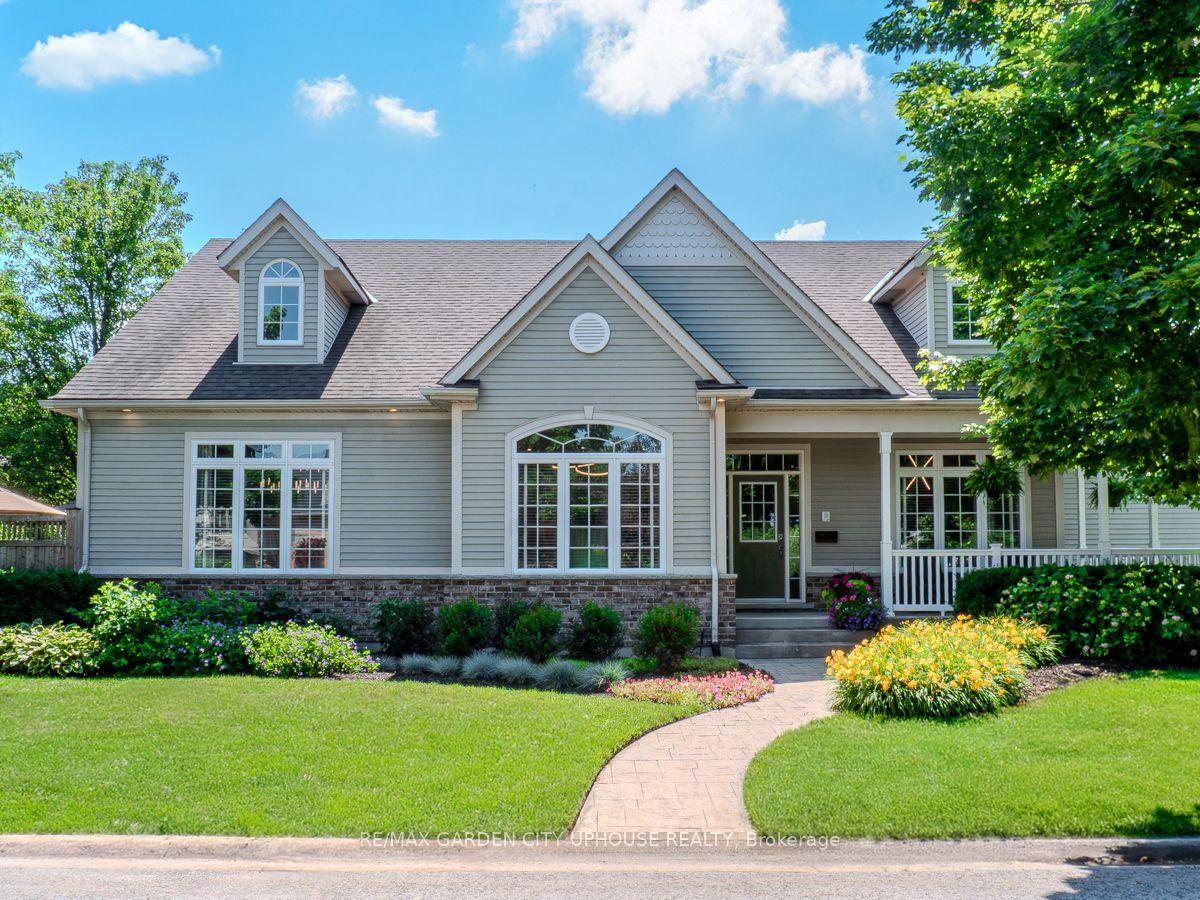
For Sale4 days ago
$1,449,000
Detached
est. $6,352/mo
45 Oarsman Crescent, 439 - Martindale Pond
St. Catharines, ON
2+1 bd
4 ba
2,750
6
MLS# X13877150Re/Max Garden City Uphouse Realty
WhatsApp Aman