For Sale
Just Listed
1676 Second Avenue
454 - Rural Fourth, St. Catharines, ON
$1,399,900
5Bd
3Ba
3,250+sqft
10Parking
144.03 x 495.25 ftlot
$431/sqft
DetachedMLS# X13876942Listed 2026-10-084 DOM
Cooling
Central Air
Basement
Partial Basement
About this home
The holidays get together here. The summer weekends do too. Set on 1.6 acres just outside of the city, this is the kind of property that gives a large family space to spread out, an entertainer room to host, and everyone plenty of reasons to stay awhile! Why we think you'll love it: (1) THE BACKYARD. A 20' x 40' concrete pool sits within its own fenced area, surrounded by flagstone patio and a custom gazebo. There's also a large covered patio off the house and, farther back, your own golf green and hole with multiple practice blocks. Swim, play, entertain or simply enjoy the space. (2) THE GATHERING SPACE. The heart of the home is a huge kitchen, dining and living area designed for having people over. The kitchen features two islands, including one with a bar fridge, quartz countertops, under-cabinet lighting and loads of natural light. The adjoining dining area and dedicated TV space keep everyone connected, even while dinner is being made. (3) THE FAMILY HUB. A spacious family room offers a central place to settle in, and stay cozy in the cooler months with the wood-burning fireplace. (4) THE UPSTAIRS. Five large bedrooms give everyone their own space, including a primary suite with 4-piece ensuite and walk-in closet. One bedroom has ensuite privilege to the main bathroom, while three others feature double closets. Engineered hardwood runs throughout. (5) THE EXTRAS. With more than 3,000 finished sq. ft., there's plenty of room for both together time and time apart. The double garage offers room for cars and country toys, while the separate sunroom behind the garage adds even more versatility. This is country in the city with a backyard built for summer, a home built for gathering, and enough space to make hosting the holidays feel effortless. If big family dinners, pool days, game nights and having everyone over sound like home, this one deserves a look.
PoolGarageHardwoodFireplace
Rooms
Main Floor
| Foyer | 3.05 × 3.48 m | |
| Dining Room | 2.74 × 3.25 m | |
| Kitchen | 6.40 × 7.98 m | |
| Family Room | 5.23 × 7.72 m | |
| Laundry | 1.30 × 2.13 m | |
| Bathroom | 2.85 × 1.22 m | 2 Pc Bath |
Second Floor
| Primary Bedroom | 7.11 × 3.51 m | Walk-In Closet(s) |
| Bathroom | 1.65 × 4.67 m | 4 Pc Ensuite |
| Bedroom 2 | 3.18 × 4.80 m | Semi Ensuite |
| Bedroom 3 | 3.05 × 4.39 m | |
| Bedroom 4 | 3.15 × 3.18 m | |
| Bedroom 5 | 3.05 × 4.19 m | |
| Bathroom | 2.46 × 2.21 m | 4 Pc Bath |
Basement
| Recreation | 5.28 × 7.57 m |
Features
- Bar Fridge
- Auto Garage Door Remote
- Patio
- Landscaped
- Partial Basement
- Central Air
- 2-Storey
Financials
Annual Taxes
$11,000.46
Estimated Rental Income
Entire property$4,500 – $7,000/mo
Basement apartment$1,800 – $2,500/mo
Rental yield3.9% – 6.0%
*Estimates based on comparable rentals in the area. Actual income may vary.
Market Data — St. Catharines
Days on market4 days
Buyer's MarketSeller's Market
Based on active listings in St. Catharines. Data updates daily.
Getting around
How walkable, bikeable, and transit-friendly this neighbourhood is.
55
/ 100
Walk Score
Somewhat Walkable
36
/ 100
Transit Score
Some Transit
49
/ 100
Bike Score
Somewhat Bikeable
Scores are estimates based on neighbourhood data and are for informational purposes only.
MLS® data courtesy of the Toronto Regional Real Estate Board (TRREB).
The information provided herein must only be used by consumers that have a bona fide interest in the purchase, sale, or lease of real estate and may not be used for any commercial purpose or any other purpose. Listing information is deemed reliable but is not guaranteed accurate by the Toronto Regional Real Estate Board, the listing brokerage, or this website. The trademarks REALTOR®, REALTORS® and the REALTOR® logo are controlled by The Canadian Real Estate Association (CREA) and identify real estate professionals who are members of CREA. MLS®, Multiple Listing Service®, and the associated logos are owned by CREA. Not intended to solicit properties currently listed for sale or buyers under contract.
You may also like
More homes in St. Catharines
Hand-picked listings with a similar price range and style.
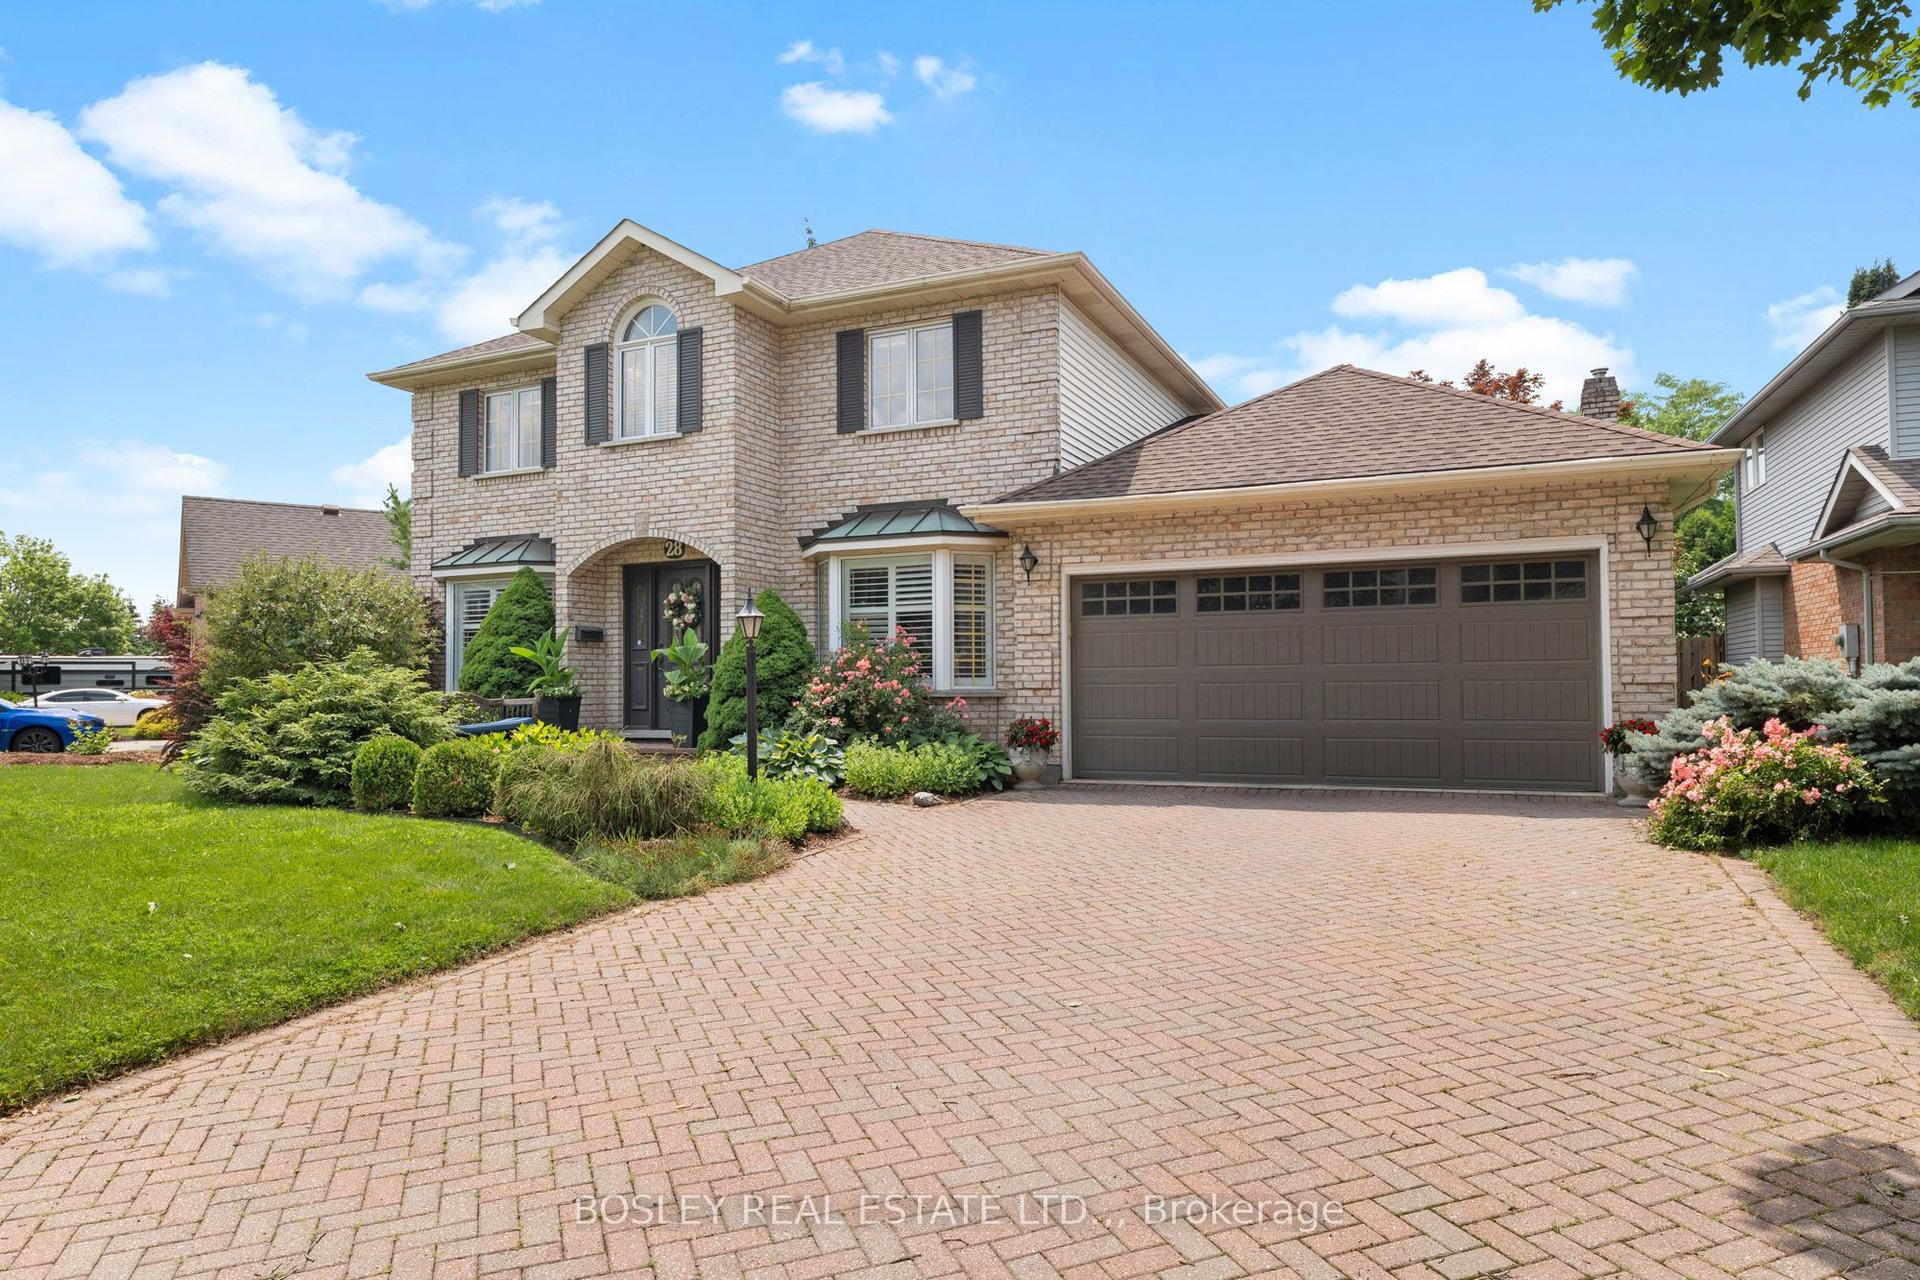
For Sale20 days ago
$1,089,000
Detached
est. $4,774/mo
28 Arbour Glen Drive, 453 - Grapeview
St. Catharines, ON
4 bd
4 ba
2,750
6
MLS# X13815020Bosley Real Estate Ltd.,
WhatsApp Aman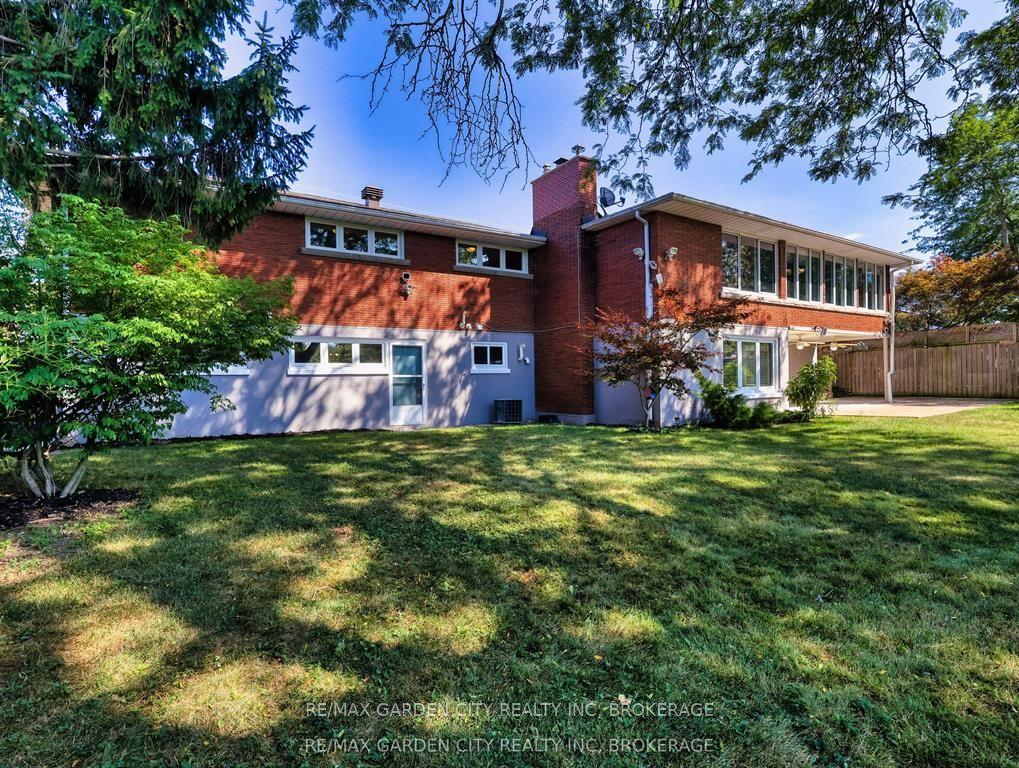
For Sale4 days ago
$1,399,900
Detached
est. $6,137/mo
28 MARSDALE Drive, 461 - Glendale/Glenridge
St. Catharines, ON
3+2 bd
3 ba
1,750
4
MLS# X13876380Re/Max Garden City Realty Inc, Br…
WhatsApp Aman
