For Sale
Just Listed
Open House Sun 19–21
877 Millgrove Side Road
Rural Flamborough, Hamilton, ON
$949,900
3Bd
1Ba
1,300+sqft
6Parking
234 x 166.32 ftlot
$731/sqft
DetachedMLS# X14152202Listed 2026-11-050 DOM
Heating
Water Heater Owned
Cooling
Central Air
Basement
Partially Finished
Just listed! New listings in Hamilton often receive offers within the first week.
About this home
Welcome to 877 Millgrove Side Road, a beautifully updated country retreat nestled on 1.1 acres of picturesque land surrounded by mature trees, with Grindstone Creek winding through the property. Offering privacy, character and modern comfort, this one of a kind property is just minutes from Waterdown, Burlington and Hamilton.Inside, you'll find 3 bedrooms plus an open loft and approximately 1,475 sq. ft. above grade, featuring stunning exposed timber beams, oversized feature windows and a modern gas fireplace. The kitchen offers stainless steel appliances, a gas range and walk-in pantry, while the main-floor laundry and mudroom feature in-floor heating. The lower level provides an additional 1,223 sq. ft. with a recreation room, gym and ample storage. Extensive upgrades include windows, electrical, A/C, insulation, drainage, septic line and more.A standout feature is the detached 1.5-car garage, built in 2022, complete with in-floor heating, a Tesla charger, 100-amp panel and hardwired internet. Above the garage, a finished loft with a 3-piece bathroom offers exceptional flexibility for a home office, studio or creative workspace. Step outside to your own private entertaining oasis featuring a hot tub, outdoor kitchen setup, BBQ, TV and speakers, with many extras included!Looking to the future? Conservation Halton has provided written confirmation regarding the potential to expand the home's footprint by up to 50%, subject to applicable approvals, with second-storey addition drawings already prepared. Just a short walk to Millgrove Elementary School and the community centre, with convenient highway access. An incredible opportunity to enjoy peaceful country living without compromising on convenience!
GarageFireplace
Rooms
Main Floor
| Living Room | 5.81 × 3.03 m | |
| Dining Room | 4.96 × 2.48 m | |
| Kitchen | 2.87 × 4.62 m | |
| Pantry | 2.32 × 0.91 m | |
| Primary Bedroom | 3.58 × 3.40 m | |
| Bedroom | 2.99 × 3.54 m | |
| Bedroom | 2.87 × 4.62 m | |
| Laundry | 1.37 × 4.54 m |
Upper
| Loft | 2.94 × 4.51 m |
Basement
| Recreation | 5.96 × 6.70 m | |
| Exercise Room | 5.95 × 3.53 m | |
| Utility Room | 4.96 × 10.23 m |
Features
- Other
- Sump Pump
- Water Softener
- Water Heater Owned
- Water Treatment
- Deck
- Patio
- Hot Tub
- Built-In-BBQ
- Full
- Partially Finished
- Central Air
- 1 1/2 Storey
Financials
Annual Taxes
$5,099.08
Estimated Rental Income
Entire property$3,200 – $4,800/mo
Basement apartment$1,800 – $2,500/mo
Rental yield4.0% – 6.1%
*Estimates based on comparable rentals in the area. Actual income may vary.
Market Data — Hamilton
Days on market0 days
Buyer's MarketSeller's Market
Based on active listings in Hamilton. Data updates daily.
Demographics — Hamilton
Population
569,353
Avg Household Income
$90,000
Age Distribution
0-19
20%
20-34
21%
35-49
19%
50-64
20%
65+
20%
Ownership65% own · 35% rent
EnglishFrenchArabicItalianTagalog
Getting around
How walkable, bikeable, and transit-friendly this neighbourhood is.
74
/ 100
Walk Score
Very Walkable
60
/ 100
Transit Score
Good Transit
76
/ 100
Bike Score
Very Bikeable
Scores are estimates based on neighbourhood data and are for informational purposes only.
MLS® data courtesy of the Toronto Regional Real Estate Board (TRREB).
The information provided herein must only be used by consumers that have a bona fide interest in the purchase, sale, or lease of real estate and may not be used for any commercial purpose or any other purpose. Listing information is deemed reliable but is not guaranteed accurate by the Toronto Regional Real Estate Board, the listing brokerage, or this website. The trademarks REALTOR®, REALTORS® and the REALTOR® logo are controlled by The Canadian Real Estate Association (CREA) and identify real estate professionals who are members of CREA. MLS®, Multiple Listing Service®, and the associated logos are owned by CREA. Not intended to solicit properties currently listed for sale or buyers under contract.
You may also like
More homes in Hamilton
Hand-picked listings with a similar price range and style.
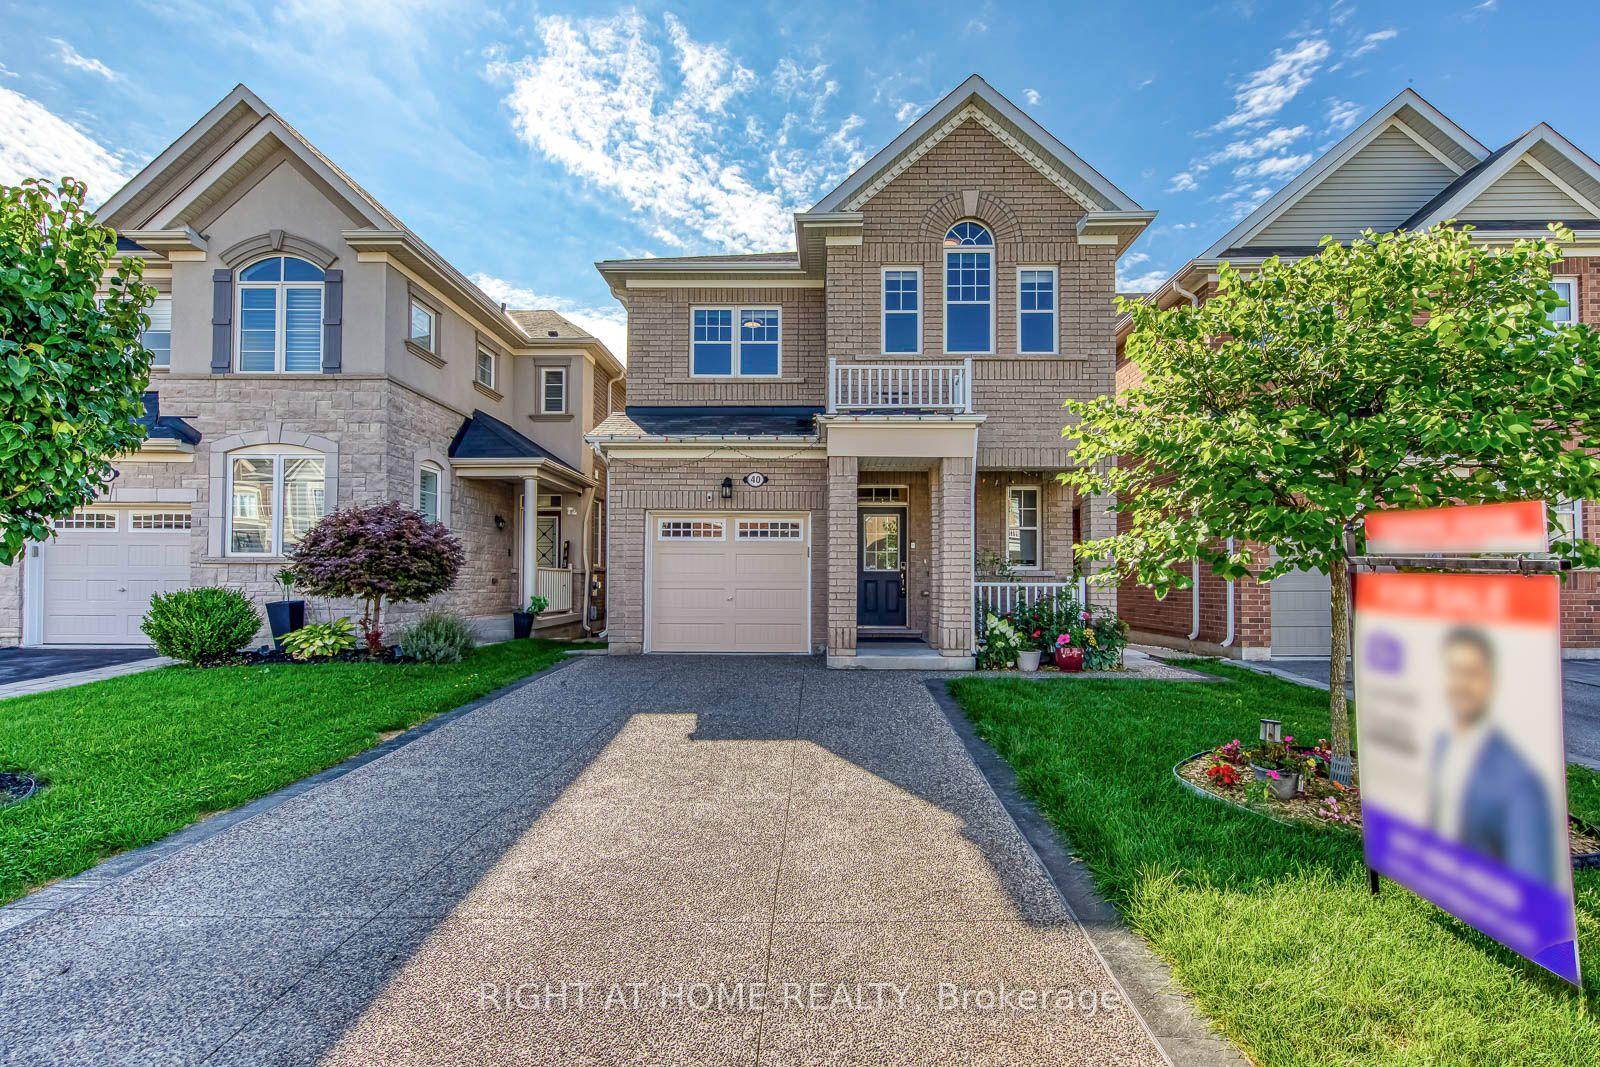
For Sale29 days ago
$1,060,000
Detached
est. $4,647/mo
40 Stillwater Crescent, Waterdown
Hamilton, ON
4+2 bd
4 ba
1,750
3
MLS# X13875350Right At Home Realty
WhatsApp Aman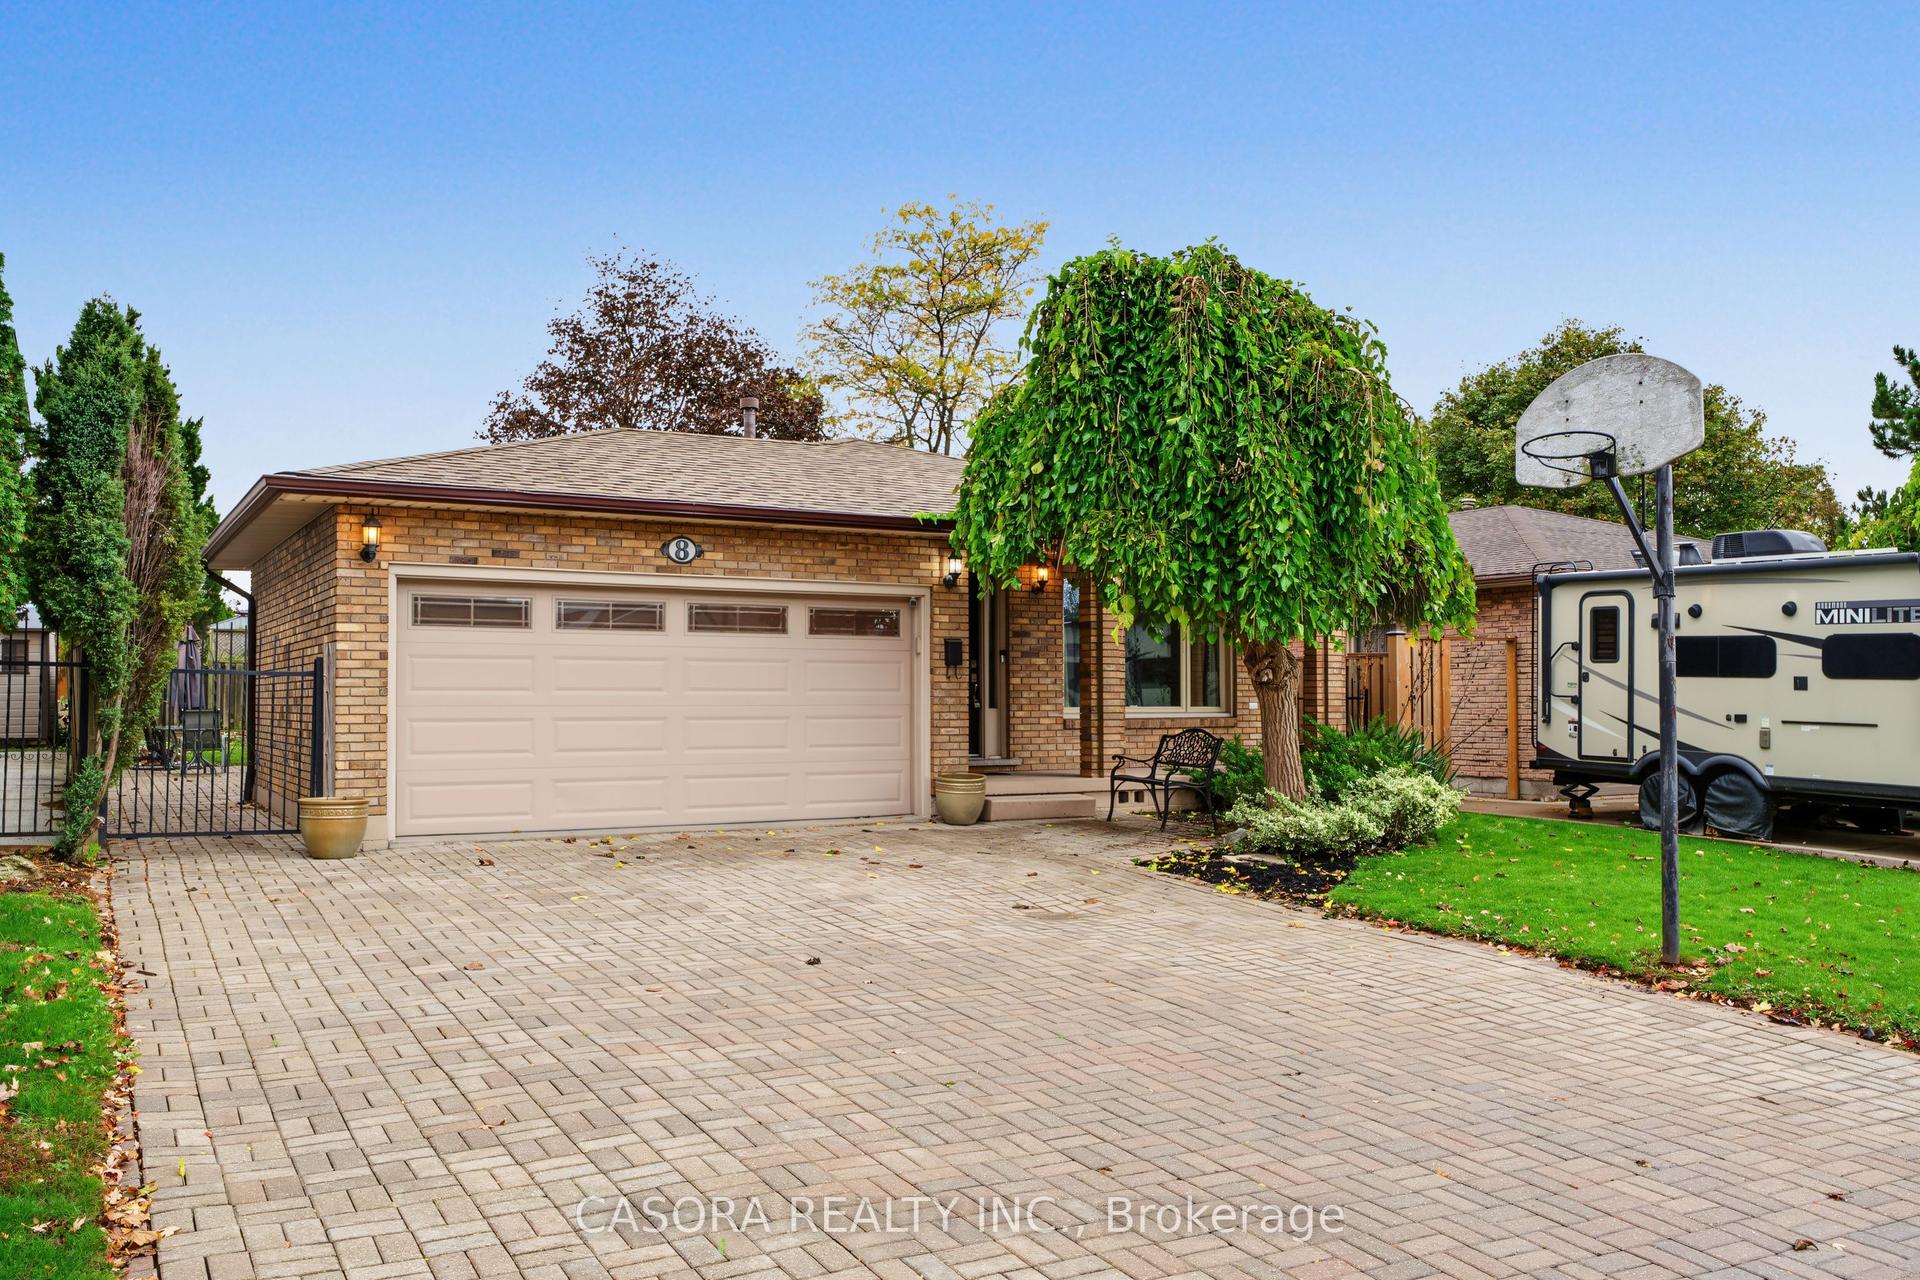
For Sale17 days ago
$749,999
Detached
est. $3,288/mo
8 Valanna Court, Gurnett
Hamilton, ON
6 bd
2 ba
1,750
4
MLS# X14096778Casora Realty Inc.
WhatsApp Aman