For Sale
54 Ottawa Street
511 - Chalk River and Laurentian Hills South, Laurentian Hills, ON
$399,900
3Bd
2Ba
1,300+sqft
6Parking
105.3 x 168.33 ftlot
$308/sqft
DetachedMLS# X13749250Listed 2026-09-0534 DOM
On the market for 34 days — longer than average. The seller may be open to negotiation.
About this home
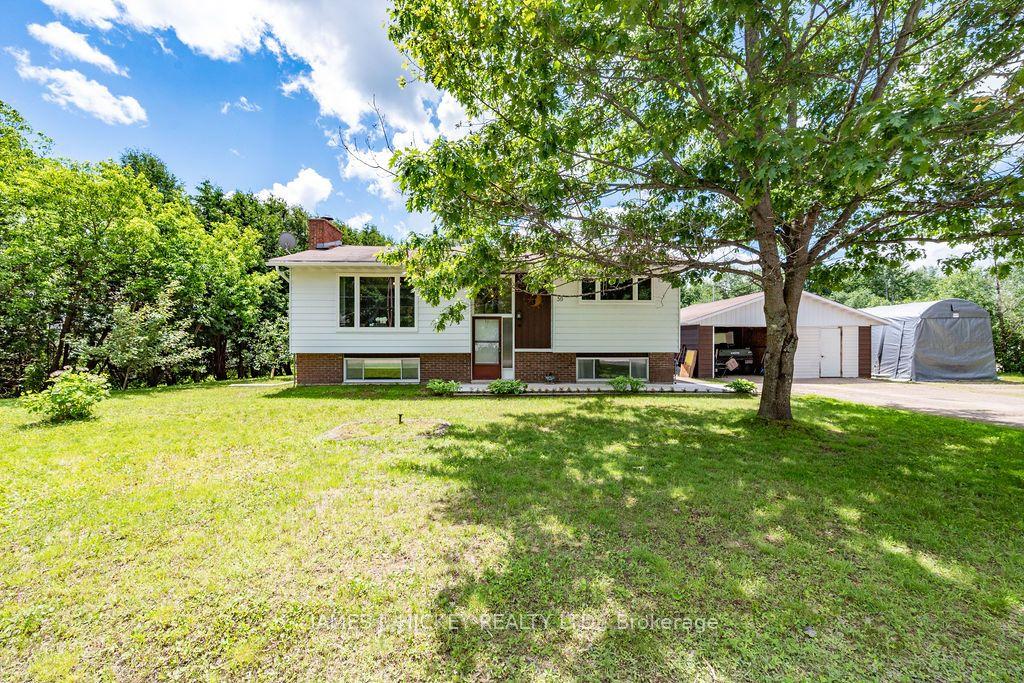
Charming, Well-Maintained Brick Bungalow with Convenient One-Level Living! This lovely 3-bedroom brick bungalow offers comfortable, stair-free living in a bright and welcoming setting. The spacious, sun-filled kitchen and dining area provides plenty of room for family meals and entertaining, while the cozy living room features a gas fireplace - perfect for relaxing at the end of the day. The main floor offers 1.5 baths and convenient main-floor laundry, making everyday living easy and accessible. A single attached garage is connected by a breezeway entrance, with the added convenience of a carport for extra parking or storage. Situated on a large corner lot, there's plenty of room for outdoor enjoyment - and ample space for your boat, RV, or recreational toys. A wonderful opportunity for those looking for comfort, convenience, and easy one-level living. Call today to arrange your private viewing!
GarageCorner LotFireplace
Rooms
Main Floor
| Dining Room | 3.48 × 3.81 m | |
| Living Room | 6.17 × 4.50 m | Gas Fireplace |
| Kitchen | 3.66 × 4.24 m | |
| Foyer | 3.81 × 1.65 m | |
| Laundry | 3.33 × 2.49 m | |
| Bedroom | 2.74 × 4.04 m | |
| Bedroom | 3.00 × 3.30 m | |
| Bedroom | 3.00 × 3.25 m |
Features
- Storage
- None
- Wall Unit(s)
- Bungalow
Financials
Annual Taxes
$2,528
Estimated Rental Income
Entire property$3,200 – $4,800/mo
Rental yield9.6% – 14.4%
*Estimates based on comparable rentals in the area. Actual income may vary.
Market Data — Laurentian Hills
Days on market34 days
Buyer's MarketSeller's Market
Based on active listings in Laurentian Hills. Data updates daily.
Getting around
How walkable, bikeable, and transit-friendly this neighbourhood is.
60
/ 100
Walk Score
Somewhat Walkable
37
/ 100
Transit Score
Some Transit
54
/ 100
Bike Score
Bikeable
Scores are estimates based on neighbourhood data and are for informational purposes only.
MLS® data courtesy of the Toronto Regional Real Estate Board (TRREB).
The information provided herein must only be used by consumers that have a bona fide interest in the purchase, sale, or lease of real estate and may not be used for any commercial purpose or any other purpose. Listing information is deemed reliable but is not guaranteed accurate by the Toronto Regional Real Estate Board, the listing brokerage, or this website. The trademarks REALTOR®, REALTORS® and the REALTOR® logo are controlled by The Canadian Real Estate Association (CREA) and identify real estate professionals who are members of CREA. MLS®, Multiple Listing Service®, and the associated logos are owned by CREA. Not intended to solicit properties currently listed for sale or buyers under contract.
You may also like
More homes in Laurentian Hills
Hand-picked listings with a similar price range and style.
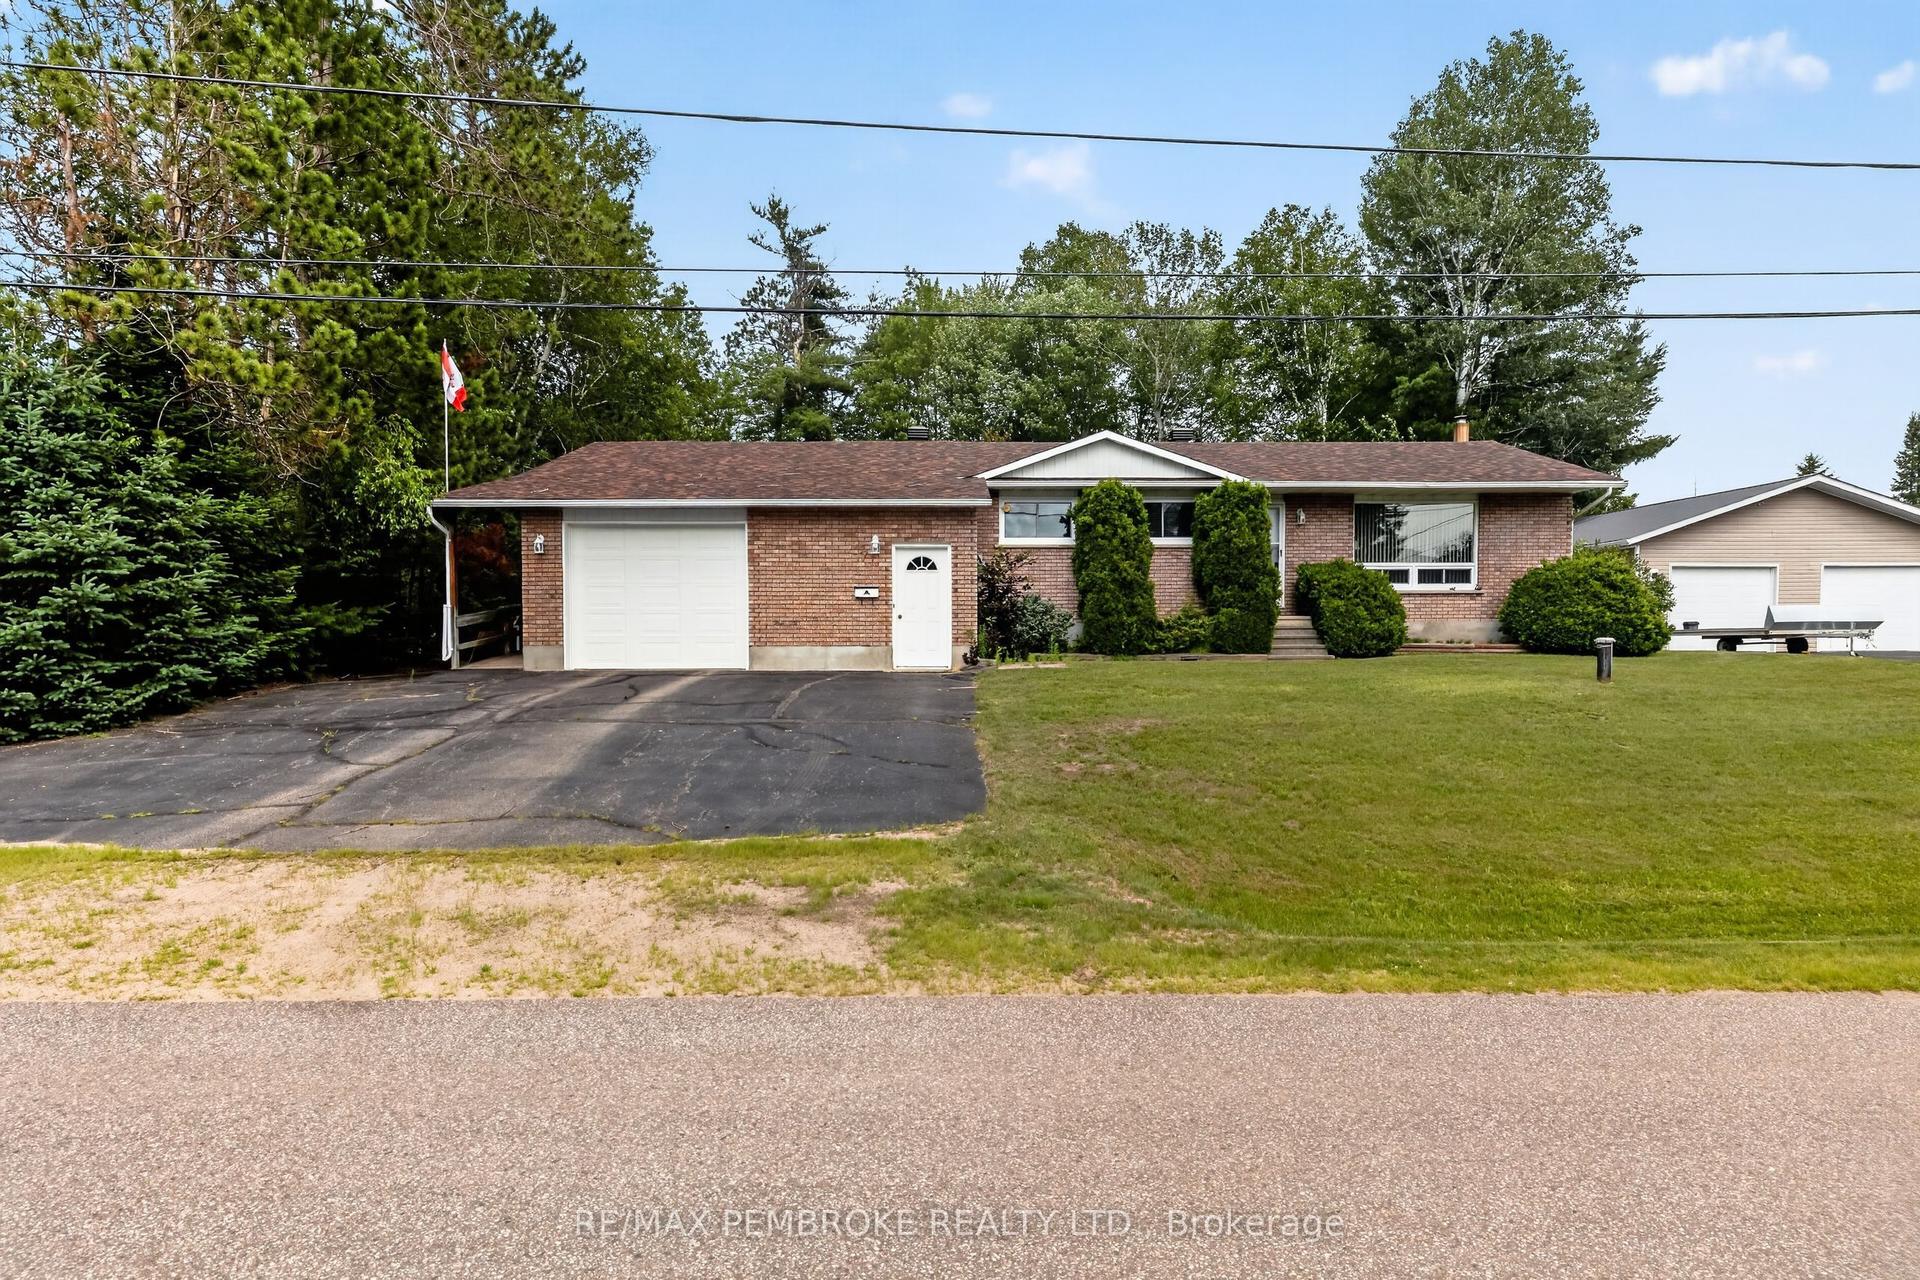
For Sale3 months ago
$479,900
Detached
est. $2,104/mo
7 Martin Street, 511 - Chalk River and Laurentian Hills South
Laurentian Hills, ON
3 bd
2 ba
1,750
6
MLS# X13522922Re/Max Pembroke Realty Ltd.
WhatsApp Aman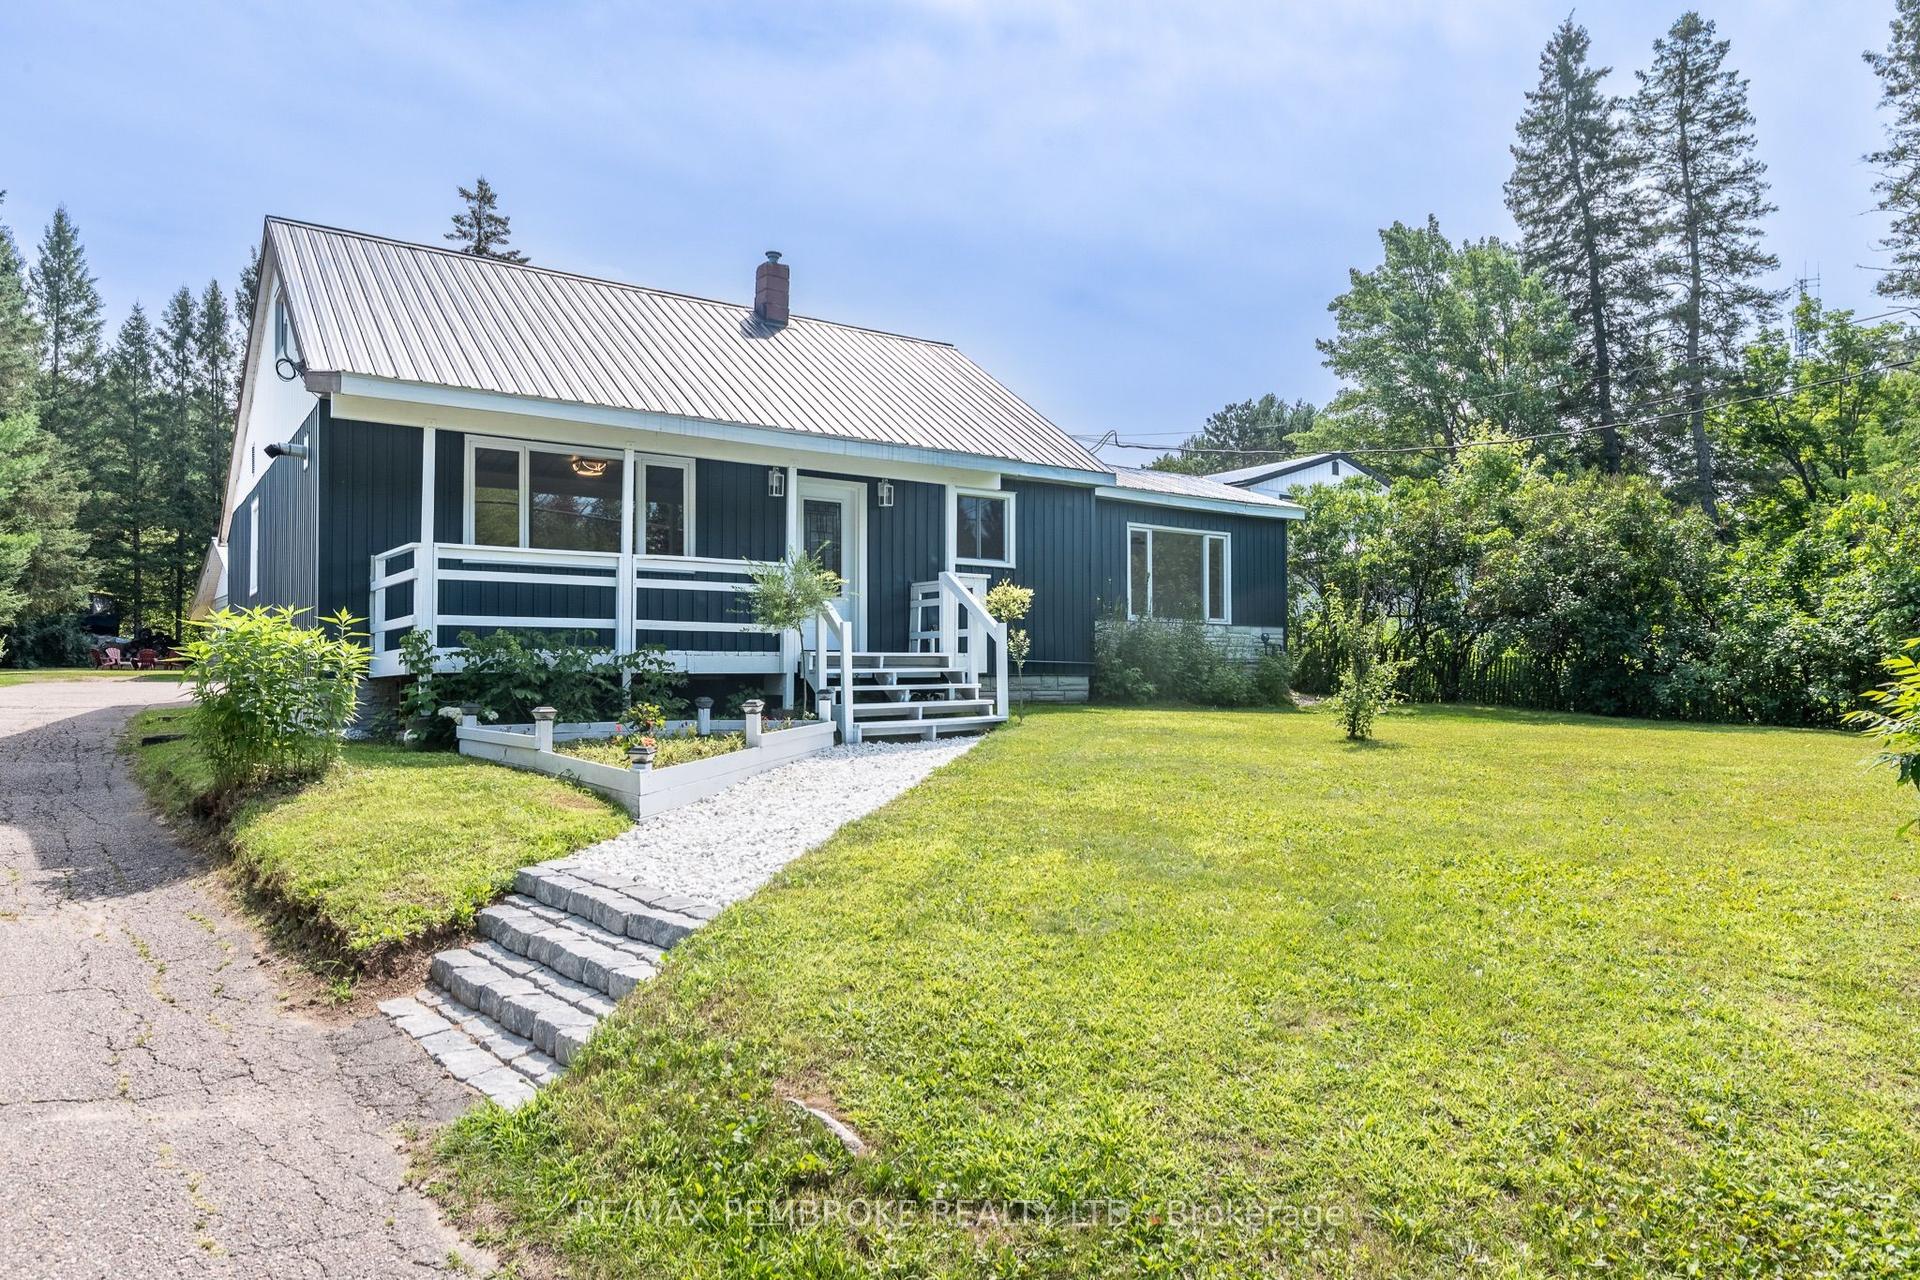
For Sale25 days ago
$449,900
Detached
est. $1,972/mo
32560 Highway 17 Highway, 511 - Chalk River and Laurentian Hills South
Laurentian Hills, ON
4 bd
2 ba
1,750
6
MLS# X13783470Re/Max Pembroke Realty Ltd.
WhatsApp Aman