For Sale
32560 Highway 17 Highway
511 - Chalk River and Laurentian Hills South, Laurentian Hills, ON
$449,900
4Bd
2Ba
1,750+sqft
6Parking
75 x 209 ftlot
$257/sqft
DetachedMLS# X13783470Listed 2026-09-1524 DOM
Cooling
Wheelchair Access
Basement
Finished
About this home
Welcome to 32560 Highway 17, a bright, spacious, move-in-ready home offering 4+ bedrooms, 2 bathrooms, flexible living space, and an outstanding shop in the heart of Laurentian Hills. The open concept main floor brings the kitchen, dining, and living areas together, creating an inviting setting for everyday family life and entertaining. The updated kitchen provides plenty of cabinetry and workspace, while large windows and neutral finishes create a warm, fresh feel throughout. The entire main level has been thoughtfully designed with wheelchair friendly features, including a convenient entrance ramp, wider doors and entryways, an accommodating shower, and the option for comfortable main floor living. Main level laundry adds further convenience and offers enough versatility to double as office space. The finished lower level provides even more room, featuring a spacious recreation area ideal for movie nights, a playroom, home gym, games area, or office, along with the possibility of a fifth bedroom.A major highlight is the impressive approximately 1,106 sq. ft. shop. With two generous bays and a large rear room, there is excellent space for vehicles, tools, recreational equipment, storage, hobbies, or hands on projects. Whether you're a contractor, car enthusiast, outdoor adventurer, or simply need extra space, this versatile shop truly sets the property apart.Outside, the covered front porch overlooks a spacious yard, while the backyard offers a dedicated area for children, a firepit, fruit trees, and plenty of room to relax or entertain. With convenient Highway 17 access and boating, fishing, hiking, ATV, and snowmobile trails all within easy reach, this exceptionally versatile property offers room to live, work, and play all in one place.
Rooms
Main Floor
| Bedroom 2 | 3.40 × 3.40 m | |
| Room | 1.70 × 1.20 m | 4 Pc Bath |
| Bathroom | 2.40 × 2.20 m | 3 Pc Bath |
| Laundry | 3.40 × 3.30 m | |
| Primary Bedroom | 3.40 × 3.30 m | |
| Dining Room | 3.90 × 2.90 m | |
| Living Room | 3.40 × 5.50 m | |
| Kitchen | 3.40 × 3.30 m |
Second Floor
| Bedroom 4 | 4.30 × 2.10 m | |
| Bedroom 3 | 3.70 × 4.30 m |
Basement
| Room | 7.10 × 2.50 m | |
| Utility Room | 4.50 × 1.40 m | |
| Office | 3.20 × 3.10 m | Walk-In Closet(s) |
| Other | 1.50 × 1.00 m |
Features
- Primary Bedroom - Main Floor
- Wheelchair Access
- Full
- Finished
- Central Air
- Other
Financials
Annual Taxes
$2,514.3
Estimated Rental Income
Entire property$4,000 – $6,500/mo
Basement apartment$1,800 – $2,500/mo
Rental yield10.7% – 17.3%
*Estimates based on comparable rentals in the area. Actual income may vary.
Market Data — Laurentian Hills
Days on market24 days
Buyer's MarketSeller's Market
Based on active listings in Laurentian Hills. Data updates daily.
Getting around
How walkable, bikeable, and transit-friendly this neighbourhood is.
64
/ 100
Walk Score
Somewhat Walkable
39
/ 100
Transit Score
Some Transit
42
/ 100
Bike Score
Somewhat Bikeable
Scores are estimates based on neighbourhood data and are for informational purposes only.
MLS® data courtesy of the Toronto Regional Real Estate Board (TRREB).
The information provided herein must only be used by consumers that have a bona fide interest in the purchase, sale, or lease of real estate and may not be used for any commercial purpose or any other purpose. Listing information is deemed reliable but is not guaranteed accurate by the Toronto Regional Real Estate Board, the listing brokerage, or this website. The trademarks REALTOR®, REALTORS® and the REALTOR® logo are controlled by The Canadian Real Estate Association (CREA) and identify real estate professionals who are members of CREA. MLS®, Multiple Listing Service®, and the associated logos are owned by CREA. Not intended to solicit properties currently listed for sale or buyers under contract.
You may also like
More homes in Laurentian Hills
Hand-picked listings with a similar price range and style.
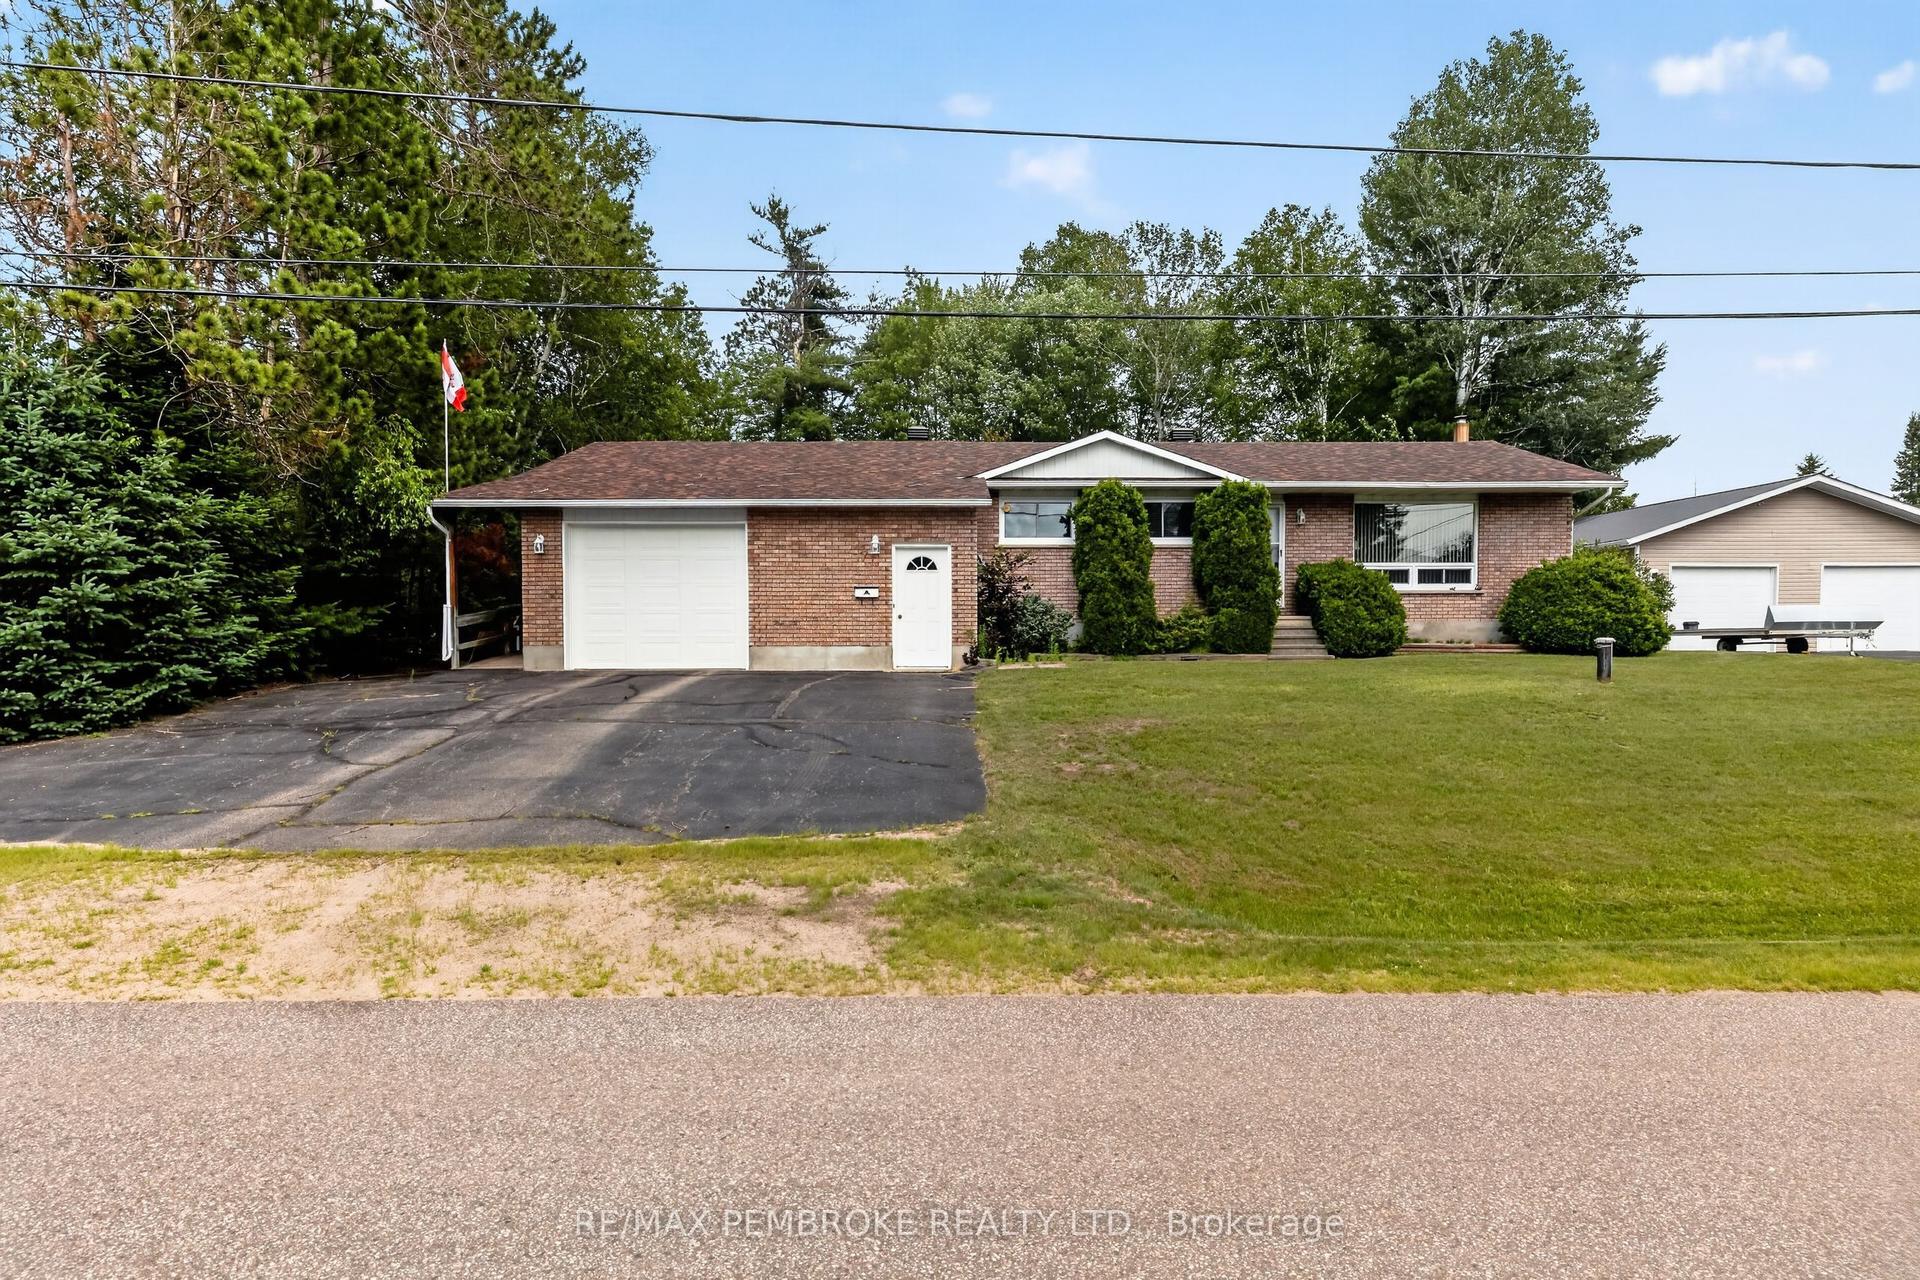
For Sale3 months ago
$479,900
Detached
est. $2,104/mo
7 Martin Street, 511 - Chalk River and Laurentian Hills South
Laurentian Hills, ON
3 bd
2 ba
1,750
6
MLS# X13522922Re/Max Pembroke Realty Ltd.
WhatsApp Aman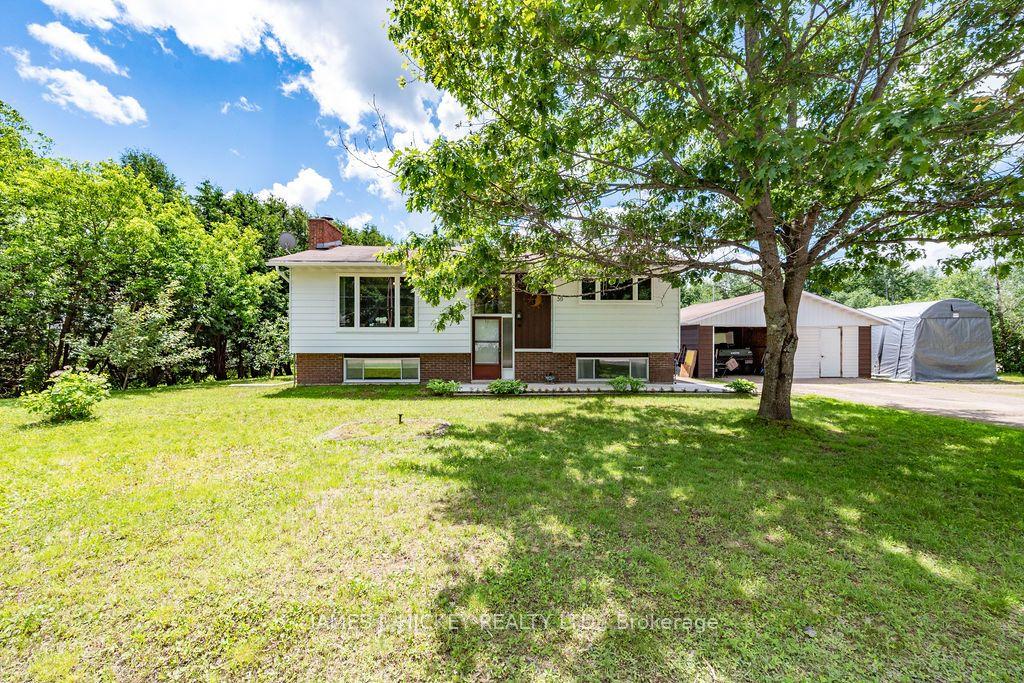
For Sale3 months ago
$419,900
Detached
est. $1,841/mo
39 Ottawa Street, 511 - Chalk River and Laurentian Hills South
Laurentian Hills, ON
3 bd
2 ba
1,300
4
MLS# X13502968James J. Hickey Realty Ltd.
WhatsApp Aman
