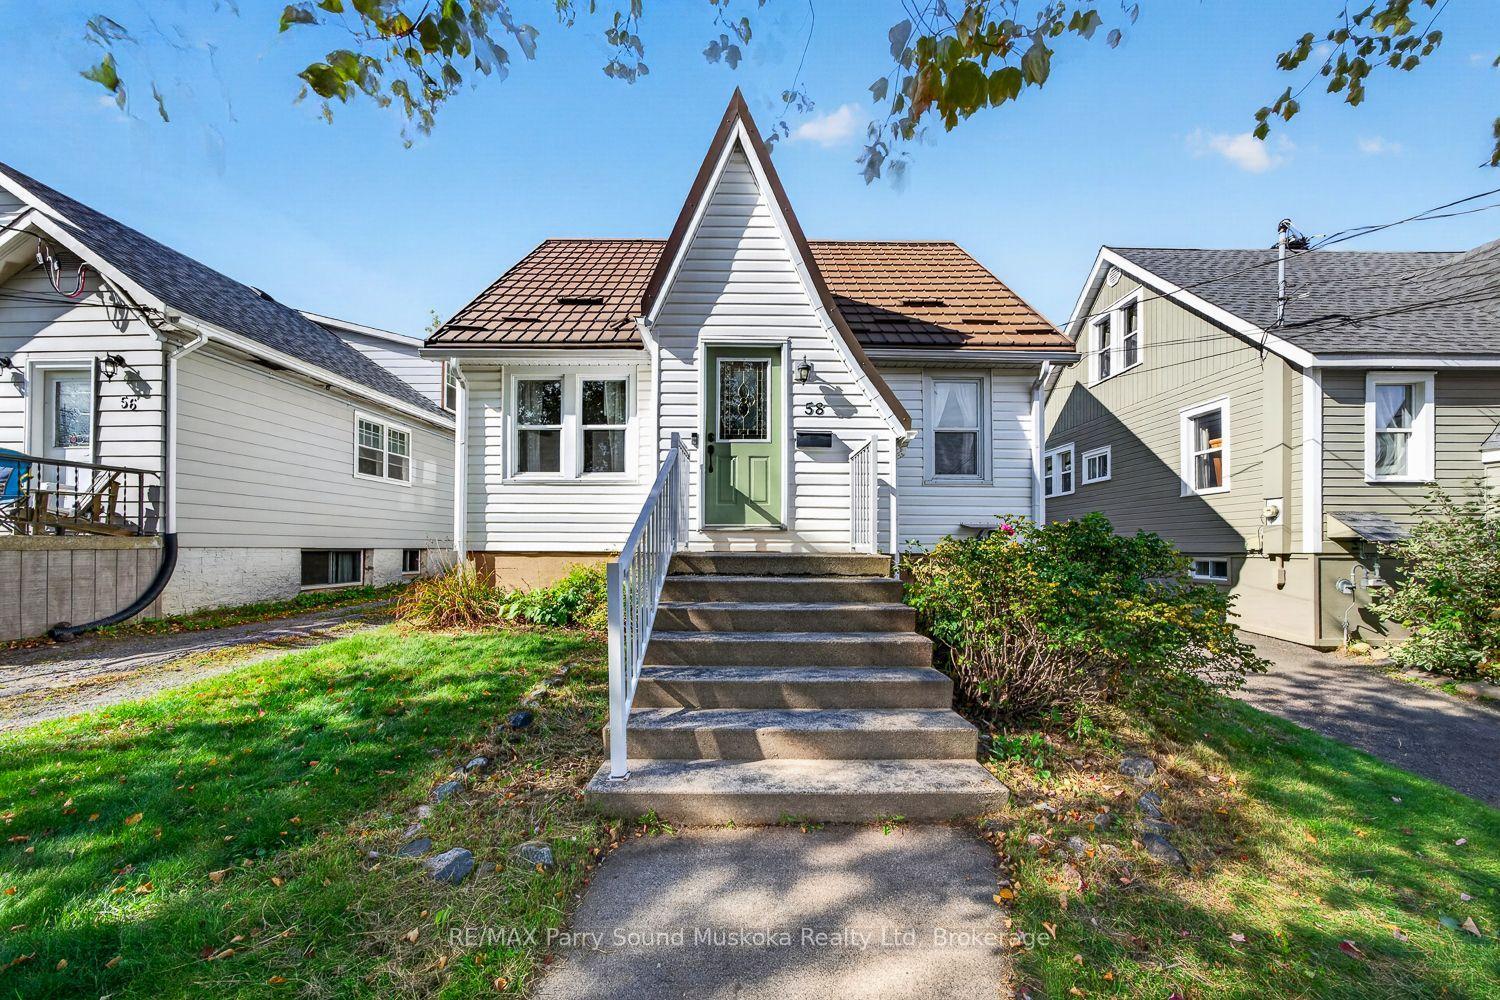
For Sale
31 Church Street
511 - Chalk River and Laurentian Hills South, Laurentian Hills, ON
$375,000
3Bd
1Ba
1,300+sqft
10Parking
88 x 120 ftlot
$288/sqft
DetachedMLS# X13773704Listed 2026-09-1128 DOM
Heating
Water Heater
Cooling
Central Air
Basement
Partial Basement
About this home
Welcome to Your Turn-Key, Maintenance -Free Home. This beautifully updated 3-bedroom, 1-bathroom property blends high-end mechanical upgrades, modern interior finishes, and a spectacular backyard hobbyist setup. Key Property Highlights.True 2-Storey Layout: Enjoy full-height vertical walls on the upper level with zero sloped ceilings, maximizing every square foot of bedroom space and furniture layout potential. Smart Storage Solutions: Features a brilliant custom-built staircase layout that replaces a traditional railing with a highly functional built-in counter and integrated storage cupboards.Flexible Layout: Includes a convenient main floor bedroom, two upper level bedrooms, a bright enclosed front porch (ideal seasonal mudroom/sunroom), and a clean, dry partial basement with a dedicated cold storage room. Accessibility Feature: A professionally installed stair lift is currently operational. The owner is happy to include this with the sale or have it professionally removed prior to closing based on your preference. Over $50,000 + in Recent Premium Updates.2026: Brand-New Upgraded 200 AMP Electrical Panel. 2024: Brand-New High-Efficiency Furnace. 2023: Brand-New Central Air Conditioning System. 2024-2026: Complete interior remodel including custom kitchen cabinetry, flooring throughout, and fresh premium paint.Roof: Fully updated in the last 10 years (2017) with extensive remaining life. *For Additional Property Details Click The Brochure Icon Below*
Rooms
Main Floor
| Bedroom | 377.00 × 2.71 m | |
| Dining Room | 4.50 × 3.38 m | |
| Kitchen | 5.12 × 2.49 m | |
| Living Room | 3.99 × 3.66 m | |
| Other | 4.84 × 1.65 m |
Upper
| Bedroom 2 | 3.11 × 2.38 m | |
| Bedroom 3 | 3.11 × 2.47 m | |
| Bathroom | 2.44 × 1.52 m |
Basement
| Cold Room/Cantina | 2.50 × 1.22 m | |
| Other | 4.82 × 2.71 m | |
| Laundry | 4.82 × 3.26 m |
Features
- Water Heater
- Partial Basement
- Central Air
- 2-Storey
Financials
Annual Taxes
$2,302
Estimated Rental Income
Entire property$3,200 – $4,800/mo
Basement apartment$1,800 – $2,500/mo
Rental yield10.2% – 15.4%
*Estimates based on comparable rentals in the area. Actual income may vary.
Market Data — Laurentian Hills
Days on market28 days
Buyer's MarketSeller's Market
Based on active listings in Laurentian Hills. Data updates daily.
Getting around
How walkable, bikeable, and transit-friendly this neighbourhood is.
51
/ 100
Walk Score
Somewhat Walkable
44
/ 100
Transit Score
Some Transit
45
/ 100
Bike Score
Somewhat Bikeable
Scores are estimates based on neighbourhood data and are for informational purposes only.
MLS® data courtesy of the Toronto Regional Real Estate Board (TRREB).
The information provided herein must only be used by consumers that have a bona fide interest in the purchase, sale, or lease of real estate and may not be used for any commercial purpose or any other purpose. Listing information is deemed reliable but is not guaranteed accurate by the Toronto Regional Real Estate Board, the listing brokerage, or this website. The trademarks REALTOR®, REALTORS® and the REALTOR® logo are controlled by The Canadian Real Estate Association (CREA) and identify real estate professionals who are members of CREA. MLS®, Multiple Listing Service®, and the associated logos are owned by CREA. Not intended to solicit properties currently listed for sale or buyers under contract.
You may also like
More homes in Laurentian Hills
Hand-picked listings with a similar price range and style.
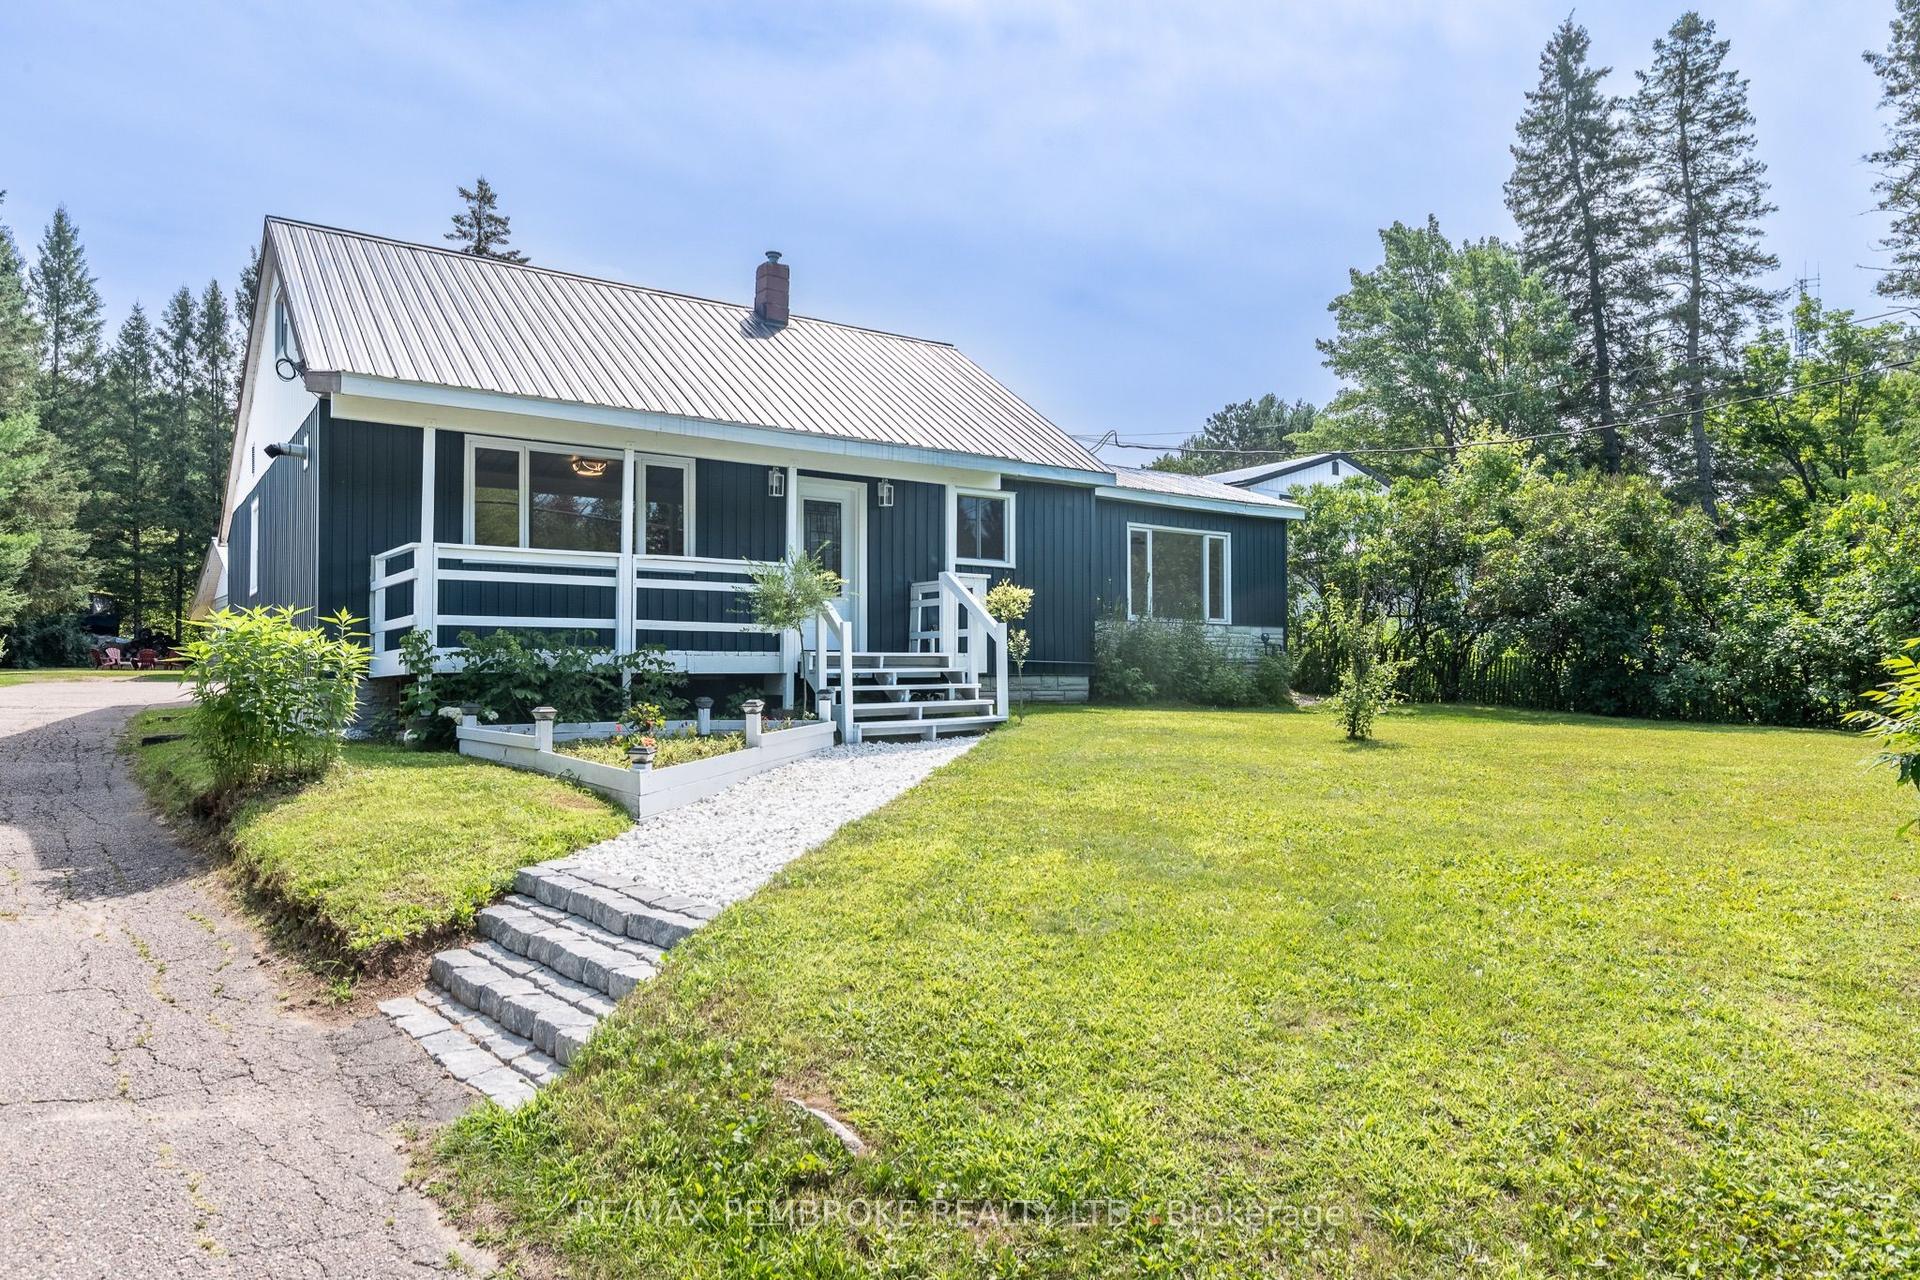
For Sale25 days ago
$449,900
Detached
est. $1,972/mo
32560 Highway 17 Highway, 511 - Chalk River and Laurentian Hills South
Laurentian Hills, ON
4 bd
2 ba
1,750
6
MLS# X13783470Re/Max Pembroke Realty Ltd.
WhatsApp Aman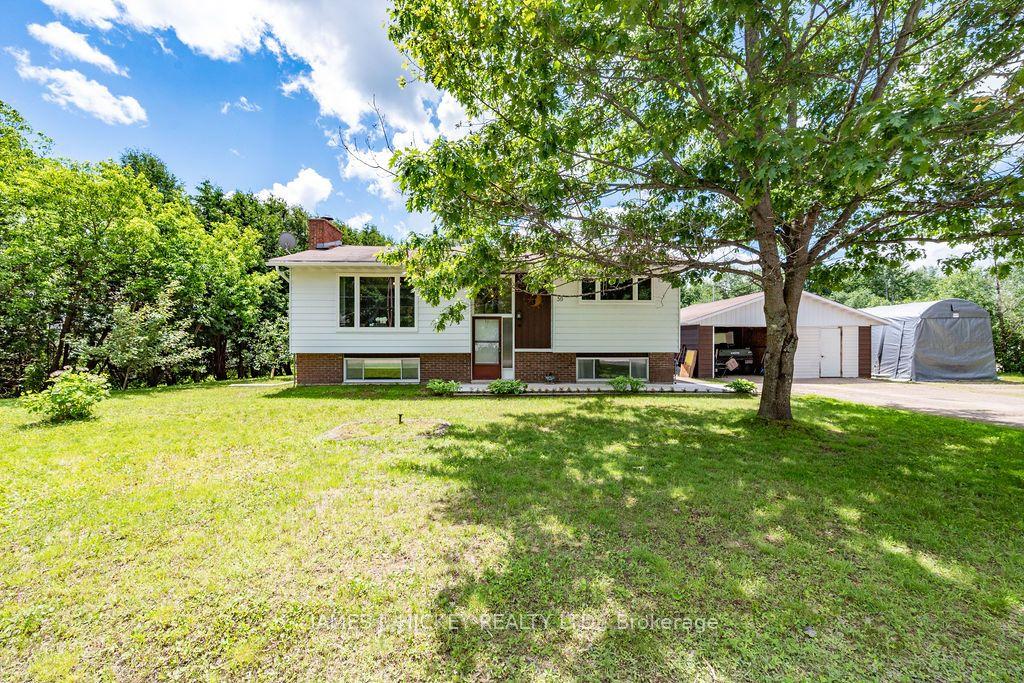
For Sale3 months ago
$419,900
Detached
est. $1,841/mo
39 Ottawa Street, 511 - Chalk River and Laurentian Hills South
Laurentian Hills, ON
3 bd
2 ba
1,300
4
MLS# X13502968James J. Hickey Realty Ltd.
WhatsApp Aman