For Sale
81 BANK Street S
540 - Renfrew, Renfrew, ON
$374,900
3Bd
2Ba
1,300+sqft
5Parking
52 x 66 ftlot
$288/sqft
DetachedMLS# X13750750Listed 2026-09-079 DOM
Heating
Water Heater Owned
Cooling
Central Air
Basement
Unfinished
About this home
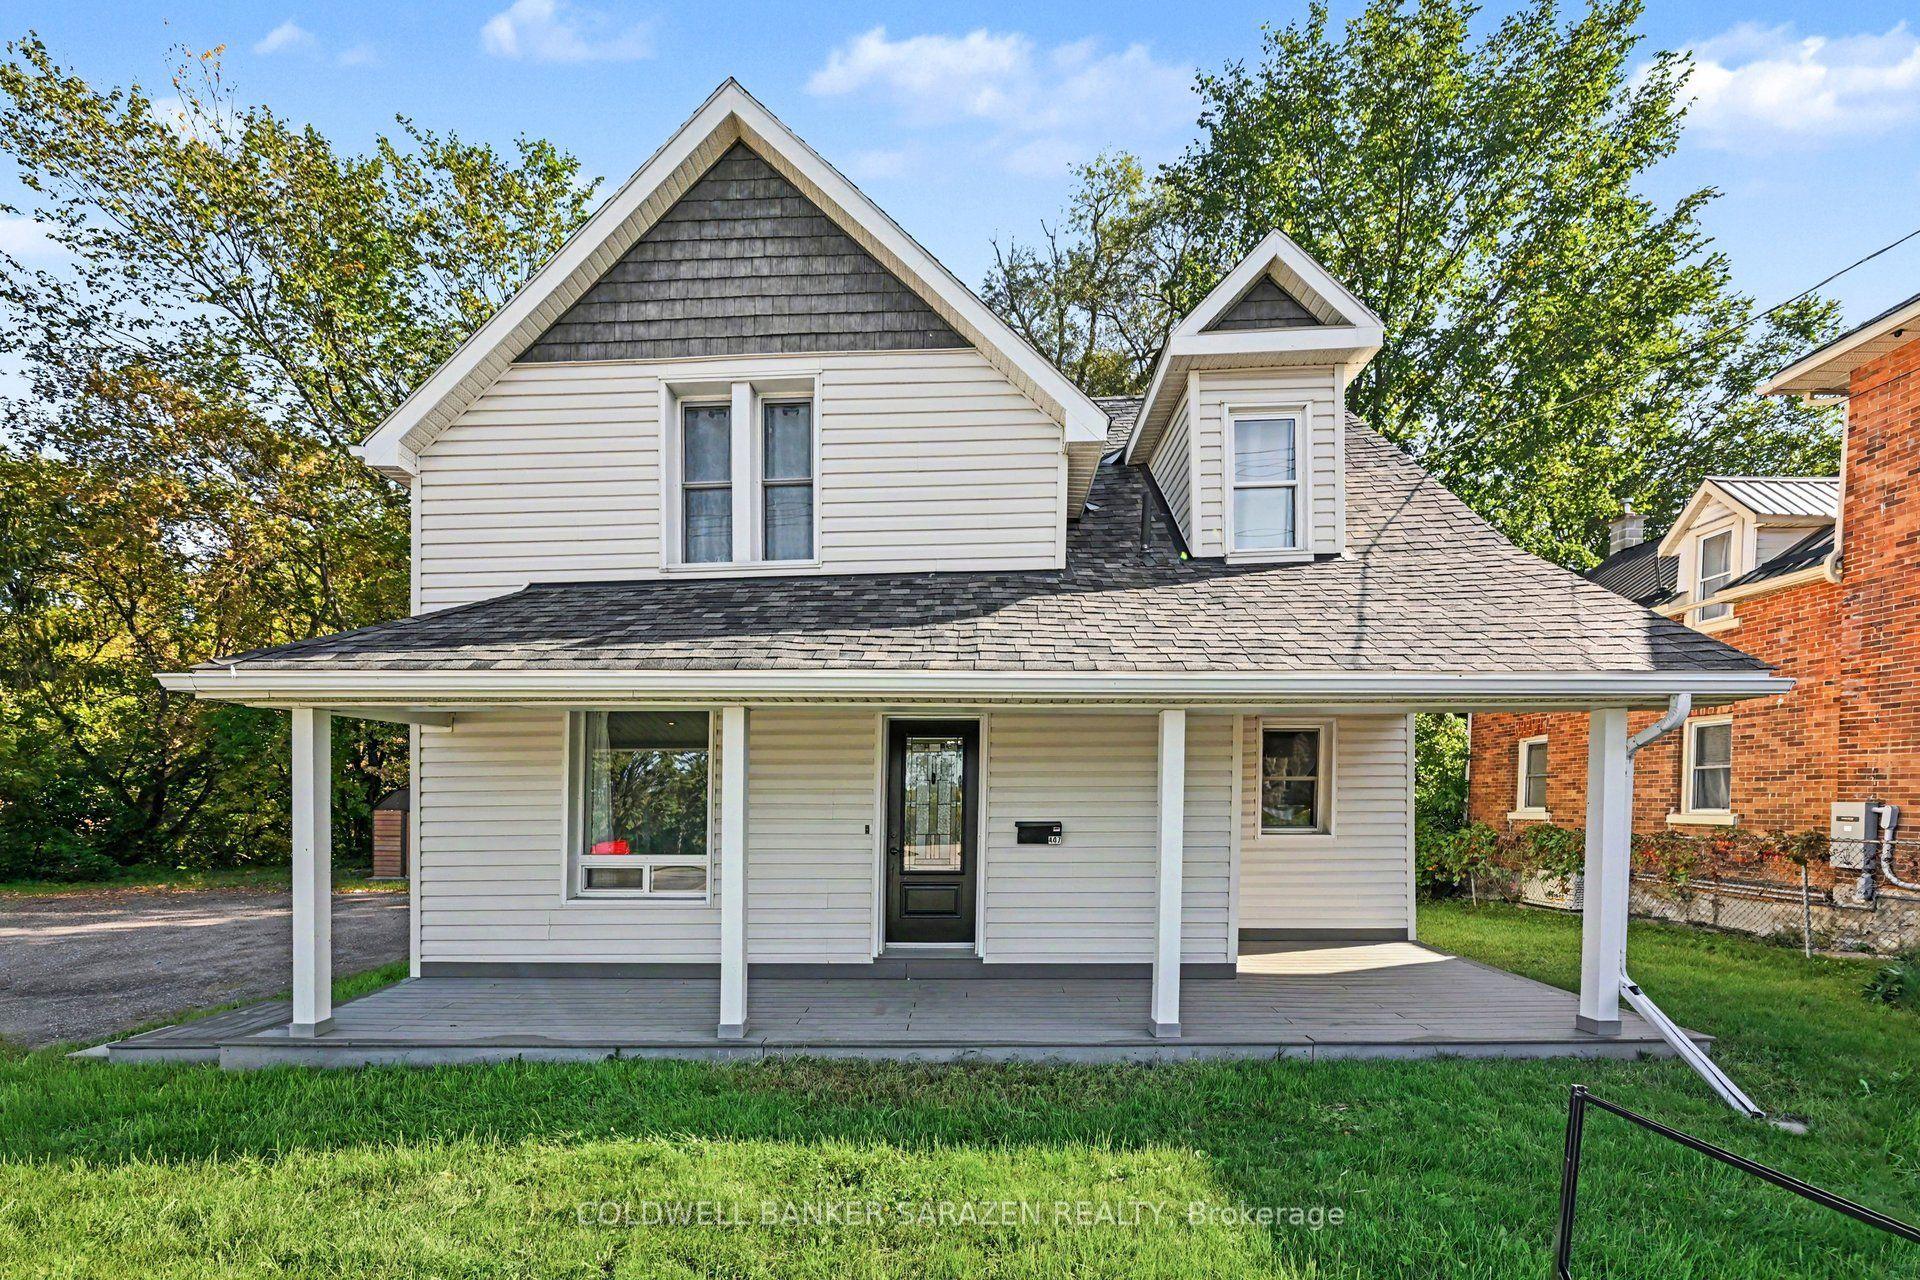
Beautifully renovated, clean and completely turn-key! This 3-bedroom, 2-bathroom 1300 sqft home is an ideal opportunity for first-time buyers looking for an affordable home without sacrificing the features on their wish list! Extensively upgraded in 2022, including electrical, plumbing, flooring, kitchen, bathrooms, furnace, air conditioning and appliances! Freshly painted and ready for you to move right in with quick closing available! The home offers a bright living and dining area, a spacious front foyer, convenient main-floor laundry + 4 piece bathroom, plus a well-equipped kitchen with stainless steel appliances and a dishwasher. Outside, enjoy a great little side-yard patio, a nice corner lot and the bonus of your own detached garage!!!! A metal roof adds even more value to an already impressive list of features that can be hard to find at this price point! The location makes everyday life too easy. Leave the car at home and enjoy being within walking distance of Downtown Renfrew, groceries, restaurants, coffee shops, local shopping, the library, parks, recreation and everyday amenities. Beautifully updated, incredibly convenient and truly move-in ready, 81 Bank Street South is a fantastic place to start calling home!
GarageRenovatedCorner Lot
Rooms
Main Floor
| Dining Room | 4.27 × 2.44 m | |
| Kitchen | 3.96 × 2.44 m | |
| Bathroom | 3.43 × 2.69 m | 4 Pc Bath Combined w/Laundry |
| Living Room | 3.65 × 3.65 m | |
| Foyer | 3.04 × 3.20 m | |
| Mud Room | 3.48 × 2.29 m |
Second Floor
| Primary Bedroom | 3.65 × 3.04 m | |
| Office | 2.13 × 3.65 m | Combined w/Br |
| Bedroom | 3.04 × 3.04 m | |
| Bathroom | 2.18 × 1.42 m | 2 Pc Bath |
Features
- Upgraded Insulation
- Water Heater Owned
- Water Meter
- Controlled Entry
- Lighting
- Patio
- Privacy
- Year Round Living
- Unfinished
- Partial Basement
- Central Air
- 1 1/2 Storey
Financials
Annual Taxes
$3,641.4
Estimated Rental Income
Entire property$3,200 – $4,800/mo
Basement apartment$1,800 – $2,500/mo
Rental yield10.2% – 15.4%
*Estimates based on comparable rentals in the area. Actual income may vary.
Market Data — Renfrew
Days on market9 days
Buyer's MarketSeller's Market
Based on active listings in Renfrew. Data updates daily.
Getting around
How walkable, bikeable, and transit-friendly this neighbourhood is.
61
/ 100
Walk Score
Somewhat Walkable
40
/ 100
Transit Score
Some Transit
39
/ 100
Bike Score
Somewhat Bikeable
Scores are estimates based on neighbourhood data and are for informational purposes only.
MLS® data courtesy of the Toronto Regional Real Estate Board (TRREB).
The information provided herein must only be used by consumers that have a bona fide interest in the purchase, sale, or lease of real estate and may not be used for any commercial purpose or any other purpose. Listing information is deemed reliable but is not guaranteed accurate by the Toronto Regional Real Estate Board, the listing brokerage, or this website. The trademarks REALTOR®, REALTORS® and the REALTOR® logo are controlled by The Canadian Real Estate Association (CREA) and identify real estate professionals who are members of CREA. MLS®, Multiple Listing Service®, and the associated logos are owned by CREA. Not intended to solicit properties currently listed for sale or buyers under contract.
You may also like
More homes in Renfrew
Hand-picked listings with a similar price range and style.
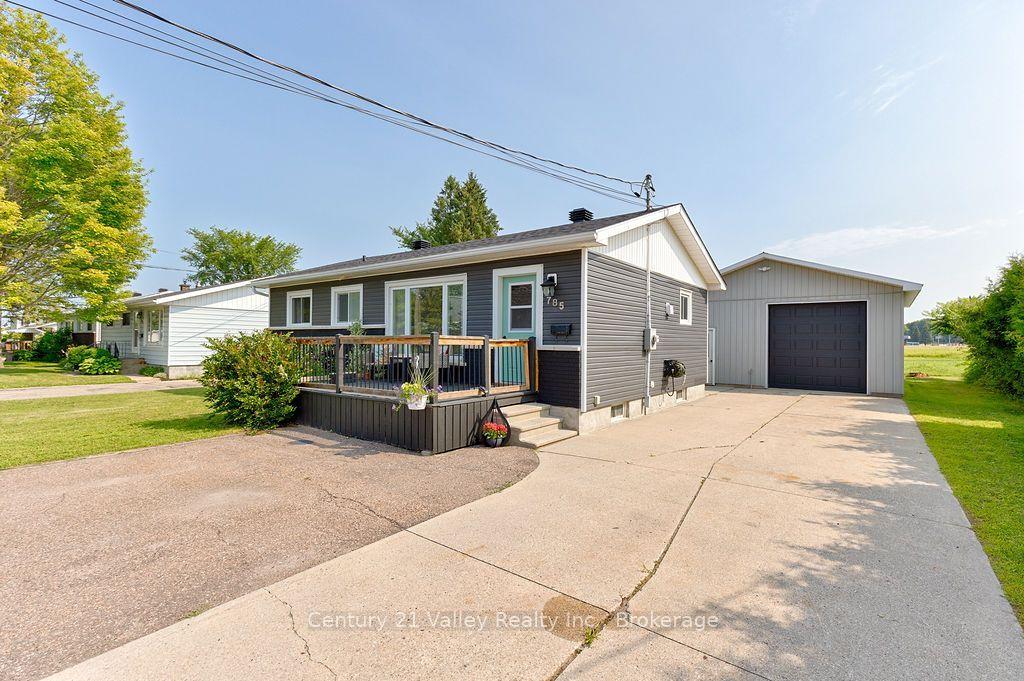
For SaleJust listed
$449,000
Detached
est. $1,968/mo
785 Eighth Street, 540 - Renfrew
Renfrew, ON
3 bd
2 ba
900
6
MLS# X13794670Century 21 Valley Realty Inc.
WhatsApp Aman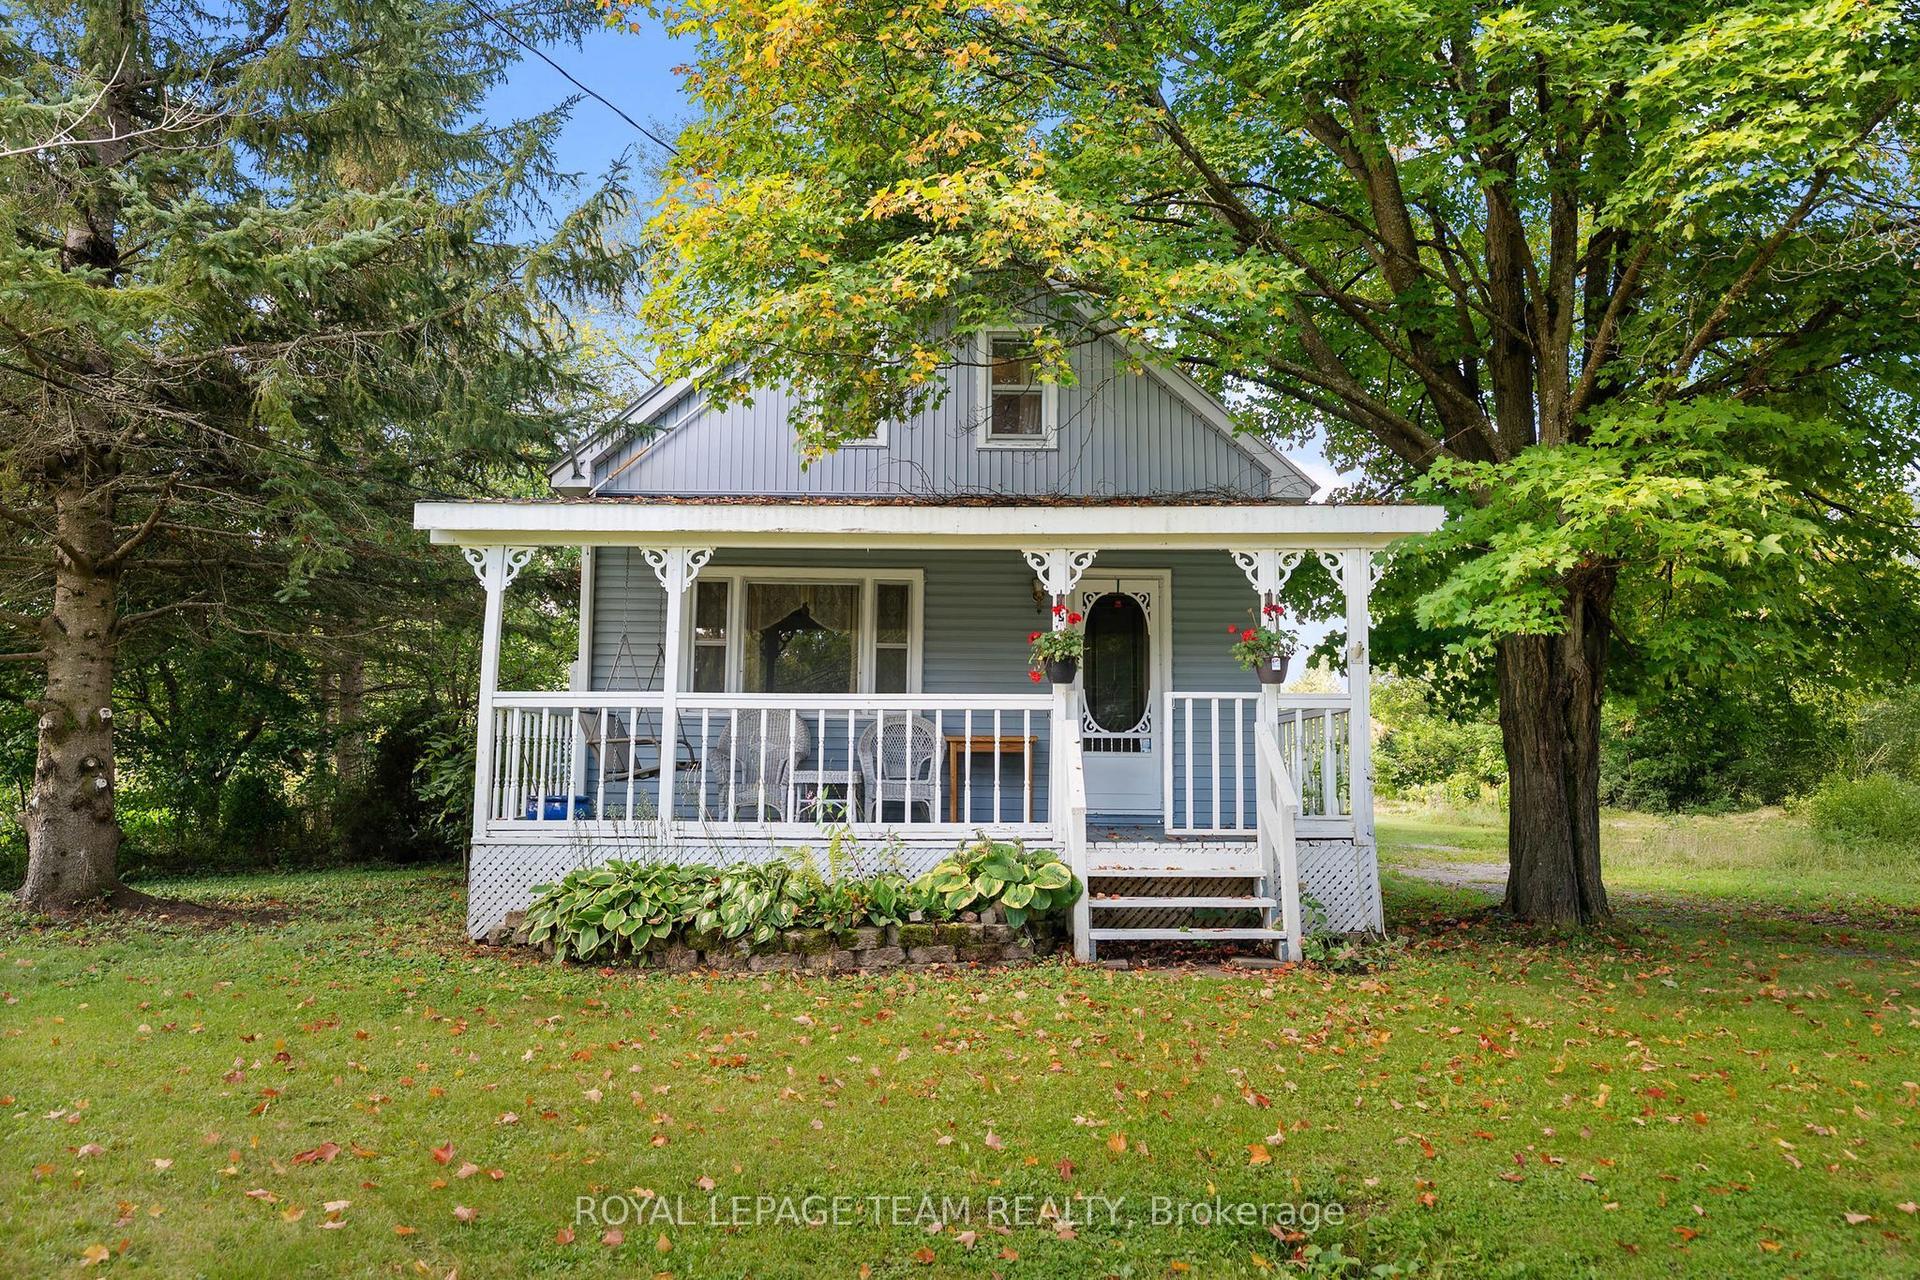
For Sale16 h ago
$379,000
Detached
est. $1,662/mo
3779 Burnstown Road, 540 - Renfrew
Renfrew, ON
2 bd
1 ba
1,750
8
MLS# X13789420Royal Lepage Team Realty
WhatsApp Aman