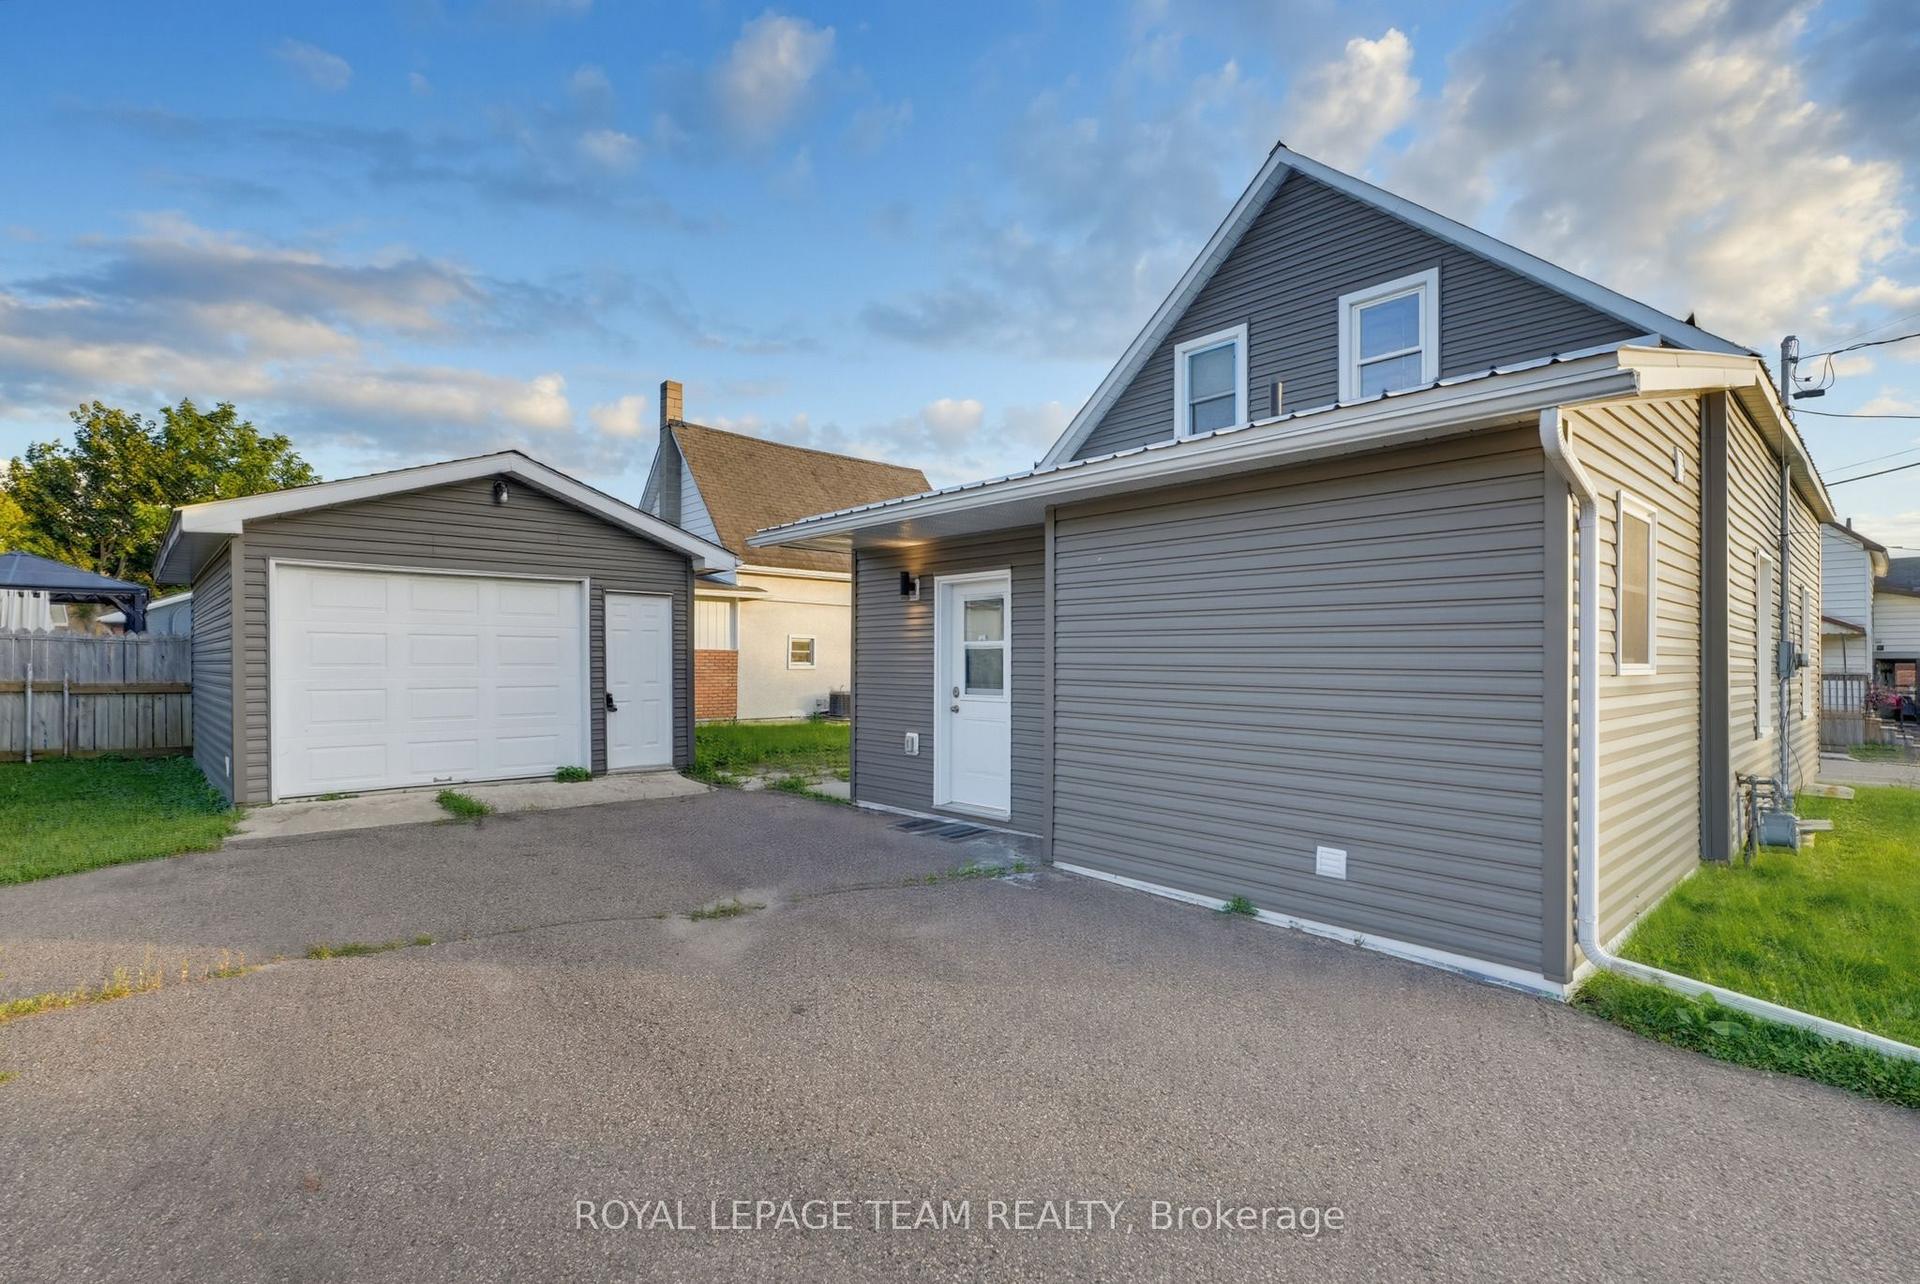
For Sale
Just Listed
Open House Thu 22–23:30
447 Raglan Street S
540 - Renfrew, Renfrew, ON
$415,000
3Bd
2Ba
1,750+sqft
5Parking
100 x 66.32 ftlot
$237/sqft
DetachedMLS# X13778010Listed 2026-09-133 DOM
Heating
Water Heater Owned
Cooling
Central Air
Basement
Unfinished
Just listed! New listings in Renfrew often receive offers within the first week.
About this home
This move-in ready home in the heart of Renfrew is ready for its next chapter. With a fresh, clean, and modern interior, all you need to do is unpack and settle in. Step outside and you will find a beautifully treed backyard that feels secluded and peaceful, complete with a creek running along the edge of the property and access to the Renfrew Millennium Trail right at your doorstep. Whether you are unwinding on the back deck or heading out for a morning walk through the trees, this backyard is a little escape from the everyday. Enjoy the added touch of heated floors in the upstairs bathroom. As well as, added peace of mind with a brand new hot water tank (2026), furnace and AC replaced within the last five years, and the roof, electrical, and plumbing all updated within the last eight years. All of this steps from every amenity Renfrew has to offer. A perfect fit for a first-time buyer, a young family, or anyone looking for a home that truly checks every box.
Rooms
Main Floor
| Foyer | 4.01 × 1.51 m | |
| Living Room | 4.01 × 3.57 m | |
| Dining Room | 3.26 × 4.10 m | |
| Kitchen | 5.27 × 4.01 m | |
| Bathroom | 1.87 × 1.39 m | 2 Pc Bath |
Second Floor
| Bedroom | 3.67 × 3.81 m | |
| Other | 3.19 × 1.41 m | Walk-In Closet(s) |
| Bedroom | 3.66 × 4.20 m | |
| Bedroom | 4.46 × 2.97 m | |
| Bathroom | 2.49 × 2.97 m | 4 Pc Bath |
Features
- Storage
- Water Heater Owned
- Upgraded Insulation
- Deck
- Year Round Living
- Privacy
- Unfinished
- Central Air
- 1 1/2 Storey
Financials
Annual Taxes
$3,245
Estimated Rental Income
Entire property$3,200 – $4,800/mo
Rental yield9.3% – 13.9%
*Estimates based on comparable rentals in the area. Actual income may vary.
Market Data — Renfrew
Days on market3 days
Buyer's MarketSeller's Market
Based on active listings in Renfrew. Data updates daily.
Getting around
How walkable, bikeable, and transit-friendly this neighbourhood is.
56
/ 100
Walk Score
Somewhat Walkable
41
/ 100
Transit Score
Some Transit
48
/ 100
Bike Score
Somewhat Bikeable
Scores are estimates based on neighbourhood data and are for informational purposes only.
MLS® data courtesy of the Toronto Regional Real Estate Board (TRREB).
The information provided herein must only be used by consumers that have a bona fide interest in the purchase, sale, or lease of real estate and may not be used for any commercial purpose or any other purpose. Listing information is deemed reliable but is not guaranteed accurate by the Toronto Regional Real Estate Board, the listing brokerage, or this website. The trademarks REALTOR®, REALTORS® and the REALTOR® logo are controlled by The Canadian Real Estate Association (CREA) and identify real estate professionals who are members of CREA. MLS®, Multiple Listing Service®, and the associated logos are owned by CREA. Not intended to solicit properties currently listed for sale or buyers under contract.
You may also like
More homes in Renfrew
Hand-picked listings with a similar price range and style.
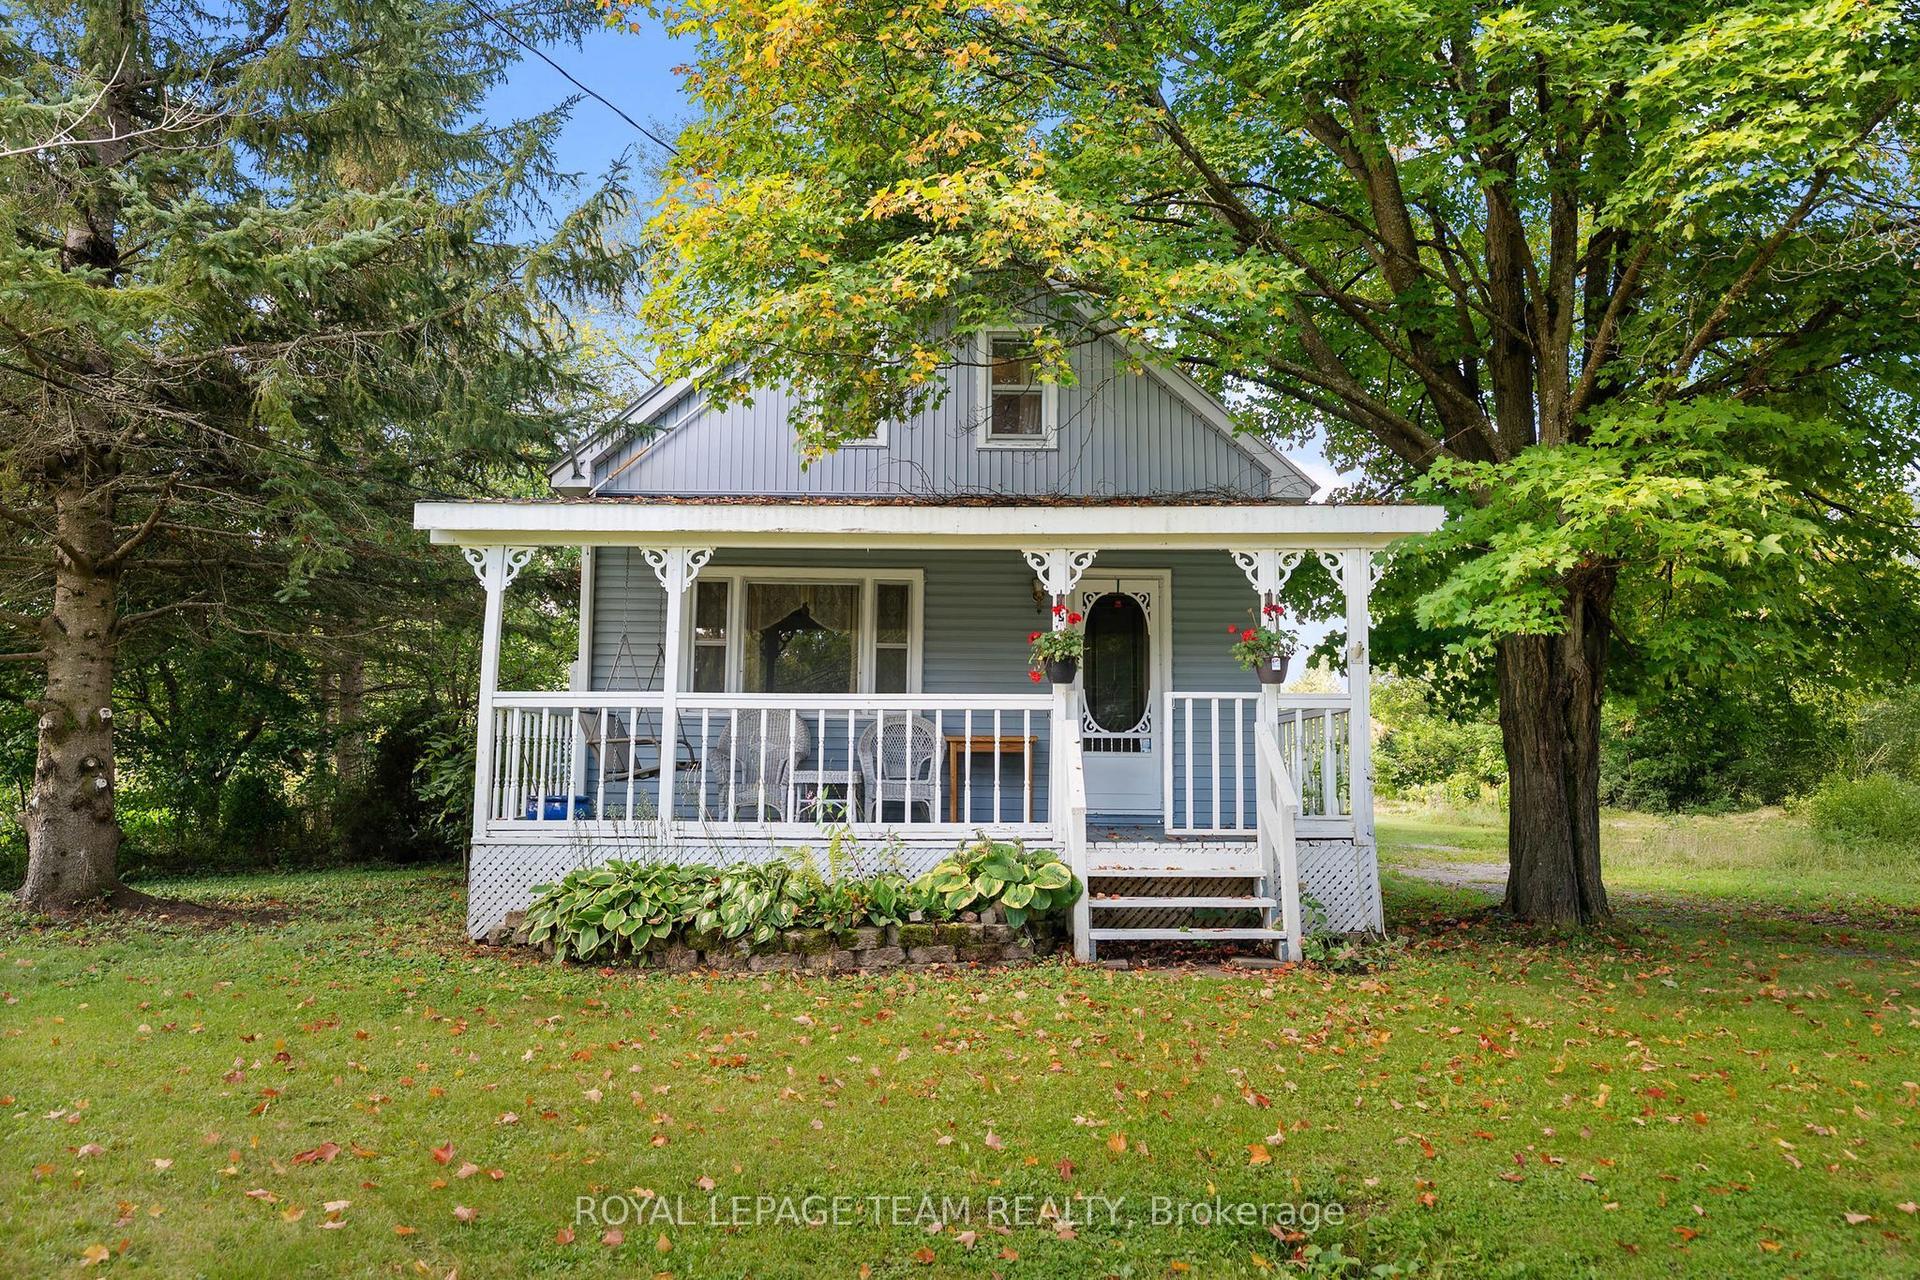
For Sale16 h ago
$379,000
Detached
est. $1,662/mo
3779 Burnstown Road, 540 - Renfrew
Renfrew, ON
2 bd
1 ba
1,750
8
MLS# X13789420Royal Lepage Team Realty
WhatsApp Aman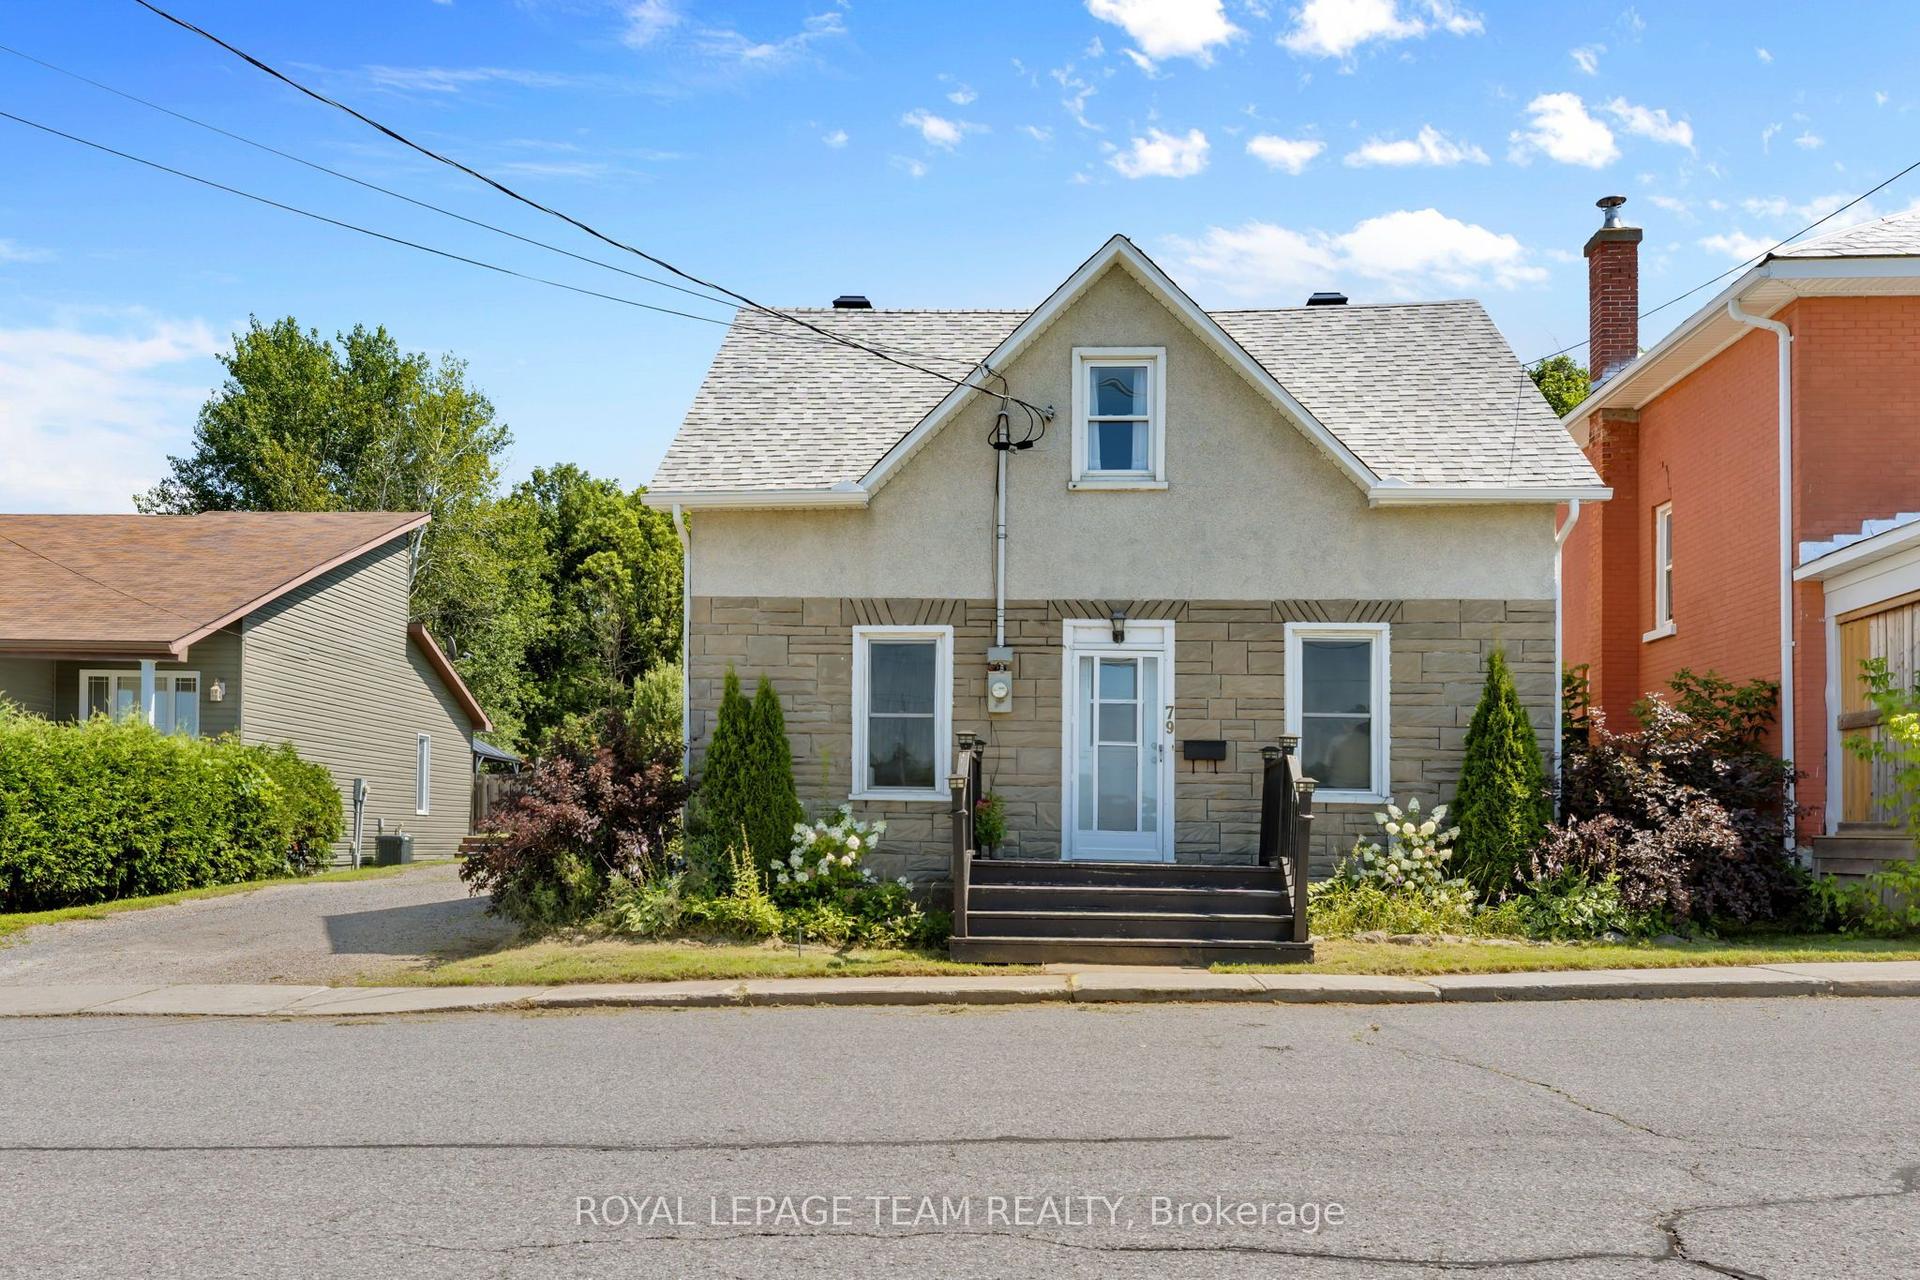
For Sale1 month ago
$379,900
Detached
est. $1,665/mo
79 Mutual Avenue, 540 - Renfrew
Renfrew, ON
4 bd
2 ba
1,300
3
MLS# X13648872Royal Lepage Team Realty
WhatsApp Aman