For Sale
Open House Sat 19–21
37 Spring Street
Norwich Town, Norwich, ON
$599,900
3+1Bd
2Ba
1,300+sqft
5Parking
60.73 x 100.35 ftlot
$461/sqft
DetachedMLS# X14108722Listed 2026-10-2213 DOM
Cooling
Central Air
Basement
Partially Finished
About this home
Who says simplifying your living space means giving up the space you love? This Norwich bungalow offers the best of both worlds, with three bedrooms on the main floor and a finished basement that gives you room for so much more. Whether you're looking for a home where everyday living happens on one level, need extra space for family or simply want room for your hobbies, this layout has plenty to offer. Step inside to a bright living room featuring hardwood flooring, crown moulding and a large front window that fills the space with natural light. The separate dining room is ready for family dinners, holiday gatherings and everything in between. The kitchen offers white cabinetry, stainless steel appliances, generous counter space and room for a breakfast table. Three bedrooms and a four-piece bathroom complete the main floor, including a primary bedroom with a walk-in closet and direct access to the rear deck. Imagine stepping outside with your morning coffee or enjoying a quiet moment at the end of the day. Downstairs is where the possibilities really open up. The spacious recreation room is ideal for movie nights, entertaining or simply having a second place to relax. A fourth bedroom with its own walk-in closet provides comfortable space for guests or family, while the separate den could be used as a home office, hobby room or quiet retreat. A three-piece bathroom with a corner shower adds convenience to this level. There's also a cold room, utility area and additional storage, giving you practical space for the things you don't need every day. The attached garage offers interior access, making grocery runs and winter mornings a little easier. Outside, the rear deck extends your living space into the warmer months, while the front lawn adds to the home's welcoming appearance. With a versatile floor plan and the charm of living in Norwich, this bungalow offers a comfortable place to put down roots and enjoy your next chapter.
GarageHardwood
Rooms
Main Floor
| Living Room | 3.26 × 6.81 m | |
| Dining Room | 2.80 × 2.72 m | |
| Kitchen | 3.49 × 4.75 m | |
| Primary Bedroom | 4.52 × 3.19 m | |
| Bedroom | 3.87 × 2.71 m | |
| Bedroom | 2.88 × 4.34 m |
Basement
| Den | 3.41 × 3.20 m | |
| Recreation | 4.99 × 7.02 m | |
| Bedroom | 3.44 × 7.18 m | |
| Cold Room/Cantina | 1.19 × 3.39 m |
Features
- Auto Garage Door Remote
- Full
- Partially Finished
- Central Air
- Bungalow
Financials
Annual Taxes
$3,288
Estimated Rental Income
Entire property$3,200 – $4,800/mo
Basement apartment$1,800 – $2,500/mo
Rental yield6.4% – 9.6%
*Estimates based on comparable rentals in the area. Actual income may vary.
Market Data — Norwich
Days on market13 days
Buyer's MarketSeller's Market
Based on active listings in Norwich. Data updates daily.
Getting around
How walkable, bikeable, and transit-friendly this neighbourhood is.
52
/ 100
Walk Score
Somewhat Walkable
43
/ 100
Transit Score
Some Transit
44
/ 100
Bike Score
Somewhat Bikeable
Scores are estimates based on neighbourhood data and are for informational purposes only.
MLS® data courtesy of the Toronto Regional Real Estate Board (TRREB).
The information provided herein must only be used by consumers that have a bona fide interest in the purchase, sale, or lease of real estate and may not be used for any commercial purpose or any other purpose. Listing information is deemed reliable but is not guaranteed accurate by the Toronto Regional Real Estate Board, the listing brokerage, or this website. The trademarks REALTOR®, REALTORS® and the REALTOR® logo are controlled by The Canadian Real Estate Association (CREA) and identify real estate professionals who are members of CREA. MLS®, Multiple Listing Service®, and the associated logos are owned by CREA. Not intended to solicit properties currently listed for sale or buyers under contract.
You may also like
More homes in Norwich
Hand-picked listings with a similar price range and style.
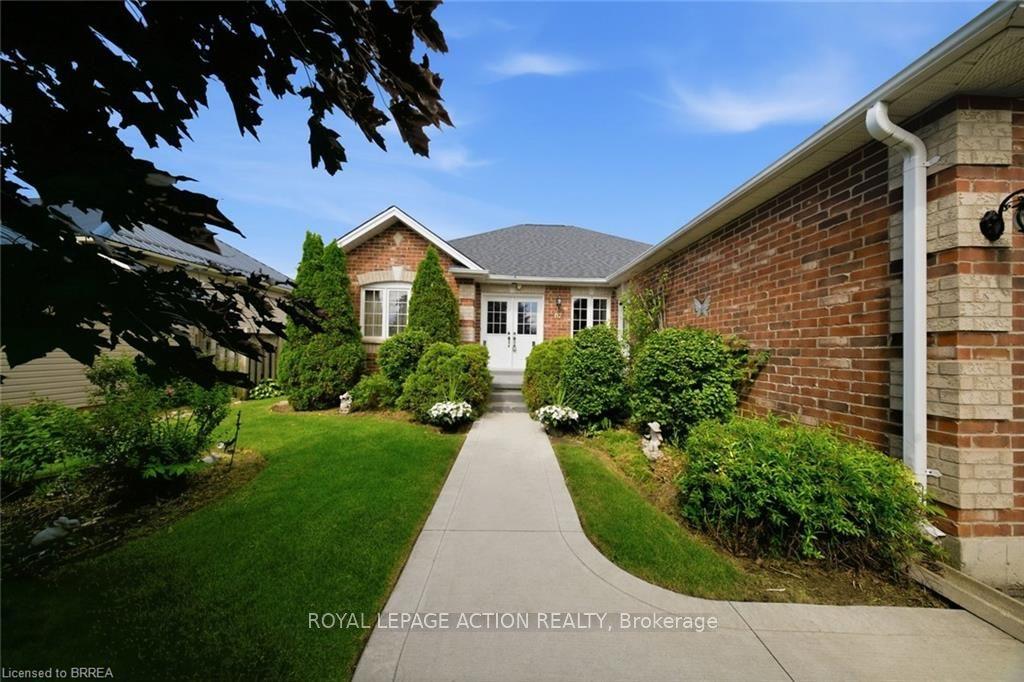
For Sale3 months ago
$599,900
Detached
est. $2,630/mo
67 Delong Drive, Norwich Town
Norwich, ON
3 bd
3 ba
1,300
4
MLS# X13699866Royal Lepage Action Realty
WhatsApp Aman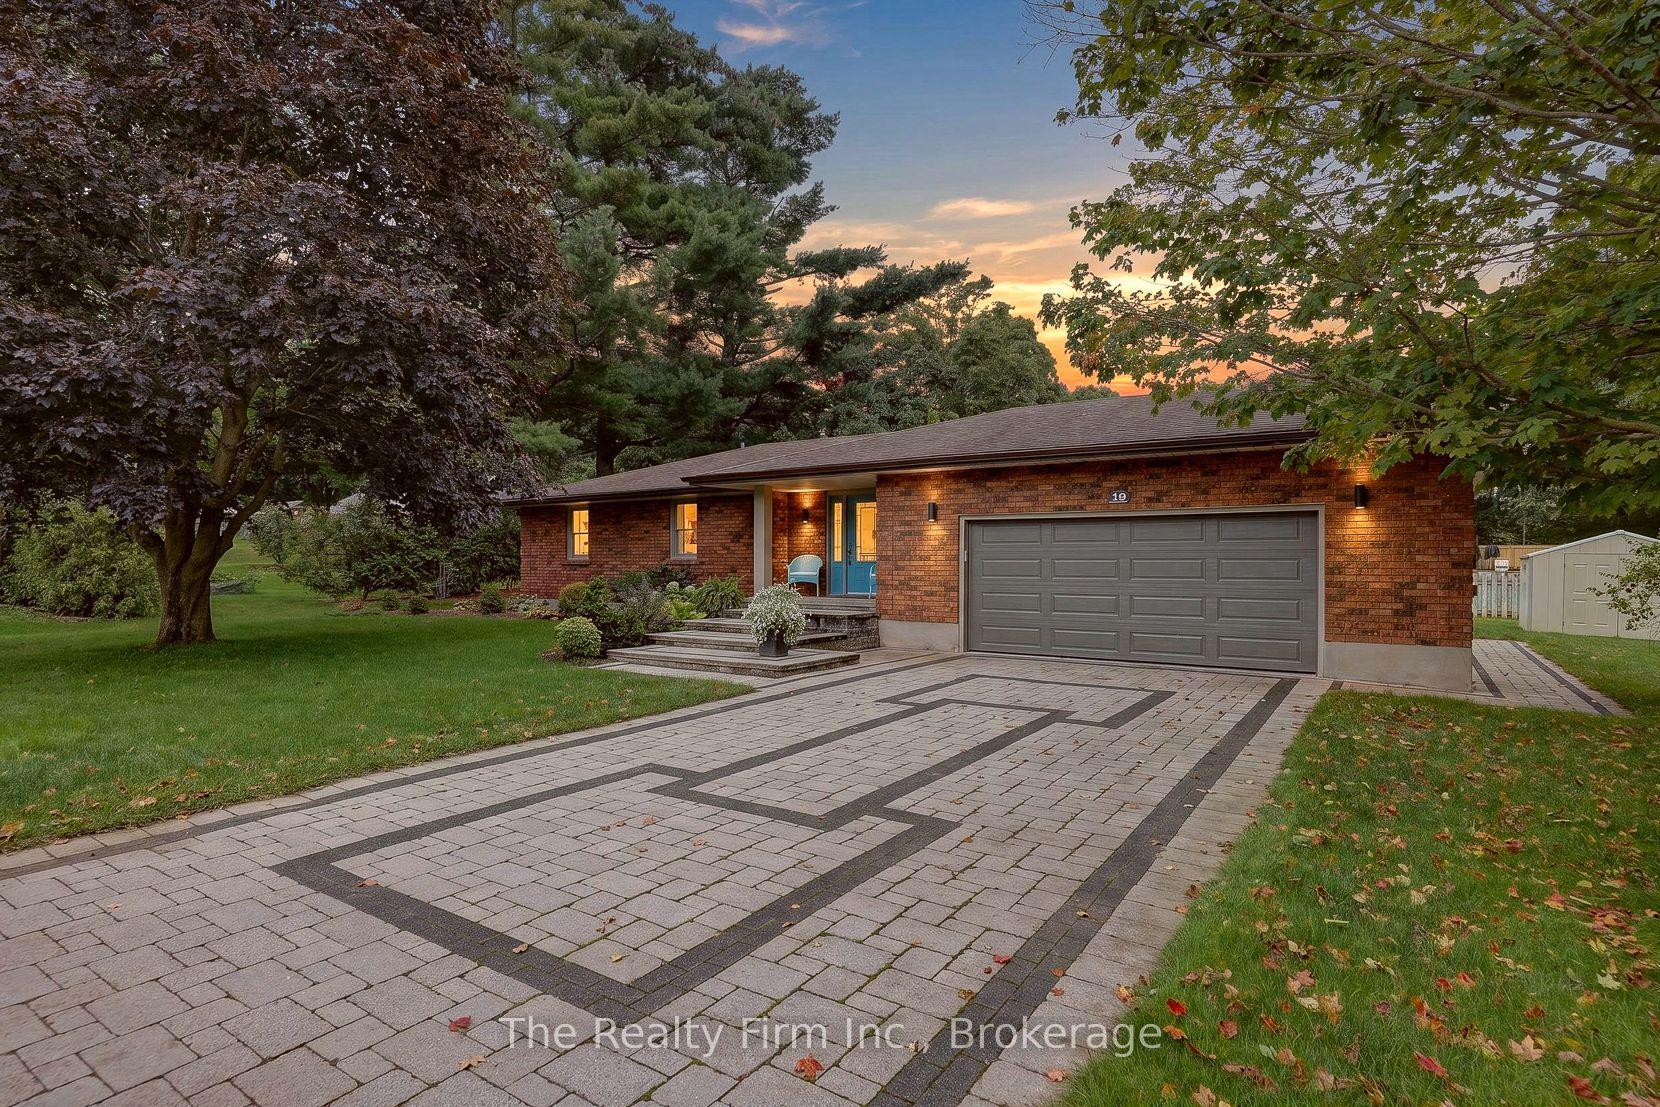
For Sale2 months ago
$649,900
Detached
est. $2,849/mo
19 Wellington Street W, Otterville
Norwich, ON
2 bd
2 ba
1,300
6
MLS# X13752640The Realty Firm Inc.
WhatsApp Aman