For Sale
1023 Browns Road
45 - Frontenac Centre, Frontenac, ON
$699,900
3+1Bd
3Ba
1,750+sqft
12Parking
1005.47 x 1959.29 ftlot
$400/sqft
DetachedMLS# X13753852Listed 2026-09-088 DOM
Heating
Water Heater Owned
Cooling
Central Air
Basement
Finished
About this home
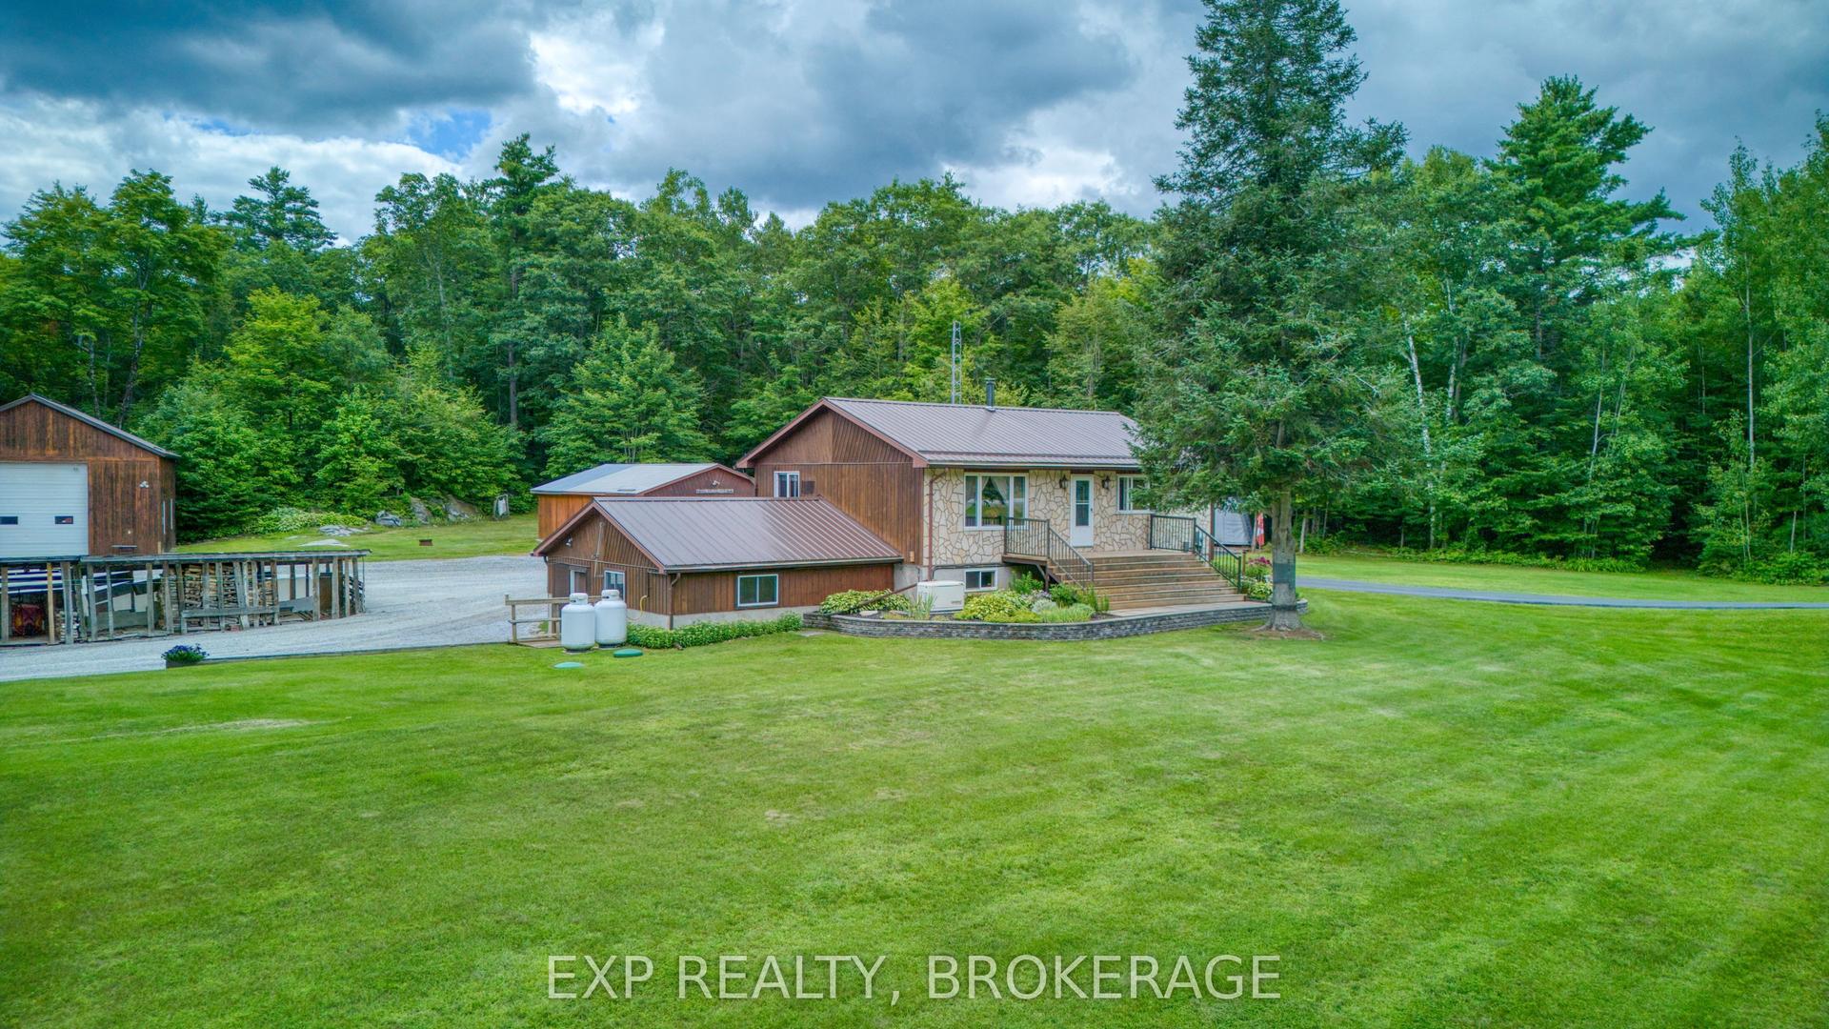
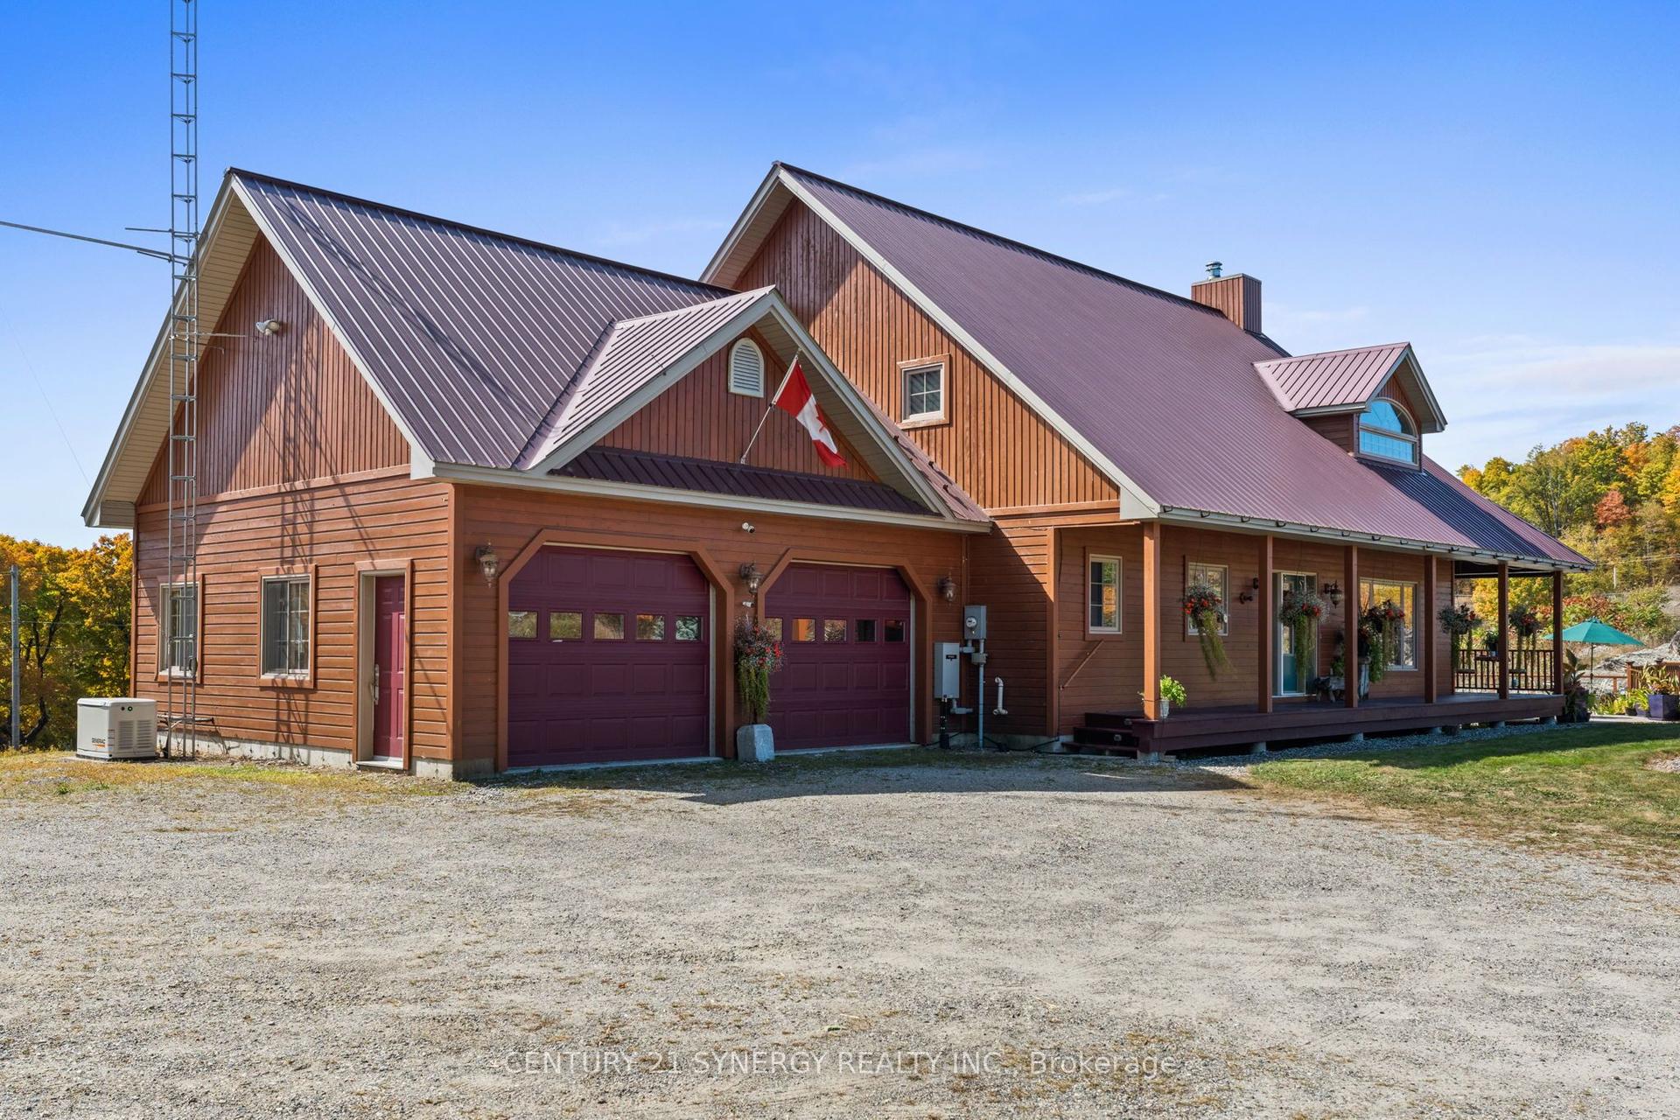
Set on approximately 50 acres of peaceful countryside, this spacious raised bungalow offers a combination of privacy, versatility, and room to enjoy the outdoors. With multiple duck ponds, mature trees, beautiful lilac bushes, and plenty of land to explore, the property offers a picturesque setting for those looking to embrace country living. Inside, the bright open main level brings together the living room, dining area, and kitchen, creating a comfortable space for everyday living and entertaining. The kitchen and main-floor bathroom were beautifully updated in 2023. Three bedrooms are located on this level, including a generous primary suite with a walk-in closet and private ensuite featuring a Jacuzzi tub and separate shower. The fully finished lower level adds significant versatility with a separate entrance and its own apartment-style living space. A kitchen and bathroom were added in 2020, along with a spacious recreation/living area and bedroom, creating an excellent setup for extended family, guests, or multi-generational living. There is also a utility room and plenty of additional storage. Outside, a large rear deck overlooks the backyard and surrounding countryside, providing a peaceful place to relax or entertain. The back deck received new top rails and railings in 2024, while the front deck was similarly updated in 2026. A double attached garage, ample parking, and additional outdoor storage provide plenty of room for vehicles and equipment. The home has benefited from numerous recent improvements, including a new roof in 2021, the lower-level kitchen and bathroom in 2020, and the main-floor kitchen and bathroom in 2023. This property offers an exceptional opportunity for those seeking space, privacy, and flexibility in a peaceful country setting. The acreage may also offer future severance potential, subject to all applicable municipal approvals and requirements.
Garage
Rooms
Main Floor
| Bathroom | 2.03 × 3.04 m | |
| Bedroom | 2.87 × 3.02 m | |
| Bedroom | 3.20 × 3.66 m | |
| Bedroom | 3.91 × 3.02 m | |
| Dining Room | 4.79 × 2.74 m | |
| Kitchen | 5.02 × 2.78 m | |
| Living Room | 5.29 × 5.52 m | |
| Primary Bedroom | 4.67 × 4.33 m | |
| Bathroom | 1.51 × 2.88 m |
Basement
| Bedroom | 2.97 × 6.57 m | |
| Recreation | 9.91 × 10.62 m | |
| Other | 3.68 × 3.57 m | |
| Utility Room | 4.45 × 1.96 m |
Features
- ERV/HRV
- In-Law Capability
- Primary Bedroom - Main Floor
- Storage
- Water Heater Owned
- Water Softener
- Water Treatment
- Deck
- Lighting
- Privacy
- Private Pond
- Seasonal Living
- Year Round Living
- Full
- Finished
- Central Air
- Bungalow-Raised
Financials
Annual Taxes
$4,513.04
Estimated Rental Income
Entire property$3,200 – $4,800/mo
Basement apartment$1,800 – $2,500/mo
Rental yield5.5% – 8.2%
*Estimates based on comparable rentals in the area. Actual income may vary.
Market Data — Frontenac
Days on market8 days
Buyer's MarketSeller's Market
Based on active listings in Frontenac. Data updates daily.
Getting around
How walkable, bikeable, and transit-friendly this neighbourhood is.
51
/ 100
Walk Score
Somewhat Walkable
48
/ 100
Transit Score
Some Transit
55
/ 100
Bike Score
Bikeable
Scores are estimates based on neighbourhood data and are for informational purposes only.
MLS® data courtesy of the Toronto Regional Real Estate Board (TRREB).
The information provided herein must only be used by consumers that have a bona fide interest in the purchase, sale, or lease of real estate and may not be used for any commercial purpose or any other purpose. Listing information is deemed reliable but is not guaranteed accurate by the Toronto Regional Real Estate Board, the listing brokerage, or this website. The trademarks REALTOR®, REALTORS® and the REALTOR® logo are controlled by The Canadian Real Estate Association (CREA) and identify real estate professionals who are members of CREA. MLS®, Multiple Listing Service®, and the associated logos are owned by CREA. Not intended to solicit properties currently listed for sale or buyers under contract.
You may also like
More homes in Frontenac
Hand-picked listings with a similar price range and style.
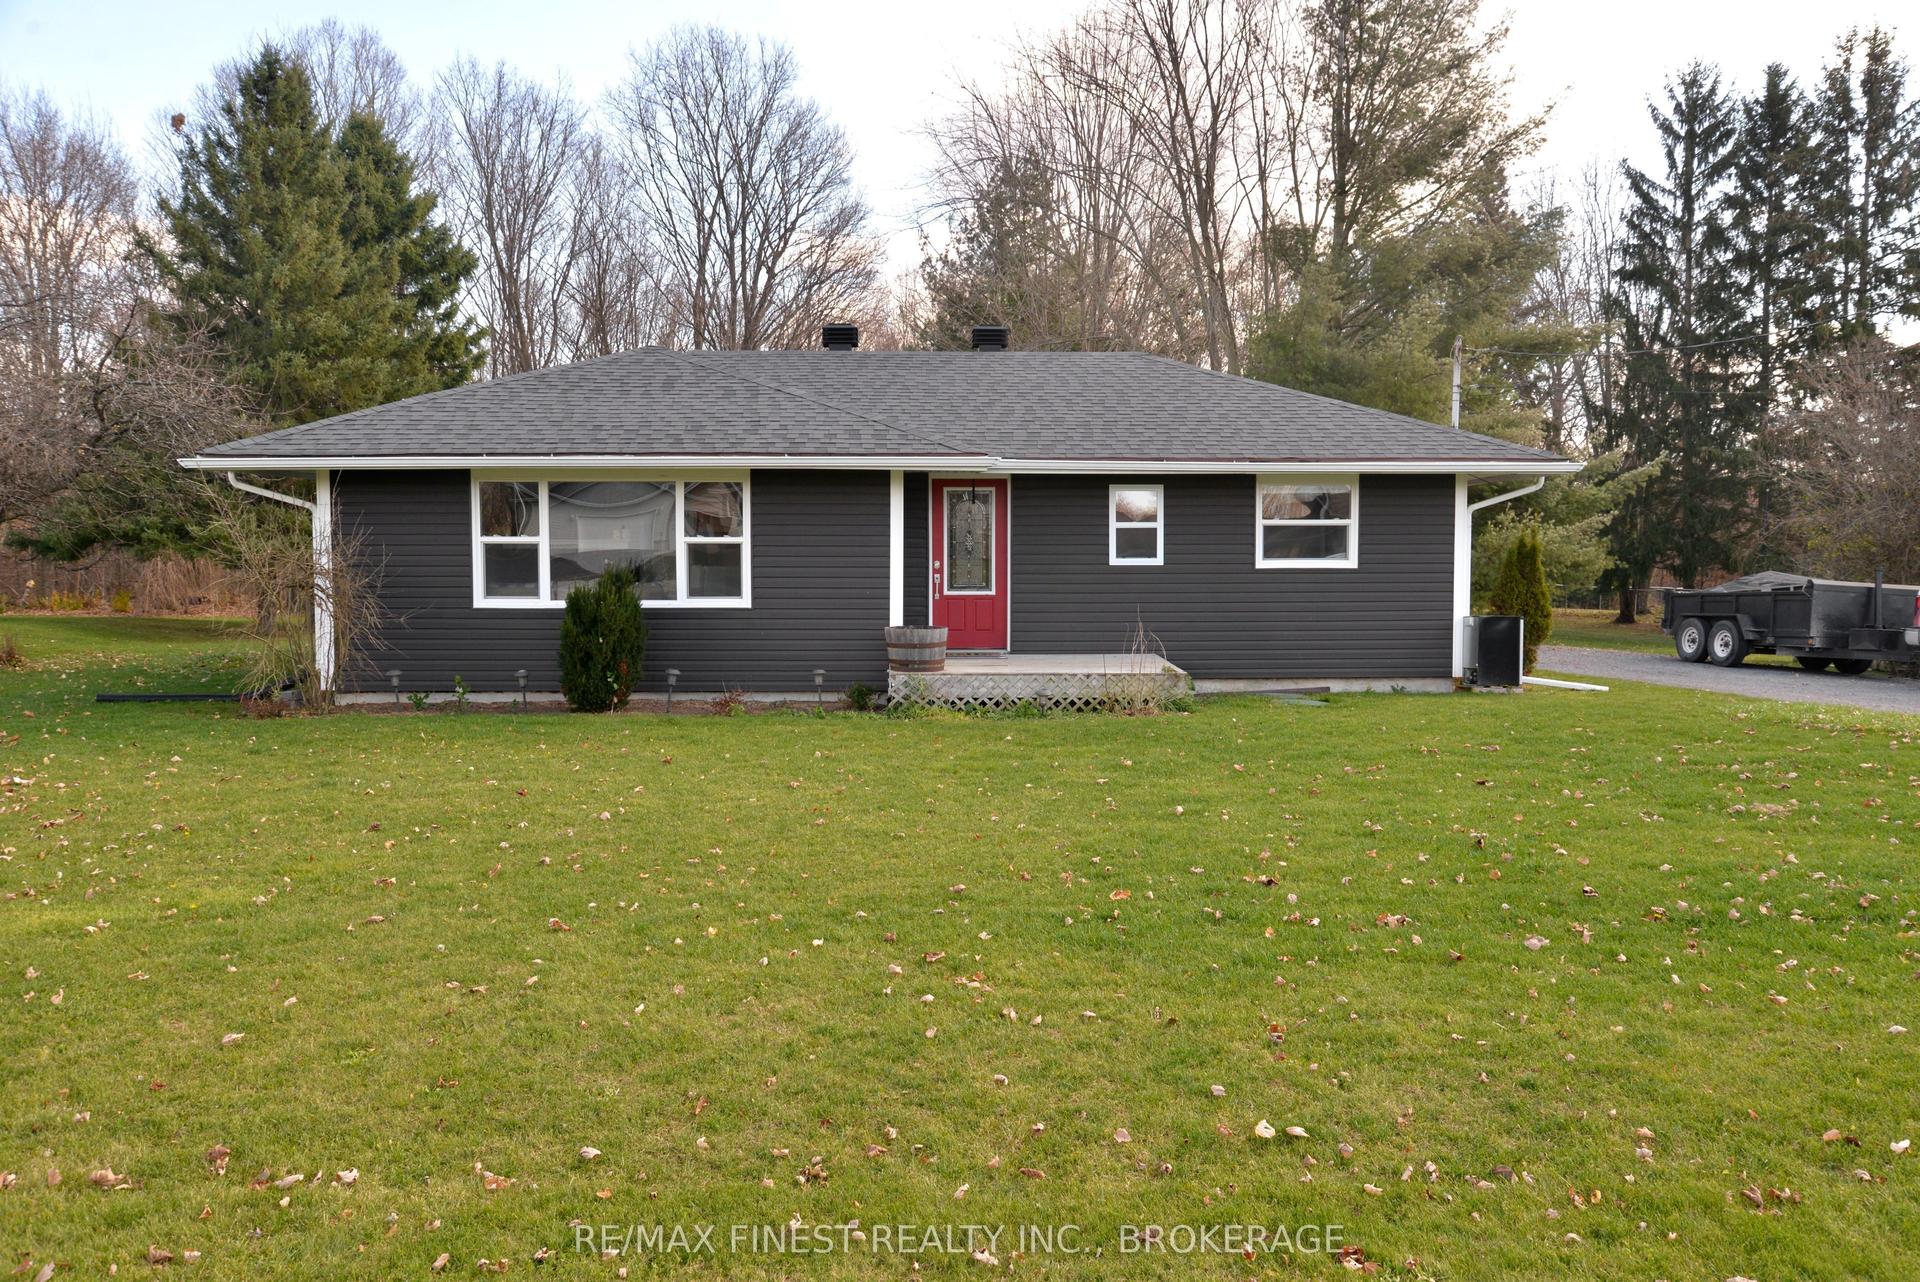
For Sale24 days ago
$549,900
Detached
est. $2,411/mo
3616 Perth Road, 47 - Frontenac South
Frontenac, ON
3 bd
2 ba
900
5
MLS# X13705546Re/Max Finest Realty Inc., Broker…
WhatsApp Aman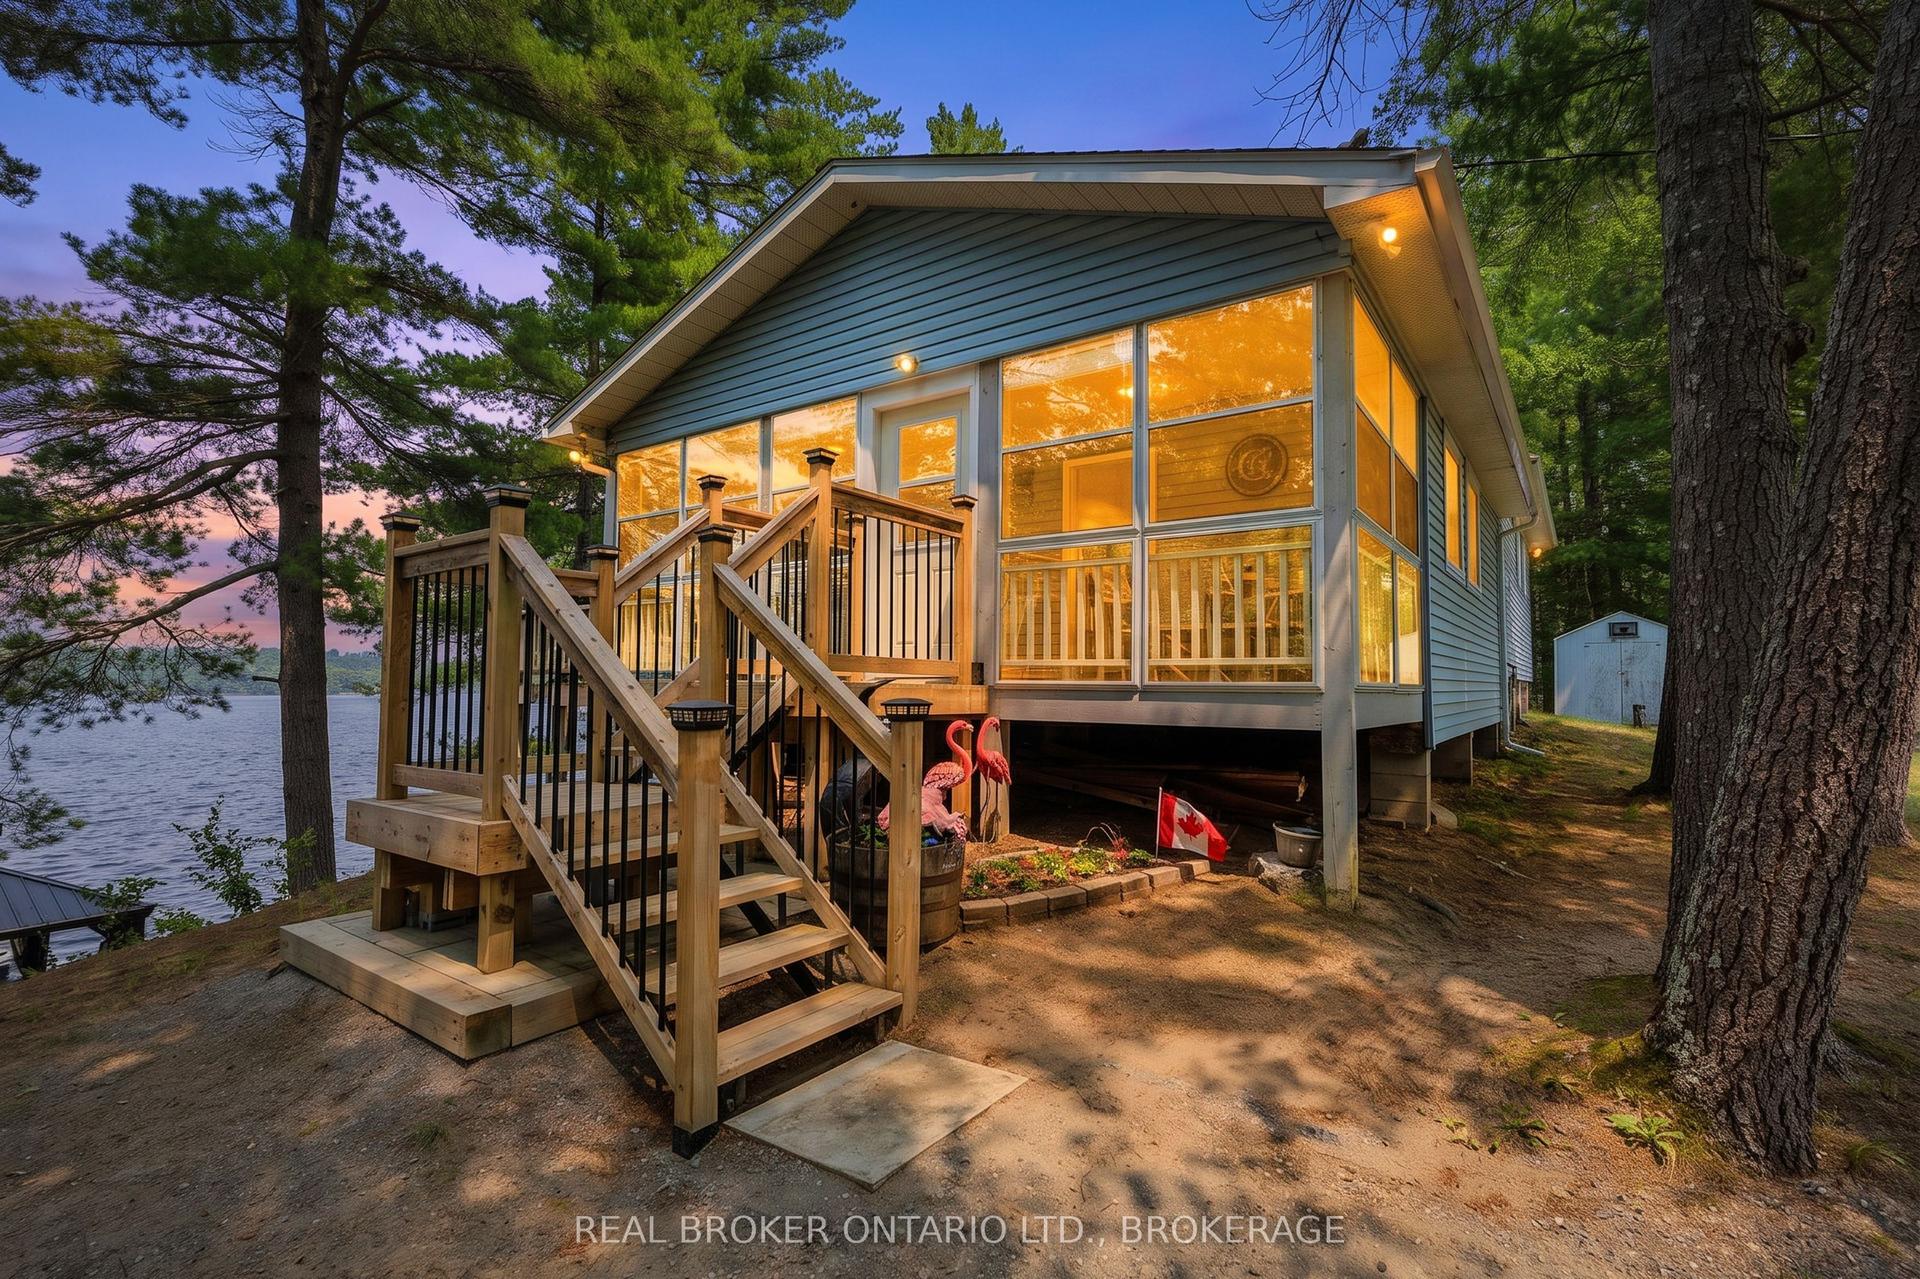
For Sale2 months ago
$829,000
Detached
est. $3,634/mo
1152 Sparks Lane, 45 - Frontenac Centre
Frontenac, ON
3 bd
1 ba
1,750
6
MLS# X13583820Real Broker Ontario Ltd., Brokera…
WhatsApp Aman