For Sale
Open House Sat 18–20
1072 Silverdale Road
Otonabee Ward 1, Peterborough, ON
$849,000
4+1Bd
5Ba
2,250+sqft
6Parking
50 x 104 ftlot
$377/sqft
DetachedMLS# X13755622Listed 2026-09-088 DOM
Cooling
Central Vacuum
Basement
Finished with Walk-Out
About this home
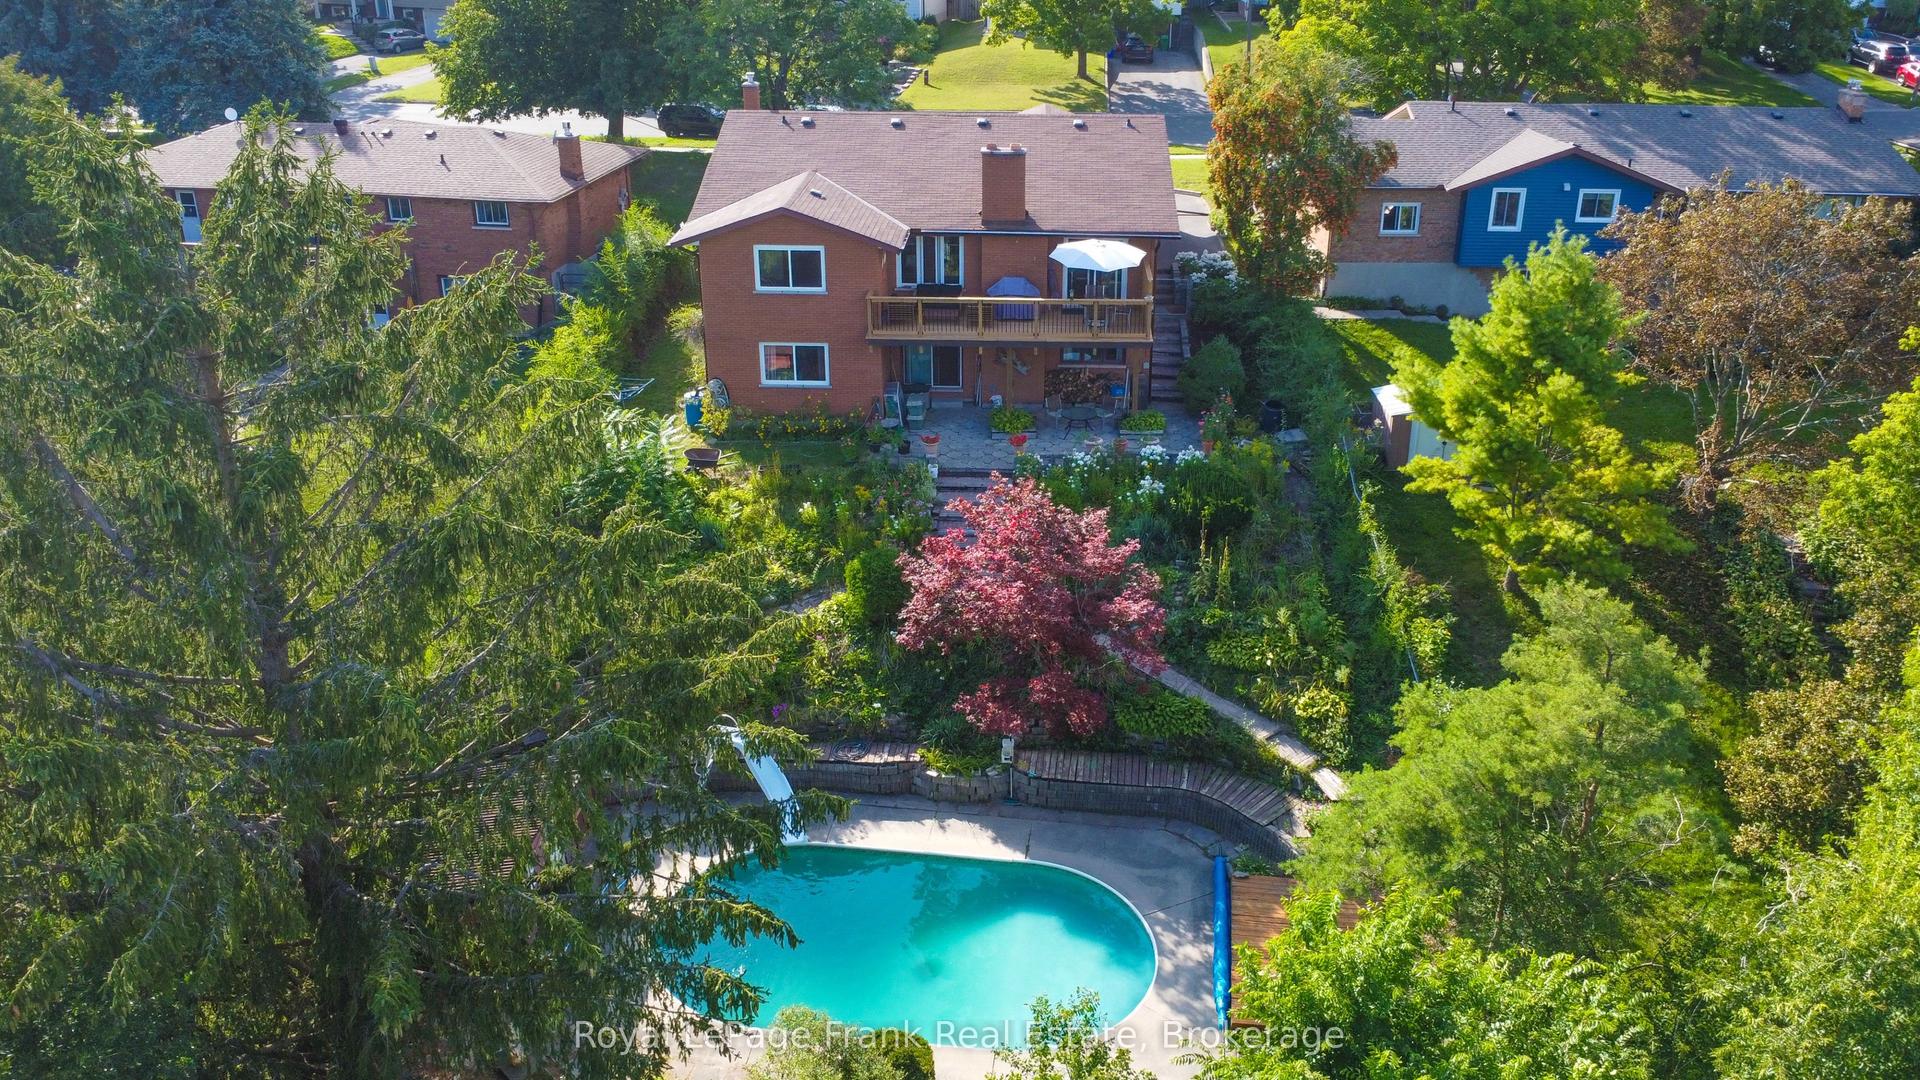
Welcome to this impressive executive 5-bedroom, 5-bathroom family home, perfectly positioned at the top of a quiet desirable West End neighbourhood. Offering exceptional space, versatility and panoramic city views from every level, this move-in-ready home is truly deceiving from the outside.Inside, you'll find a beautifully updated gourmet kitchen featuring built-in stainless-steel appliances and a double oven, ideal for everyday family living and entertaining. The spectacular 18-foot grand room showcases soaring ceilings, expansive windows and a gas fireplace, creating an inviting focal point for the home. A formal dining room provides an elegant setting for special occasions, while main-floor laundry offers convenient access to the tiled two-car garage.The bedroom layout is exceptionally family-friendly, including two ensuite bathrooms, providing comfort and privacy for a growing family or guests. Additional features include a remarkable 19-foot cold cellar and plenty of storage throughout.The fully renovated lower level takes this property to another level, offering an exceptional in-law suite of over 1,100 sq. ft. with its own walkout to a private deck. Perfect for extended family, guests, a nanny, or additional living flexibility.The fully paid-for solar panels are an added bonus, generating income while helping offset household energy costs.With generous living spaces, multiple bedrooms and bathrooms, a self-contained lower-level living area, incredible views and a sought-after West End location, this is a rare opportunity to own a truly substantial family home that offers far more than meets the eye.
GarageRenovatedWalkoutFireplaceSolarIn-law Suite
Rooms
Second Floor
| Primary Bedroom | 4.99 × 4.26 m | Ensuite Bath His and Hers Closets |
| Bedroom 2 | 3.22 × 3.53 m | Ensuite Bath |
| Bedroom 3 | 3.02 × 3.04 m | |
| Bedroom 4 | 4.03 × 4.11 m |
Basement
| Recreation | 7.81 × 6.92 m | |
| Bedroom | 4.01 × 3.83 m | |
| Kitchen | 4.43 × 3.79 m |
Other
| Living Room | 5.16 × 3.96 m | |
| Dining Room | 4.31 × 3.35 m | |
| Kitchen | 4.88 × 3.27 m | |
| Family Room | 3.77 × 3.35 m | |
| Laundry | 2.81 × 2.29 m |
Features
- Built-In Oven
- Central Vacuum
- Countertop Range
- In-Law Suite
- Solar Owned
- Finished with Walk-Out
- Full
- Apartment
- Central Air
- 2-Storey
Financials
Annual Taxes
$9,219
Estimated Rental Income
Entire property$4,000 – $6,500/mo
Basement apartment$1,800 – $2,500/mo
Rental yield5.7% – 9.2%
*Estimates based on comparable rentals in the area. Actual income may vary.
Market Data — Peterborough
Days on market8 days
Buyer's MarketSeller's Market
Based on active listings in Peterborough. Data updates daily.
Getting around
How walkable, bikeable, and transit-friendly this neighbourhood is.
60
/ 100
Walk Score
Somewhat Walkable
45
/ 100
Transit Score
Some Transit
54
/ 100
Bike Score
Bikeable
Scores are estimates based on neighbourhood data and are for informational purposes only.
MLS® data courtesy of the Toronto Regional Real Estate Board (TRREB).
The information provided herein must only be used by consumers that have a bona fide interest in the purchase, sale, or lease of real estate and may not be used for any commercial purpose or any other purpose. Listing information is deemed reliable but is not guaranteed accurate by the Toronto Regional Real Estate Board, the listing brokerage, or this website. The trademarks REALTOR®, REALTORS® and the REALTOR® logo are controlled by The Canadian Real Estate Association (CREA) and identify real estate professionals who are members of CREA. MLS®, Multiple Listing Service®, and the associated logos are owned by CREA. Not intended to solicit properties currently listed for sale or buyers under contract.
You may also like
More homes in Peterborough
Hand-picked listings with a similar price range and style.
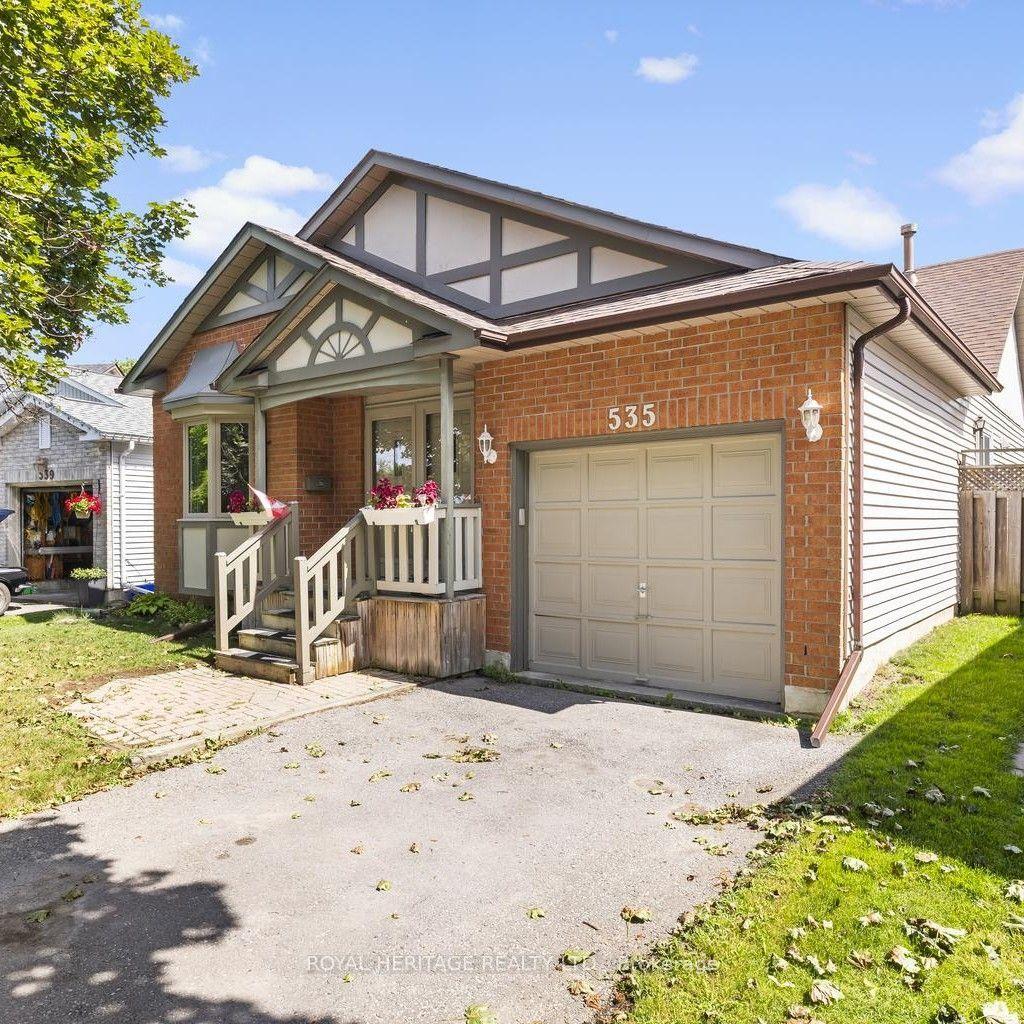
For Sale1 month ago
$649,900
Detached
est. $2,849/mo
535 Cardinal Drive, Ashburnham Ward 4
Peterborough, ON
3+1 bd
2 ba
1,300
2
MLS# X13640900Royal Heritage Realty Ltd.
WhatsApp Aman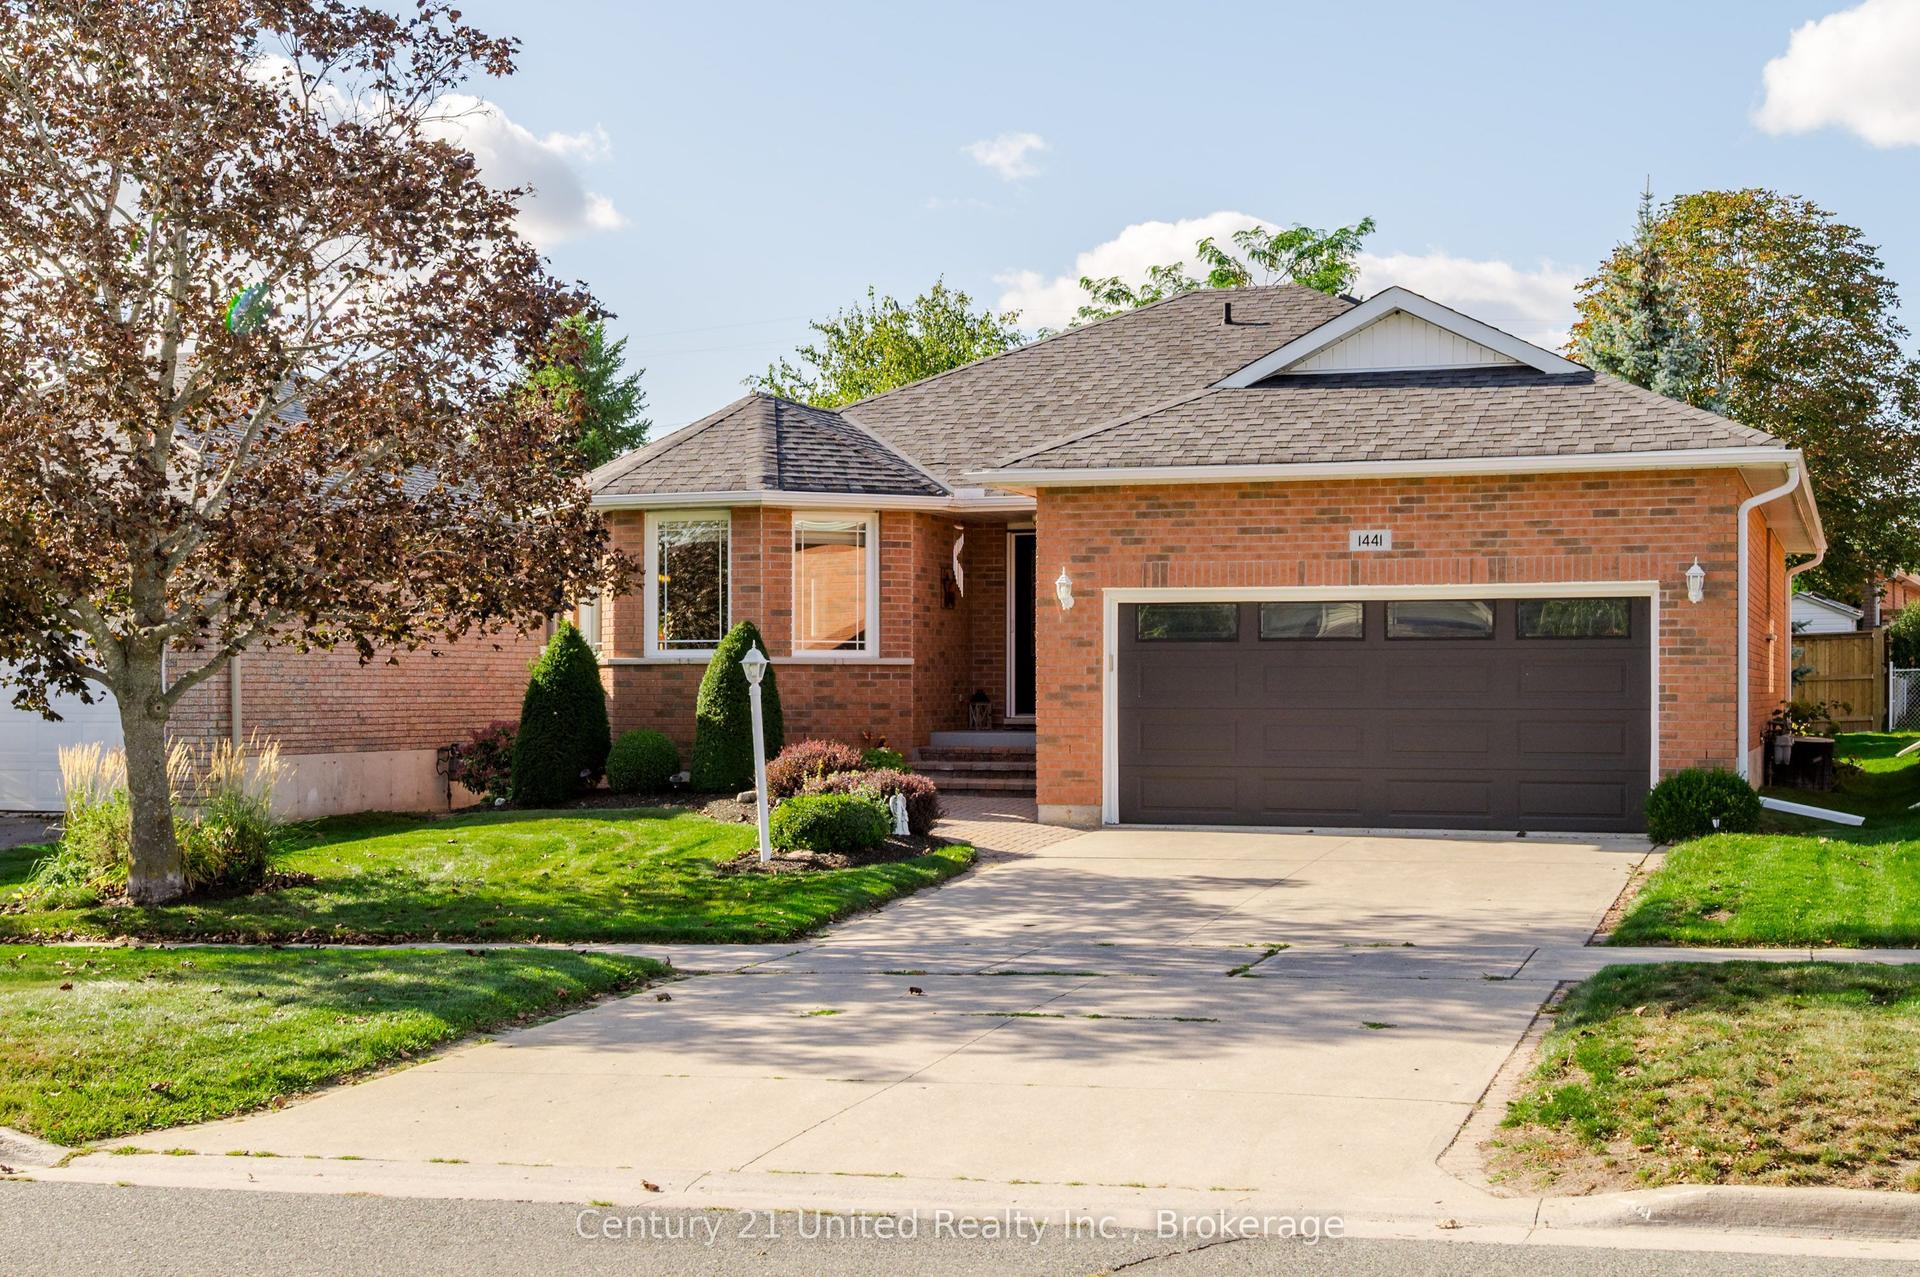
For Sale17 h ago
$719,900
Detached
est. $3,156/mo
1441 Hetherington Drive, Northcrest Ward 5
Peterborough, ON
2+1 bd
3 ba
1,300
6
MLS# X13790614Century 21 United Realty Inc.
WhatsApp Aman