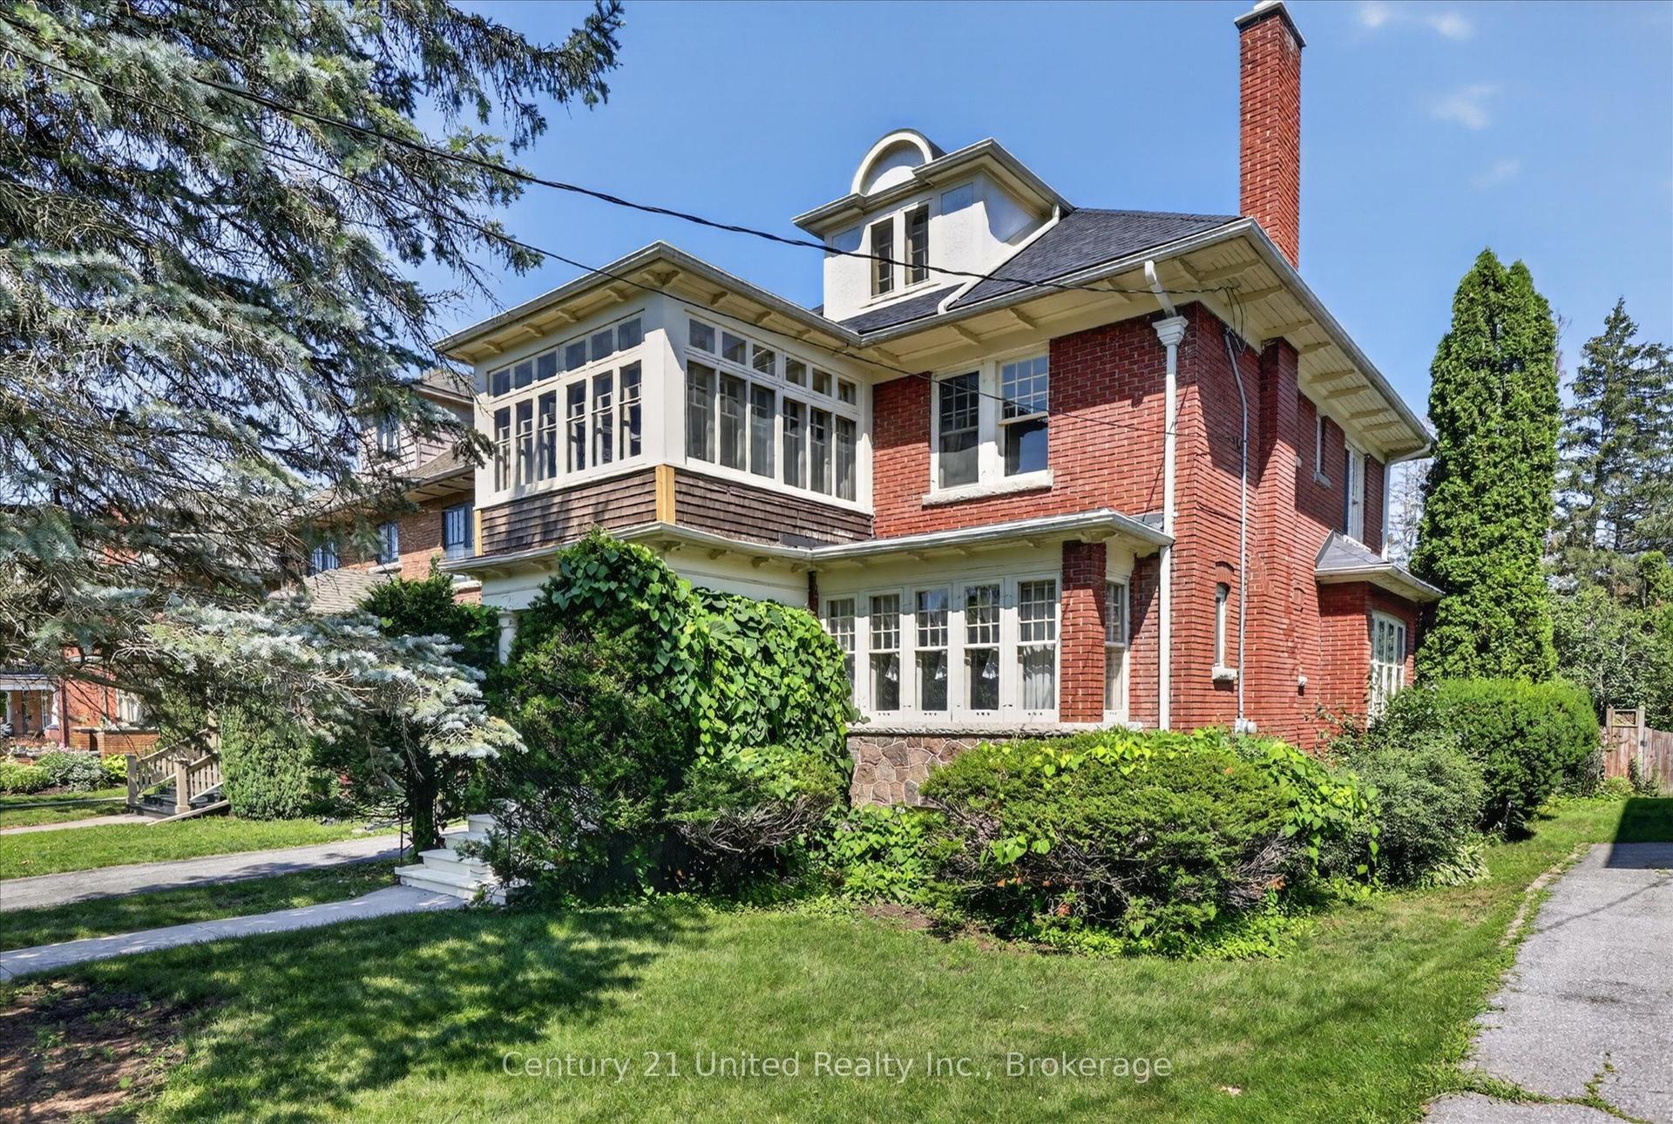
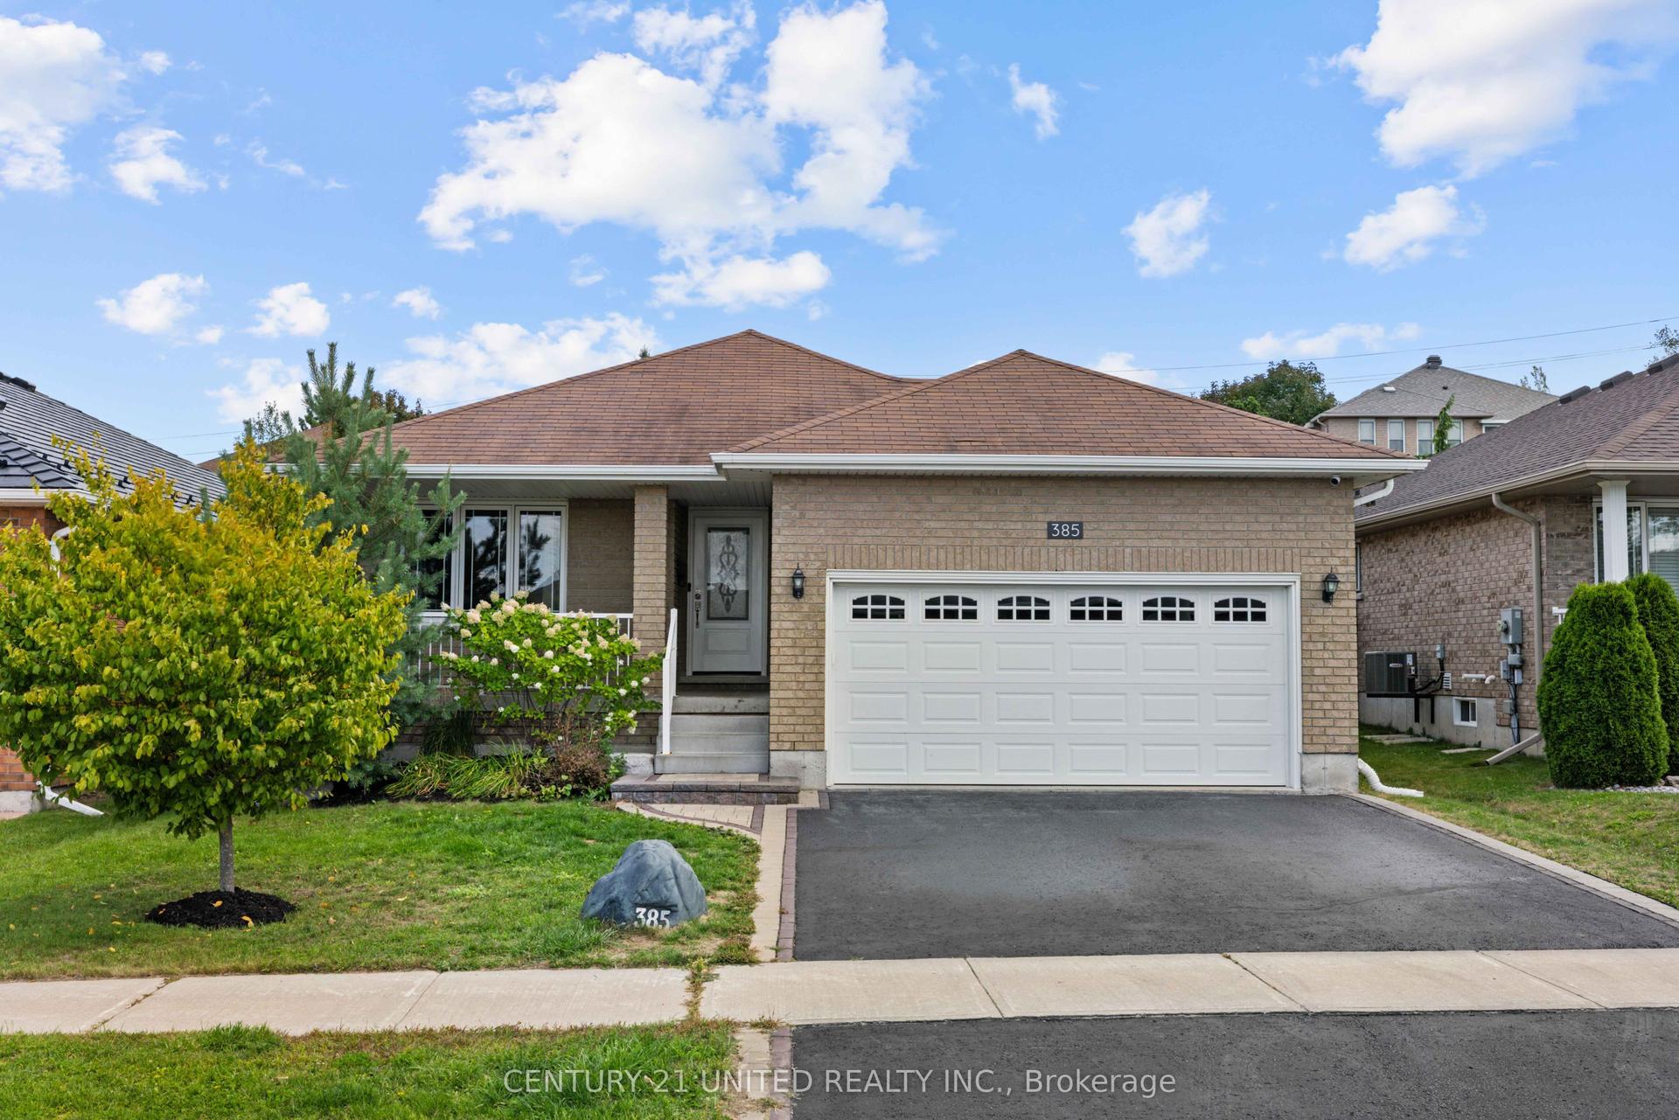
For Sale
Just Listed
Open House Sat 18–20
865 Bertrand Terrace
Monaghan Ward 2, Peterborough, ON
$839,999
2+2Bd
4Ba
1,300+sqft
3.5Parking
43.8 x 114.83 ftlot
$646/sqft
DetachedMLS# X13768994Listed 2026-09-106 DOM
Cooling
Central Vacuum
Basement
Finished
About this home
Welcome to 865 Bertrand Terrace, an all-brick, move-in ready bungalow in Peterborough's highly sought-after West End.Built in 2006 and meticulously maintained, this home offers bright, open-concept living designed for effortless daily life. The main floor features a spacious kitchen with abundant cabinetry, a dedicated breakfast area, and a seamless walkout from the dining room to a back deck overlooking a fully fenced yard, complete with a built-in irrigation sprinkler system to keep your lawn lush all season long.The primary suite boasts a private 3-piece ensuite, while main-floor laundry with direct garage access adds ultimate everyday convenience.The fully finished basement truly sets this home apart. Featuring a kitchenette, two additional bedrooms, a full bathroom,, a cozy gas fireplace, and an oversized rec room flooded with natural light from large windows, it is the ideal space for extended family, adult children, or guest hosting. Located just minutes from Peterborough Regional Health Centre, Fleming College, top-rated schools, parks, scenic trails, shopping, and Highway 115 for an easy commute.
GarageWalkoutFireplace
Rooms
Main Floor
| Living Room | 3.38 × 4.62 m | |
| Kitchen | 4.57 × 3.15 m | |
| Breakfast | 3.73 × 3.25 m | |
| Dining Room | 3.38 × 3.96 m | |
| Primary Bedroom | 4.39 × 3.78 m | 3 Pc Ensuite |
| Bedroom 2 | 3.30 × 3.23 m |
Lower
| Recreation | 9.00 × 5.38 m | Galley Kitchen |
| Bedroom 3 | 6.15 × 3.25 m | |
| Bedroom 4 | 4.19 × 3.25 m | |
| Utility Room | 3.63 × 3.23 m |
Features
- In-Law Capability
- Auto Garage Door Remote
- Bar Fridge
- Central Vacuum
- Primary Bedroom - Main Floor
- Storage
- Ventilation System
- Finished
- Central Air
- Bungalow-Raised
Financials
Annual Taxes
$6,990
Estimated Rental Income
Entire property$2,600 – $3,800/mo
Rental yield3.7% – 5.4%
*Estimates based on comparable rentals in the area. Actual income may vary.
Market Data — Peterborough
Days on market6 days
Buyer's MarketSeller's Market
Based on active listings in Peterborough. Data updates daily.
Getting around
How walkable, bikeable, and transit-friendly this neighbourhood is.
52
/ 100
Walk Score
Somewhat Walkable
37
/ 100
Transit Score
Some Transit
42
/ 100
Bike Score
Somewhat Bikeable
Scores are estimates based on neighbourhood data and are for informational purposes only.
MLS® data courtesy of the Toronto Regional Real Estate Board (TRREB).
The information provided herein must only be used by consumers that have a bona fide interest in the purchase, sale, or lease of real estate and may not be used for any commercial purpose or any other purpose. Listing information is deemed reliable but is not guaranteed accurate by the Toronto Regional Real Estate Board, the listing brokerage, or this website. The trademarks REALTOR®, REALTORS® and the REALTOR® logo are controlled by The Canadian Real Estate Association (CREA) and identify real estate professionals who are members of CREA. MLS®, Multiple Listing Service®, and the associated logos are owned by CREA. Not intended to solicit properties currently listed for sale or buyers under contract.
You may also like
More homes in Peterborough
Hand-picked listings with a similar price range and style.
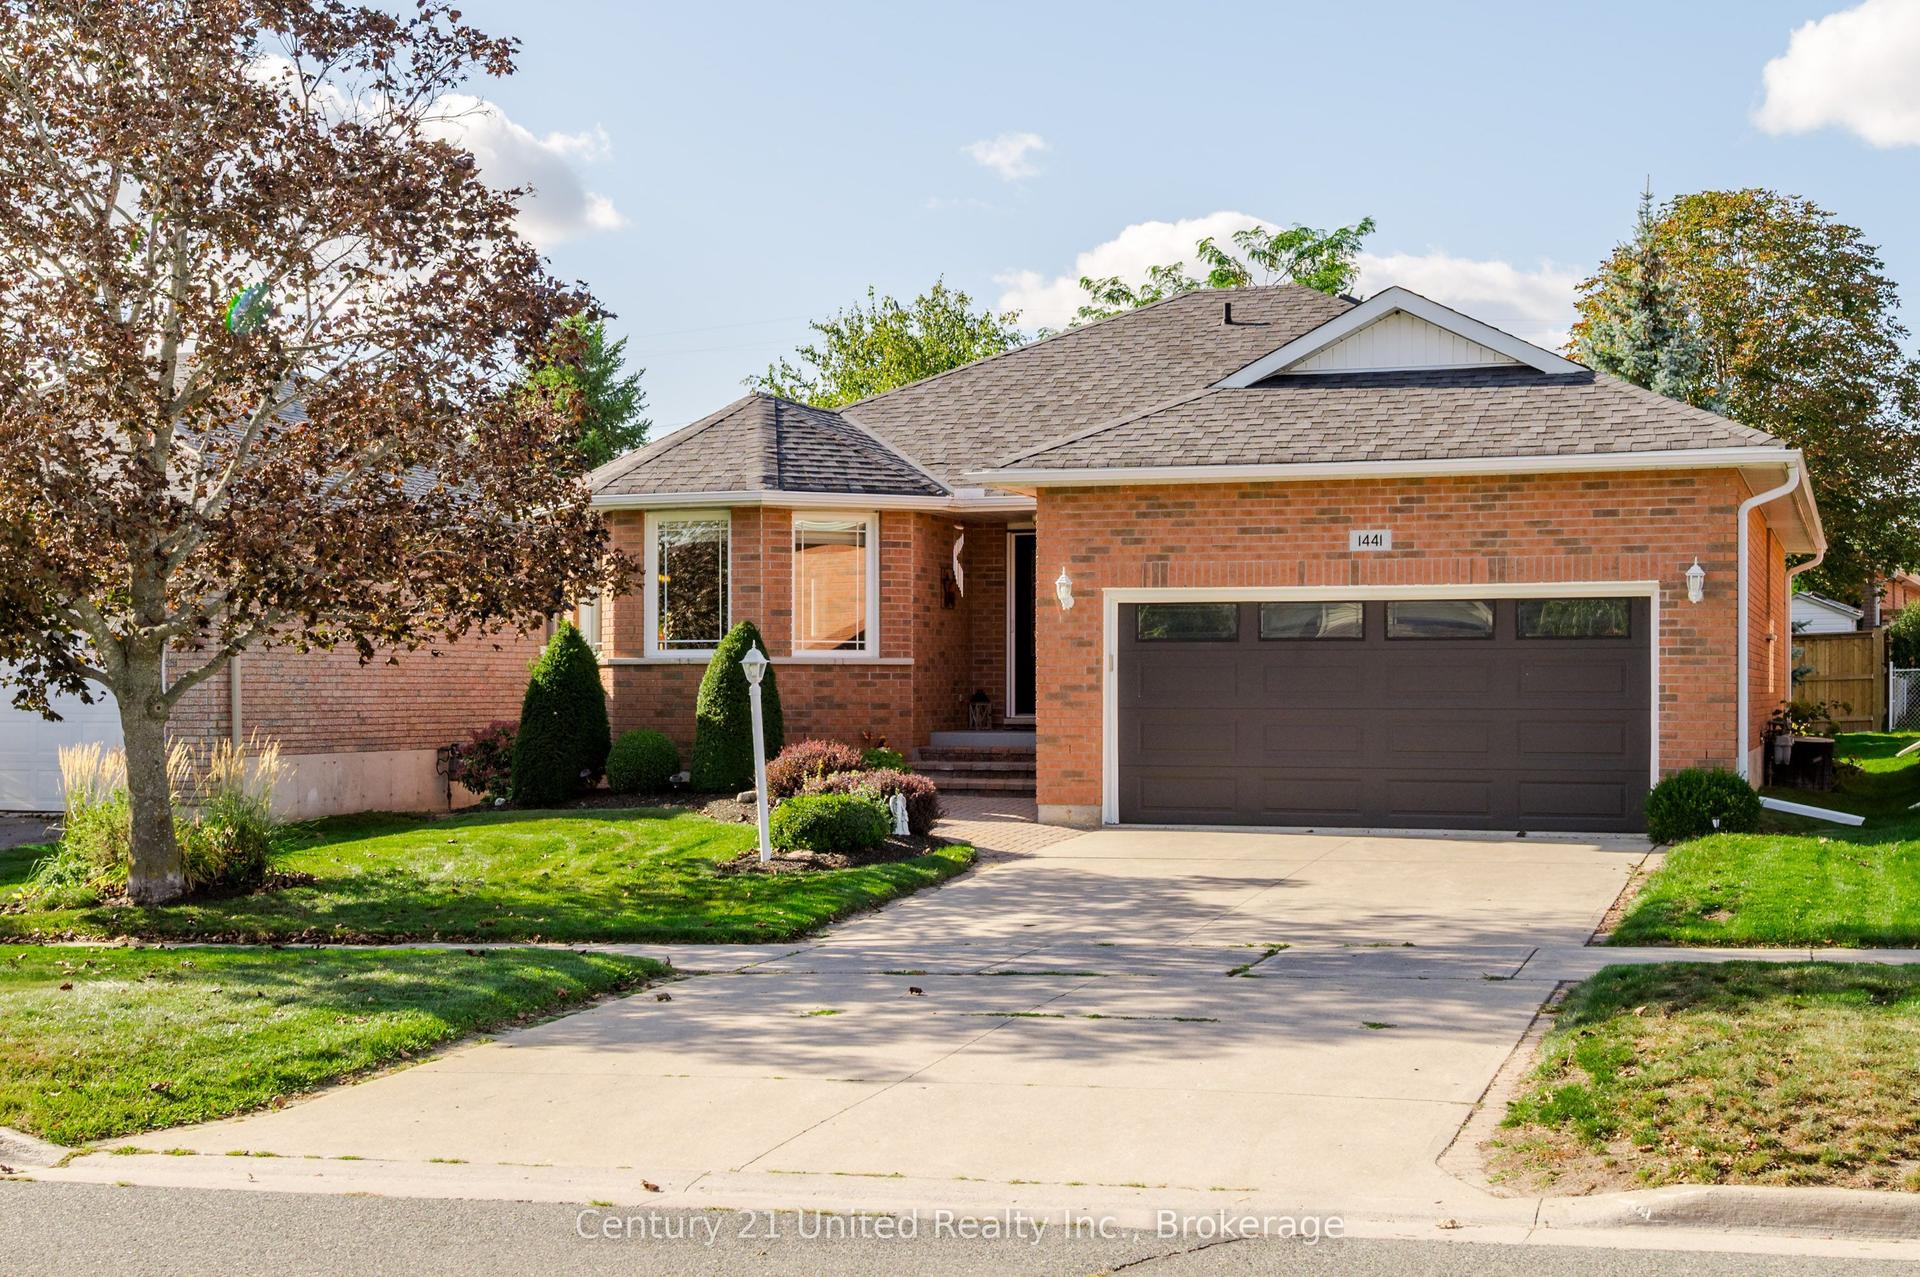
For Sale10 h ago
$719,900
Detached
est. $3,156/mo
1441 Hetherington Drive, Northcrest Ward 5
Peterborough, ON
2+1 bd
3 ba
1,300
6
MLS# X13790614Century 21 United Realty Inc.
WhatsApp Aman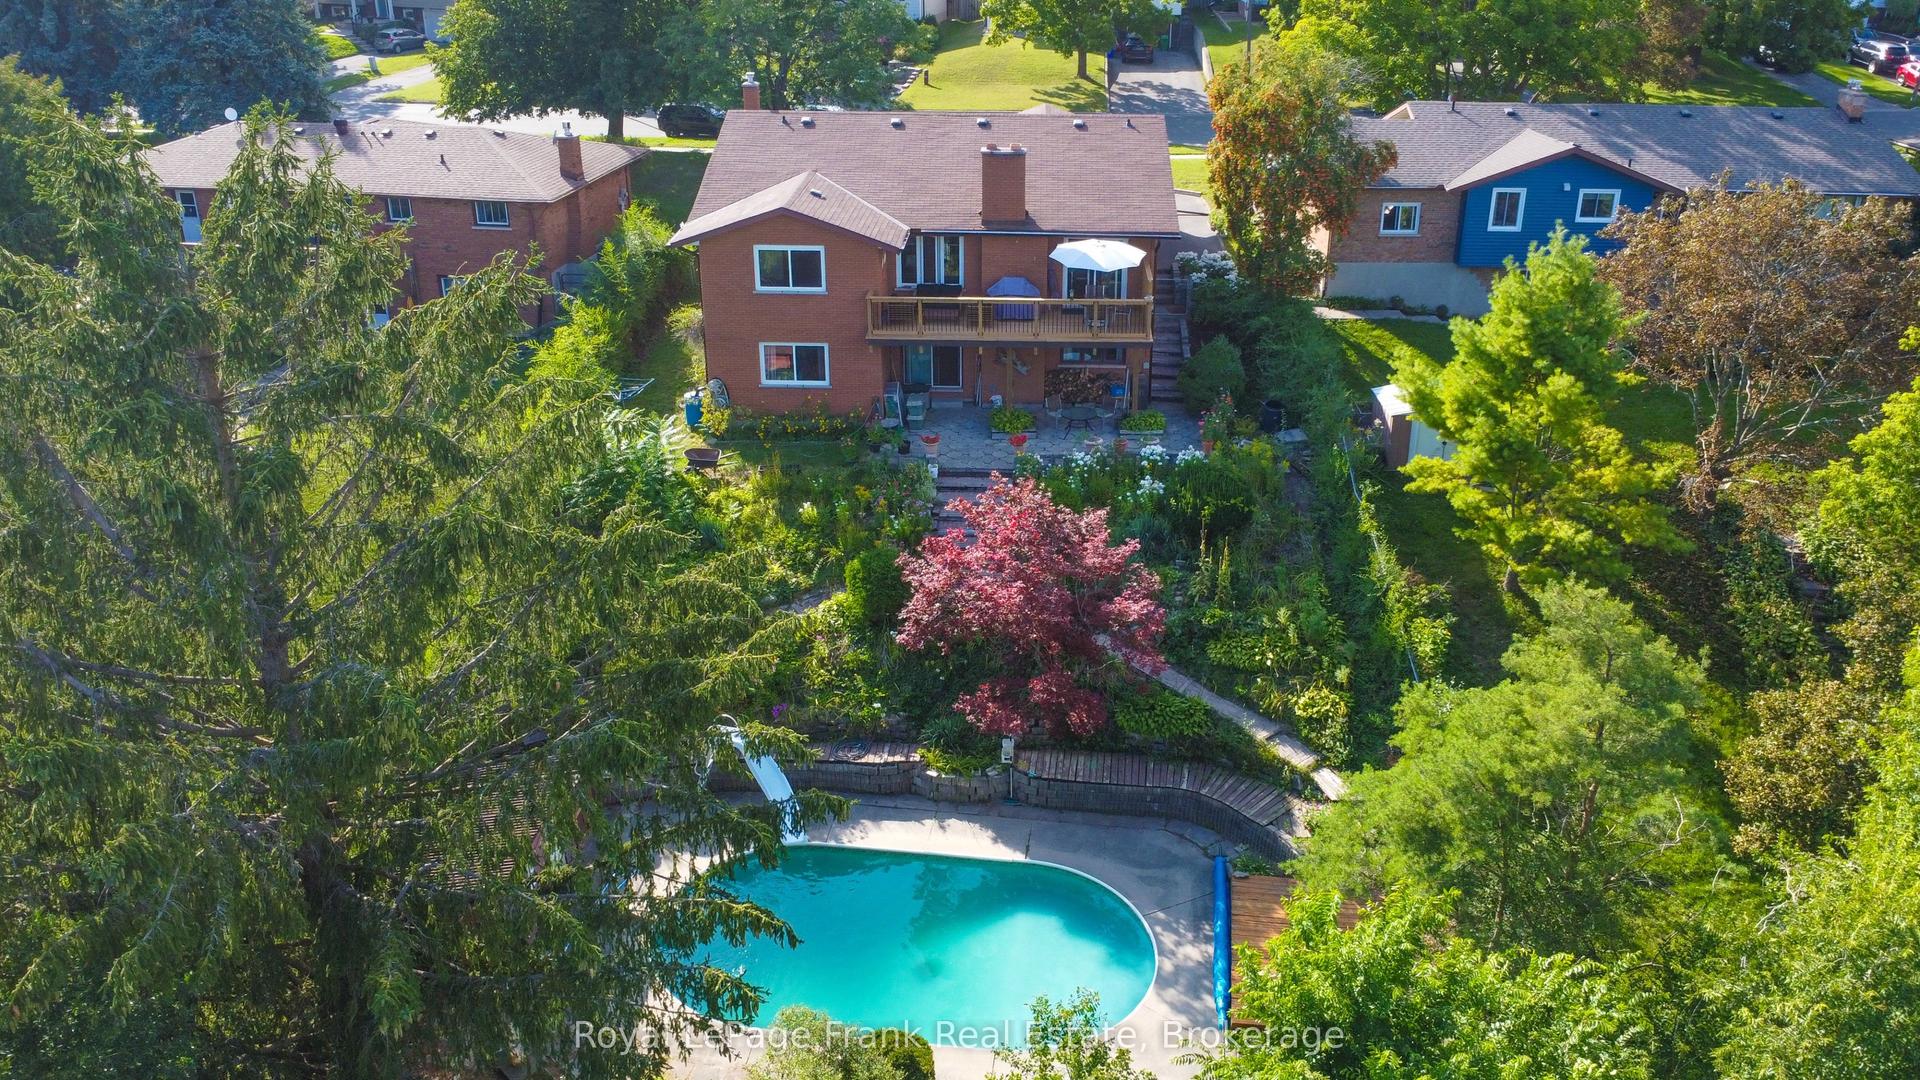
For Sale19 days ago
$699,900
Detached
est. $3,068/mo
1561 Cherryhill Road, Monaghan Ward 2
Peterborough, ON
3+1 bd
3 ba
2,750
6
MLS# X13723142Royal LePage Frank Real Estate
WhatsApp Aman