For Sale
Just Listed
41 Albert Street W
557 - Thorold Downtown, Thorold, ON
$589,000
3Bd
3Ba
1,750+sqft
3Parking
60.63 x 74.16 ftlot
$337/sqft
DetachedMLS# X13758332Listed 2026-09-097 DOM
Basement
Finished
About this home
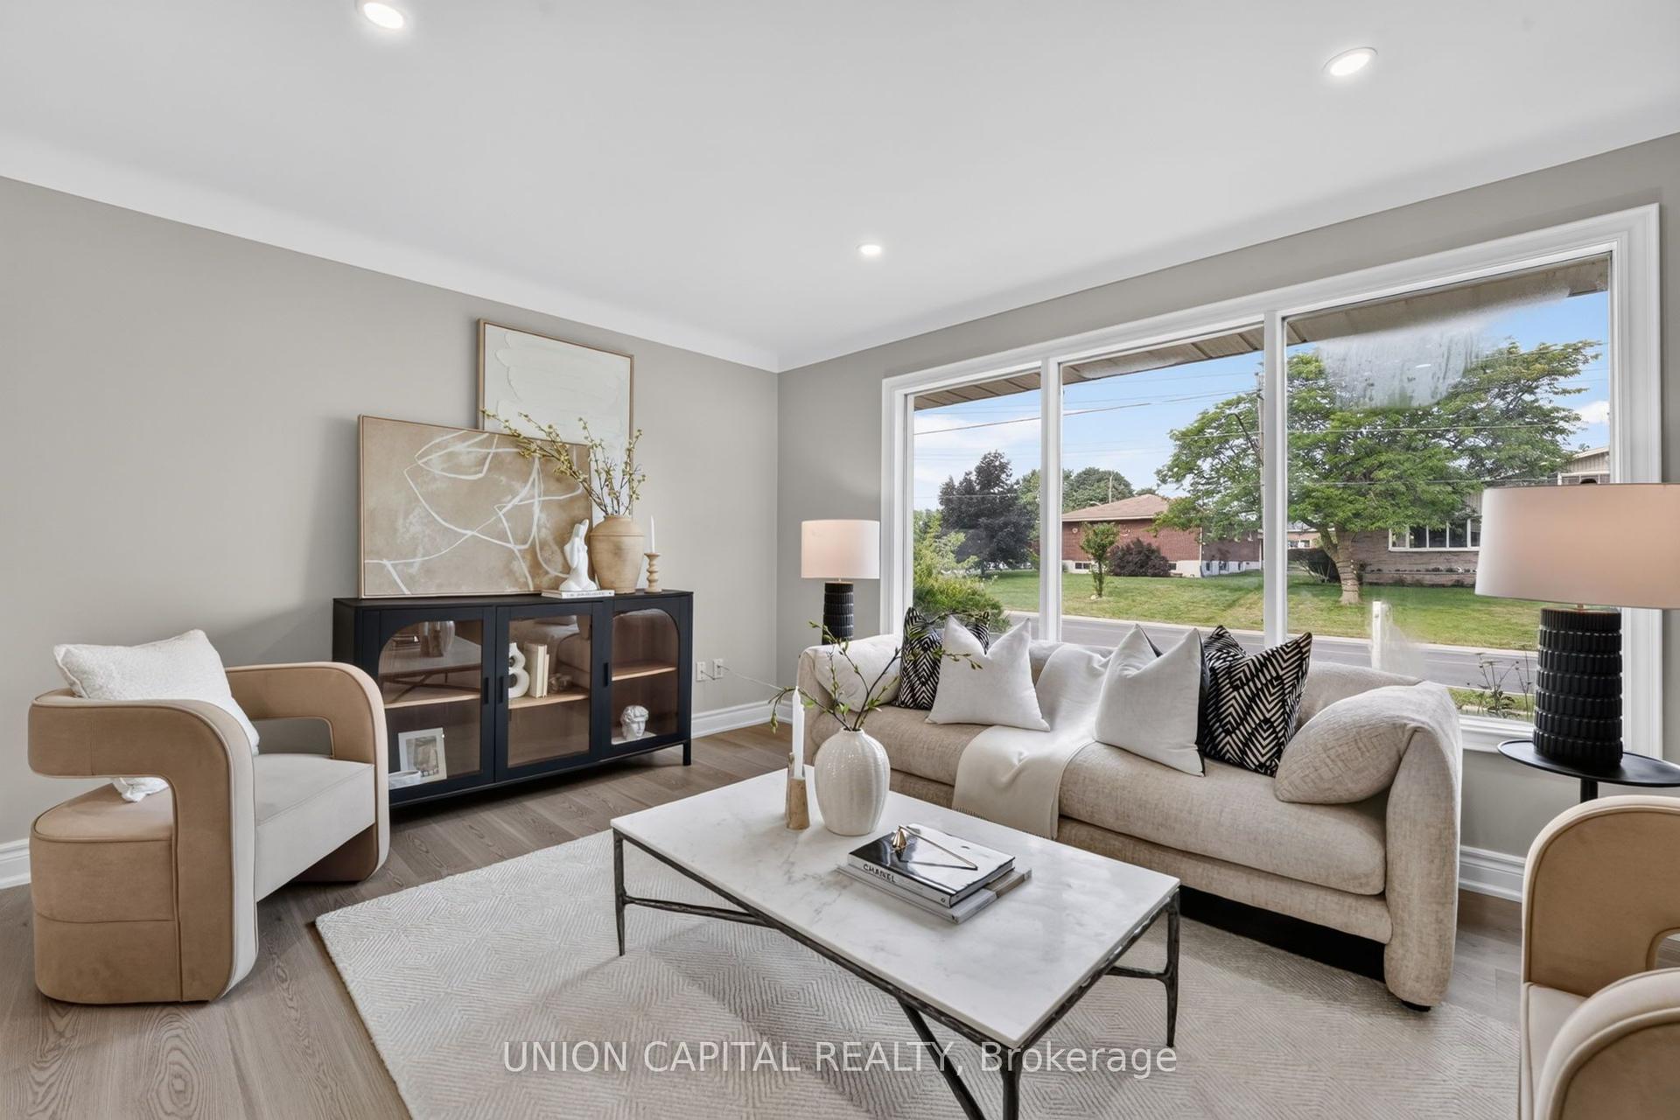
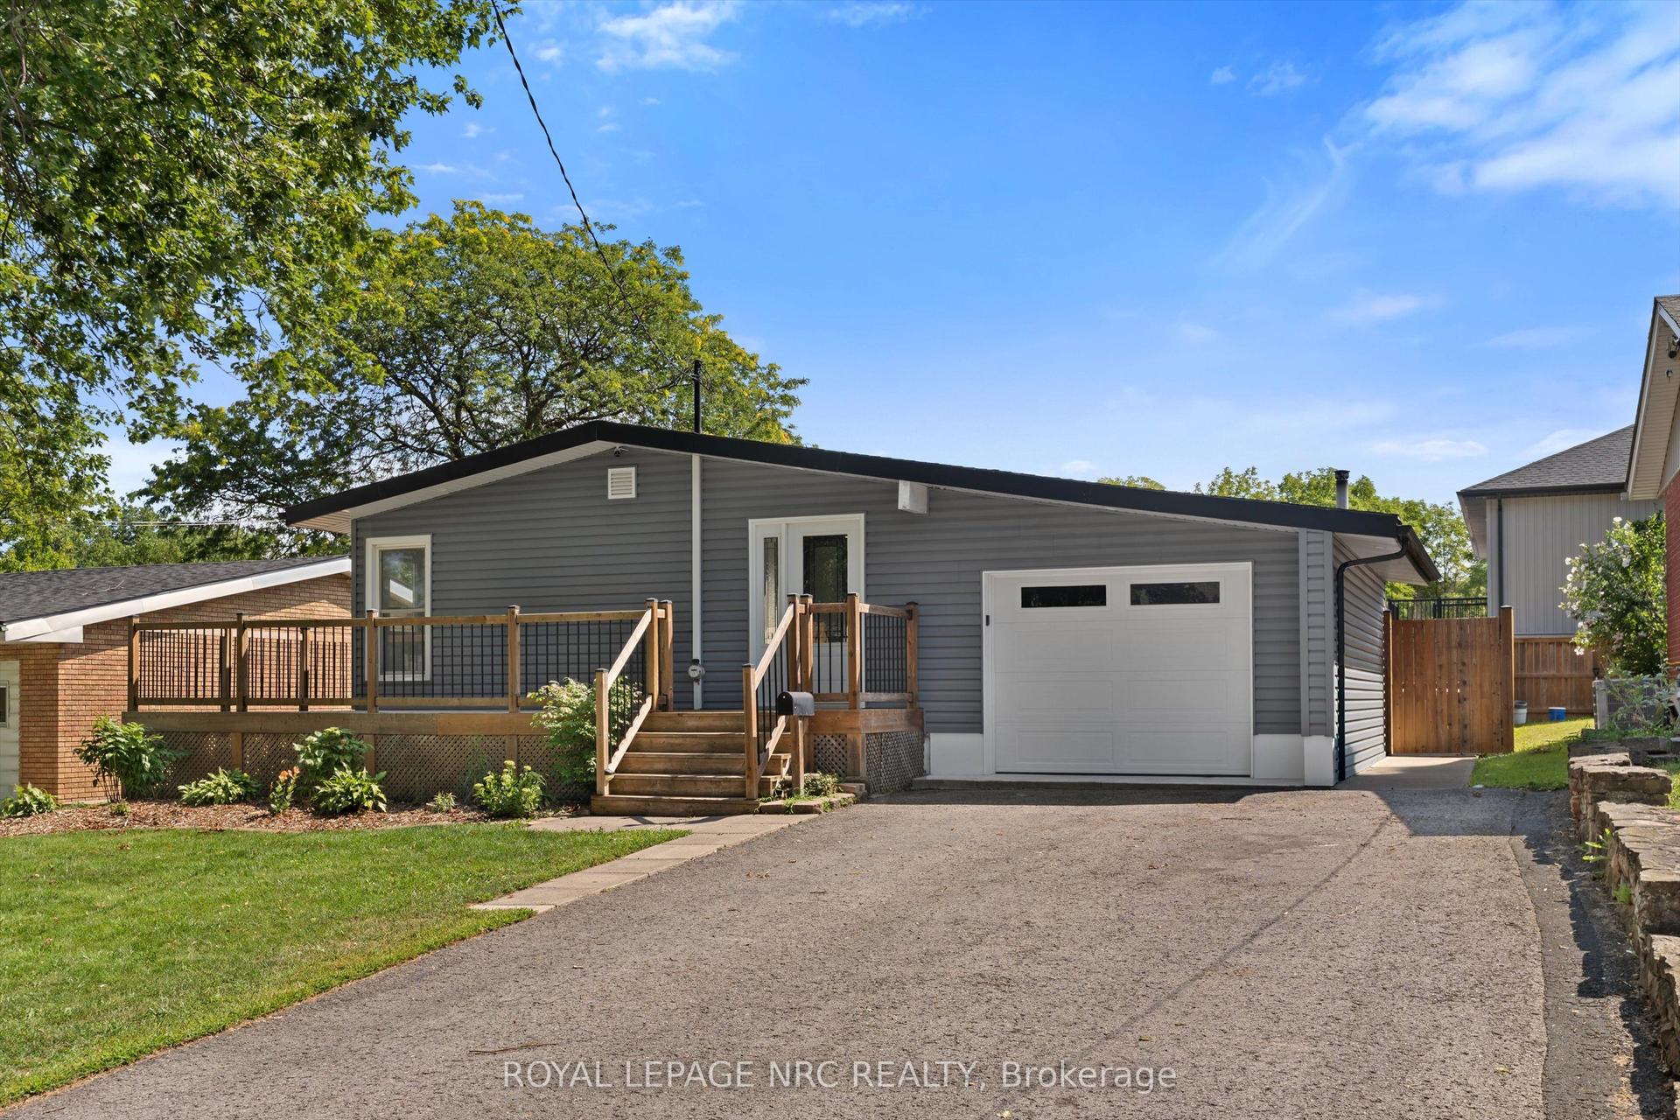
Welcome Home to 41 Albert Street West! This well-built, solid family home offers over 2000 sq. ft. of finished living space, timeless design, and endless potential for growing families. Ideally located just minutes from schools, shopping, restaurants, parks, and everyday conveniences, this is a home designed for comfortable family living. Step inside to find a bright and spacious living room, formal dining room, and a sunny three-season sunroom overlooking the backyard-perfect for relaxing year-round. The eat-in kitchen flows into the main-floor family room, creating the ideal gathering space for busy family life. Upstairs, you'll find 3 generously sized bedrooms with plenty of room for everyone. The finished lower level expands your living space with a large recreation room with gas fireplace, second kitchen, 2-piecebathroom, cantina, and abundant storage. A separate walk-up entrance to the backyard offers excellent potential for an in-law suite or multi-generational living arrangement. Thoughtfully maintained with key updates including a furnace (2020), roof (2018), and hot water tank (2018), this is a home you can move into with confidence. Offering space, flexibility, and a fantastic location, 41 Albert Street West is ready to welcome your family home.
FireplaceIn-law Suite
Rooms
Main Floor
| Family Room | 3.34 × 6.35 m | |
| Dining Room | 2.65 × 3.33 m | |
| Living Room | 6.40 × 3.84 m | |
| Kitchen | 4.67 × 3.23 m | Eat-in Kitchen |
| Foyer | 5.71 × 2.24 m |
Second Floor
| Bedroom | 3.52 × 2.68 m | |
| Bedroom | 3.34 × 4.03 m | |
| Primary Bedroom | 3.13 × 4.03 m |
Basement
| Utility Room | 3.69 × 5.47 m | |
| Recreation | 7.40 × 3.49 m | Gas Fireplace |
| Other | 5.35 × 3.02 m | |
| Kitchen | 4.76 × 3.16 m | |
| Utility Room | 2.55 × 3.16 m |
Features
- In-Law Capability
- Storage
- Walk-Up
- Finished
- Wall Unit(s)
- Sidesplit
Financials
Annual Taxes
$3,959
Estimated Rental Income
Entire property$3,200 – $4,800/mo
Basement apartment$1,800 – $2,500/mo
Rental yield6.5% – 9.8%
*Estimates based on comparable rentals in the area. Actual income may vary.
Market Data — Thorold
Days on market7 days
Buyer's MarketSeller's Market
Based on active listings in Thorold. Data updates daily.
Getting around
How walkable, bikeable, and transit-friendly this neighbourhood is.
59
/ 100
Walk Score
Somewhat Walkable
38
/ 100
Transit Score
Some Transit
47
/ 100
Bike Score
Somewhat Bikeable
Scores are estimates based on neighbourhood data and are for informational purposes only.
MLS® data courtesy of the Toronto Regional Real Estate Board (TRREB).
The information provided herein must only be used by consumers that have a bona fide interest in the purchase, sale, or lease of real estate and may not be used for any commercial purpose or any other purpose. Listing information is deemed reliable but is not guaranteed accurate by the Toronto Regional Real Estate Board, the listing brokerage, or this website. The trademarks REALTOR®, REALTORS® and the REALTOR® logo are controlled by The Canadian Real Estate Association (CREA) and identify real estate professionals who are members of CREA. MLS®, Multiple Listing Service®, and the associated logos are owned by CREA. Not intended to solicit properties currently listed for sale or buyers under contract.
You may also like
More homes in Thorold
Hand-picked listings with a similar price range and style.
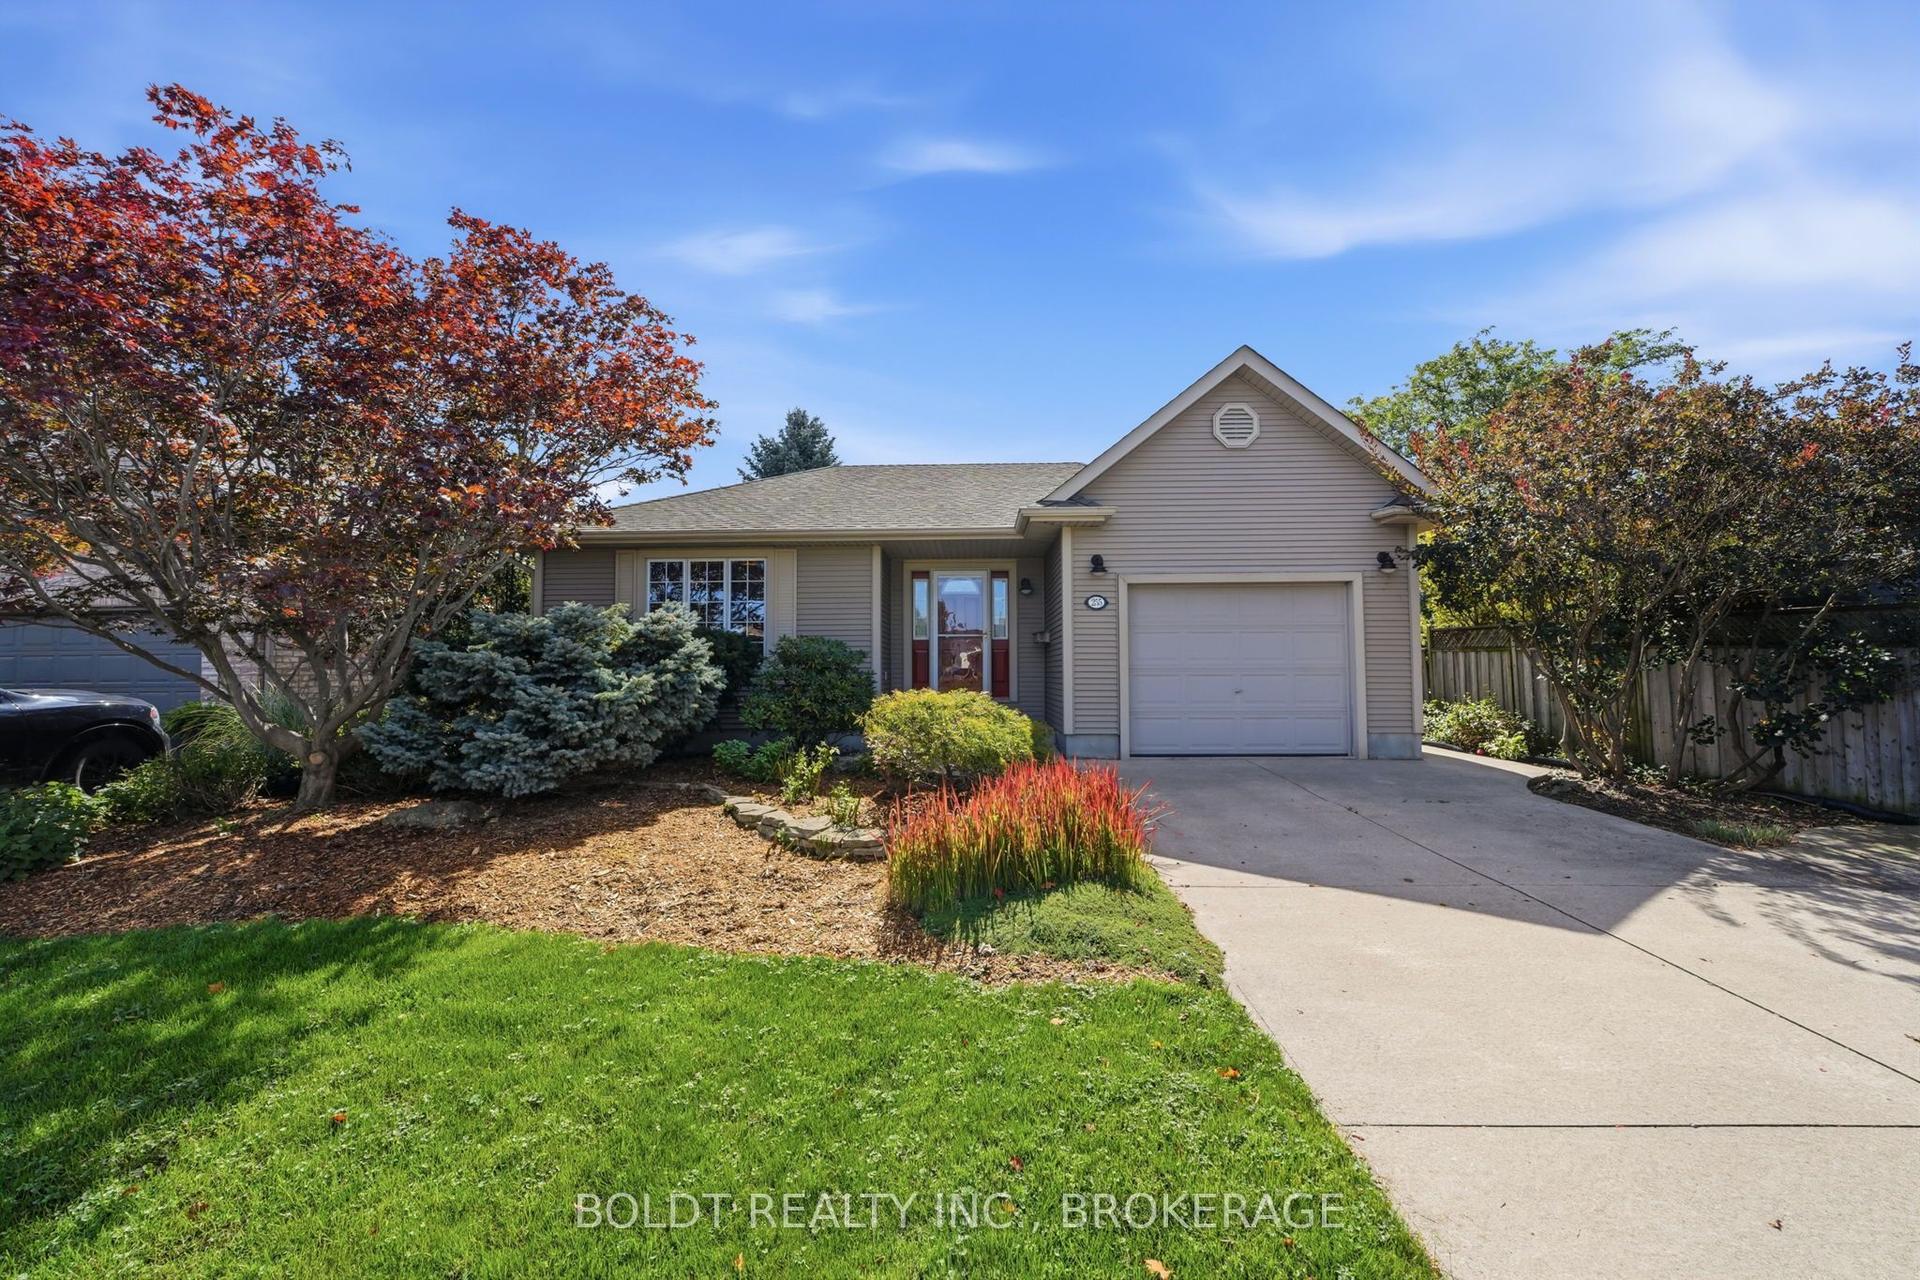
For Sale6 days ago
$634,900
Detached
est. $2,783/mo
255 SULLIVAN Avenue, 558 - Confederation Heights
Thorold, ON
2+1 bd
2 ba
1,300
5
MLS# X13773044Boldt Realty Inc., Brokerage
WhatsApp Aman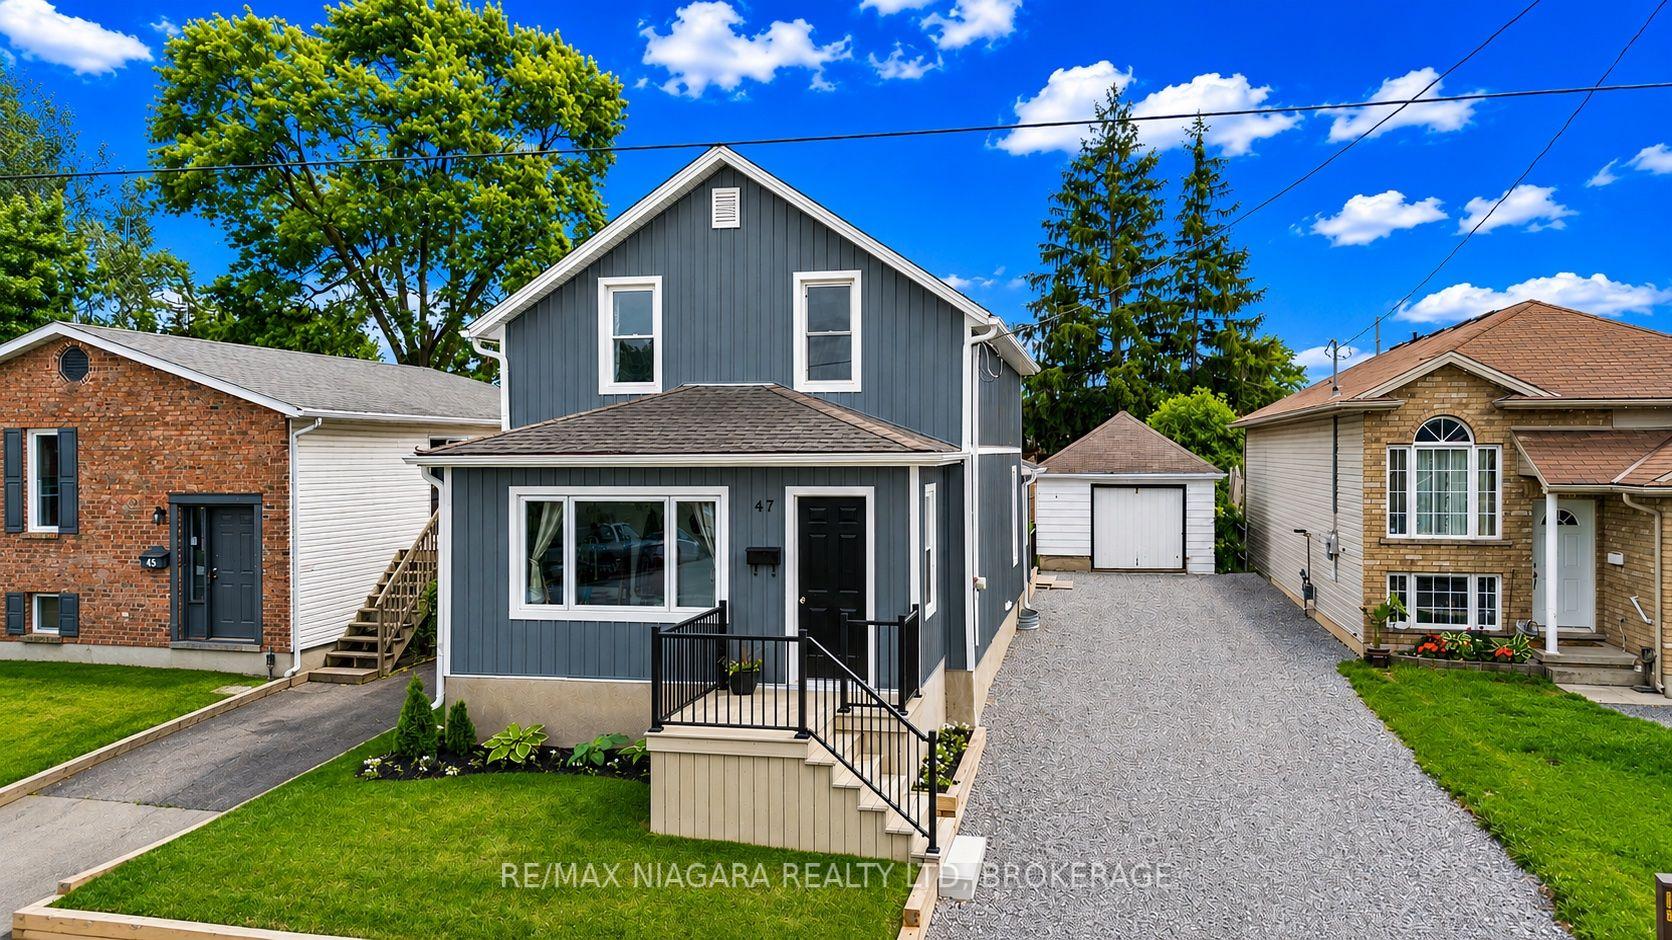
For Sale3 months ago
$559,000
Detached
est. $2,451/mo
47 SULLIVAN Avenue, 557 - Thorold Downtown
Thorold, ON
2 bd
2 ba
1,750
4
MLS# X13476658Re/Max Niagara Realty Ltd, Broker…
WhatsApp Aman