For Sale
Just Listed
553 Chamberlain Street
Town Ward 3, Peterborough, ON
$449,900
4Bd
3Ba
1,750+sqft
6Parking
32 x 224 ftlot
$257/sqft
DetachedMLS# X13764972Listed 2026-09-106 DOM
Cooling
Central Air
Basement
Unfinished
About this home
Welcome to this charming century home, where original character meets endless potential. Beautiful details include original hardwood flooring in select rooms, exposed brick in the kitchen, and oversized original trim surrounding many windows and doors. A large bay window in the kitchen overlooks the private backyard, bringing in plenty of natural light.The spacious living and dining areas feature high ceilings and two large windows with stained-glass transoms which is perfect for family gatherings and entertaining. A generous front foyer welcomes you in, while the inviting front porch is an ideal spot for morning coffee. With three bedrooms upstairs plus a fourth bedroom or flexible space in the finished attic, there is room for the whole family. The home also offers a 3-piece main-floor bath and 4-piece bath upstairs, plenty of basement and shed storage, and a detached garage with an additional bay for the handyman.The deep private lot is perfect for summer evenings outdoors, while the convenient location puts you close to downtown and public transit. Whether you're drawn to the character of a century home or eager to create your own modern vision, this property offers a wonderful opportunity to make it truly yours.
GarageHardwood
Rooms
Main Floor
| Foyer | 2.12 × 5.10 m | |
| Living Room | 3.46 × 3.33 m | Hardwood Floor |
| Dining Room | 3.00 × 2.60 m | Hardwood Floor |
| Kitchen | 4.23 × 3.33 m | |
| Mud Room | 1.34 × 3.33 m |
Second Floor
| Bedroom | 3.78 × 3.01 m | |
| Bedroom | 2.69 × 3.90 m | |
| Bedroom | 2.89 × 2.73 m |
Third Floor
| Loft | 3.42 × 6.75 m |
Basement
| Utility Room | 2.21 × 7.74 m | |
| Utility Room | 7.74 × 3.16 m |
Other
| Room | — |
Features
- Storage
- Unfinished
- Central Air
- 3-Storey
Financials
Annual Taxes
$4,671
Estimated Rental Income
Entire property$4,000 – $6,500/mo
Basement apartment$1,800 – $2,500/mo
Rental yield10.7% – 17.3%
*Estimates based on comparable rentals in the area. Actual income may vary.
Market Data — Peterborough
Days on market6 days
Buyer's MarketSeller's Market
Based on active listings in Peterborough. Data updates daily.
Getting around
How walkable, bikeable, and transit-friendly this neighbourhood is.
60
/ 100
Walk Score
Somewhat Walkable
35
/ 100
Transit Score
Some Transit
46
/ 100
Bike Score
Somewhat Bikeable
Scores are estimates based on neighbourhood data and are for informational purposes only.
MLS® data courtesy of the Toronto Regional Real Estate Board (TRREB).
The information provided herein must only be used by consumers that have a bona fide interest in the purchase, sale, or lease of real estate and may not be used for any commercial purpose or any other purpose. Listing information is deemed reliable but is not guaranteed accurate by the Toronto Regional Real Estate Board, the listing brokerage, or this website. The trademarks REALTOR®, REALTORS® and the REALTOR® logo are controlled by The Canadian Real Estate Association (CREA) and identify real estate professionals who are members of CREA. MLS®, Multiple Listing Service®, and the associated logos are owned by CREA. Not intended to solicit properties currently listed for sale or buyers under contract.
You may also like
More homes in Peterborough
Hand-picked listings with a similar price range and style.
For Sale2 days ago
$529,000
Detached
est. $2,319/mo
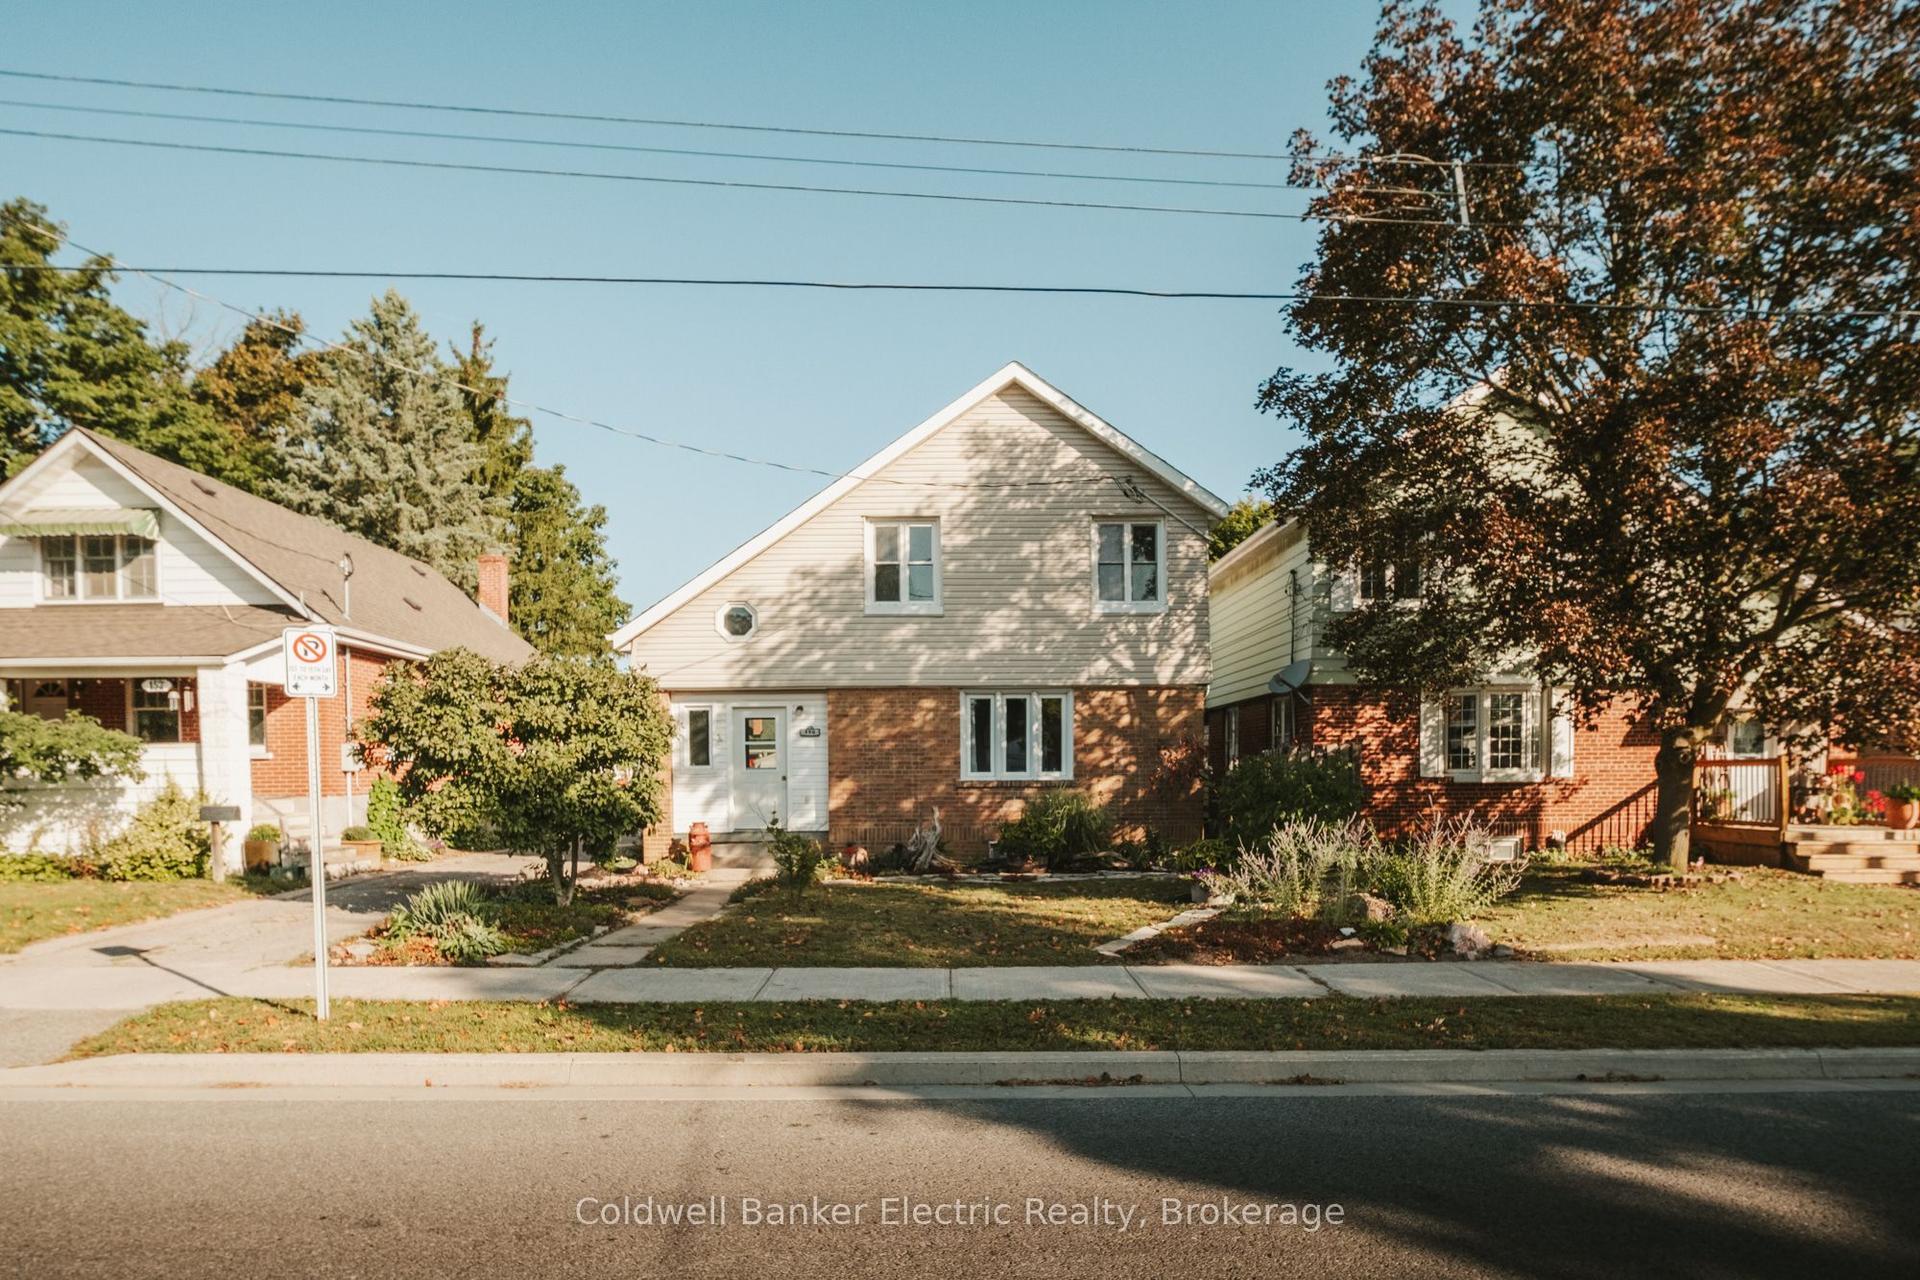
150 Montgomery Street, Otonabee Ward 1
Peterborough, ON
3+1 bd
2 ba
1,300
2
MLS# X13781636Coldwell Banker Electric Realty
WhatsApp Aman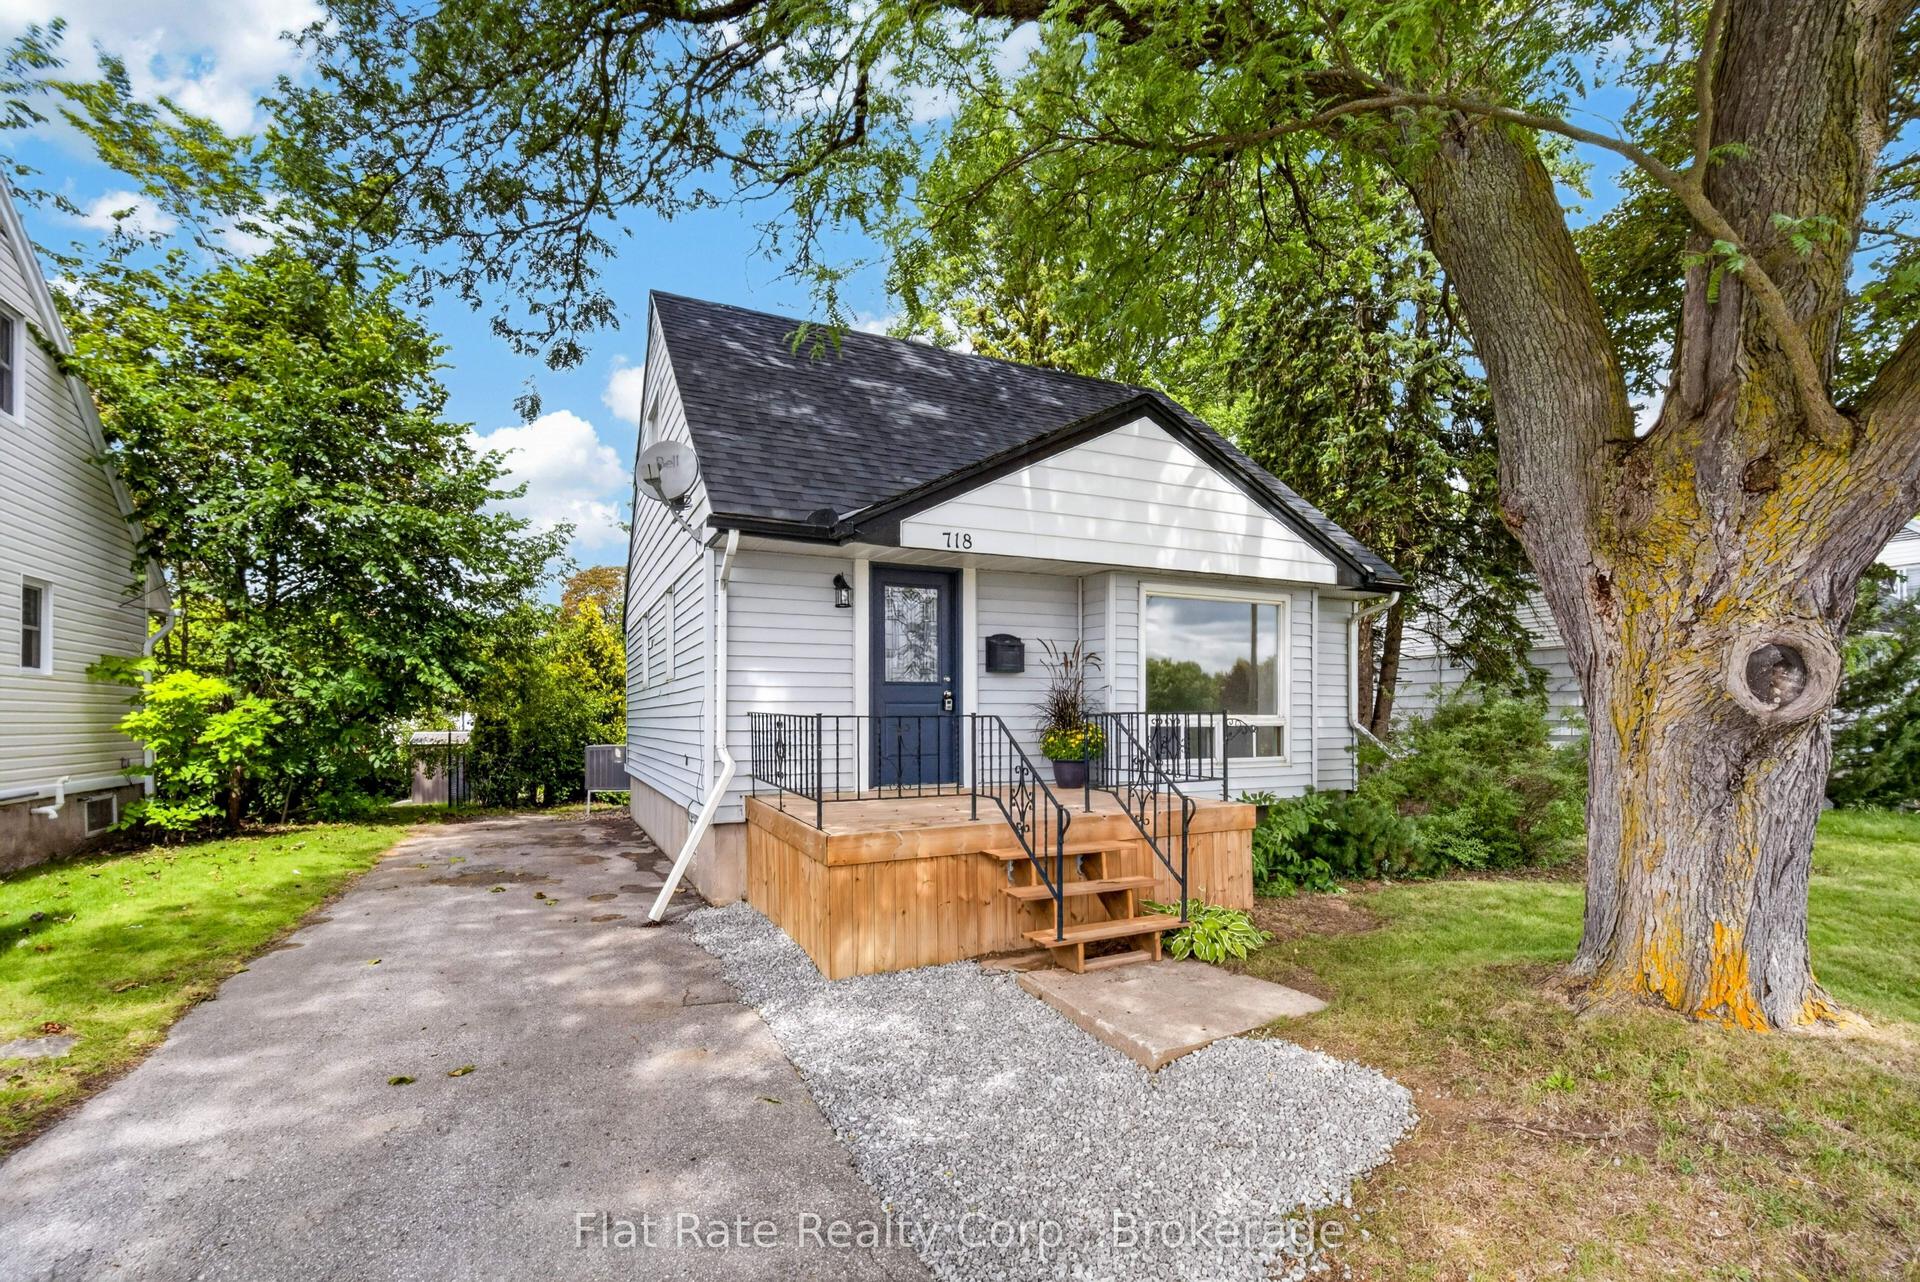
For Sale1 day ago
$439,900
Detached
est. $1,929/mo
718 GILLESPIE Avenue, Otonabee Ward 1
Peterborough, ON
3 bd
1 ba
900
0
MLS# X13784956Flat Rate Realty Corp.
WhatsApp Aman
