For Sale
1041 Kells Bay Road 3 #3
Sinclair, Lake of Bays, ON
$2,499,000
1+3Bd
4Ba
2,750+sqft
12Parking
477 x 523 ftlot
$909/sqft
DetachedMLS# X13768334Listed 2026-09-1032 DOM
Heating
On Demand Water Heater
On the market for 32 days — longer than average. The seller may be open to negotiation.
About this home
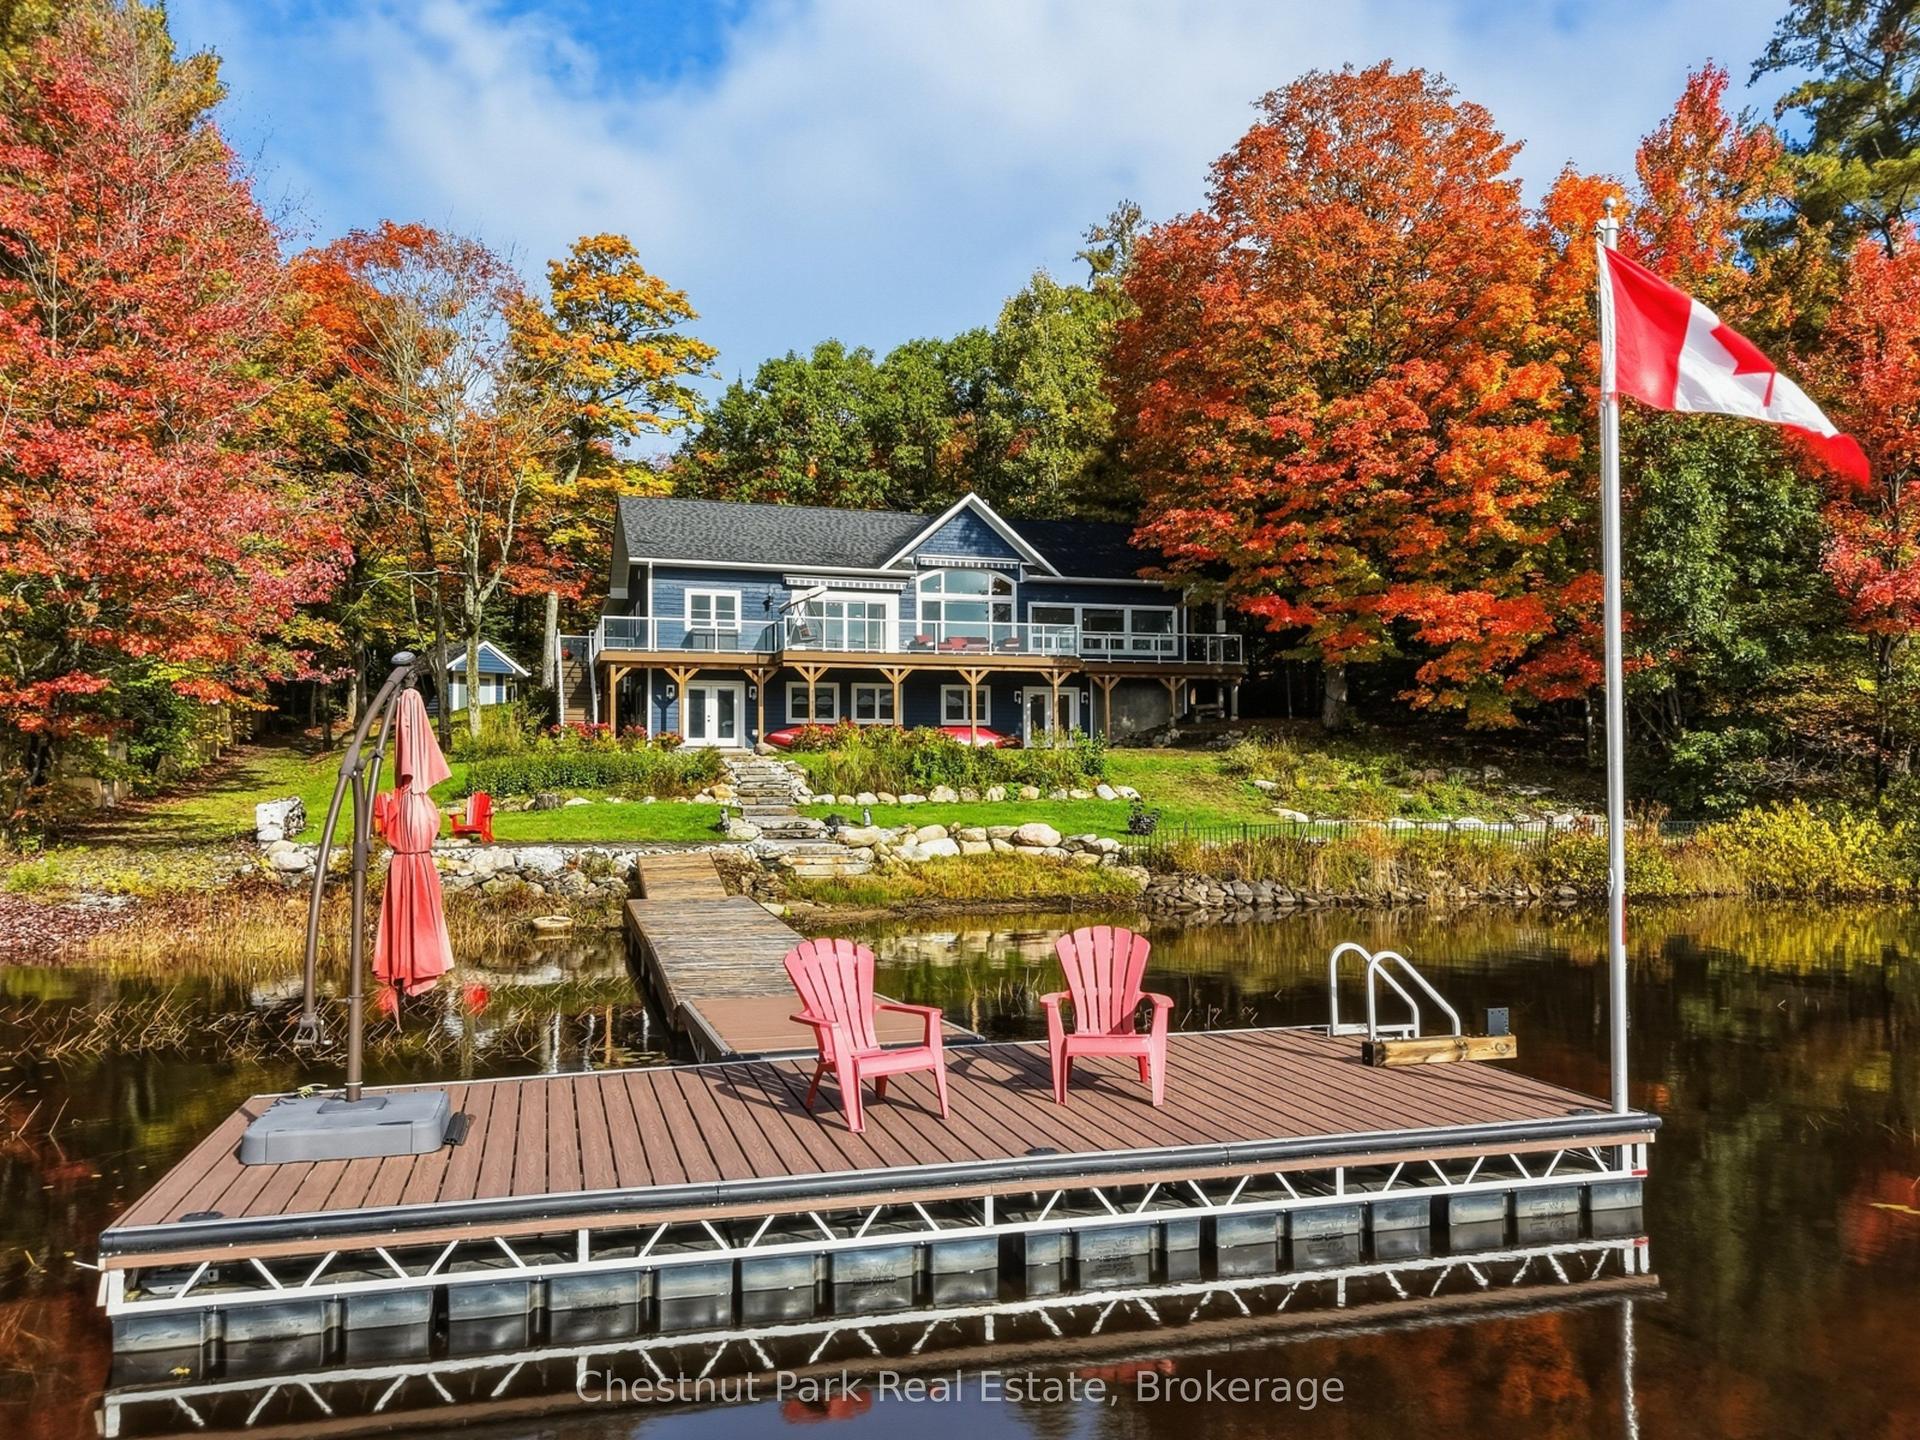
A one-of-a-kind offering on sought-after Rebecca Lake. Set on an impressive, level 4-acre double lot with 477 feet of beautiful shoreline, with natural waterfront & sandy beach areas, this distinguished 4-bedrm, 4-bathrm residence combines exceptional privacy, quality craftsmanship and modern comfort in a remarkable Muskoka setting. Built by True North Log & Timber, the home celebrates the warmth & character of log construction while incorporating thoughtful design, quality finishes & modern conveniences. The open-concept layout connects beautifully with the outdoor spaces. A private boat launch provides convenient lake access, while connected Rebecca and Bella Lks offer wonderful exploring. Main-floor primary suite retreat with lake views, vaulted ceilings & fireplace. Upstairs, 3 bedrms & two bathrms provide comfortable accommodation for family & guests. A spectacular family rm is one of the home's standout spaces, featuring vaulted ceilings, hemlock in-floor heating, a dramatic floor-to-ceiling wood-burning fireplace and windows on three sides framing the lake. The living rm combines classic Muskoka character with modern elegance, anchored by an impressive double-sided wood-burning fireplace. A gourmet kitchen provides a welcoming & functional gathering place. Additional features include in-floor heating throughout the main level and upper bathrms. Professional landscaping incorporates flagstone walkways, cedar decking, driveway pavers and gardens that complement the surroundings. Garage with carport, drive-through doors, with an EV charger. Well, maintained & reflecting pride in ownership. A retreat for every season, spend relaxing summer days on the dock, swimming from the sandy beach, playing games on the expansive lawn and boating Rebecca & Bella Lakes, to crisp winter days outdoors followed by cozy evenings by the fire. Most furnishings are included, allowing you to arrive, settle in & begin enjoying this property.
GarageWaterfrontFireplaceEV Charger
Rooms
Main Floor
| Family Room | 4.80 × 4.42 m | |
| Living Room | 5.79 × 6.76 m | |
| Kitchen | 4.67 × 3.51 m | |
| Dining Room | 4.80 × 3.28 m | |
| Primary Bedroom | 4.72 × 3.84 m | |
| Bathroom | 4.62 × 2.82 m | |
| Bathroom | 2.62 × 1.93 m | Combined w/Laundry |
Second Floor
| Bedroom 2 | 3.60 × 2.47 m | |
| Bedroom 3 | 4.60 × 3.48 m | |
| Bedroom 4 | 5.52 × 4.54 m | |
| Bathroom | 2.62 × 2.35 m | |
| Bathroom | 4.60 × 3.69 m |
Features
- On Demand Water Heater
- Primary Bedroom - Main Floor
- Propane Tank
- Trash Compactor
- Upgraded Insulation
- Workbench
- Water Heater Owned
- Deck
- Fishing
- Landscaped
- Privacy
- Patio
- Year Round Living
- Recreational Area
- None
- 2-Storey
Financials
Annual Taxes
$6,477.22
Estimated Rental Income
Entire property$2,000 – $3,000/mo
Rental yield1.0% – 1.4%
*Estimates based on comparable rentals in the area. Actual income may vary.
Market Data — Lake of Bays
Days on market32 days
Buyer's MarketSeller's Market
Based on active listings in Lake of Bays. Data updates daily.
Getting around
How walkable, bikeable, and transit-friendly this neighbourhood is.
62
/ 100
Walk Score
Somewhat Walkable
47
/ 100
Transit Score
Some Transit
50
/ 100
Bike Score
Bikeable
Scores are estimates based on neighbourhood data and are for informational purposes only.
MLS® data courtesy of the Toronto Regional Real Estate Board (TRREB).
The information provided herein must only be used by consumers that have a bona fide interest in the purchase, sale, or lease of real estate and may not be used for any commercial purpose or any other purpose. Listing information is deemed reliable but is not guaranteed accurate by the Toronto Regional Real Estate Board, the listing brokerage, or this website. The trademarks REALTOR®, REALTORS® and the REALTOR® logo are controlled by The Canadian Real Estate Association (CREA) and identify real estate professionals who are members of CREA. MLS®, Multiple Listing Service®, and the associated logos are owned by CREA. Not intended to solicit properties currently listed for sale or buyers under contract.
You may also like
More homes in Lake of Bays
Hand-picked listings with a similar price range and style.
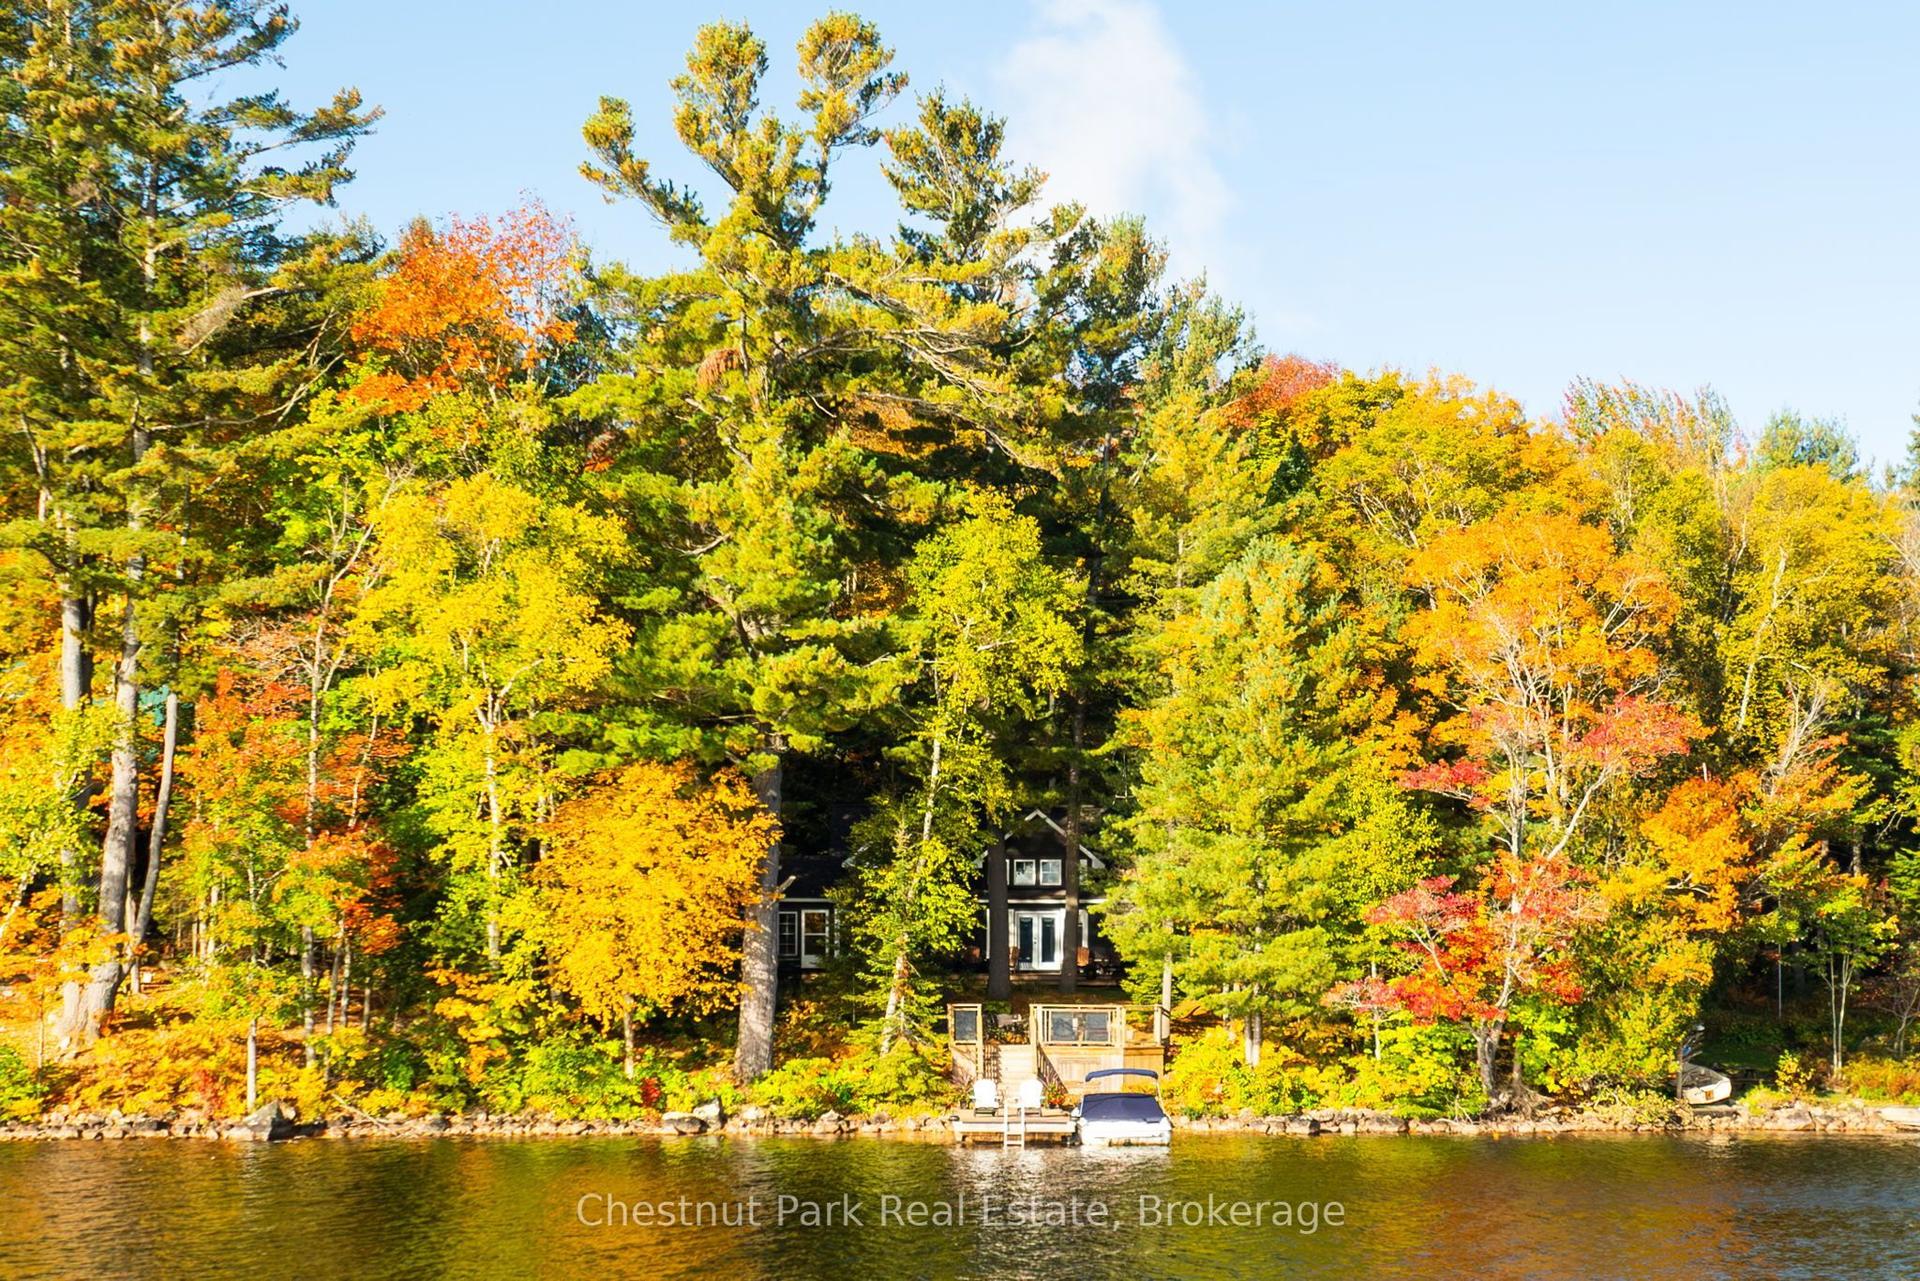
For Sale5 days ago
$2,279,000
Detached
est. $9,991/mo
1095 Bayview Avenue, Ridout
Lake of Bays, ON
4 bd
3 ba
1,750
8
MLS# X13870998Chestnut Park Real Estate
WhatsApp Aman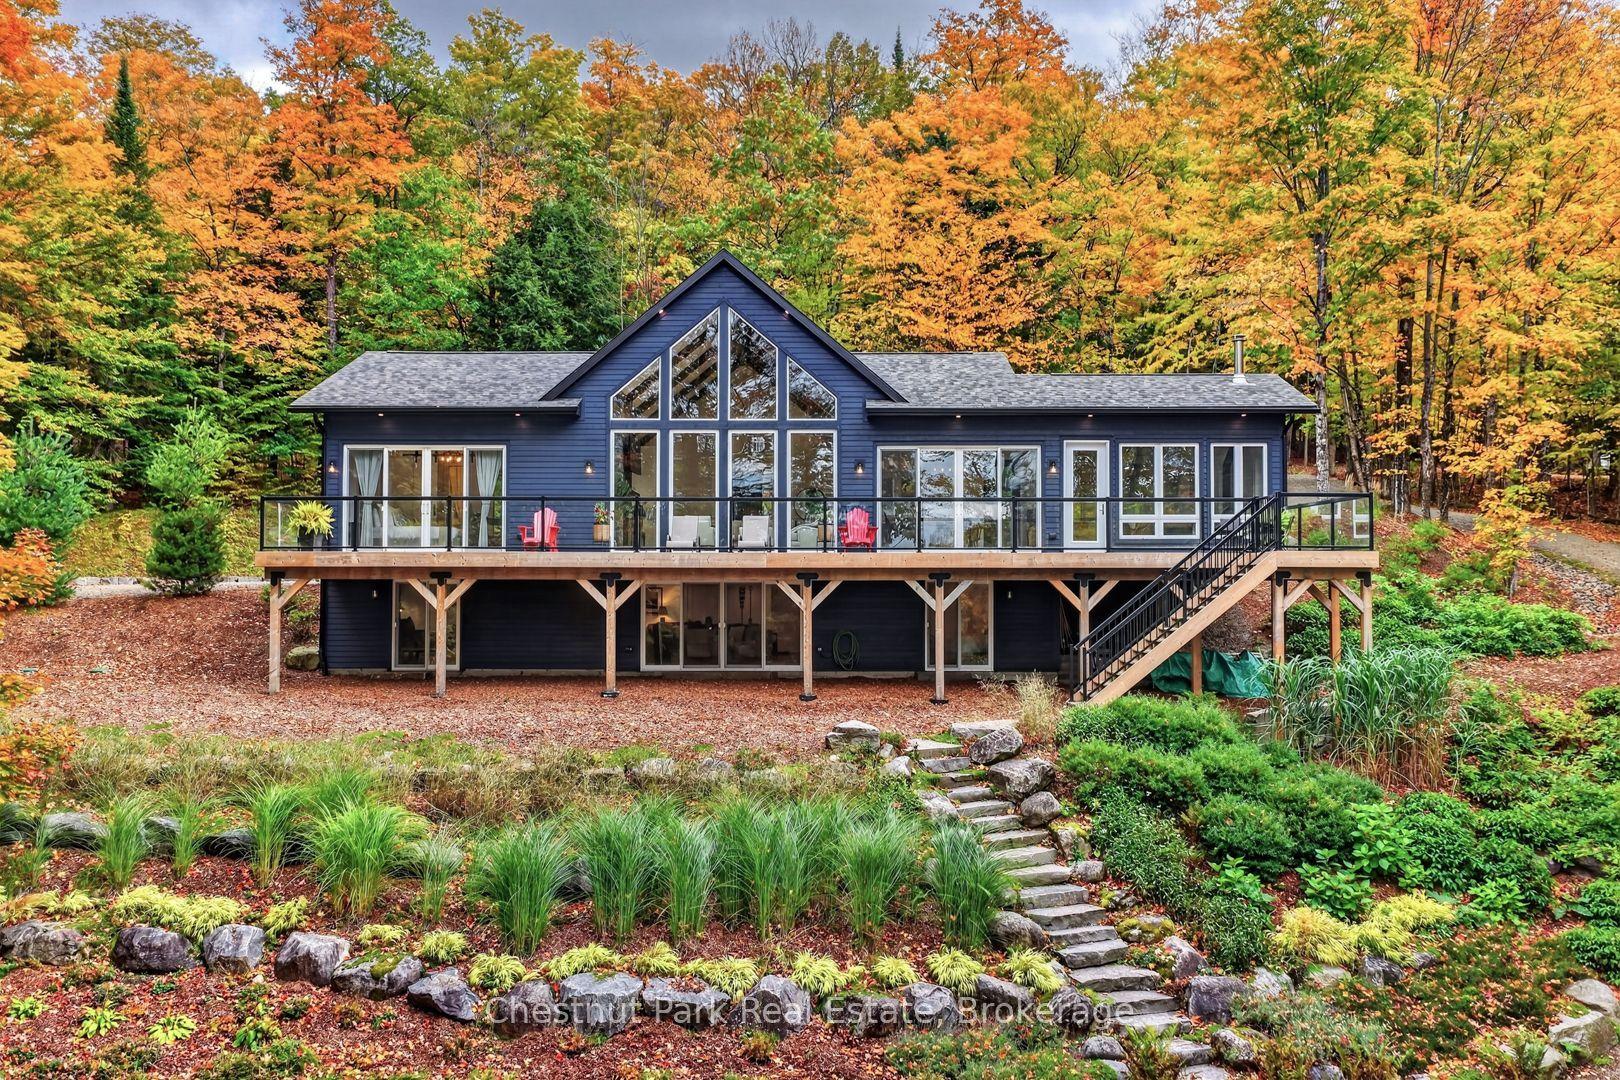
For Sale2 days ago
$2,249,000
Detached
est. $9,860/mo
1204 Charlie Thompson Road, Franklin
Lake of Bays, ON
3 bd
3 ba
2,750
10
MLS# X13884394Chestnut Park Real Estate
WhatsApp Aman