For Sale
Just Listed
37 Front Street
Hastings, Trent Hills, ON
$999,000
3Bd
4Ba
2,250+sqft
7Parking
35 x 200 ftlot
$444/sqft
DetachedMLS# X13768368Listed 2026-09-106 DOM
Cooling
Central Air
Basement
Finished with Walk-Out
About this home
Custom Waterfront Masterpiece. Welcome to 37 Front Street West, Hastings a one-of-a-kind custom-built residence with upgrades and finishes you'd expect to see in a magazine. Perfectly set along the Trent River, part of the Trent-Severn Waterway, this 3-bedroom, 4-bathroom home offers panoramic water views from every level. Inside, enjoy a gourmet kitchen, open concept dining and family areas, and spa-inspired bathrooms all crafted with premium materials and modern elegance. Expansive windows and multiple balconies capture both sunrises and sunsets over the river, bringing natural beauty into daily living. Outdoors, the massive 200-foot deep yard provides endless space for entertaining, recreation, or future enhancements. A rare find, the oversized 3-car garage features a rear door with direct access to the backyard perfect for storing a boat or water toys. This property is more than a home its a lifestyle of boating, fishing, and year-round waterfront enjoyment. A rare opportunity to own a brand-new custom build in Hastings that combines luxury, comfort, and the very best of waterfront living.
GarageWaterfront
Rooms
Main Floor
| Recreation | 4.91 × 4.30 m |
Second Floor
| Kitchen | 6.61 × 4.79 m | |
| Dining Room | 6.61 × 4.79 m | Combined w/Kitchen |
| Family Room | 5.36 × 4.79 m | |
| Office | 2.74 × 2.41 m | |
| Bedroom 3 | 4.29 × 4.15 m |
Third Floor
| Primary Bedroom | 5.64 × 5.18 m | |
| Bedroom 2 | 4.29 × 4.15 m |
Features
- Carpet Free
- ERV/HRV
- In-Law Capability
- Patio
- Privacy
- Deck
- Finished with Walk-Out
- Central Air
- 2-Storey
Financials
Annual Taxes
$6,939.55
Estimated Rental Income
Entire property$3,200 – $4,800/mo
Rental yield3.8% – 5.8%
*Estimates based on comparable rentals in the area. Actual income may vary.
Market Data — Trent Hills
Days on market6 days
Buyer's MarketSeller's Market
Based on active listings in Trent Hills. Data updates daily.
Getting around
How walkable, bikeable, and transit-friendly this neighbourhood is.
61
/ 100
Walk Score
Somewhat Walkable
42
/ 100
Transit Score
Some Transit
43
/ 100
Bike Score
Somewhat Bikeable
Scores are estimates based on neighbourhood data and are for informational purposes only.
MLS® data courtesy of the Toronto Regional Real Estate Board (TRREB).
The information provided herein must only be used by consumers that have a bona fide interest in the purchase, sale, or lease of real estate and may not be used for any commercial purpose or any other purpose. Listing information is deemed reliable but is not guaranteed accurate by the Toronto Regional Real Estate Board, the listing brokerage, or this website. The trademarks REALTOR®, REALTORS® and the REALTOR® logo are controlled by The Canadian Real Estate Association (CREA) and identify real estate professionals who are members of CREA. MLS®, Multiple Listing Service®, and the associated logos are owned by CREA. Not intended to solicit properties currently listed for sale or buyers under contract.
You may also like
More homes in Trent Hills
Hand-picked listings with a similar price range and style.
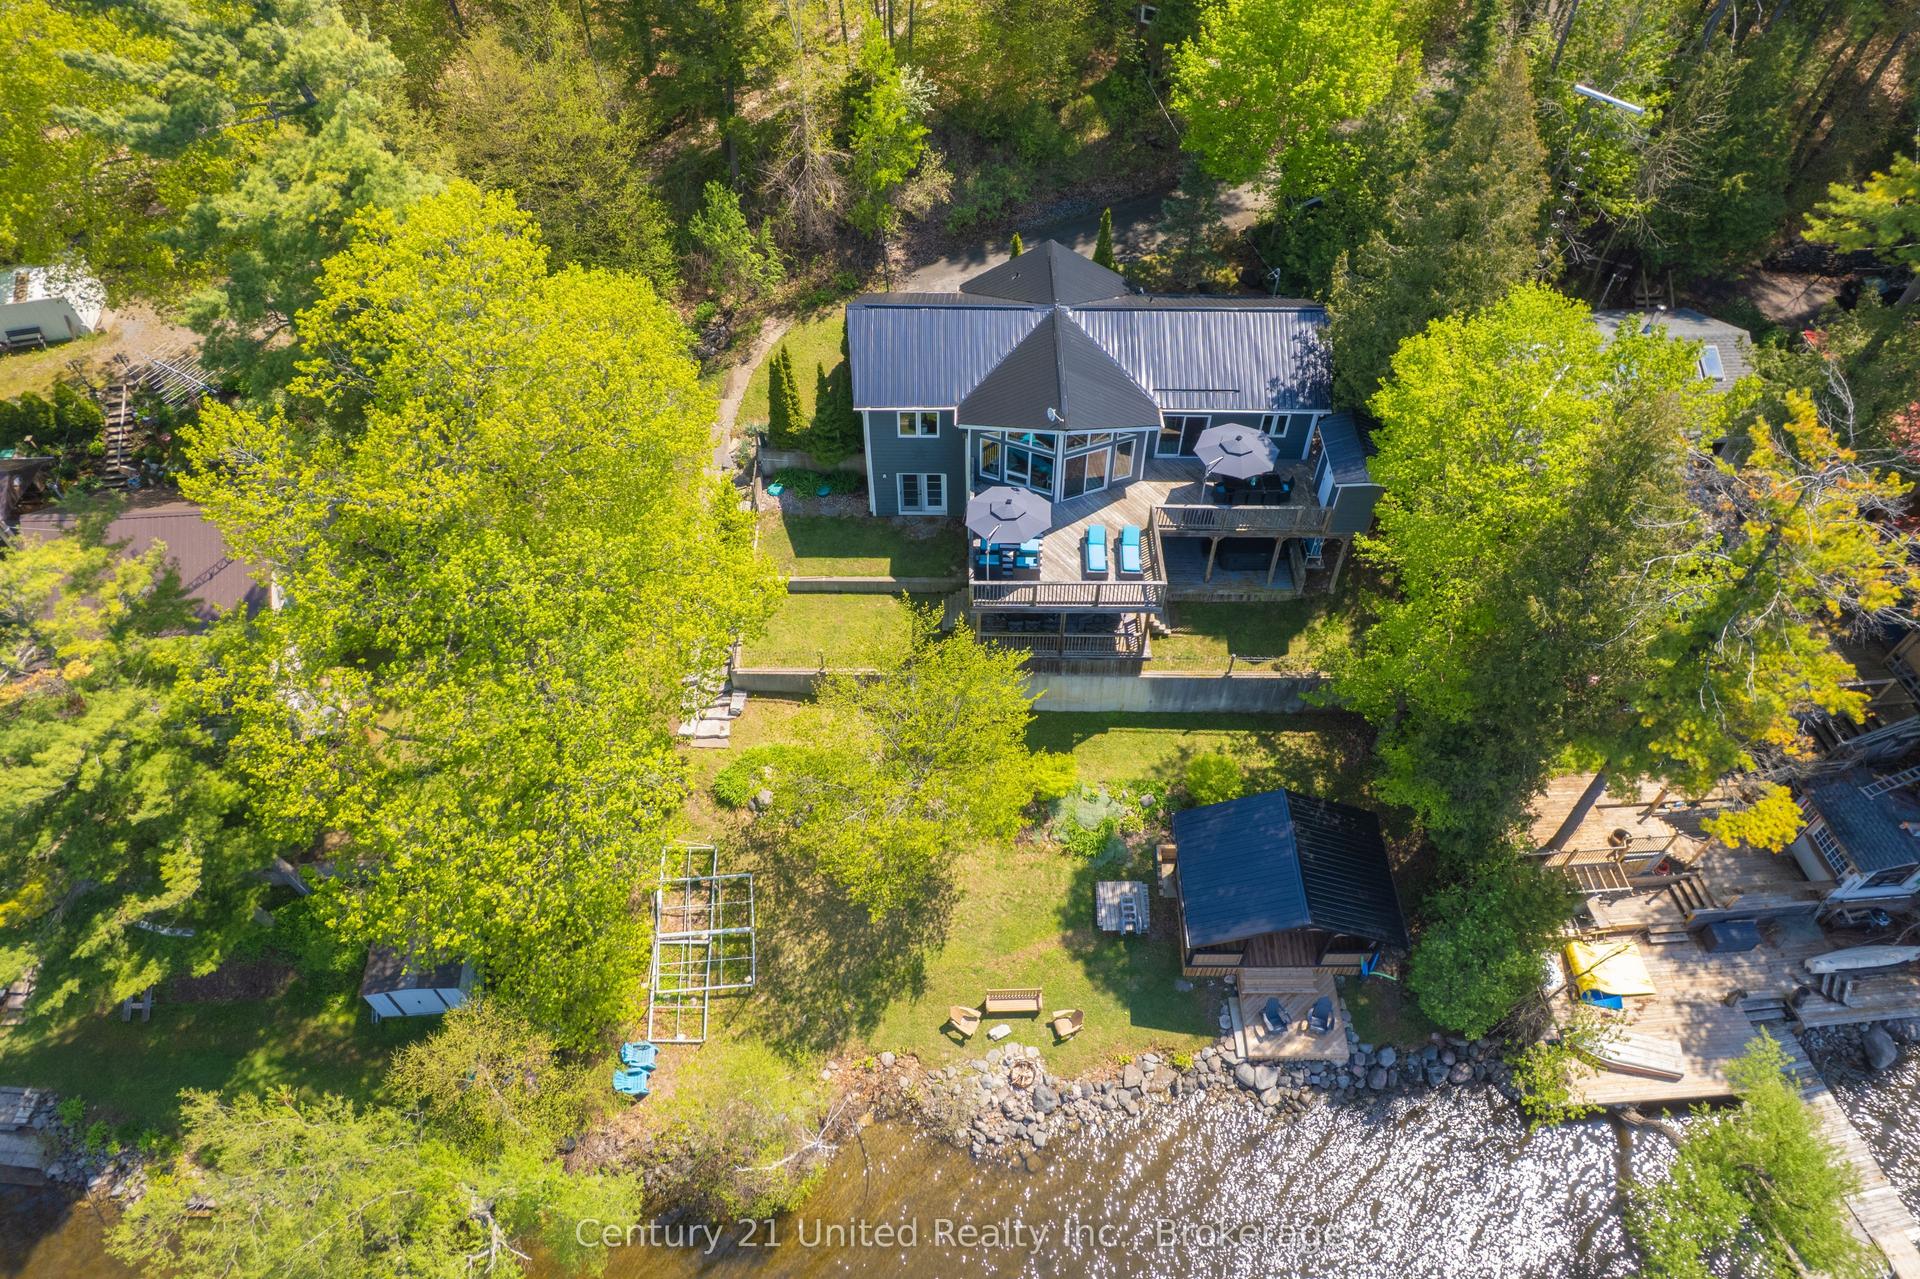
For Sale3 months ago
$1,189,000
Detached
est. $5,213/mo
64 Sunnybrae Lane, Rural Trent Hills
Trent Hills, ON
3+1 bd
3 ba
1,300
4
MLS# X13499966Century 21 United Realty Inc.
WhatsApp Aman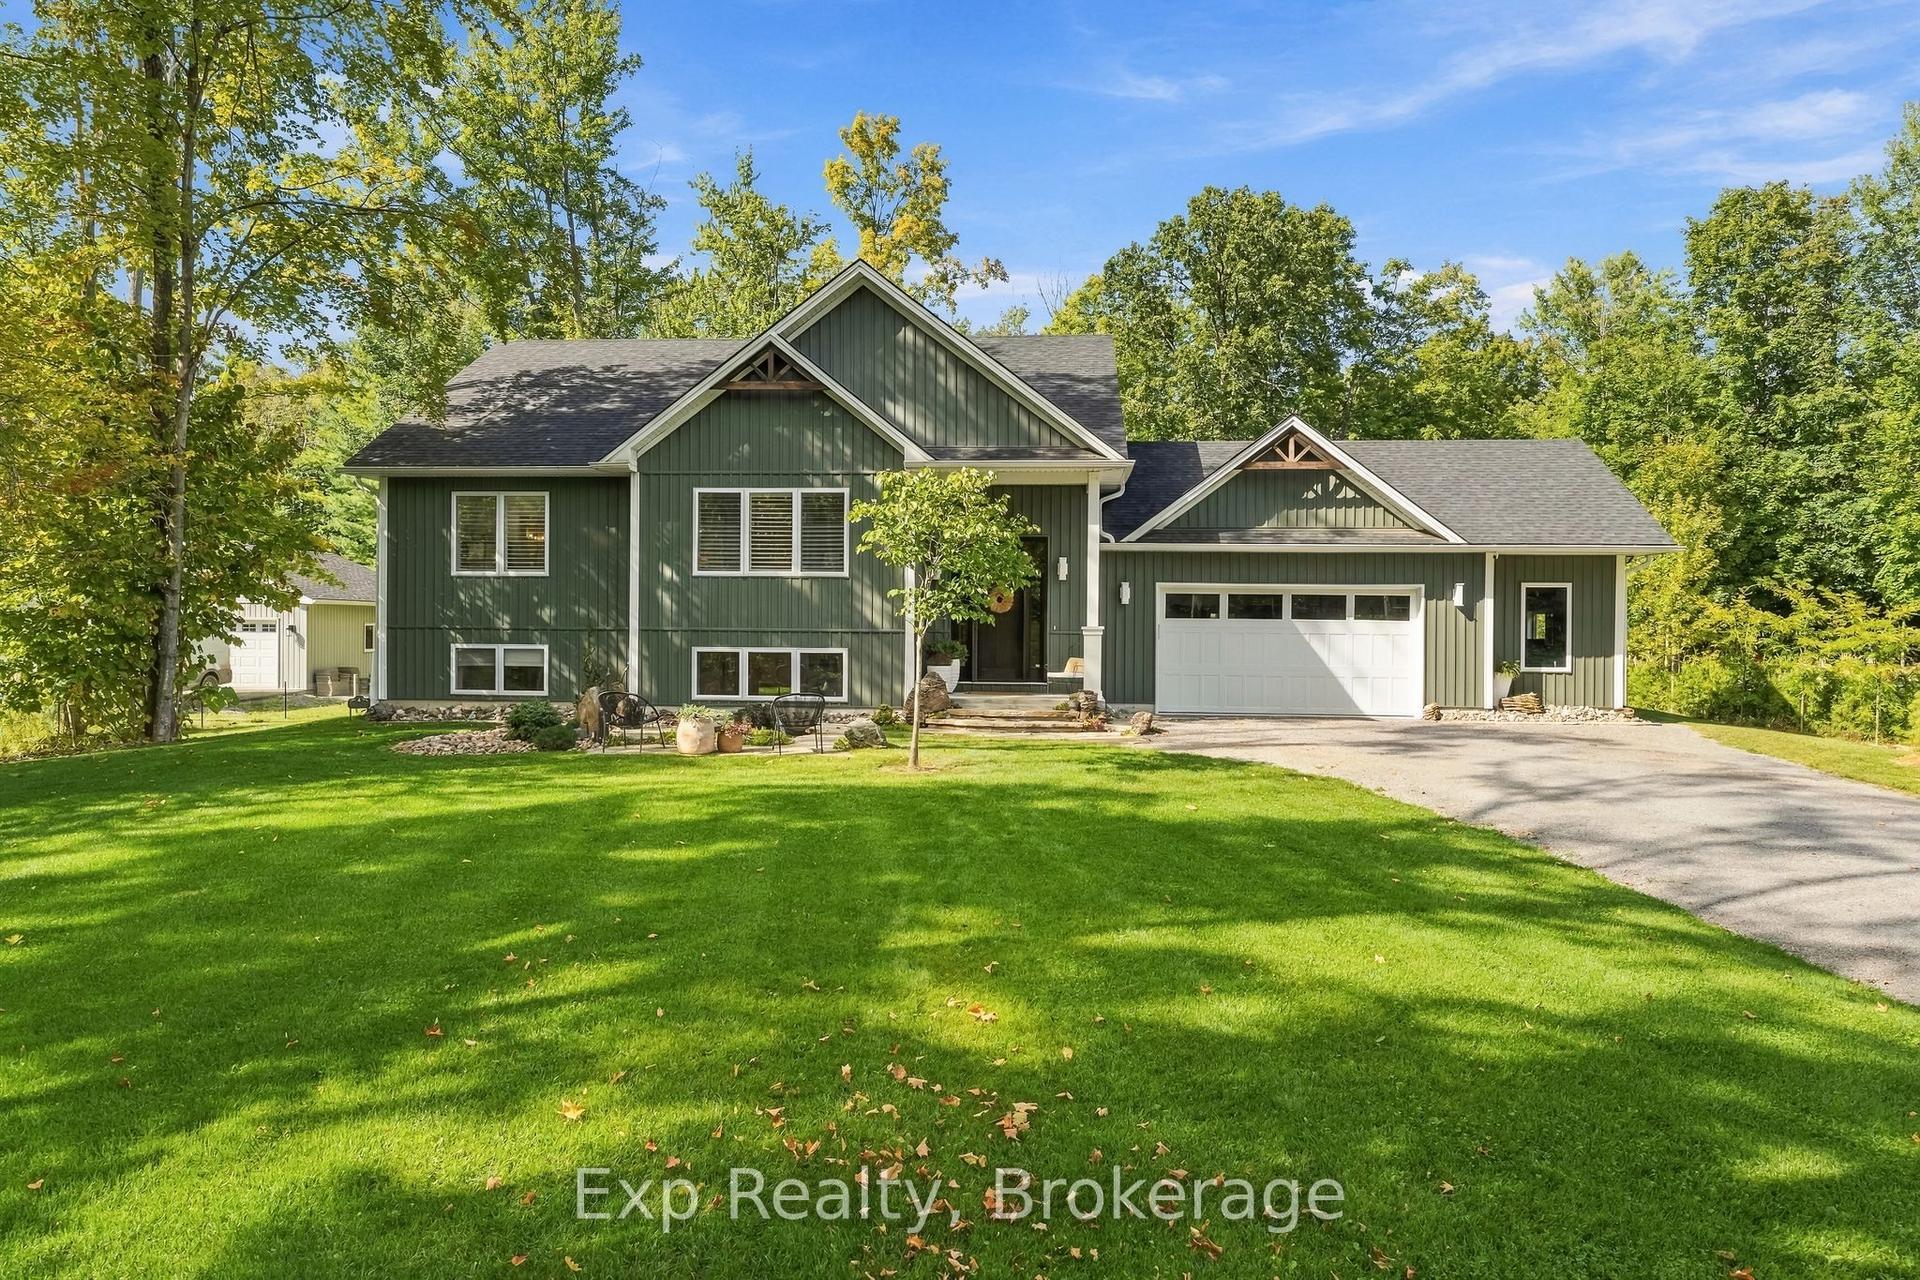
For Sale21 h ago
$899,000
Detached
est. $3,941/mo
1288 12th Line W, Rural Trent Hills
Trent Hills, ON
2+2 bd
3 ba
1,750
8
MLS# X13789408Exp Realty
WhatsApp Aman