For Sale
Open House Sun 18–20
11 Miller Drive
Ancaster, Hamilton, ON
$859,900
3Bd
2Ba
1,300+sqft
7Parking
75.16 x 150.32 ftlot
$661/sqft
DetachedMLS# X13769176Listed 2026-09-109 DOM
Heating
Water Heater Owned
Cooling
Central Air
Basement
Partially Finished
About this home
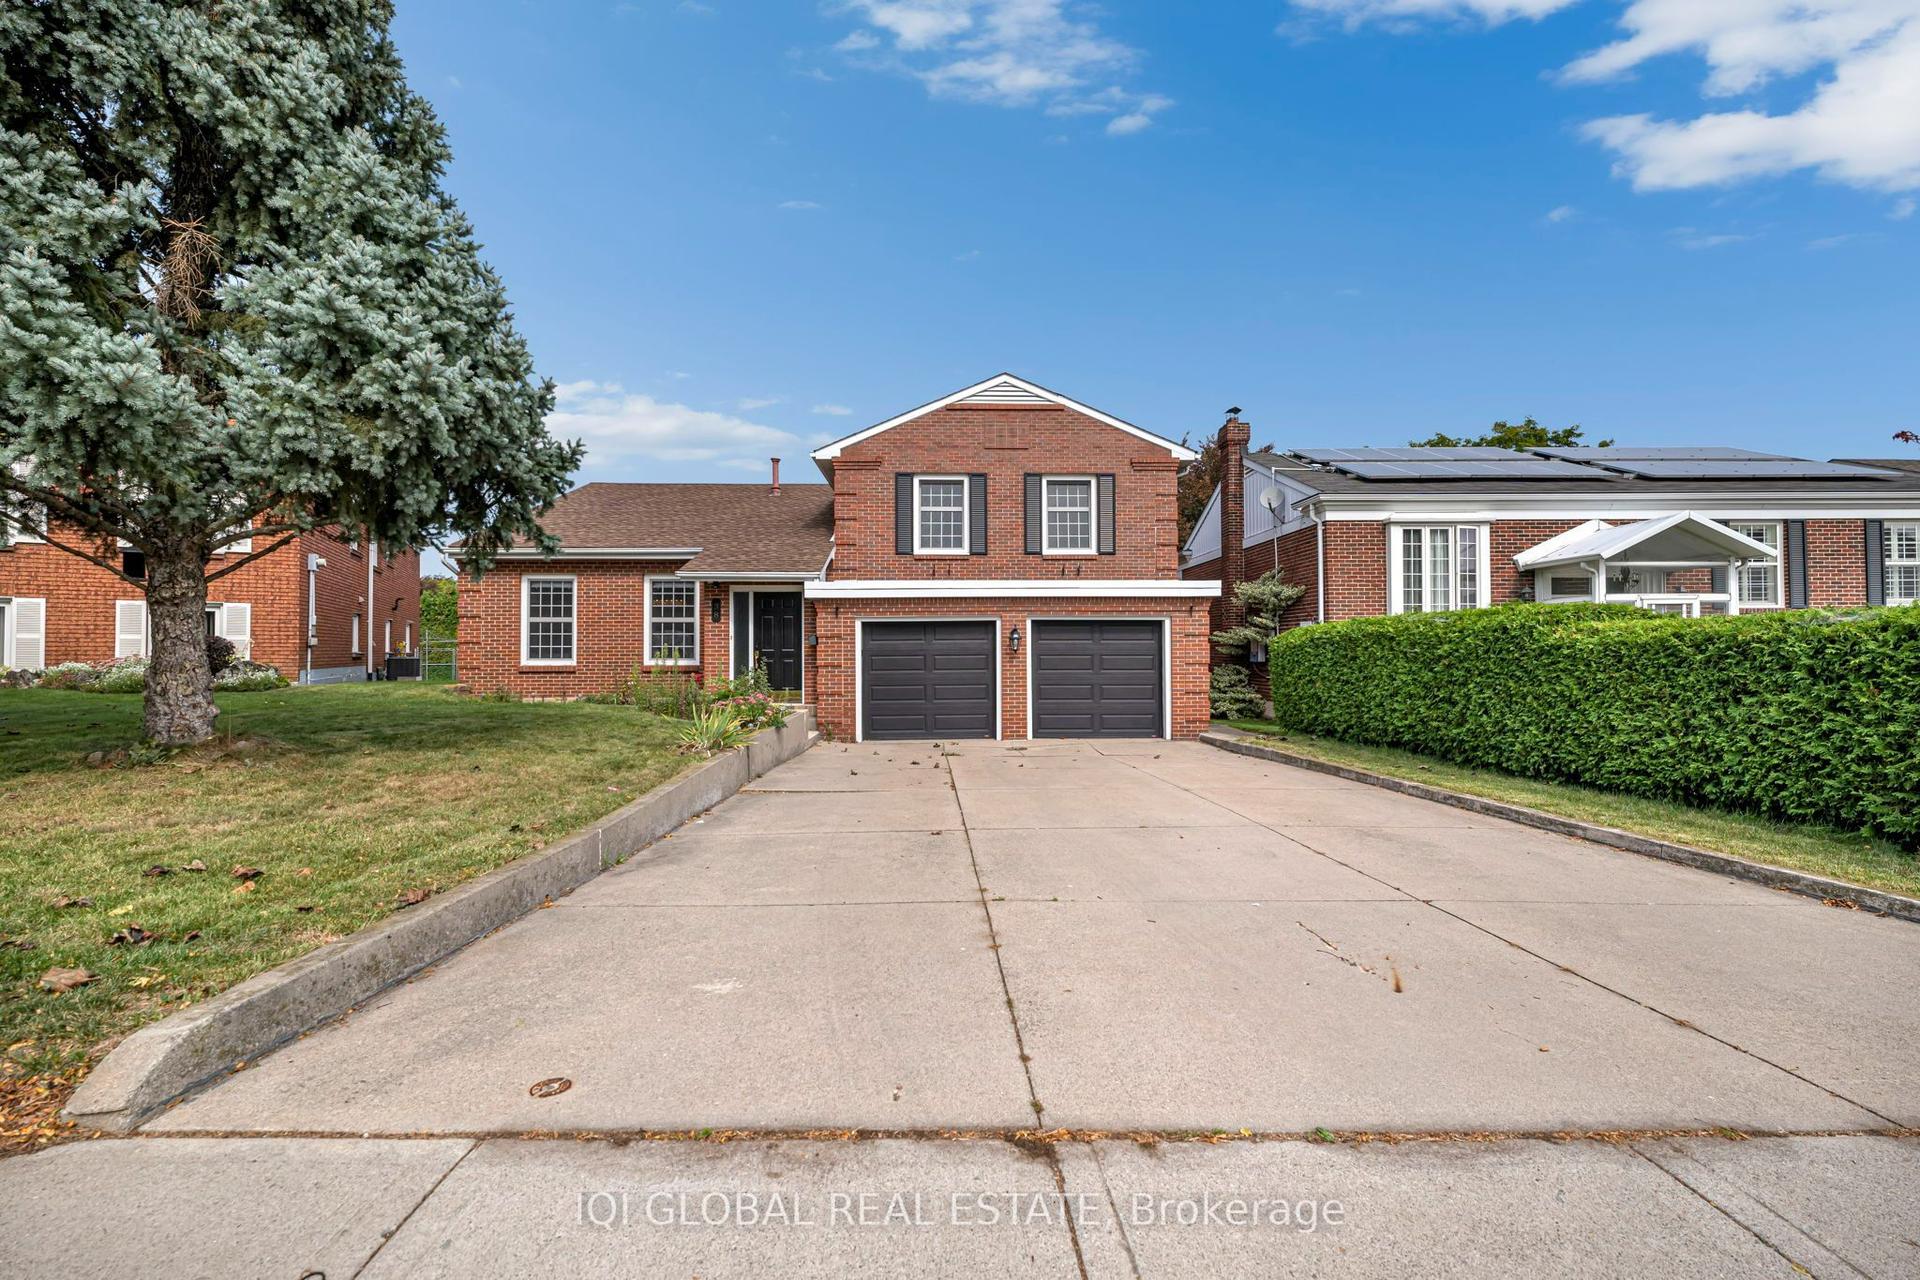
Welcome to this charming 1956 home, lovingly owned by the same family since it was built and situated on an impressive 75' x 150' lot in the sought-after Maple Lane Annex of Ancaster. Beautiful front landscaping welcomes you with a newer paver stone walkway, armour stone and composite front deck, creating wonderful curb appeal. Inside, the home retains its original character with hardwood floors and timeless details, including a built-in dining room cabinet for glassware and glass hardware on the interior doors. The oversized kitchen features a cooktop, built-in wall oven and bay window updated in 2018, with direct access to a large deck overlooking the private backyard and gardens; perfect for outdoor dining, relaxing and entertaining. The main level offers three bedrooms, while the finished basement provides excellent additional living space with a recreation room, fourth bedroom, three-piece bathroom and plenty of storage. Thoughtful updates include a 2024 roof and chimney, 2023 furnace and air conditioning with maintenance contract, offering peace of mind while preserving the character and charm of this well-loved home. Ideally located in Maple Lane Annex, with convenient access to Highway 403, shopping, dining, schools, parks and recreation, as well as historic Ancaster Village and the area's beautiful trails and conservation lands. A wonderful opportunity to own a character-filled home with a generous lot, private gardens and versatile living space in an established Ancaster neighbourhood. RSA.
Hardwood
Rooms
Main Floor
| Living Room | 5.72 × 3.76 m | Fireplace Hardwood Floor |
| Dining Room | 2.59 × 2.62 m | Hardwood Floor |
| Kitchen | 4.44 × 4.47 m | Double Sink |
| Primary Bedroom | 3.94 × 3.05 m | |
| Bedroom 2 | 2.87 × 3.10 m | |
| Bedroom | 2.82 × 3.28 m |
Basement
| Recreation | 8.41 × 3.53 m | |
| Utility Room | 3.94 × 7.14 m | |
| Laundry | 3.38 × 2.87 m | |
| Utility Room | 4.44 × 3.56 m | |
| Bedroom | 3.05 × 3.48 m |
Features
- Auto Garage Door Remote
- Built-In Oven
- Primary Bedroom - Main Floor
- Storage
- Water Heater Owned
- Deck
- Landscaped
- Partially Finished
- Central Air
- Bungalow
Financials
Annual Taxes
$6,096
Estimated Rental Income
Entire property$3,200 – $4,800/mo
Basement apartment$1,800 – $2,500/mo
Rental yield4.5% – 6.7%
*Estimates based on comparable rentals in the area. Actual income may vary.
Market Data — Hamilton
Days on market9 days
Buyer's MarketSeller's Market
Based on active listings in Hamilton. Data updates daily.
Demographics — Hamilton
Population
569,353
Avg Household Income
$90,000
Age Distribution
0-19
20%
20-34
21%
35-49
19%
50-64
20%
65+
20%
Ownership65% own · 35% rent
EnglishFrenchArabicItalianTagalog
Getting around
How walkable, bikeable, and transit-friendly this neighbourhood is.
75
/ 100
Walk Score
Very Walkable
61
/ 100
Transit Score
Good Transit
67
/ 100
Bike Score
Bikeable
Scores are estimates based on neighbourhood data and are for informational purposes only.
MLS® data courtesy of the Toronto Regional Real Estate Board (TRREB).
The information provided herein must only be used by consumers that have a bona fide interest in the purchase, sale, or lease of real estate and may not be used for any commercial purpose or any other purpose. Listing information is deemed reliable but is not guaranteed accurate by the Toronto Regional Real Estate Board, the listing brokerage, or this website. The trademarks REALTOR®, REALTORS® and the REALTOR® logo are controlled by The Canadian Real Estate Association (CREA) and identify real estate professionals who are members of CREA. MLS®, Multiple Listing Service®, and the associated logos are owned by CREA. Not intended to solicit properties currently listed for sale or buyers under contract.
You may also like
More homes in Hamilton
Hand-picked listings with a similar price range and style.
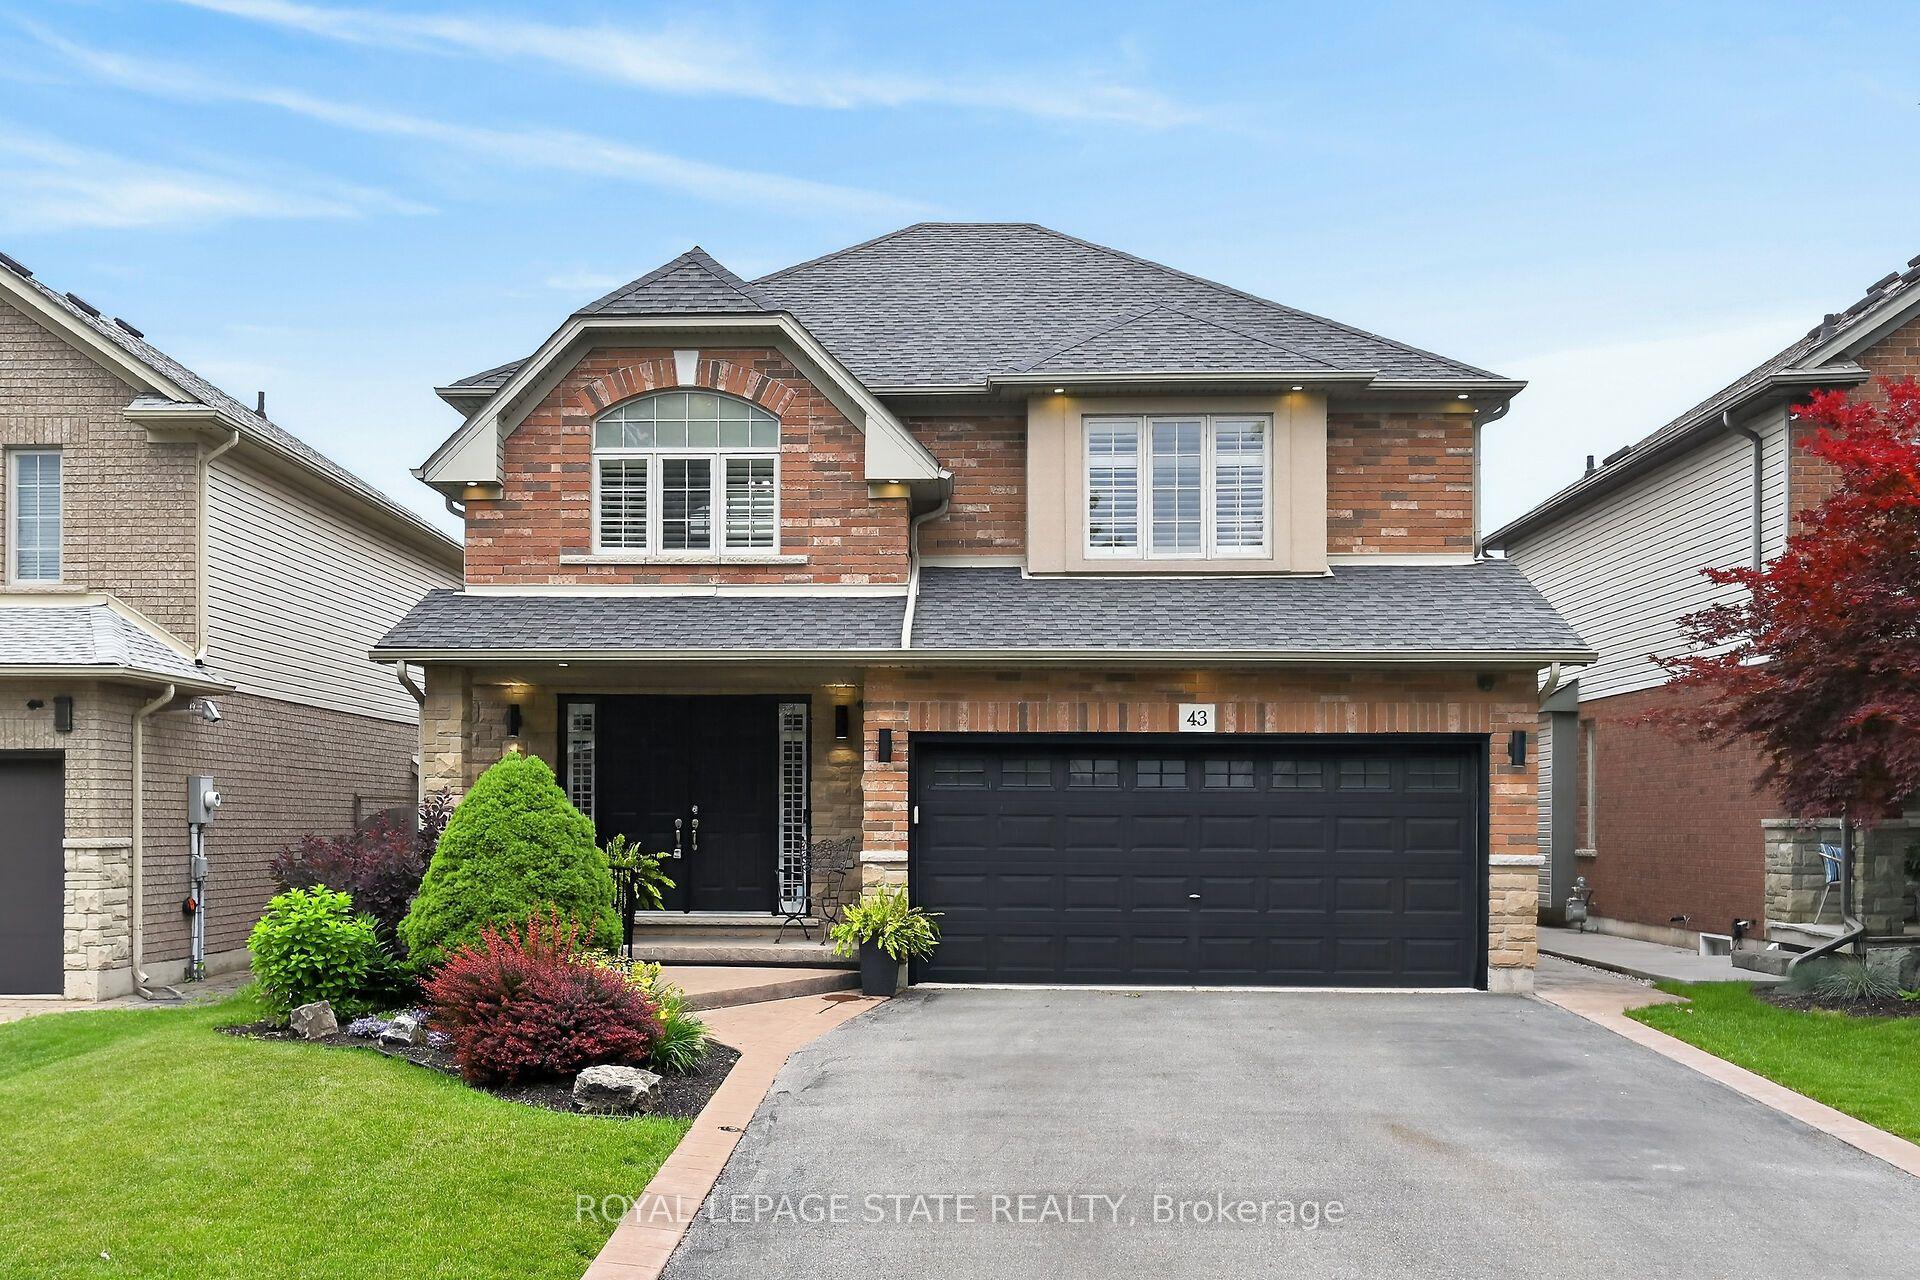
For Sale2 days ago
$999,900
Detached
est. $4,384/mo
43 Wilbur Drive, Binbrook
Hamilton, ON
4 bd
4 ba
2,750
6
MLS# X13802184Royal Lepage State Realty
WhatsApp Aman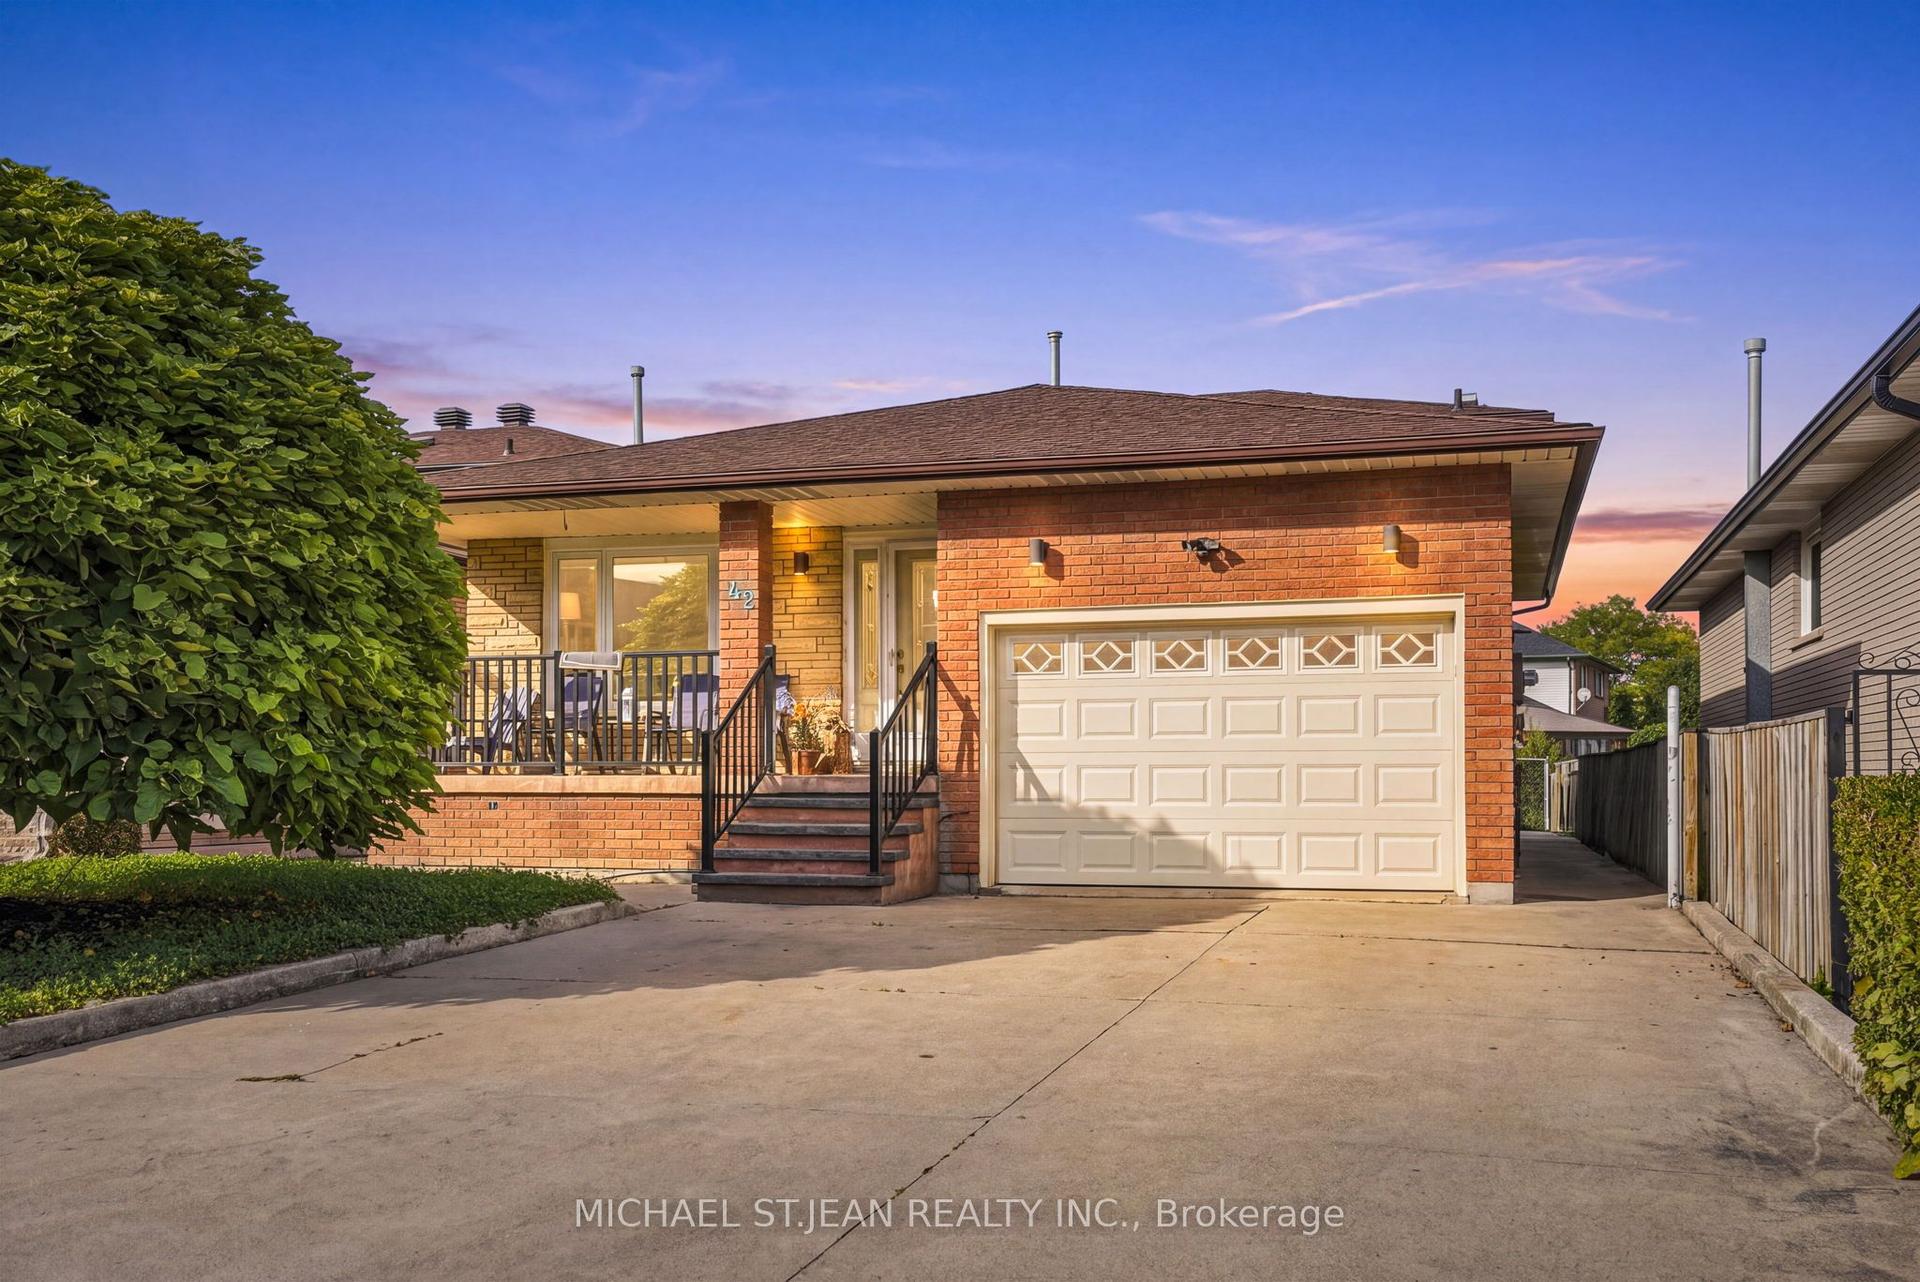
For Sale19 h ago
$799,900
Detached
est. $3,507/mo
42 Lasila Court, Gilbert
Hamilton, ON
4 bd
2 ba
2,250
5
MLS# X13806412Michael St.Jean Realty Inc.
WhatsApp Aman