For Sale
Just Listed
42 Lasila Court
Gilbert, Hamilton, ON
$799,900
4Bd
2Ba
2,250+sqft
5Parking
43.61 x 134.02 ftlot
$356/sqft
DetachedMLS# X13806412Listed 2026-09-190 DOM
Heating
Water Heater
Cooling
Central Air
Basement
Partially Finished
Just listed! New listings in Hamilton often receive offers within the first week.
About this home
Rare West Mountain opportunity with built-in income potential.Homes on this quiet, family-friendly court almost never hit the market and once you're inside, you'll see why. This 2,217 sqft, 4+1 bed, 2 full bath back-split offers real space to grow into, plus a rare advantage most homes at this price can't match: in-law or income suite potential.The main level opens to a bright living and dining room, each framed by elegant French doors - space to host, or close the doors and unwind. The eat-in kitchen features a movable island, granite counters, and stainless appliances, opening to a spacious family room with a walkout to the backyard. Right off the family room sits an additional bedroom/office with plumbing already retained behind the walls ready for an in-law suite, home office, or rental income plus a 3-piece bathroom with granite counters and a tiled glass-door shower.A tiled foyer leads to an oak staircase under a skylight, filling the stairwell with natural light. The second level features hardwood throughout, with three bedrooms including a primary with an oversized closet, plus a 5-piece bath.The basement adds a second layer of income potential: a kitchen rough-in already in place, alongside an enormous tiled rec room, oversized cold cellar, and a private "mancave." Updates include a newer furnace and A/C (2021), sliding patio door (2022), and waterproofed rear patio (2023). Inside entry to a 1.5-car garage, with driveway parking for 4+.This is a home that grows with your family - or helps pay for itself. Book your showing before someone else calls it home first.
GarageWalkoutHardwoodIn-law Suite
Rooms
Main Floor
| Foyer | 1.47 × 5.00 m | |
| Living Room | 3.51 × 4.85 m | |
| Kitchen | 5.46 × 3.68 m | |
| Dining Room | 3.51 × 3.66 m | |
| Family Room | 5.44 × 6.22 m | |
| Bedroom | 3.53 × 3.71 m | |
| Bathroom | 3.51 × 1.47 m | 3 Pc Bath |
Second Floor
| Bedroom | 3.51 × 2.74 m | |
| Bedroom | 4.50 × 3.51 m | |
| Primary Bedroom | 4.47 × 3.86 m | |
| Bathroom | 3.38 × 2.62 m | 5 Pc Bath |
Basement
| Recreation | 5.21 × 5.97 m | |
| Other | 8.61 × 8.36 m | |
| Other | 4.60 × 1.47 m | |
| Utility Room | 3.33 × 6.20 m |
Features
- Auto Garage Door Remote
- Storage
- Water Heater
- Full
- Partially Finished
- Central Air
- Backsplit 3
Financials
Annual Taxes
$7,241.34
Estimated Rental Income
Entire property$4,000 – $6,500/mo
Basement apartment$1,800 – $2,500/mo
Rental yield6.0% – 9.8%
*Estimates based on comparable rentals in the area. Actual income may vary.
Market Data — Hamilton
Days on market0 days
Buyer's MarketSeller's Market
Based on active listings in Hamilton. Data updates daily.
Demographics — Hamilton
Population
569,353
Avg Household Income
$90,000
Age Distribution
0-19
20%
20-34
21%
35-49
19%
50-64
20%
65+
20%
Ownership65% own · 35% rent
EnglishFrenchArabicItalianTagalog
Getting around
How walkable, bikeable, and transit-friendly this neighbourhood is.
76
/ 100
Walk Score
Very Walkable
62
/ 100
Transit Score
Good Transit
66
/ 100
Bike Score
Bikeable
Scores are estimates based on neighbourhood data and are for informational purposes only.
MLS® data courtesy of the Toronto Regional Real Estate Board (TRREB).
The information provided herein must only be used by consumers that have a bona fide interest in the purchase, sale, or lease of real estate and may not be used for any commercial purpose or any other purpose. Listing information is deemed reliable but is not guaranteed accurate by the Toronto Regional Real Estate Board, the listing brokerage, or this website. The trademarks REALTOR®, REALTORS® and the REALTOR® logo are controlled by The Canadian Real Estate Association (CREA) and identify real estate professionals who are members of CREA. MLS®, Multiple Listing Service®, and the associated logos are owned by CREA. Not intended to solicit properties currently listed for sale or buyers under contract.
You may also like
More homes in Hamilton
Hand-picked listings with a similar price range and style.
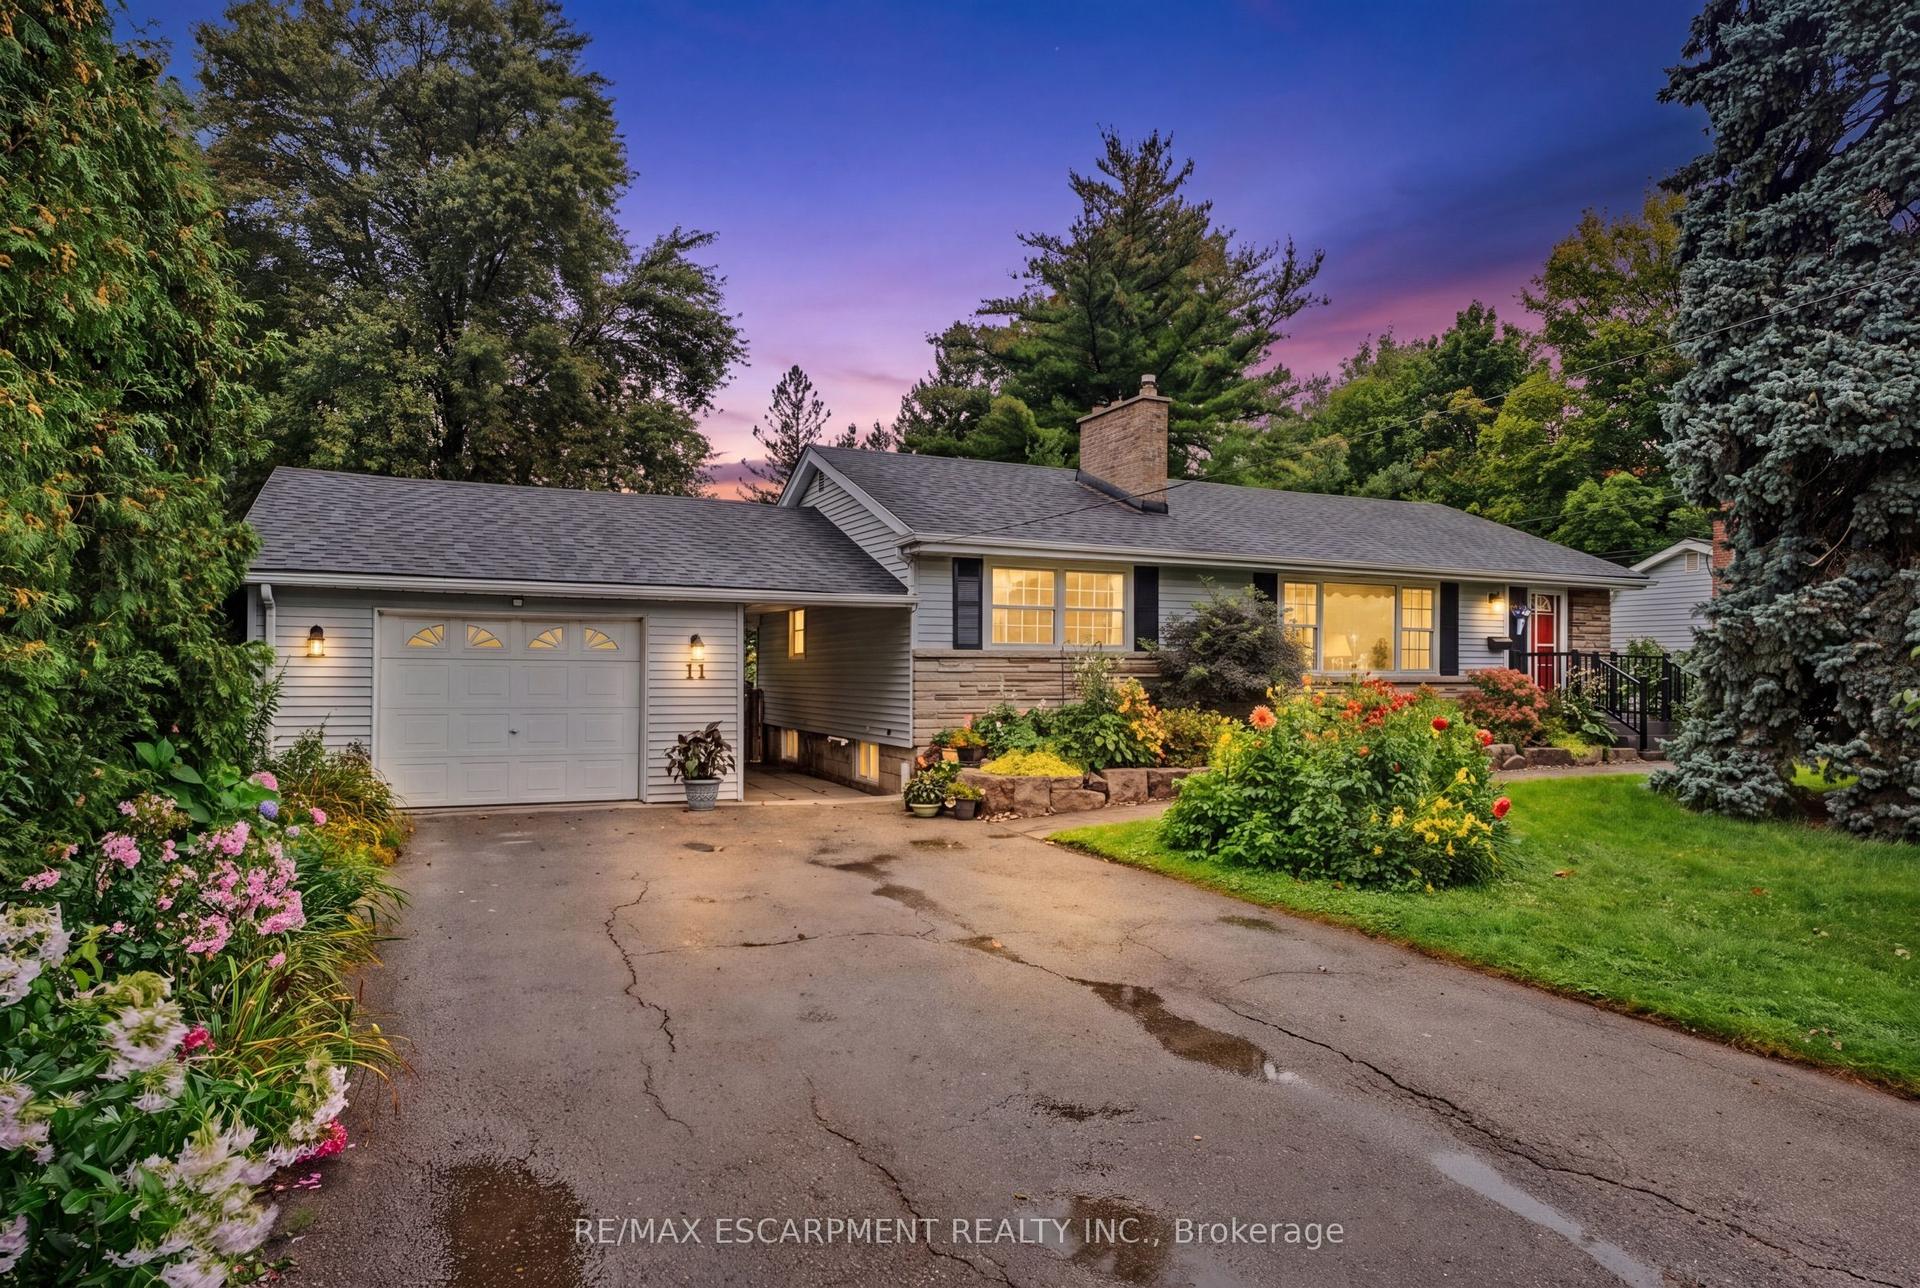
For Sale10 days ago
$859,900
Detached
est. $3,770/mo
11 Miller Drive, Ancaster
Hamilton, ON
3 bd
2 ba
1,300
7
MLS# X13769176Re/Max Escarpment Realty Inc.
WhatsApp Aman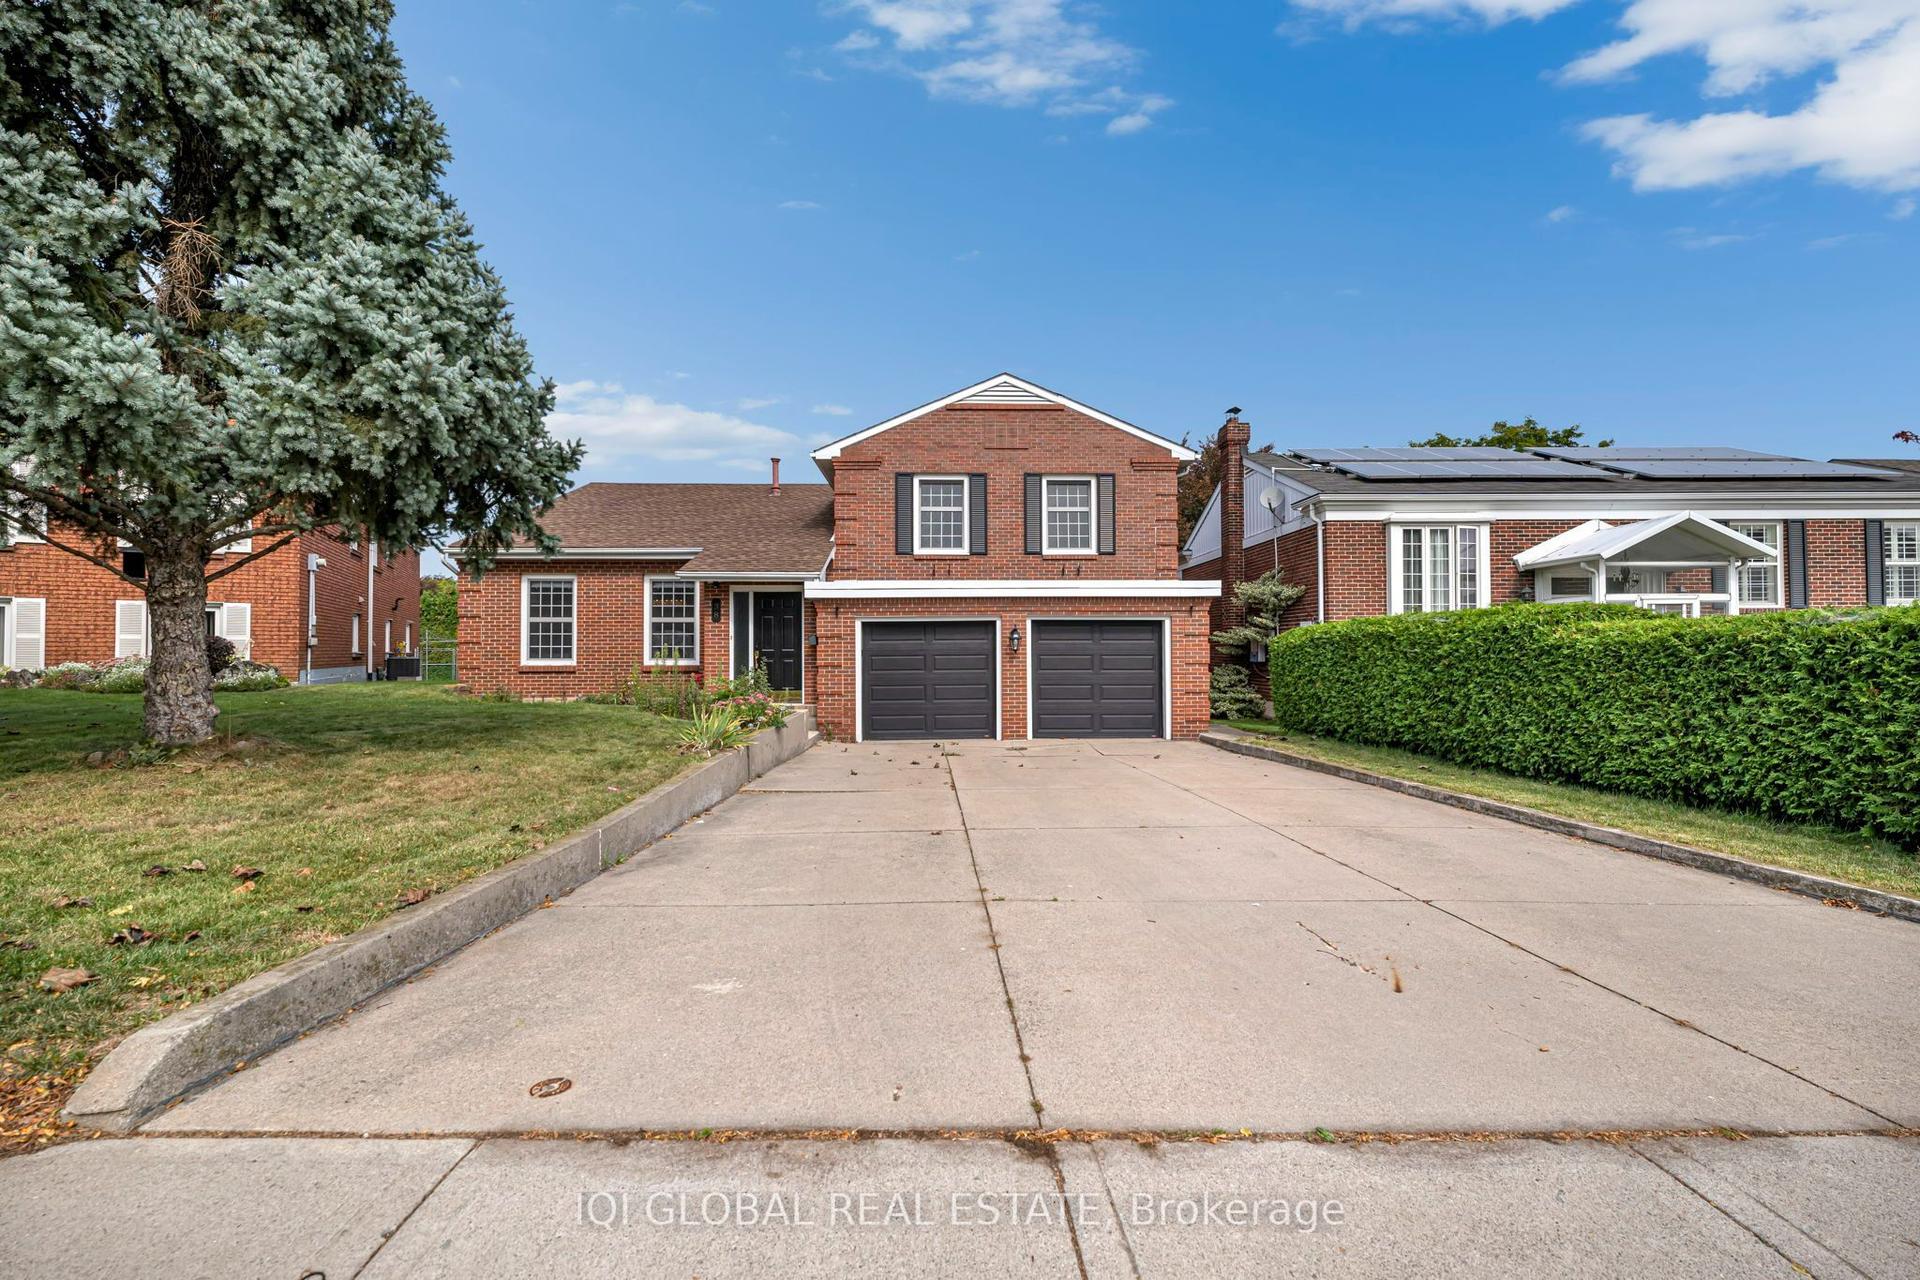
For Sale19 h ago
$899,999
Detached
est. $3,946/mo
38 Leclaire Street, Fessenden
Hamilton, ON
3 bd
3 ba
2,250
6
MLS# X13806416Iqi Global Real Estate
WhatsApp Aman
