For Sale
Just Listed
Open House Sat 17:30–20
38 Leclaire Street
Fessenden, Hamilton, ON
$899,999
3Bd
3Ba
2,250+sqft
6Parking
45 x 104 ftlot
$400/sqft
DetachedMLS# X13806416Listed 2026-09-190 DOM
Cooling
Central Air
Basement
Finished
Just listed! New listings in Hamilton often receive offers within the first week.
About this home
Welcome to 38 Leclaire Street-a beautifully renovated, custom-built solid-brick home situated on a quiet, tree-lined street in Hamilton's family-friendly Fessenden neighbourhood. Offering approximately 2,800 sq. ft. of total living space, this four-level sidesplit features 3 bedrooms, 3 full bathrooms, a finished basement, an attached double-car garage with automatic door opener and a rare pie-shaped lot. Extensive renovations completed in 2023 include a new custom-designed kitchen with new appliances, hardwood flooring, custom baseboards, contemporary glass railings between the breakfast area and sunken family room, a finished basement and complete renovations of both upper-level bathrooms. Freshly painted in 2025, the home also features premium German-engineered inward-opening windows (2010), automatic shutters on select side and rear windows, a furnace installed in 2016 and app-enabled automated dimmable lighting, offering convenient remote control from a smartphone. The bright family room features an electric fireplace and a mounted 85-inch Samsung television, which is included with the home, along with a walkout to a large private backyard with a covered patio-ideal for entertaining, outdoor dining or relaxing. The main floor also offers a full 3-piece bathroom and customized laundry room with built-in drawers and upper cabinetry. Upstairs are three generous bedrooms, including a spacious primary suite with a renovated ensuite. The updated main bathroom features a double vanity and custom full-size storage cabinet. Walk to Sir Allan MacNab Secondary School, Farm Boy, Shoppers Drug Mart and everyday conveniences, with easy access to parks, recreation, Highway 403, the LINC, Mohawk College, McMaster University and McMaster Children's Hospital. A thoughtfully upgraded, move-in-ready family home offering space, privacy and convenience in an established neighbourhood. Pie shaped lot 45ft frontage with backside 74 ft and dept of 104 ft
GarageRenovatedWalkoutHardwoodFireplace
Rooms
Main Floor
| Living Room | 4.14 × 7.37 m | Large Window Hardwood Floor Combined w/Dining |
| Dining Room | 4.14 × 7.37 m | Hardwood Floor Combined w/Living |
| Kitchen | 3.43 × 3.43 m | B/I Stove Hardwood Floor Breakfast Area |
| Family Room | 4.09 × 6.15 m | Electric Fireplace Hardwood Floor French Doors |
| Foyer | 8.79 × 2.42 m | Tile Floor |
| Laundry | 0.00 × 0.00 m | |
| Bathroom | 0.00 × 0.00 m | 3 Pc Bath |
Second Floor
| Primary Bedroom | 4.47 × 5.33 m | Ensuite Bath Hardwood Floor Closet |
| Bedroom 2 | 4.47 × 2.90 m | Hardwood Floor |
| Bedroom 3 | 3.10 × 4.04 m | Hardwood Floor |
| Bathroom | 0.00 × 0.00 m | Ensuite Bath |
| Bathroom | 0.00 × 0.00 m | 4 Pc Bath Double Sink |
Basement
| Recreation | 0.00 × 0.00 m | Wet Bar |
| Other | 0.00 × 0.00 m | Closet |
Features
- Auto Garage Door Remote
- Carpet Free
- In-Law Capability
- Crawl Space
- Finished
- Central Air
- Sidesplit
Financials
Annual Taxes
$6,482.59
Estimated Rental Income
Entire property$3,200 – $4,800/mo
Basement apartment$1,800 – $2,500/mo
Rental yield4.3% – 6.4%
*Estimates based on comparable rentals in the area. Actual income may vary.
Market Data — Hamilton
Days on market0 days
Buyer's MarketSeller's Market
Based on active listings in Hamilton. Data updates daily.
Demographics — Hamilton
Population
569,353
Avg Household Income
$90,000
Age Distribution
0-19
20%
20-34
21%
35-49
19%
50-64
20%
65+
20%
Ownership65% own · 35% rent
EnglishFrenchArabicItalianTagalog
Getting around
How walkable, bikeable, and transit-friendly this neighbourhood is.
74
/ 100
Walk Score
Very Walkable
60
/ 100
Transit Score
Good Transit
70
/ 100
Bike Score
Very Bikeable
Scores are estimates based on neighbourhood data and are for informational purposes only.
MLS® data courtesy of the Toronto Regional Real Estate Board (TRREB).
The information provided herein must only be used by consumers that have a bona fide interest in the purchase, sale, or lease of real estate and may not be used for any commercial purpose or any other purpose. Listing information is deemed reliable but is not guaranteed accurate by the Toronto Regional Real Estate Board, the listing brokerage, or this website. The trademarks REALTOR®, REALTORS® and the REALTOR® logo are controlled by The Canadian Real Estate Association (CREA) and identify real estate professionals who are members of CREA. MLS®, Multiple Listing Service®, and the associated logos are owned by CREA. Not intended to solicit properties currently listed for sale or buyers under contract.
You may also like
More homes in Hamilton
Hand-picked listings with a similar price range and style.
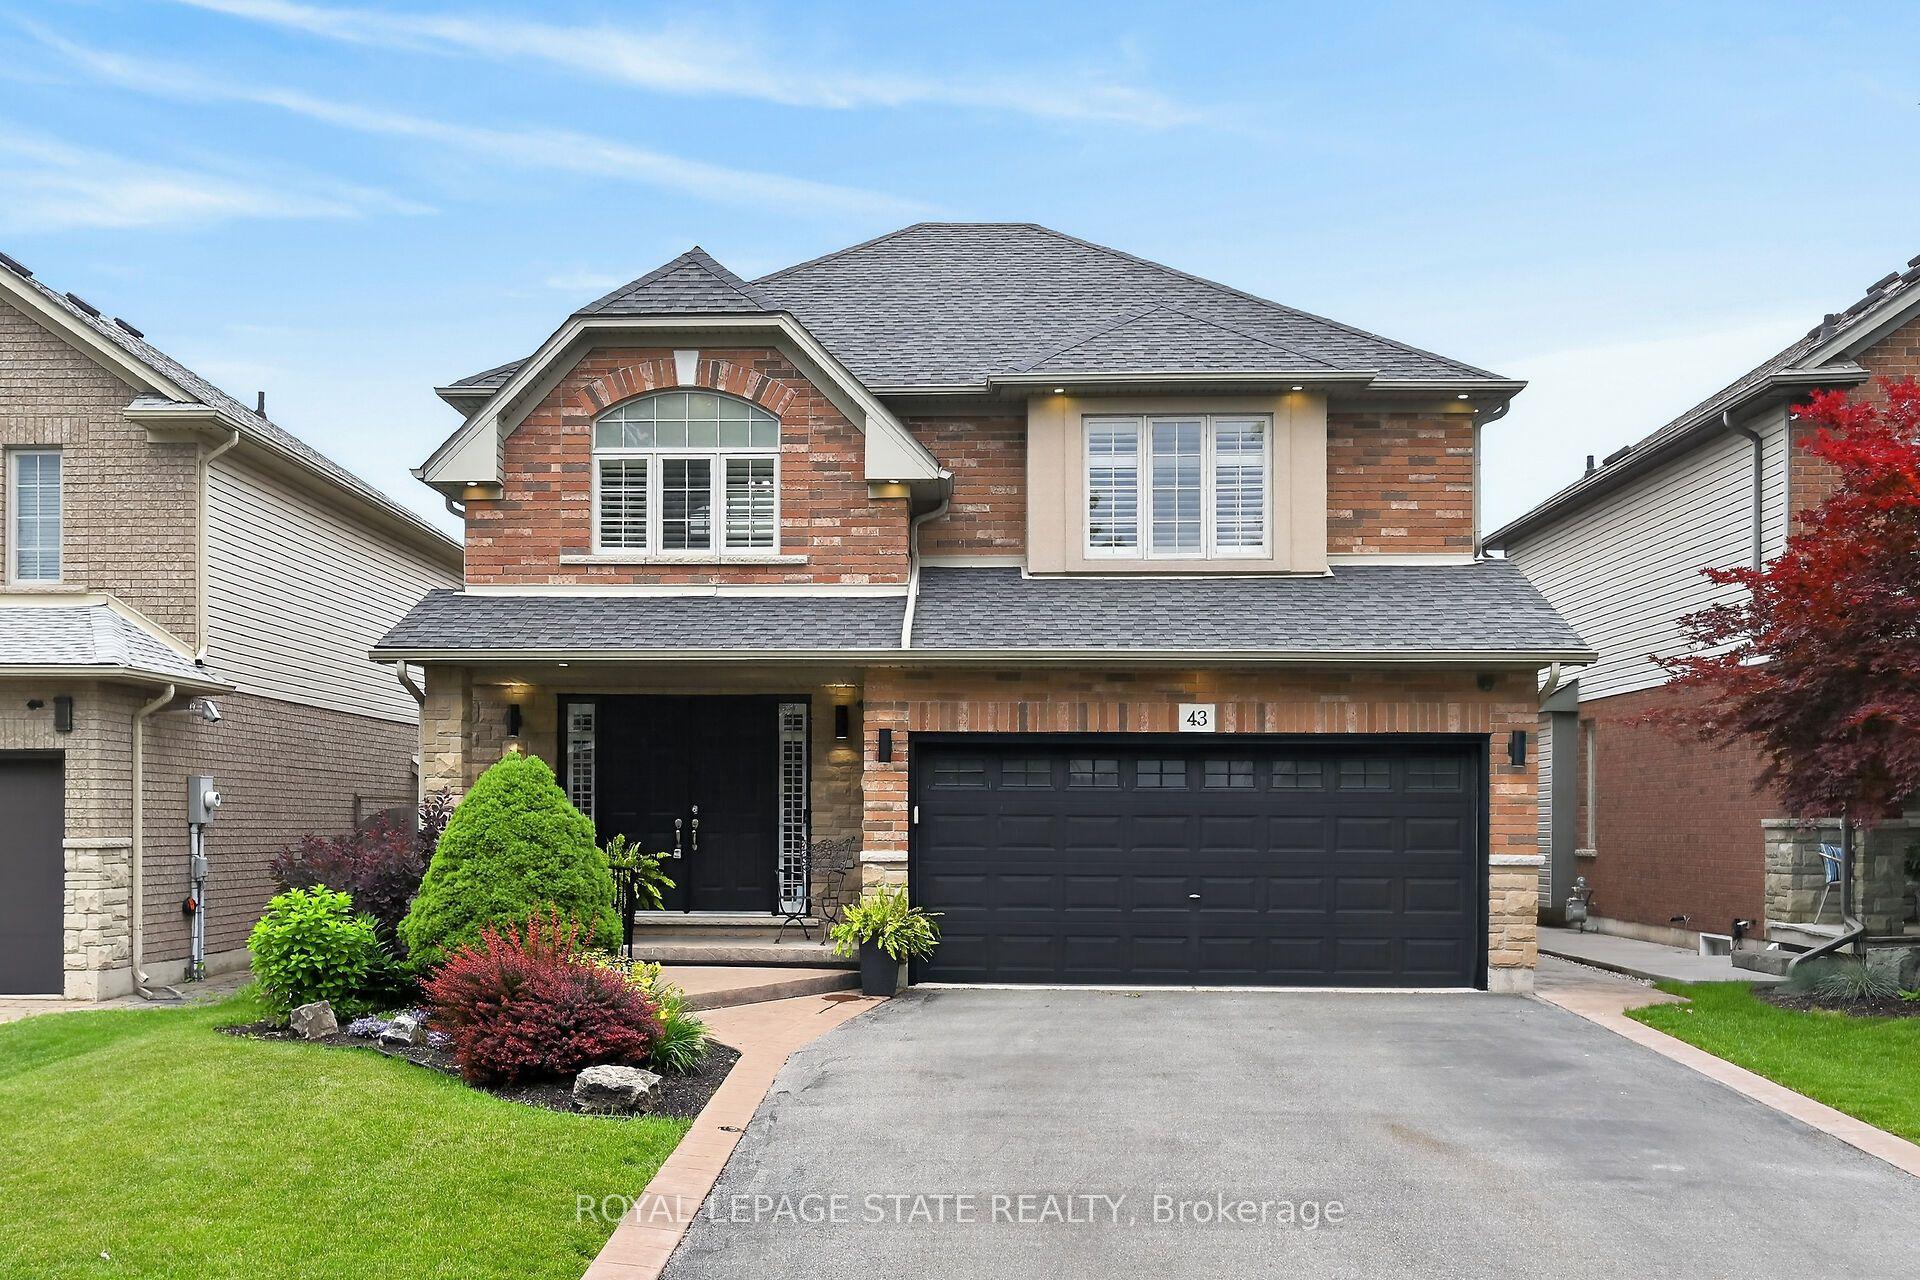
For Sale2 days ago
$999,900
Detached
est. $4,384/mo
43 Wilbur Drive, Binbrook
Hamilton, ON
4 bd
4 ba
2,750
6
MLS# X13802184Royal Lepage State Realty
WhatsApp Aman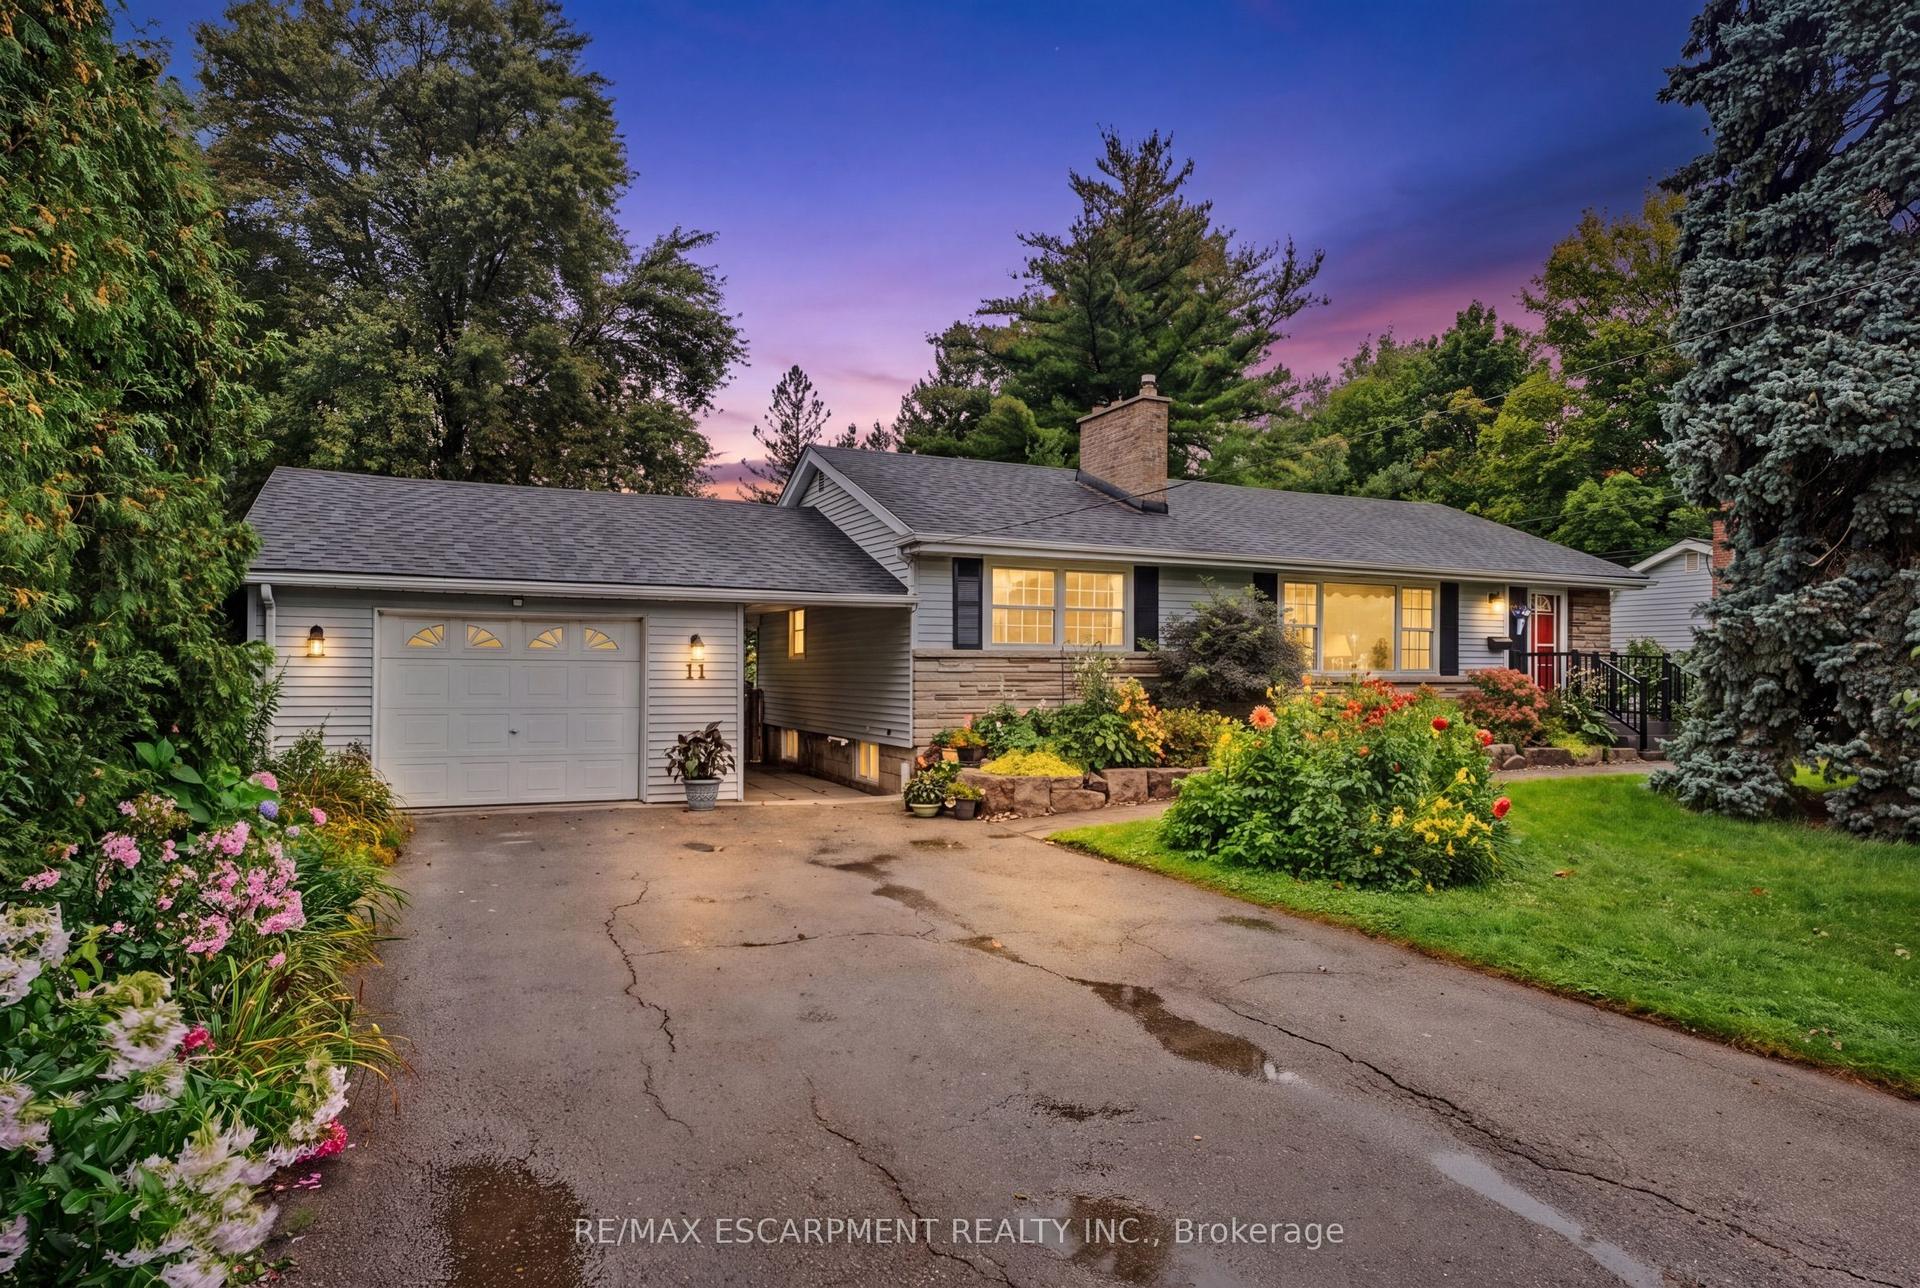
For Sale10 days ago
$859,900
Detached
est. $3,770/mo
11 Miller Drive, Ancaster
Hamilton, ON
3 bd
2 ba
1,300
7
MLS# X13769176Re/Max Escarpment Realty Inc.
WhatsApp Aman