For Sale
290 Four Mile Creek Road
105 - St. Davids, Niagara-on-the-Lake, ON
$1,350,000
3Bd
2Ba
1,750+sqft
5Parking
64 x 157 ftlot
$771/sqft
DetachedMLS# X13770380Listed 2026-09-1128 DOM
Heating
Water Heater
Cooling
Central Air
About this home
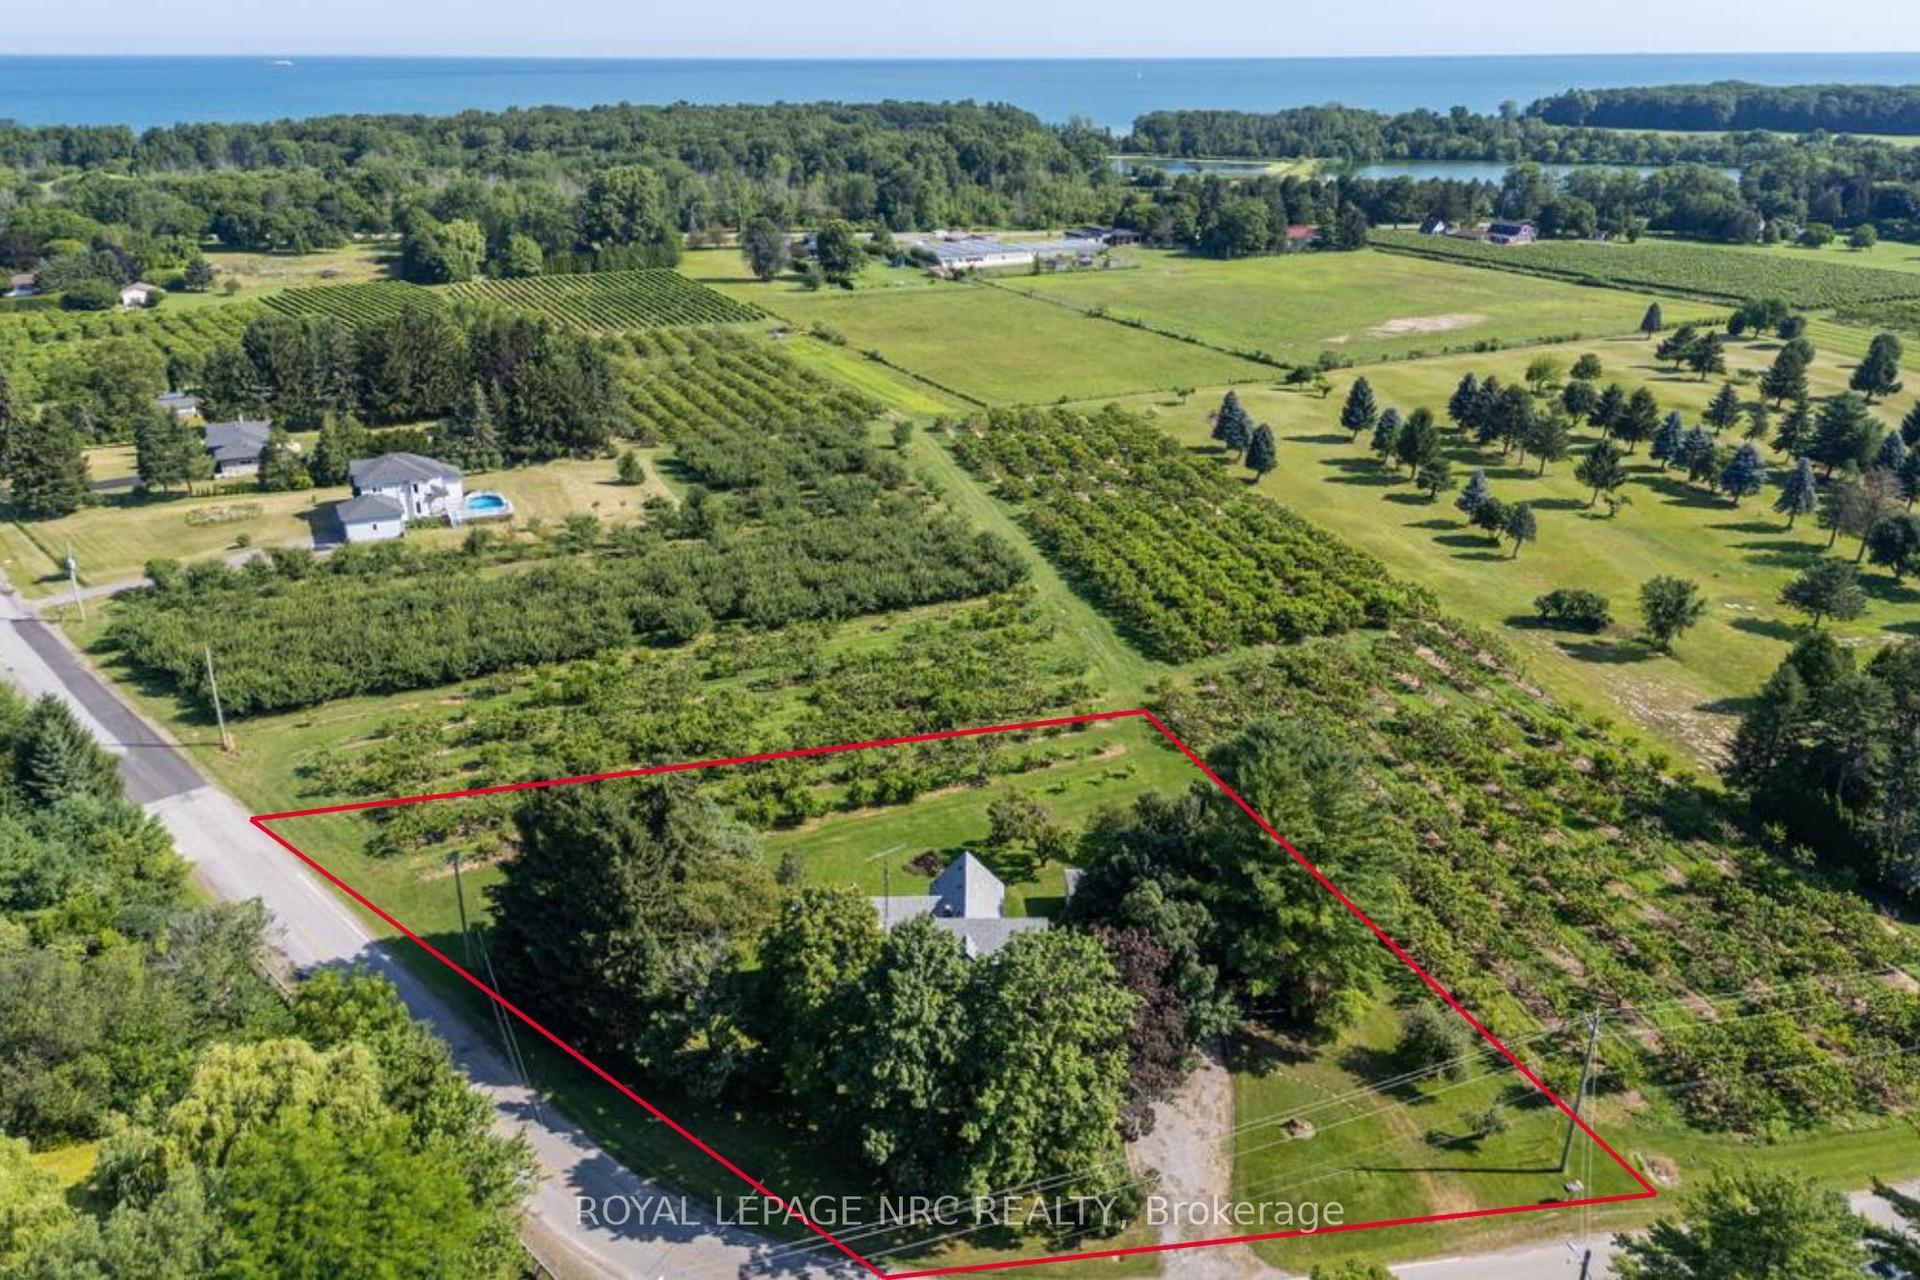
A rare opportunity to own one of Niagara's most historically significant properties while benefiting from an established income-producing investment. Known as Clement House, this remarkable residence was built in 1786 by Joseph Clement and is the only non-stone home to have survived the burning of St. Davids in 1814.Meticulously restored with thousands invested in premium upgrades, this turnkey property seamlessly blends historic charm with modern comfort. Currently operating as a highly successful Airbnb, it boasts an exceptional 4.99-star guest rating and strong appeal to visitors seeking a unique Niagara wine country experience.An outstanding feature of this offering is the included additional parcel measuring approximately 53' x 193', directly attached to the property and backing onto the award-winning Ravine Winery vineyard. This rare bonus provides added privacy, breathtaking vineyard views, and long-term value potential.The beautifully landscaped grounds feature a spacious private patio overlooking the grapevines, natural gas BBQ, wood-burning firepit, two-person swing, and spectacular sunset views. Inside, the fully updated home offers premium finishes, a gourmet kitchen with gas stove and quality appliances, updated bathrooms, luxury accommodations, in-home laundry, high-speed internet, and CAT5 wiring.Ideally located on the Niagara Escarpment, just minutes from Niagara-on-the-Lake and Niagara Falls, and surrounded by wineries, golf courses, restaurants, walking and cycling trails, shopping, and everyday amenities.Whether you're seeking a proven short-term rental investment, a private wine country retreat, or a legacy property, Clement House presents a unique opportunity to own a piece of Niagara history with exceptional income potential in one of the region's most desirable destinations.
Ravine
Rooms
Main Floor
| Living Room | 3.93 × 3.32 m | Laminate Open Concept Overlooks Frontyard |
| Family Room | 3.68 × 6.55 m | Laminate Gas Fireplace Wood Trim |
| Family Room | 3.68 × 6.55 m | Laminate Overlooks Backyard W/O To Patio |
| Laundry | 3.38 × 2.01 m | Laminate Window W/O To Patio |
| Kitchen | 3.90 × 3.47 m | Laminate Breakfast Bar Overlooks Dining |
| Dining Room | 3.55 × 3.08 m | Laminate Separate Room Window |
Second Floor
| Primary Bedroom | 3.08 × 4.30 m | Laminate Double Closet Window |
| Bedroom 2 | 3.35 × 2.56 m | Laminate Walk-In Closet(s) Window |
| Bedroom 3 | 4.11 × 3.23 m | Laminate Walk-In Closet(s) Double Closet |
| Den | 1.52 × 2.01 m | Laminate Open Concept Closet |
Features
- Carpet Free
- Sump Pump
- Upgraded Insulation
- Water Heater
- Landscape Lighting
- Landscaped
- Patio
- Year Round Living
- Crawl Space
- Central Air
- 2-Storey
Financials
Annual Taxes
$3,302.51
Estimated Rental Income
Entire property$3,200 – $4,800/mo
Rental yield2.8% – 4.3%
*Estimates based on comparable rentals in the area. Actual income may vary.
Market Data — Niagara-on-the-Lake
Days on market28 days
Buyer's MarketSeller's Market
Based on active listings in Niagara-on-the-Lake. Data updates daily.
Getting around
How walkable, bikeable, and transit-friendly this neighbourhood is.
52
/ 100
Walk Score
Somewhat Walkable
41
/ 100
Transit Score
Some Transit
44
/ 100
Bike Score
Somewhat Bikeable
Scores are estimates based on neighbourhood data and are for informational purposes only.
MLS® data courtesy of the Toronto Regional Real Estate Board (TRREB).
The information provided herein must only be used by consumers that have a bona fide interest in the purchase, sale, or lease of real estate and may not be used for any commercial purpose or any other purpose. Listing information is deemed reliable but is not guaranteed accurate by the Toronto Regional Real Estate Board, the listing brokerage, or this website. The trademarks REALTOR®, REALTORS® and the REALTOR® logo are controlled by The Canadian Real Estate Association (CREA) and identify real estate professionals who are members of CREA. MLS®, Multiple Listing Service®, and the associated logos are owned by CREA. Not intended to solicit properties currently listed for sale or buyers under contract.
You may also like
More homes in Niagara-on-the-Lake
Hand-picked listings with a similar price range and style.
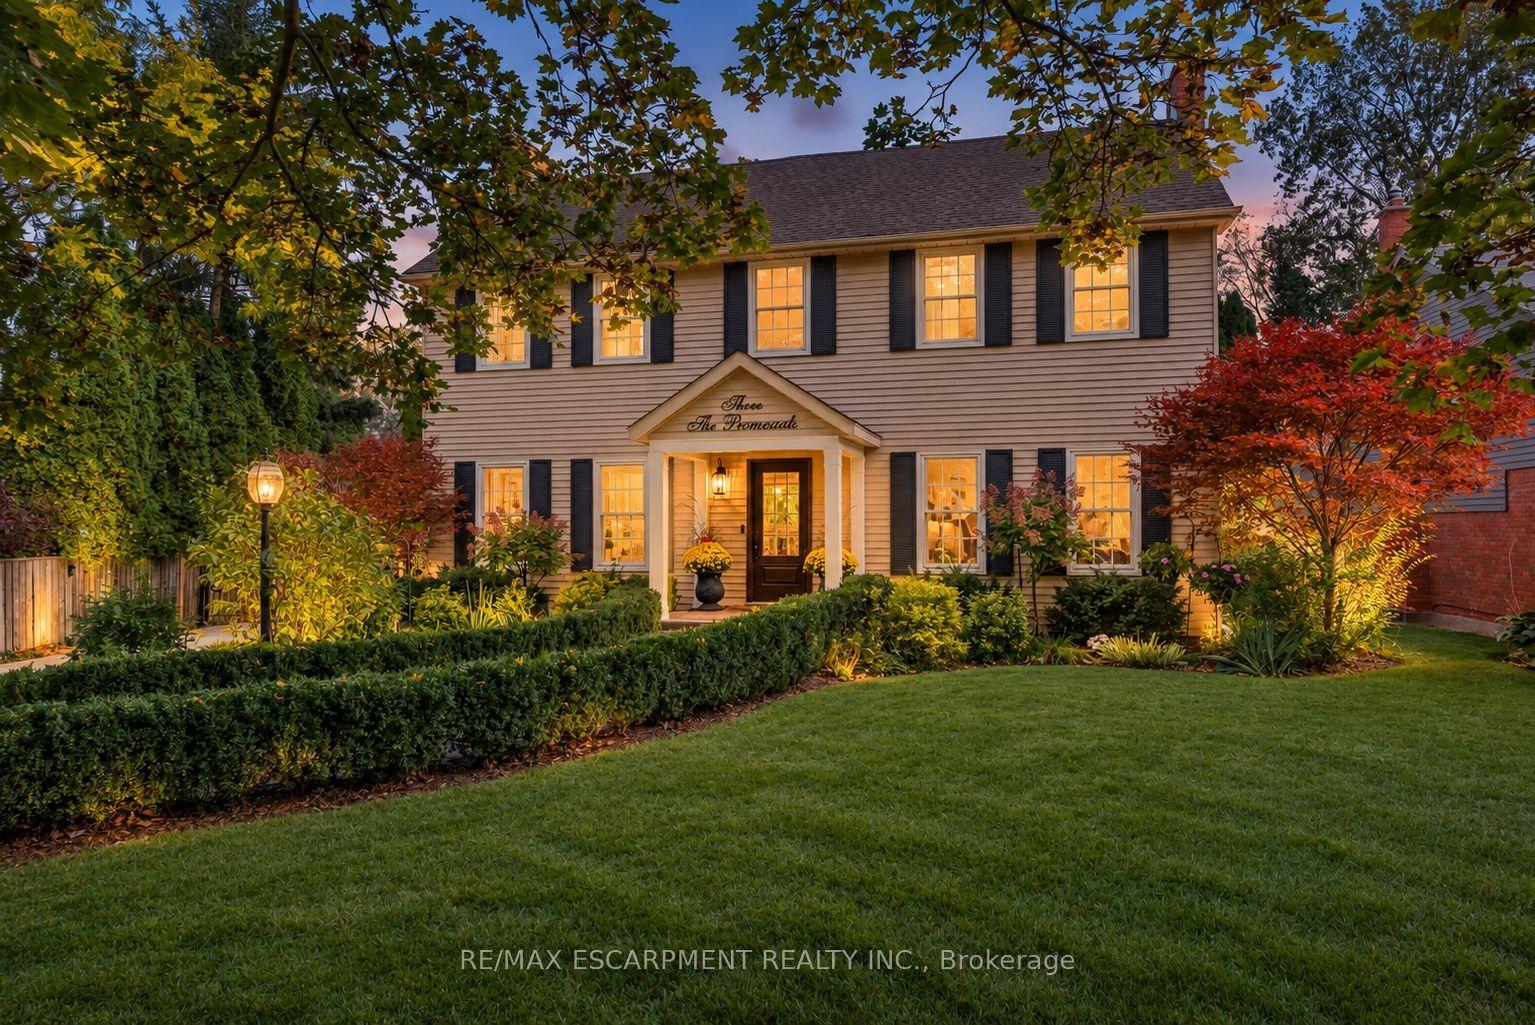
For Sale11 h ago
$1,595,000
Detached
est. $6,993/mo
3 The Promenade, 101 - Town
Niagara-on-the-Lake, ON
3+1 bd
4 ba
2,250
10
MLS# X13882934Re/Max Escarpment Realty Inc.
WhatsApp Aman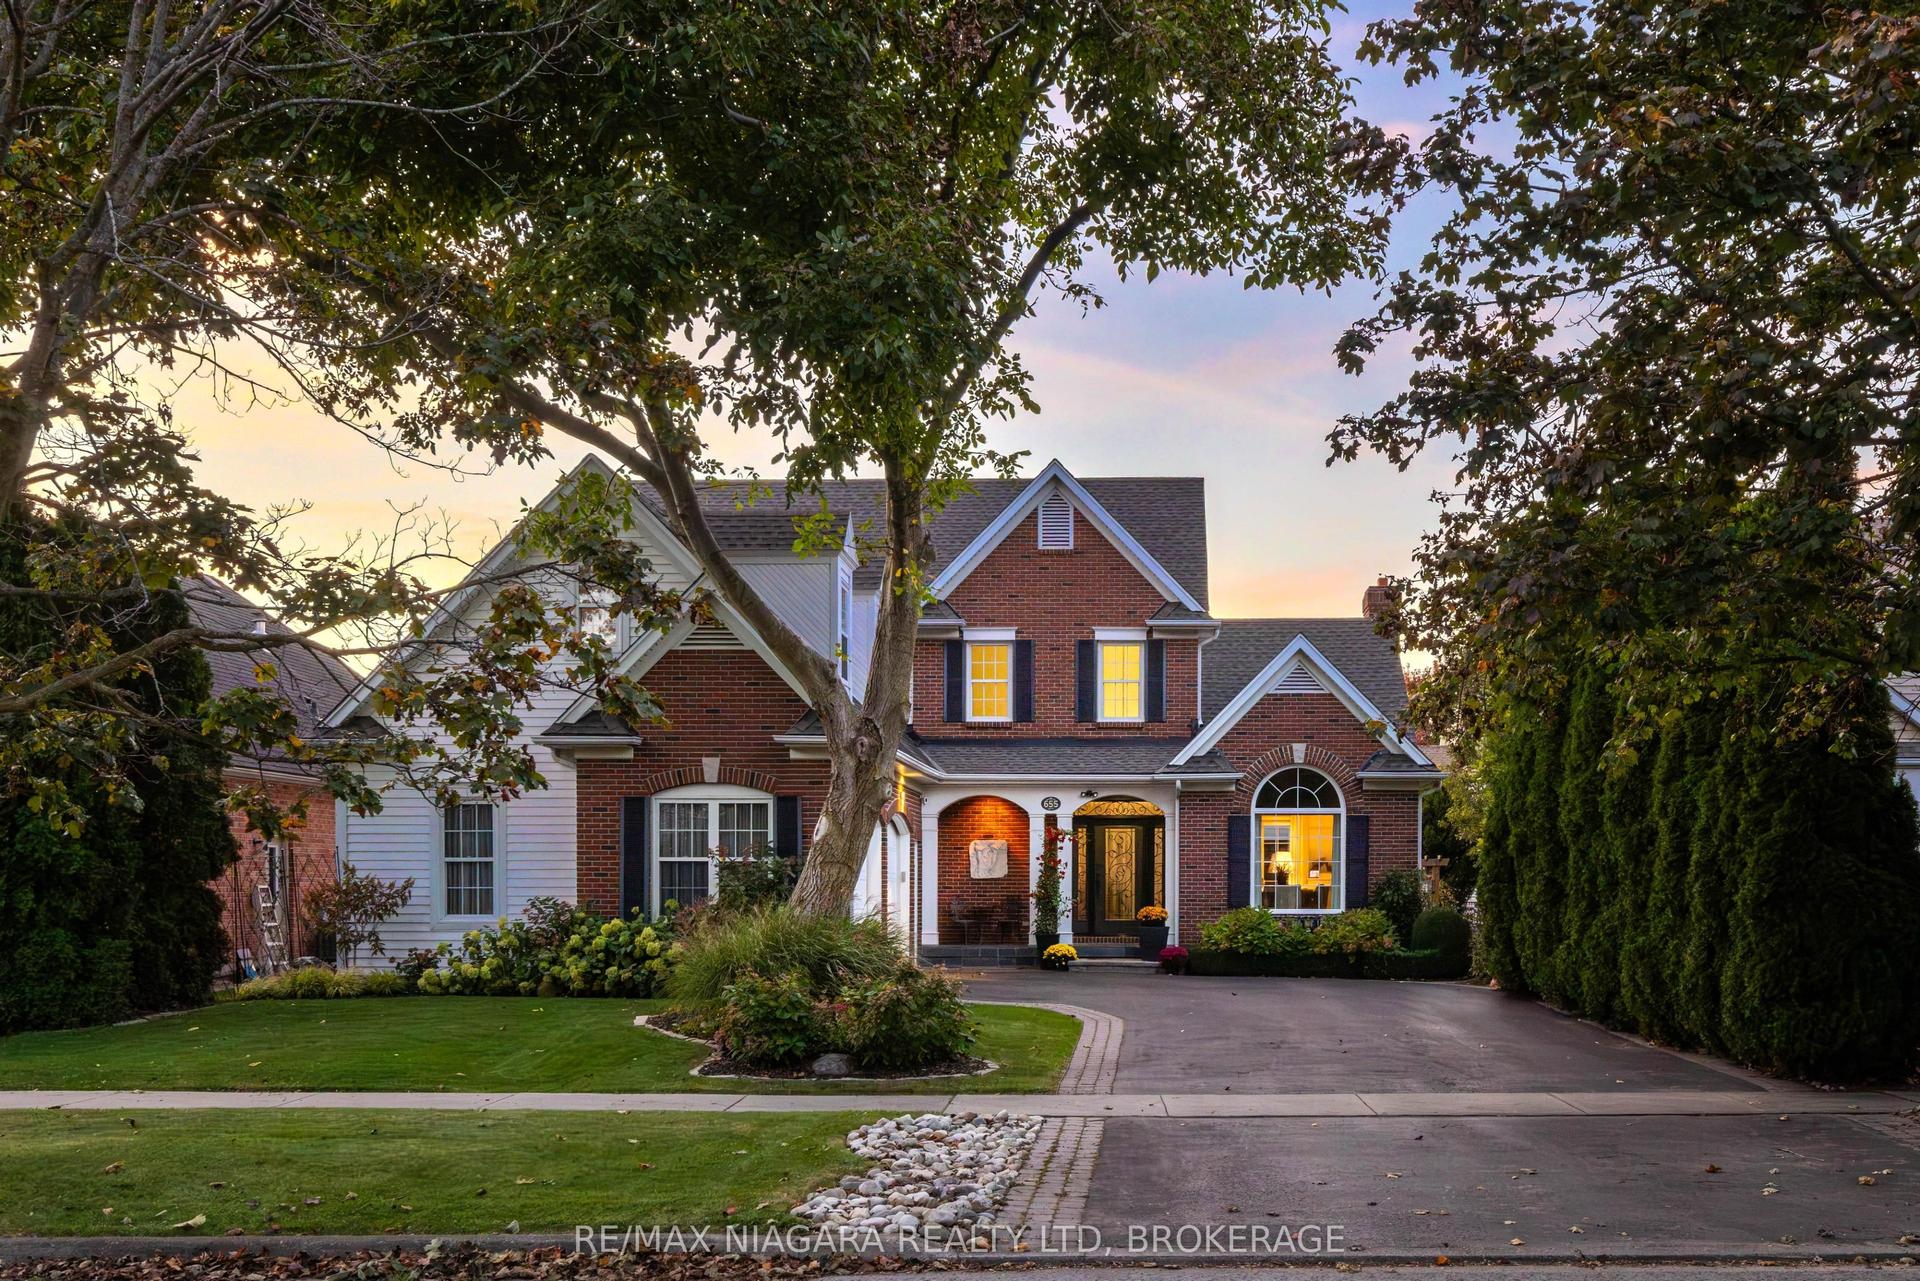
For Sale1 day ago
$1,499,999
Detached
est. $6,576/mo
655 Charlotte Street, 101 - Town
Niagara-on-the-Lake, ON
3 bd
3 ba
2,250
8
MLS# X13876812Re/Max Niagara Realty Ltd, Broker…
WhatsApp Aman