For Sale
Open House Sat 16–18
254 Nwals-Swals Townline
Rural N. Walsingham, Norfolk, ON
$860,000
3Bd
2Ba
2,250+sqft
10Parking
275 x 200 ftlot
$382/sqft
DetachedMLS# X13770804Listed 2026-09-1132 DOM
Heating
Water Heater Owned
Cooling
Central Air
Basement
Partially Finished
On the market for 32 days — longer than average. The seller may be open to negotiation.
About this home
Situated on a picturesque 1.299-acre lot surrounded by mature trees, 254 N Walsingham South Walsingham Townline Rd in Norfolk County, offers exceptional space and versatile living.The exterior grounds feature broad, manicured lawns and loads of space. Driving up to the property, you are greeted by an attached 580 sq ft double garage with direct foyer entry, as well as a massive, detached 23'x33' workshop, an absolute dream setup for contractors, hobbyists, or those seeking substantial extra storage. Inside, the 2,100 sq ft main floor, provides a sprawling layout designed for effortless living and entertaining. Upgrades include new luxury vinyl plank flooring, painting, septic cleaning and a new asphalt roof on garage portion (2026). The core of the home features a grand living room that flows seamlessly into a bright, dedicated dining space, alongside a separate, light-filled family room. Home chefs will appreciate the oversized kitchen, which is complemented by a huge butler's pantry that exits onto the rear deck. Perfect for multi-generational families needing their own space and flexibility, the layout includes three generous bedrooms-featuring a primary suite with dual closets, a full 5-piece main bathroom, an additional 3-piece bathroom, a dedicated basement includes an impressive 704 sq ft finished recreation room, offering endless possibilities for a home theatre, game room, or personal gym. Completing the basement would expand the home to include over 2,000 sq ft of additional interior area, providing even more room for extended family or distinct living zones.This exceptional rural property perfectly blends countryside charm, generous square footage, and practical workshop utility into one complete package. Don't hesitate, make this amazing rural property your new home!
Garage
Rooms
Main Floor
| Foyer | 2.65 × 2.35 m | |
| Living Room | 4.62 × 4.61 m | |
| Dining Room | 3.63 × 4.61 m | |
| Kitchen | 3.60 × 7.03 m | |
| Pantry | 3.98 × 2.76 m | |
| Family Room | 5.14 × 4.37 m | |
| Primary Bedroom | 3.63 × 4.87 m | |
| Bedroom | 3.98 × 3.37 m | |
| Bedroom | 3.96 × 2.89 m | |
| Laundry | 2.88 × 2.72 m |
Basement
| Recreation | 8.02 × 9.25 m | |
| Cold Room/Cantina | 1.40 × 4.38 m | |
| Other | 3.48 × 6.87 m | |
| Other | 3.49 × 4.36 m | |
| Other | 4.01 × 3.64 m | |
| Utility Room | 4.50 × 2.35 m | |
| Utility Room | 4.10 × 7.56 m |
Features
- Floor Drain
- Water Heater Owned
- Deck
- Landscaped
- Porch
- Partially Finished
- Full
- Central Air
- Bungalow
Financials
Annual Taxes
$5,970.25
Estimated Rental Income
Entire property$3,200 – $4,800/mo
Basement apartment$1,800 – $2,500/mo
Rental yield4.5% – 6.7%
*Estimates based on comparable rentals in the area. Actual income may vary.
Market Data — Norfolk
Days on market32 days
Buyer's MarketSeller's Market
Based on active listings in Norfolk. Data updates daily.
Getting around
How walkable, bikeable, and transit-friendly this neighbourhood is.
51
/ 100
Walk Score
Somewhat Walkable
46
/ 100
Transit Score
Some Transit
47
/ 100
Bike Score
Somewhat Bikeable
Scores are estimates based on neighbourhood data and are for informational purposes only.
MLS® data courtesy of the Toronto Regional Real Estate Board (TRREB).
The information provided herein must only be used by consumers that have a bona fide interest in the purchase, sale, or lease of real estate and may not be used for any commercial purpose or any other purpose. Listing information is deemed reliable but is not guaranteed accurate by the Toronto Regional Real Estate Board, the listing brokerage, or this website. The trademarks REALTOR®, REALTORS® and the REALTOR® logo are controlled by The Canadian Real Estate Association (CREA) and identify real estate professionals who are members of CREA. MLS®, Multiple Listing Service®, and the associated logos are owned by CREA. Not intended to solicit properties currently listed for sale or buyers under contract.
You may also like
More homes in Norfolk
Hand-picked listings with a similar price range and style.
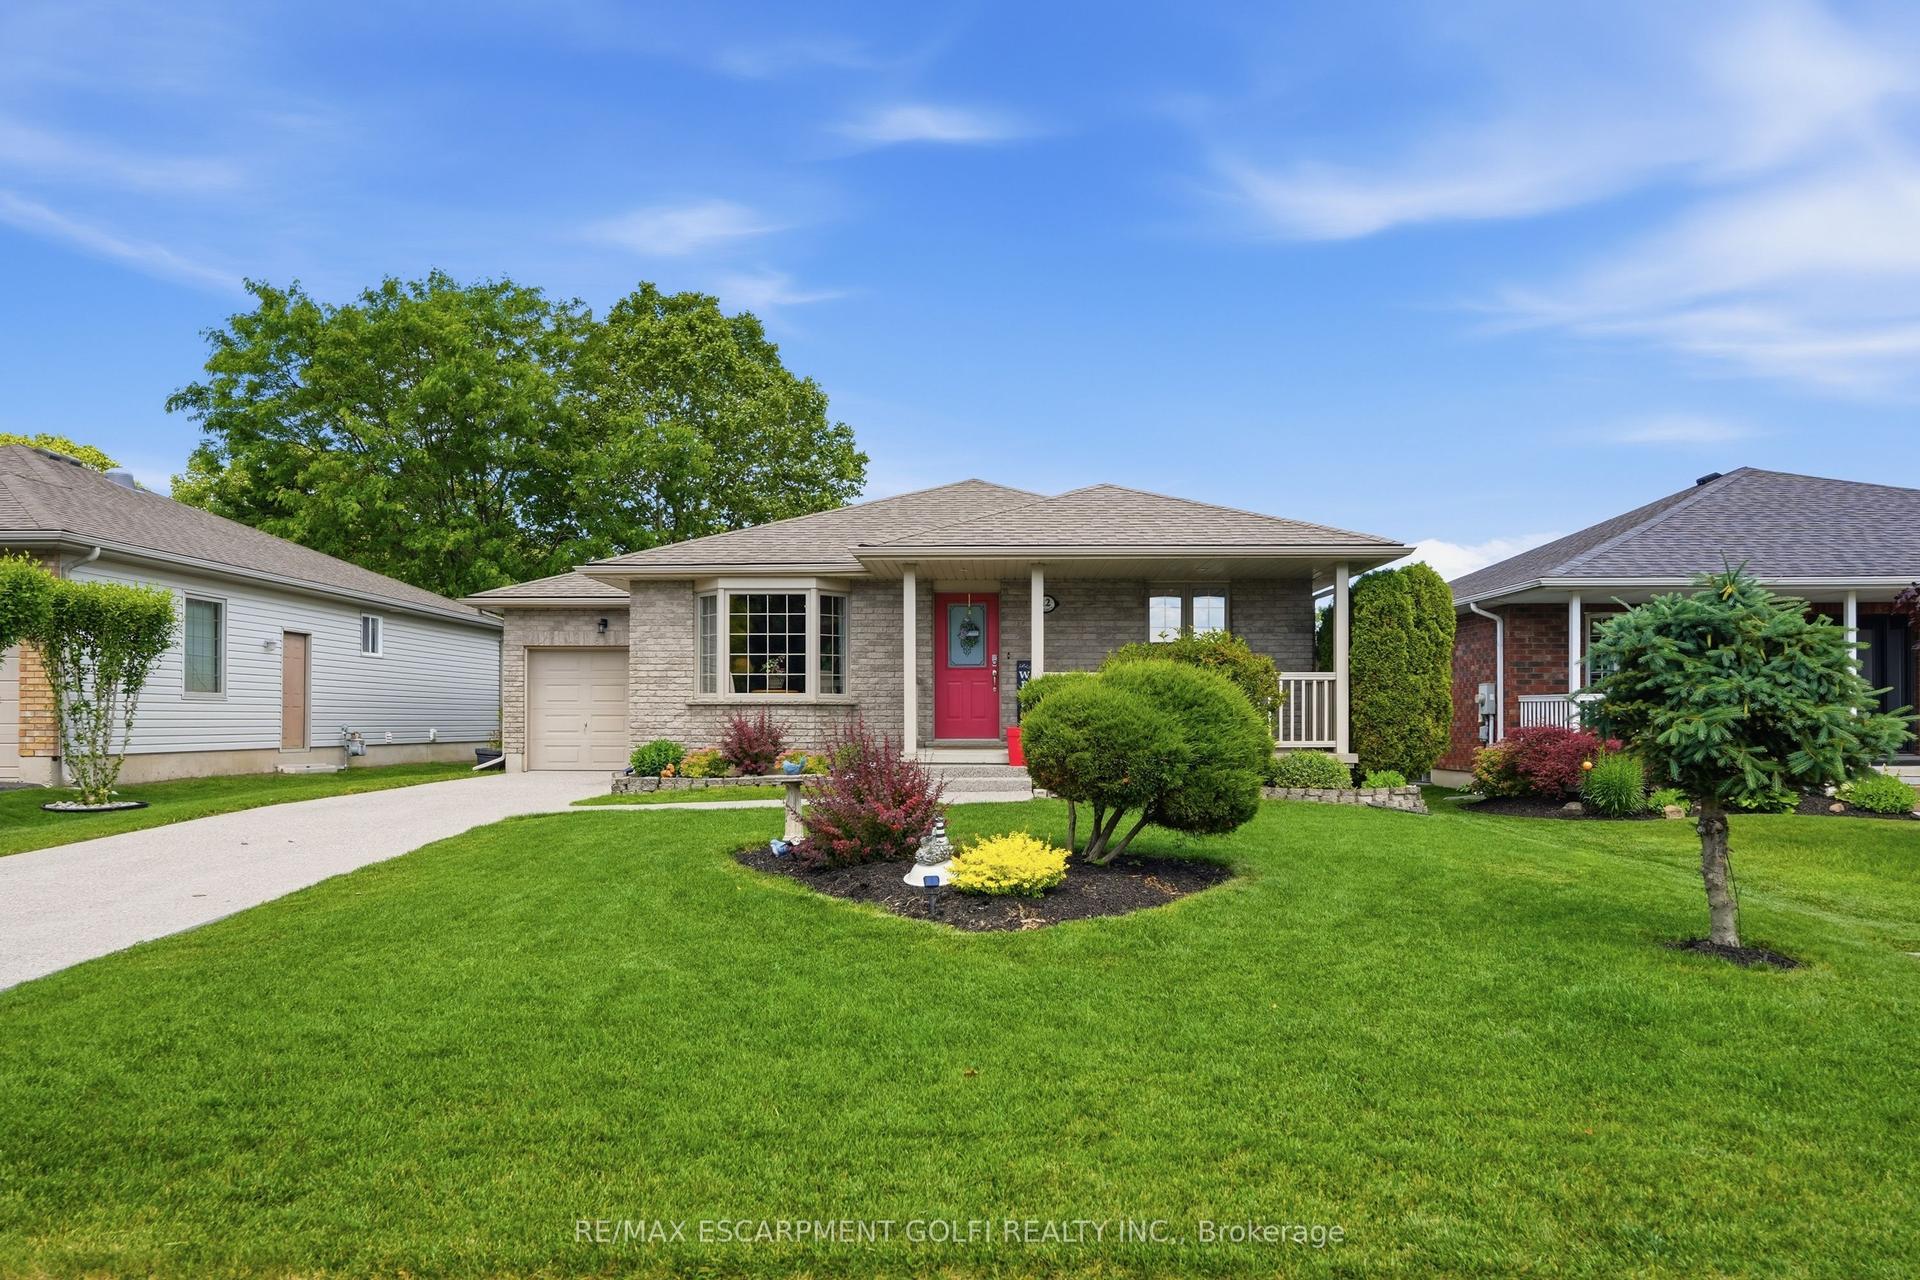
For Sale15 days ago
$664,900
Detached
est. $2,915/mo
12 Schneider Drive, Port Dover
Norfolk, ON
2+2 bd
2 ba
1,300
3
MLS# X13840696Re/Max Escarpment Golfi Realty In…
WhatsApp Aman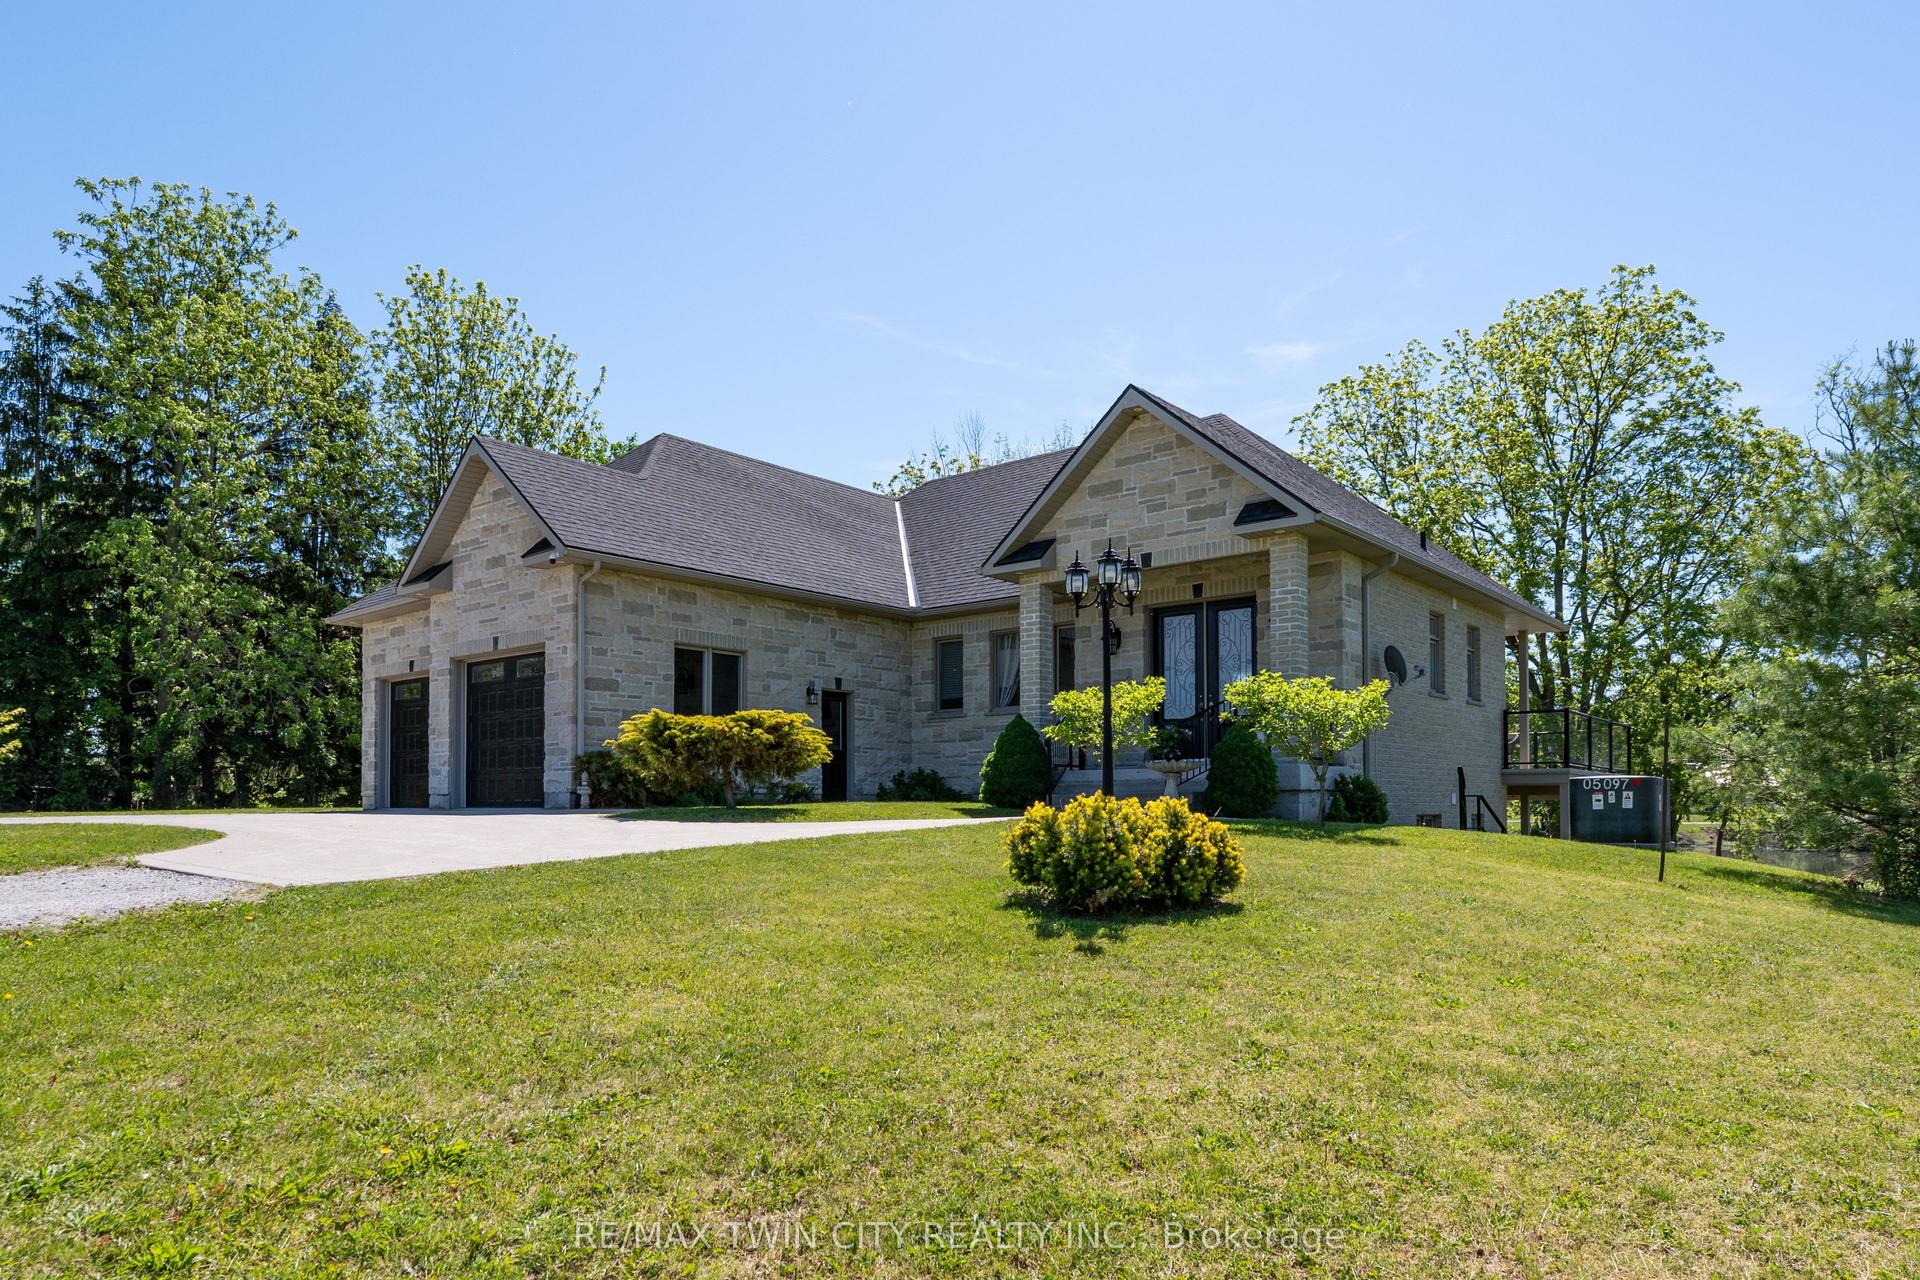
For Sale17 h ago
$875,000
Detached
est. $3,836/mo
136/160 Mechanic Street W, Waterford
Norfolk, ON
1+2 bd
3 ba
1,300
6
MLS# X14022670Re/Max Twin City Realty Inc.
WhatsApp Aman