For Sale
Just Listed
Open House Sun 17–19
27 Schooner Drive
Port Dover, Norfolk, ON
$869,900
3Bd
3Ba
2,375+sqft
4Parking
$366/sqft
DetachedMLS# X14028206Listed 2026-10-130 DOM
Cooling
Central Air
Basement
Unfinished
Just listed! New listings in Norfolk often receive offers within the first week.
About this home
Welcome to 27 Schooner Drive in Dover Coast-where a beautiful home, an active community & the Port Dover lifestyle come together. This extensively renovated bungaloft offers approx. 2,250 sq. ft. of above-grade living space with 3 beds plus den, 3 baths & a versatile layout with plenty of room for everyday living, entertaining and overnight guests. The bright main level features soaring ceilings & large windows that fill the home with natural light. A well-appointed den, formal dining room, spacious kitchen with quartz counters & breakfast area, three-sided gas fireplace, main-floor laundry and generous primary suite with a completely renovated ensuite make main-floor living a breeze. Upstairs provides even more flexibility with an additional bedroom, bathroom & spacious bonus room-currently used as another bedroom, but equally suited as a family room, office or private guest retreat. A screened-in rear porch, double garage & huge unfinished basement with high ceilings provide even more space & future potential if additional living space is what you need! What truly sets this home apart is the Dover Coast lifestyle. This welcoming adult lifestyle community offers opportunities to golf, play pickleball, walk the trails, enjoy Lake Erie access & connect with neighbours. With lawn care, landscaping, irrigation & snow removal included in the condo fees, there's more time to simply enjoy the things youl ove. With more than $100,000 invested in recent improvements, including new flooring throughout, professionally painted interiors & cabinetry, beautifully renovated bathrooms and updated mechanicals, the result is a fresh, sophisticated & truly move-in-ready home where the work has already been done for you. Just minutes from Port Dover's beach, pier, marina, restaurants, shops & theatre, 27 Schooner Drive offers more than a beautiful place to call home, it offers a lifestyle and community you'll want to be part of!
GarageRenovatedFireplace
Rooms
Main Floor
| Foyer | 2.06 × 3.73 m | |
| Den | 3.66 × 3.02 m | |
| Dining Room | 3.66 × 3.56 m | |
| Kitchen | 3.63 × 3.23 m | |
| Breakfast | 3.63 × 2.95 m | |
| Living Room | 4.14 × 5.23 m | |
| Primary Bedroom | 3.71 × 4.27 m |
Second Floor
| Bedroom | 3.96 × 5.61 m | |
| Bedroom | 3.73 × 3.58 m |
Features
- Auto Garage Door Remote
- ERV/HRV
- Floor Drain
- Sump Pump
- Awnings
- Landscaped
- Lawn Sprinkler System
- Lighting
- Patio
- Porch Enclosed
- Privacy
- Recreational Area
- Year Round Living
- Full
- Unfinished
- Central Air
- Bungaloft
Financials
Annual Taxes
$6,152
Estimated Rental Income
Entire property$3,200 – $4,800/mo
Rental yield4.4% – 6.6%
*Estimates based on comparable rentals in the area. Actual income may vary.
Market Data — Norfolk
Days on market0 days
Buyer's MarketSeller's Market
Based on active listings in Norfolk. Data updates daily.
Getting around
How walkable, bikeable, and transit-friendly this neighbourhood is.
58
/ 100
Walk Score
Somewhat Walkable
43
/ 100
Transit Score
Some Transit
48
/ 100
Bike Score
Somewhat Bikeable
Scores are estimates based on neighbourhood data and are for informational purposes only.
MLS® data courtesy of the Toronto Regional Real Estate Board (TRREB).
The information provided herein must only be used by consumers that have a bona fide interest in the purchase, sale, or lease of real estate and may not be used for any commercial purpose or any other purpose. Listing information is deemed reliable but is not guaranteed accurate by the Toronto Regional Real Estate Board, the listing brokerage, or this website. The trademarks REALTOR®, REALTORS® and the REALTOR® logo are controlled by The Canadian Real Estate Association (CREA) and identify real estate professionals who are members of CREA. MLS®, Multiple Listing Service®, and the associated logos are owned by CREA. Not intended to solicit properties currently listed for sale or buyers under contract.
You may also like
More homes in Norfolk
Hand-picked listings with a similar price range and style.
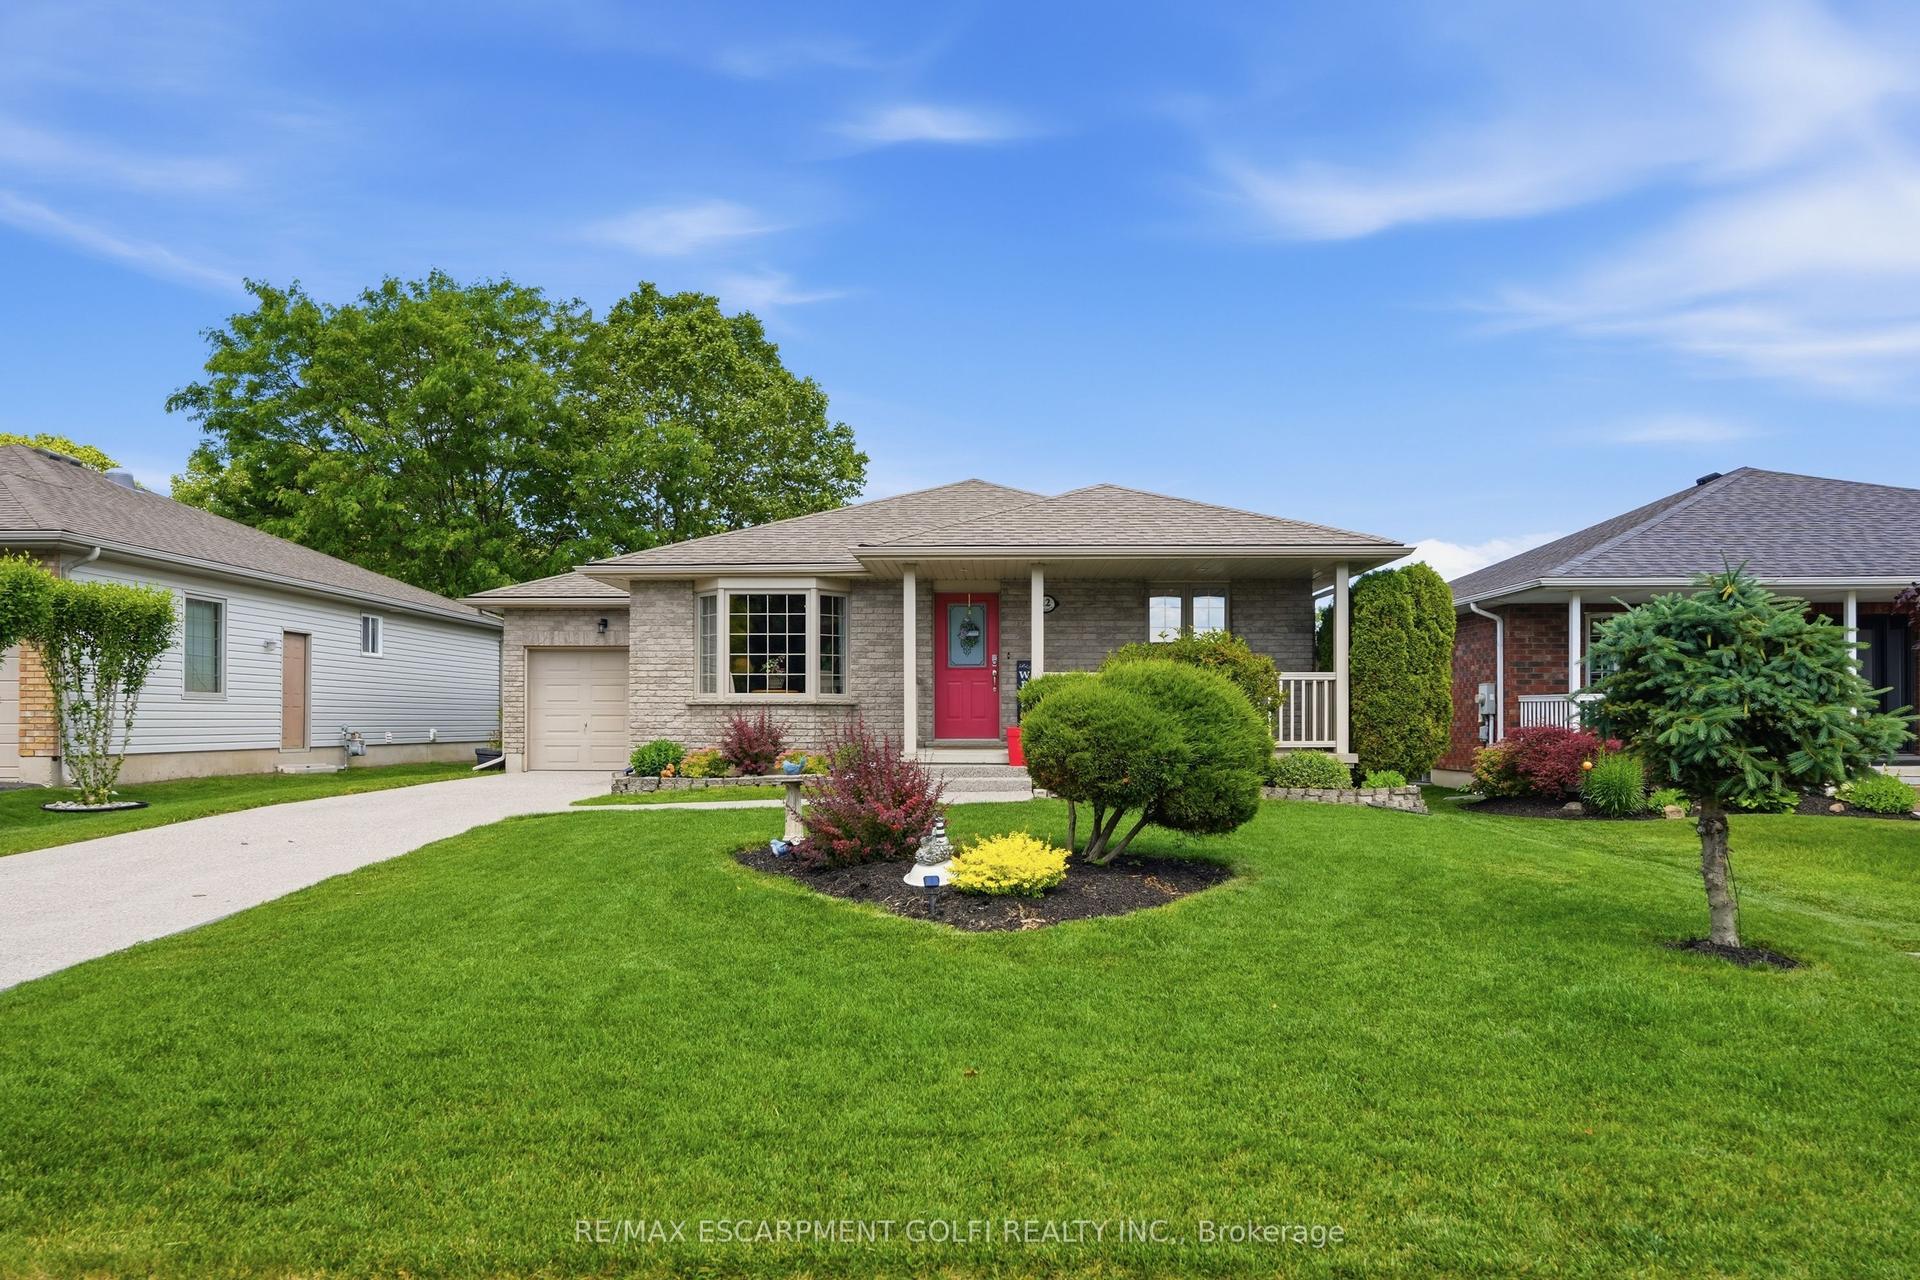
For Sale15 days ago
$664,900
Detached
est. $2,915/mo
12 Schneider Drive, Port Dover
Norfolk, ON
2+2 bd
2 ba
1,300
3
MLS# X13840696Re/Max Escarpment Golfi Realty In…
WhatsApp Aman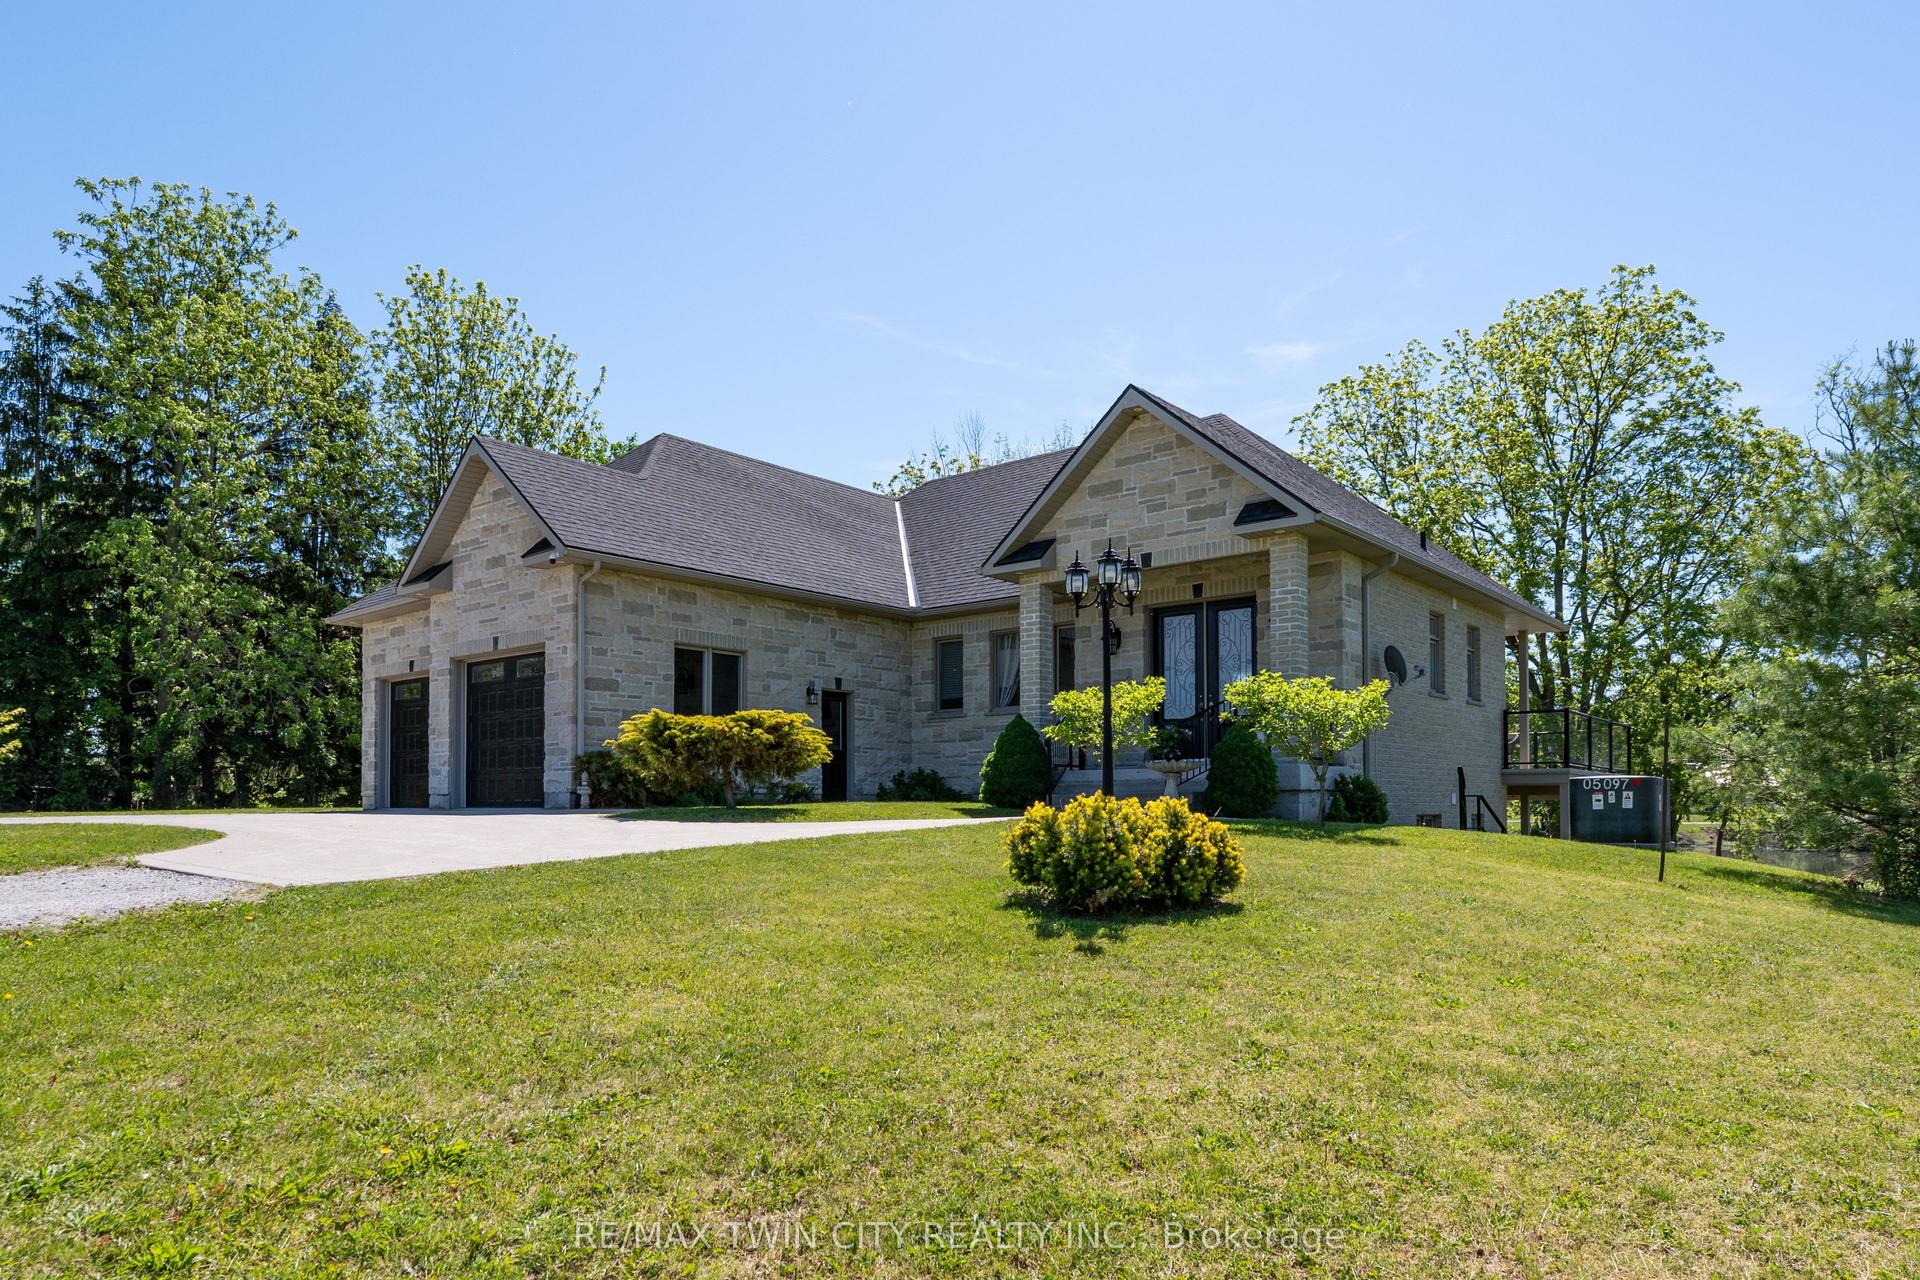
For Sale16 h ago
$875,000
Detached
est. $3,836/mo
136/160 Mechanic Street W, Waterford
Norfolk, ON
1+2 bd
3 ba
1,300
6
MLS# X14022670Re/Max Twin City Realty Inc.
WhatsApp Aman
