For Sale
185 Maple Avenue
Stratford, Stratford, ON
$489,900
3Bd
2Ba
1,300+sqft
2Parking
30.2 x 130 ftlot
$377/sqft
Semi-DetachedMLS# X13724394Listed 2026-08-2924 DOM
Cooling
Central Air
Basement
Partially Finished
About this home
Welcome to 185 Maple Avenue, a well-maintained 3-bedroom, 1.5-bath semi-detached home in a convenient Stratford location. The main floor offers a comfortable living and dining area, an updated kitchen completed in 2020, and a convenient 2-piece bathroom. Upstairs you'll find three bedrooms and a 4-piece main bath. The partially finished basement adds valuable living space with a rec room, while the unfinished portion provides laundry, utility, and additional storage space.Outside, the fully fenced backyard is a standout feature, complete with a spacious deck, custom pergola, and two storage sheds. The sellers even planted a maple tree in the backyard to provide some future shade - a little Maple on Maple Avenue. It's a great outdoor setup for relaxing, entertaining, kids, or pets.A long asphalt driveway provides ample parking. Numerous updates have been completed over the years, including the kitchen in 2020, main bathroom in 2010, roof shingles in 2015, windows and fencing in 2015, basement flooring in 2019, deck in 2021, main-floor powder room in 2023, and front and side exterior doors in 2024.A solid, move-in-ready home offering plenty of space inside and out, with many of the major improvements already taken care of.
Rooms
Main Floor
| Living Room | 3.49 × 4.93 m | |
| Dining Room | 2.35 × 3.86 m | |
| Kitchen | 3.31 × 3.49 m | |
| Bathroom | 1.12 × 1.80 m | 2 Pc Bath |
Second Floor
| Primary Bedroom | 3.70 × 3.48 m | |
| Bedroom 2 | 3.17 × 4.70 m | |
| Bedroom 3 | 2.66 × 3.64 m | |
| Bathroom | 2.37 × 2.18 m | 4 Pc Bath |
Basement
| Recreation | 5.63 × 5.86 m |
Features
- Carpet Free
- Full
- Partially Finished
- Central Air
- 2-Storey
Financials
Annual Taxes
$2,868
Estimated Rental Income
Entire property$3,200 – $4,800/mo
Basement apartment$1,800 – $2,500/mo
Rental yield7.8% – 11.8%
*Estimates based on comparable rentals in the area. Actual income may vary.
Market Data — Stratford
Days on market24 days
Buyer's MarketSeller's Market
Based on active listings in Stratford. Data updates daily.
Getting around
How walkable, bikeable, and transit-friendly this neighbourhood is.
56
/ 100
Walk Score
Somewhat Walkable
47
/ 100
Transit Score
Some Transit
48
/ 100
Bike Score
Somewhat Bikeable
Scores are estimates based on neighbourhood data and are for informational purposes only.
MLS® data courtesy of the Toronto Regional Real Estate Board (TRREB).
The information provided herein must only be used by consumers that have a bona fide interest in the purchase, sale, or lease of real estate and may not be used for any commercial purpose or any other purpose. Listing information is deemed reliable but is not guaranteed accurate by the Toronto Regional Real Estate Board, the listing brokerage, or this website. The trademarks REALTOR®, REALTORS® and the REALTOR® logo are controlled by The Canadian Real Estate Association (CREA) and identify real estate professionals who are members of CREA. MLS®, Multiple Listing Service®, and the associated logos are owned by CREA. Not intended to solicit properties currently listed for sale or buyers under contract.
You may also like
More homes in Stratford
Hand-picked listings with a similar price range and style.
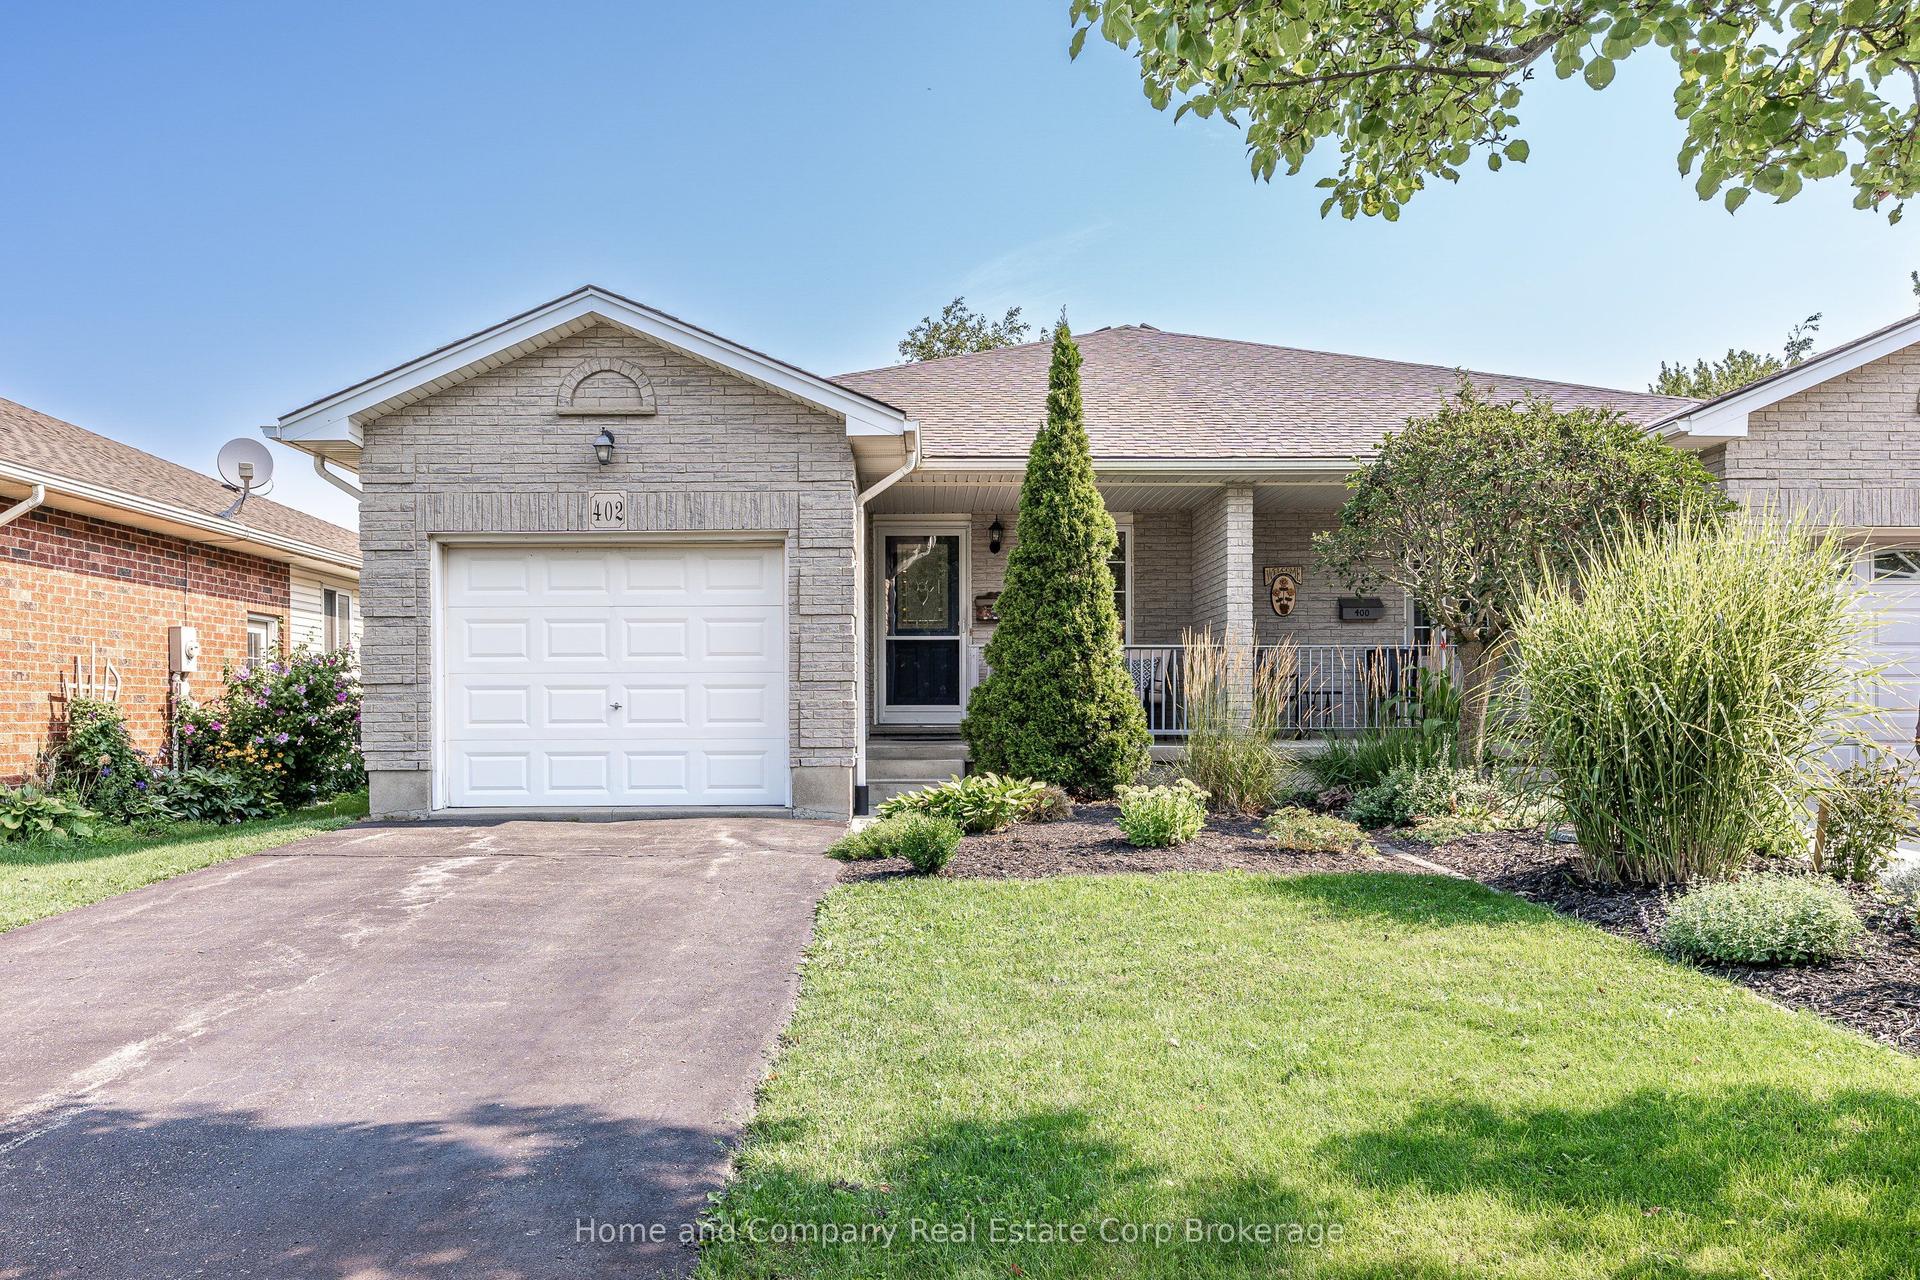
For Sale1 month ago
$550,000
Semi-Detached
est. $2,411/mo
402 Douglas Street, Stratford
Stratford, ON
3 bd
2 ba
900
3
MLS# X13684448Home and Company Real Estate Corp…
WhatsApp Aman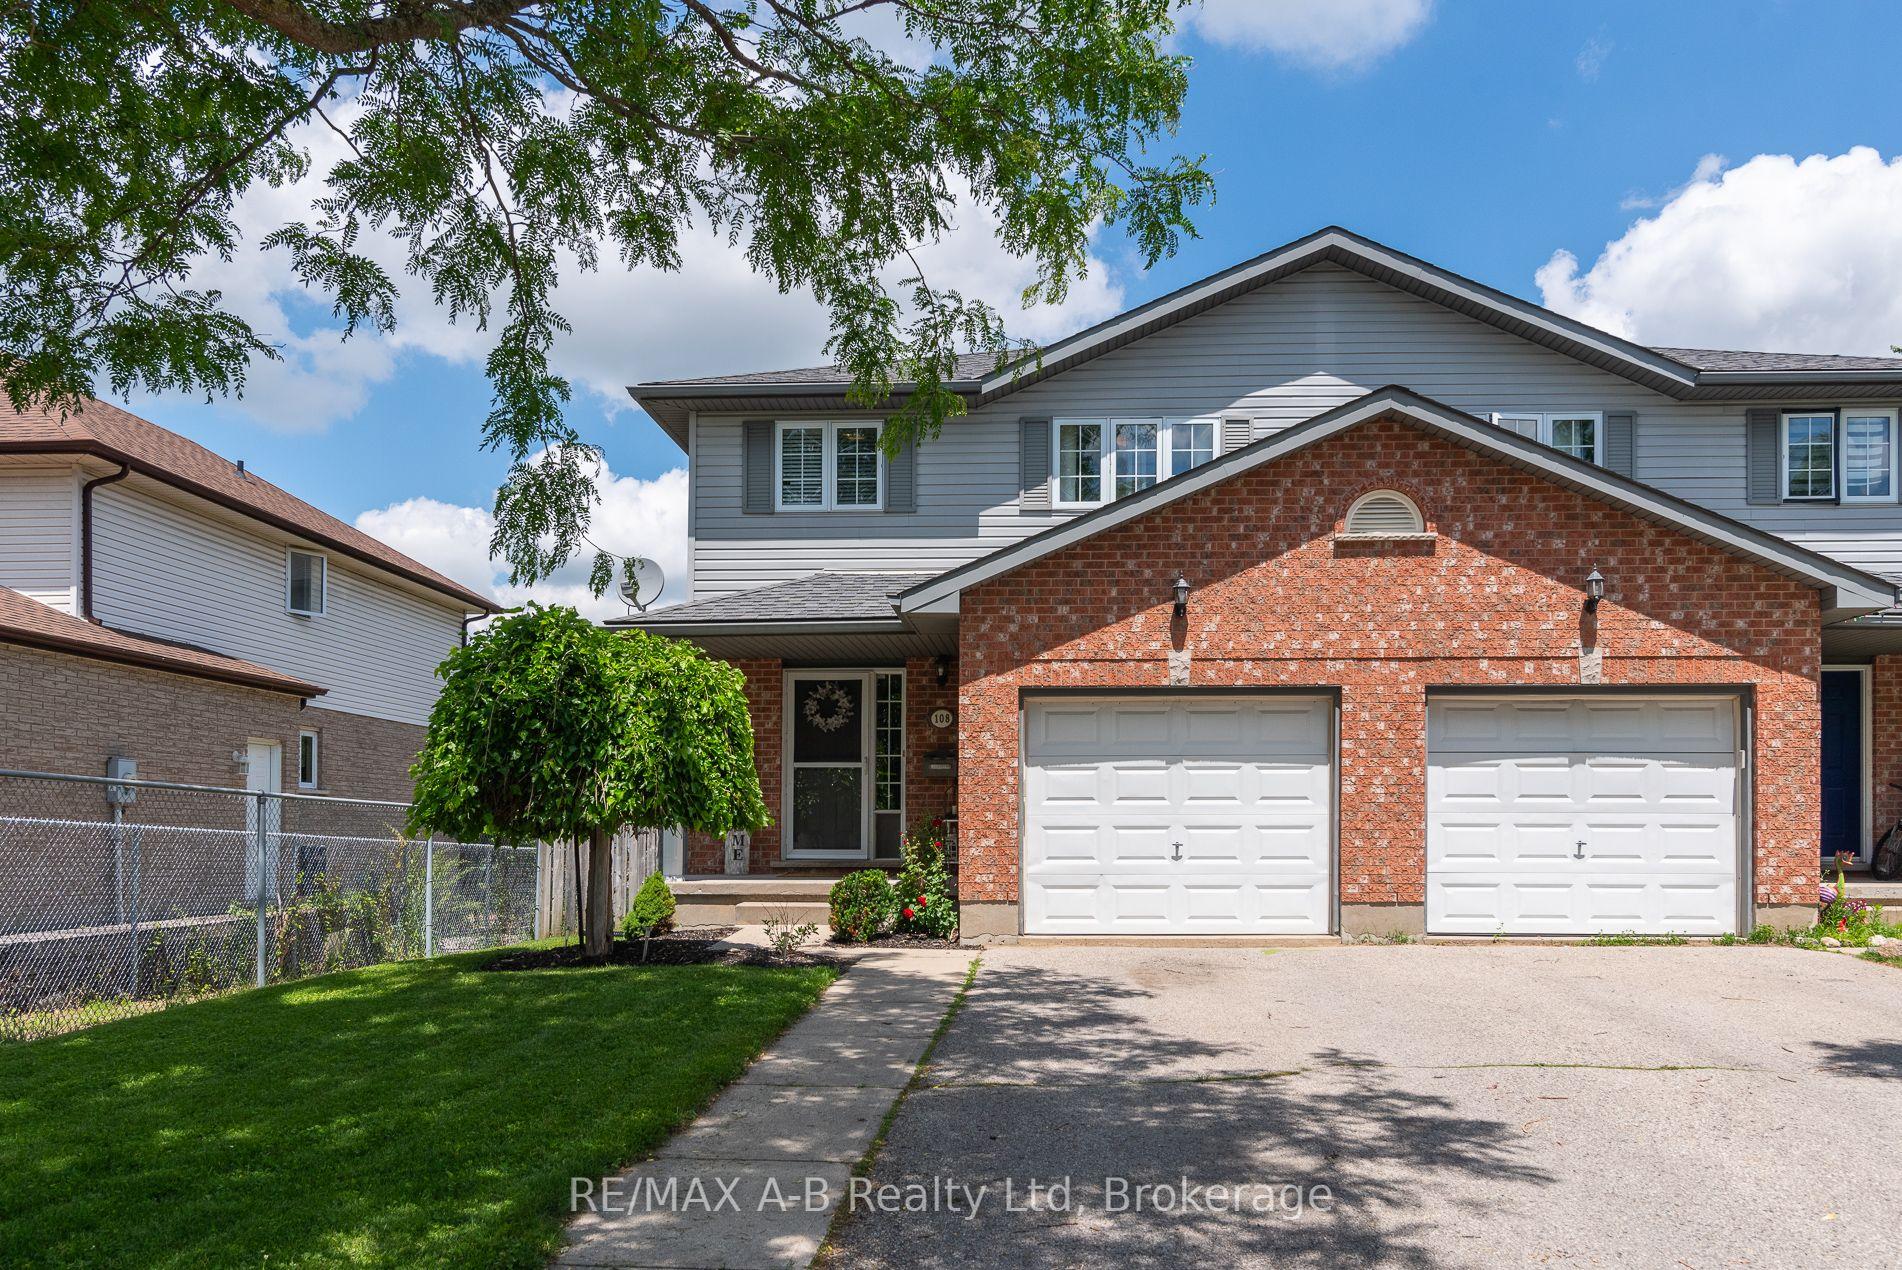
For Sale4 days ago
$553,900
Semi-Detached
est. $2,428/mo
108 Walsh Crescent, Stratford
Stratford, ON
4 bd
3 ba
1,750
3
MLS# X13804630RE/MAX A-B Realty Ltd
WhatsApp Aman
