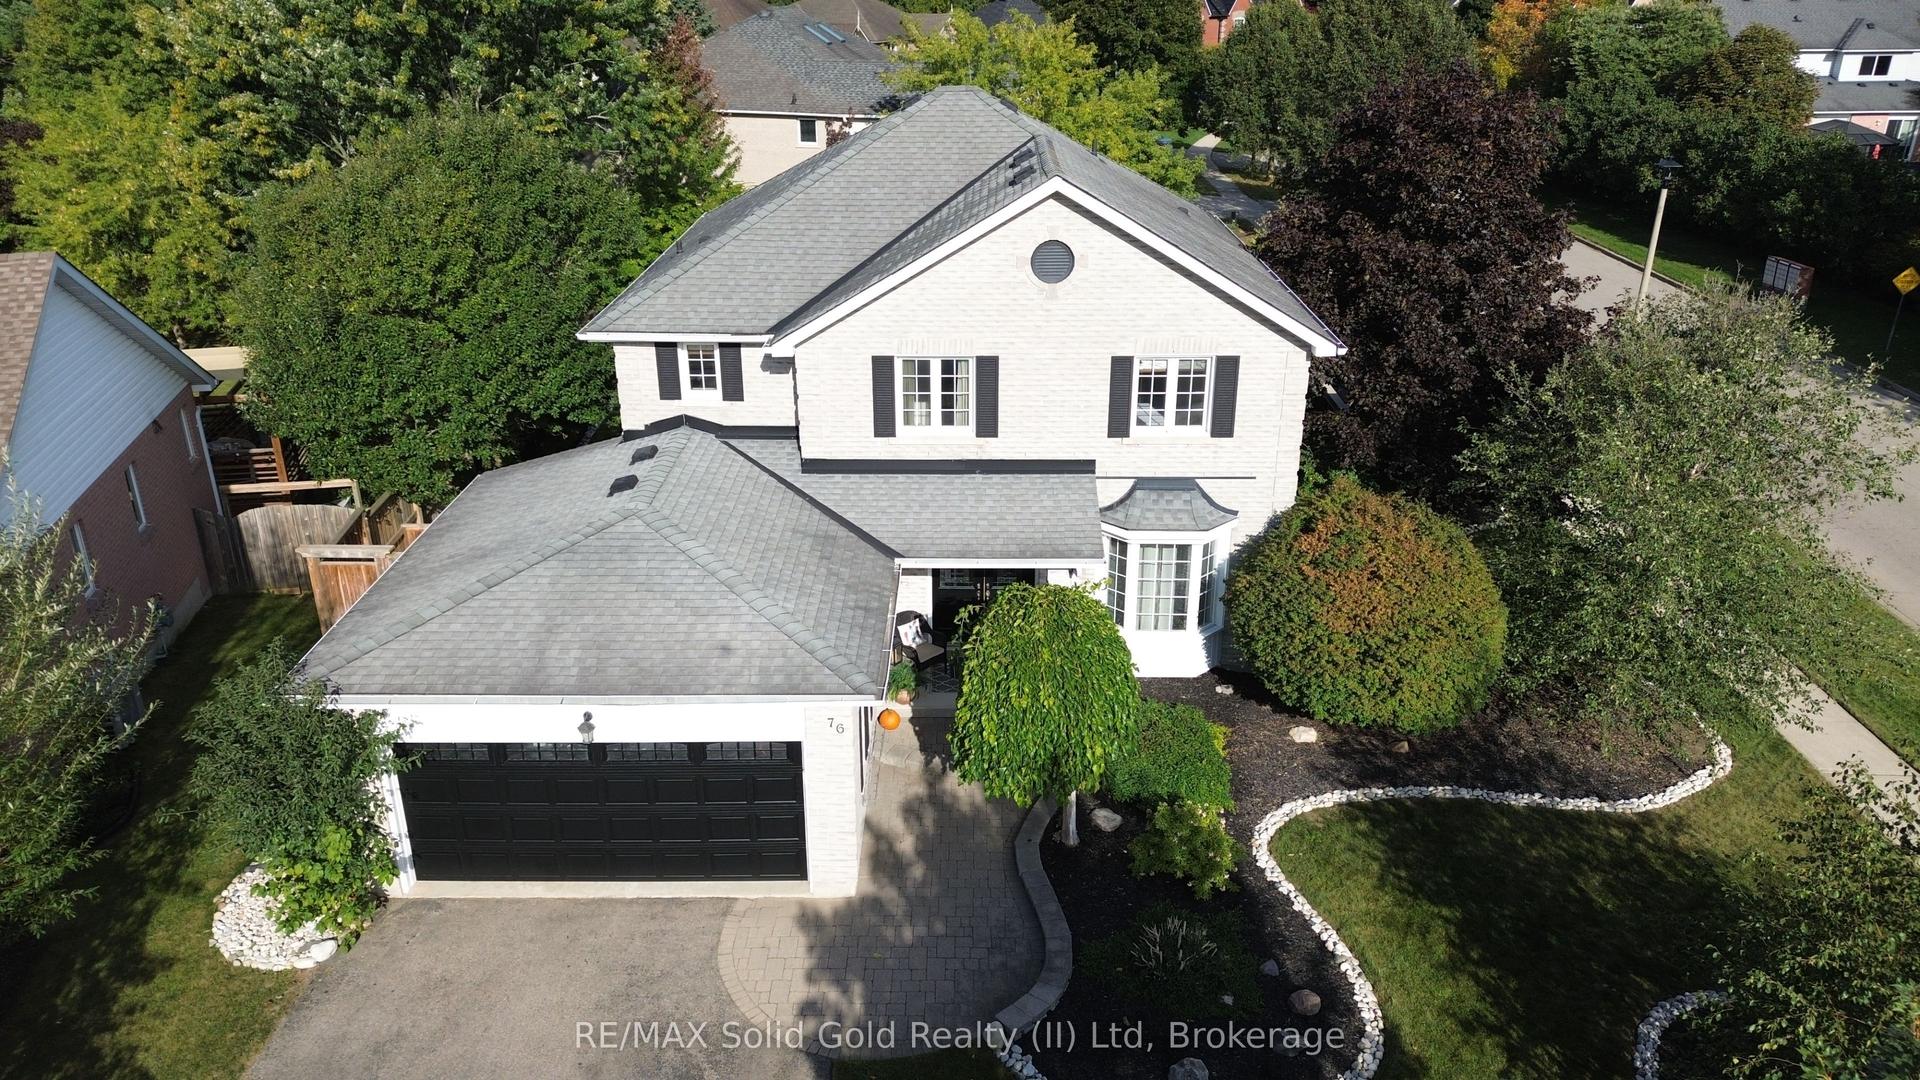
For Sale
16 Main Street
North Dumfries, ON
$809,999
3+1Bd
2Ba
1,300+sqft
10Parking
114.81 x 146 ftlot
$623/sqft
DetachedMLS# X13777268Listed 2026-09-1232 DOM
Cooling
Central Air
Basement
Walk-Out
On the market for 32 days — longer than average. The seller may be open to negotiation.
About this home
Raised bungalow with walk-out basement and in-law apartment potential. Backing onto Watson Pond and protected conservation land! This exceptional, fully finished property sits on a premium 0.220-acre lot, offering the perfect blend of natural beauty and urban convenience. The main level boasts a bright and modern layout featuring 3 spacious bedrooms, 1.5 bathrooms, and a beautifully updated kitchen complete with sleek quartz countertops and stainless steel appliances. The fully finished walk-out basement provides incredible accessory apartment potential, fully equipped with its own second kitchen, full bathroom, den, and large living room. The exterior features a durable metal roof (2016) and a massive driveway with a double-car garage providing total parking for 10 vehicles. Backed by mechanical peace of mind-including a newer furnace (2018), HRV unit, and water softener-this turnkey home is perfect for multi-generational families or savvy investors alike.
Garage
Rooms
Main Floor
| Recreation | 6.43 × 6.98 m | |
| Kitchen | 3.38 × 3.81 m | |
| Living Room | 6.22 × 3.38 m | |
| Dining Room | 33.83 × 2.59 m | |
| Primary Bedroom | 3.38 × 3.66 m | |
| Bedroom 2 | 3.35 × 2.78 m | |
| Bedroom 3 | 3.69 × 2.41 m | |
| Bathroom | 4.05 × 1.50 m | 4 Pc Bath |
| Bathroom | 1.75 × 1.85 m | 2 Pc Bath |
Lower
| Den | 3.08 × 3.41 m | |
| Bathroom | 1.71 × 2.41 m | 3 Pc Bath |
| Laundry | 3.35 × 5.40 m | |
| Kitchen | 3.11 × 3.02 m | |
| Workshop | 3.41 × 3.41 m |
Features
- In-Law Capability
- In-Law Suite
- Landscaped
- Patio
- Full
- Separate Entrance
- Walk-Out
- Central Air
- Bungalow-Raised
Financials
Annual Taxes
$4,497
Estimated Rental Income
Entire property$3,200 – $4,800/mo
Rental yield4.7% – 7.1%
*Estimates based on comparable rentals in the area. Actual income may vary.
Market Data — North Dumfries
Days on market32 days
Buyer's MarketSeller's Market
Based on active listings in North Dumfries. Data updates daily.
Getting around
How walkable, bikeable, and transit-friendly this neighbourhood is.
58
/ 100
Walk Score
Somewhat Walkable
35
/ 100
Transit Score
Some Transit
46
/ 100
Bike Score
Somewhat Bikeable
Scores are estimates based on neighbourhood data and are for informational purposes only.
MLS® data courtesy of the Toronto Regional Real Estate Board (TRREB).
The information provided herein must only be used by consumers that have a bona fide interest in the purchase, sale, or lease of real estate and may not be used for any commercial purpose or any other purpose. Listing information is deemed reliable but is not guaranteed accurate by the Toronto Regional Real Estate Board, the listing brokerage, or this website. The trademarks REALTOR®, REALTORS® and the REALTOR® logo are controlled by The Canadian Real Estate Association (CREA) and identify real estate professionals who are members of CREA. MLS®, Multiple Listing Service®, and the associated logos are owned by CREA. Not intended to solicit properties currently listed for sale or buyers under contract.
You may also like
More homes in North Dumfries
Hand-picked listings with a similar price range and style.
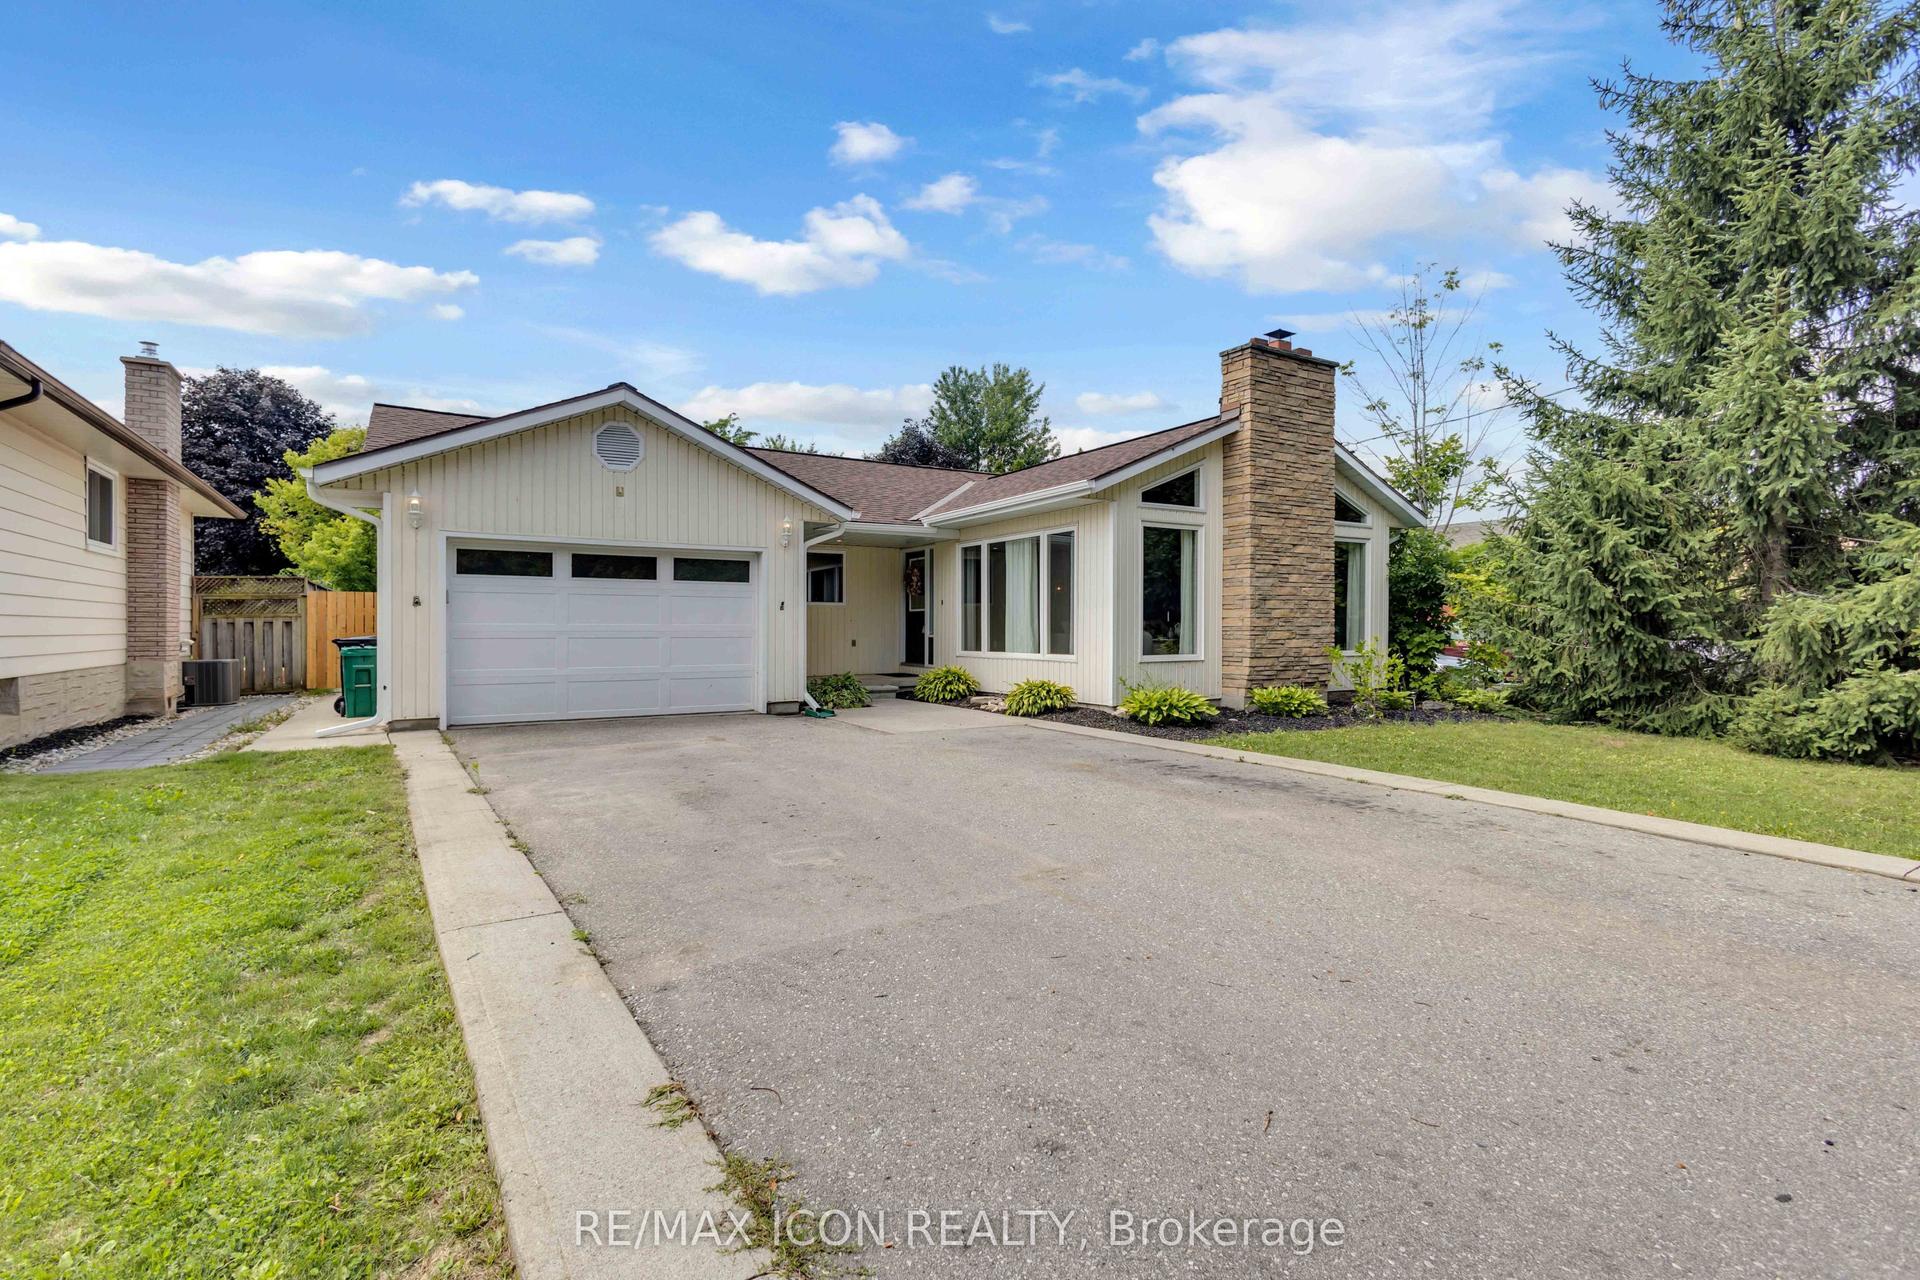
For Sale2 months ago
$799,000
Detached
est. $3,503/mo
218 Northumberland Street
North Dumfries, ON
4 bd
3 ba
1,750
5
MLS# X13663362Re/Max Icon Realty
WhatsApp Aman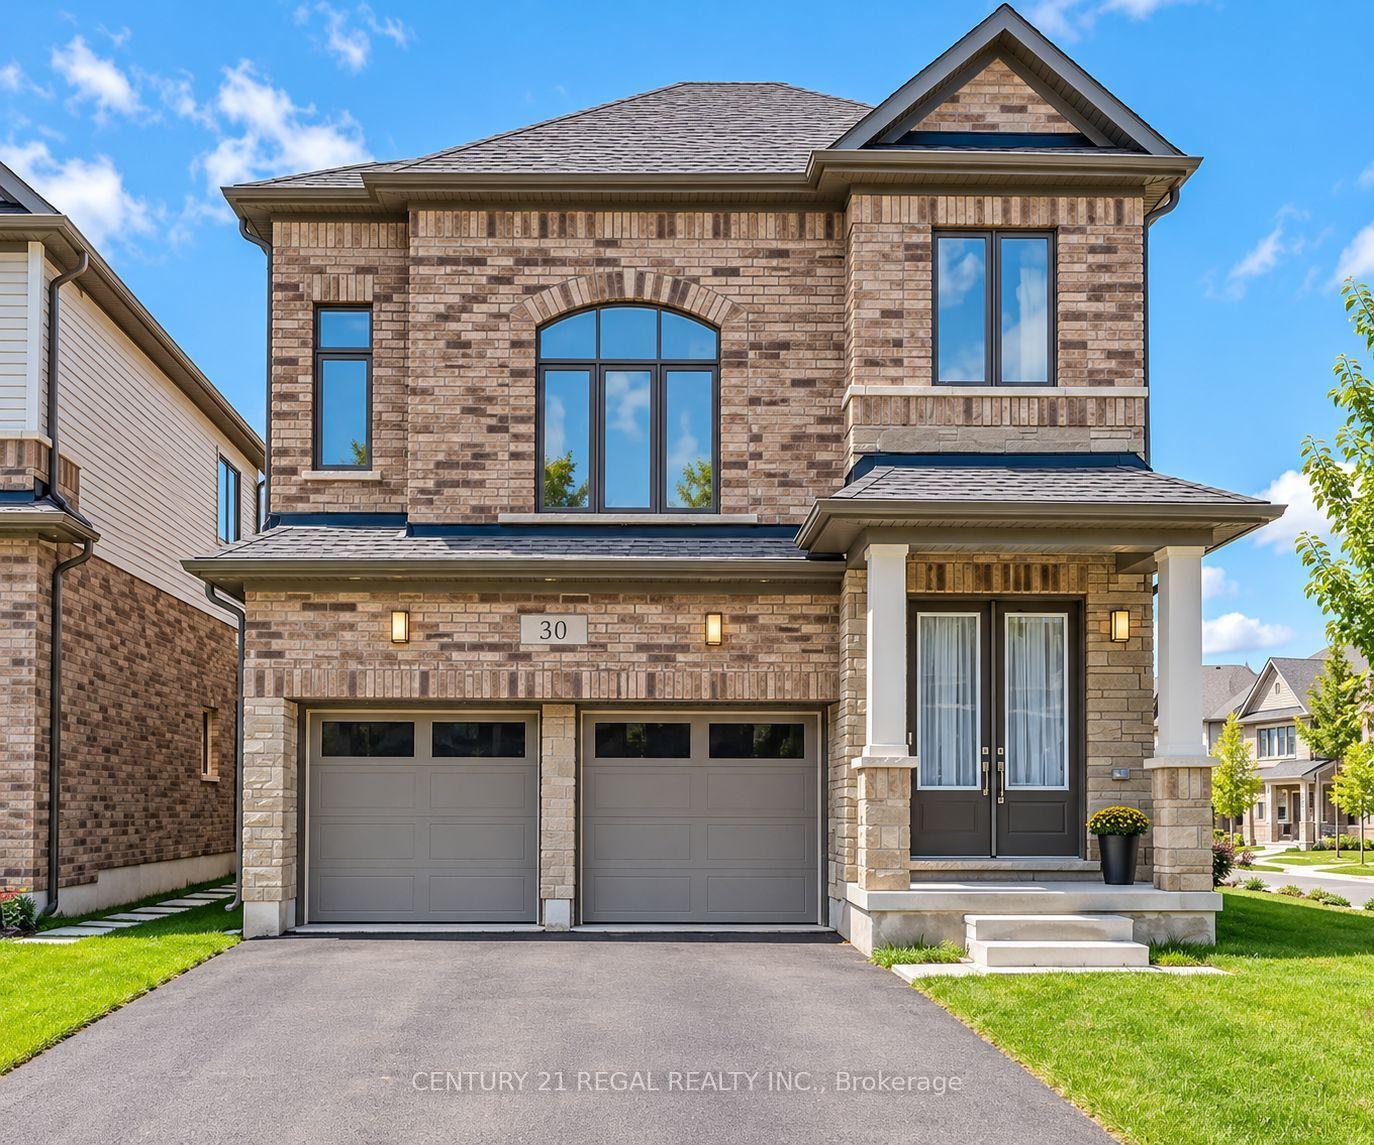
For Sale2 days ago
$899,999
Detached
est. $3,946/mo
30 Rustic Oak Trail
North Dumfries, ON
4 bd
4 ba
2,250
6
MLS# X13903586Century 21 Regal Realty Inc.
WhatsApp Aman