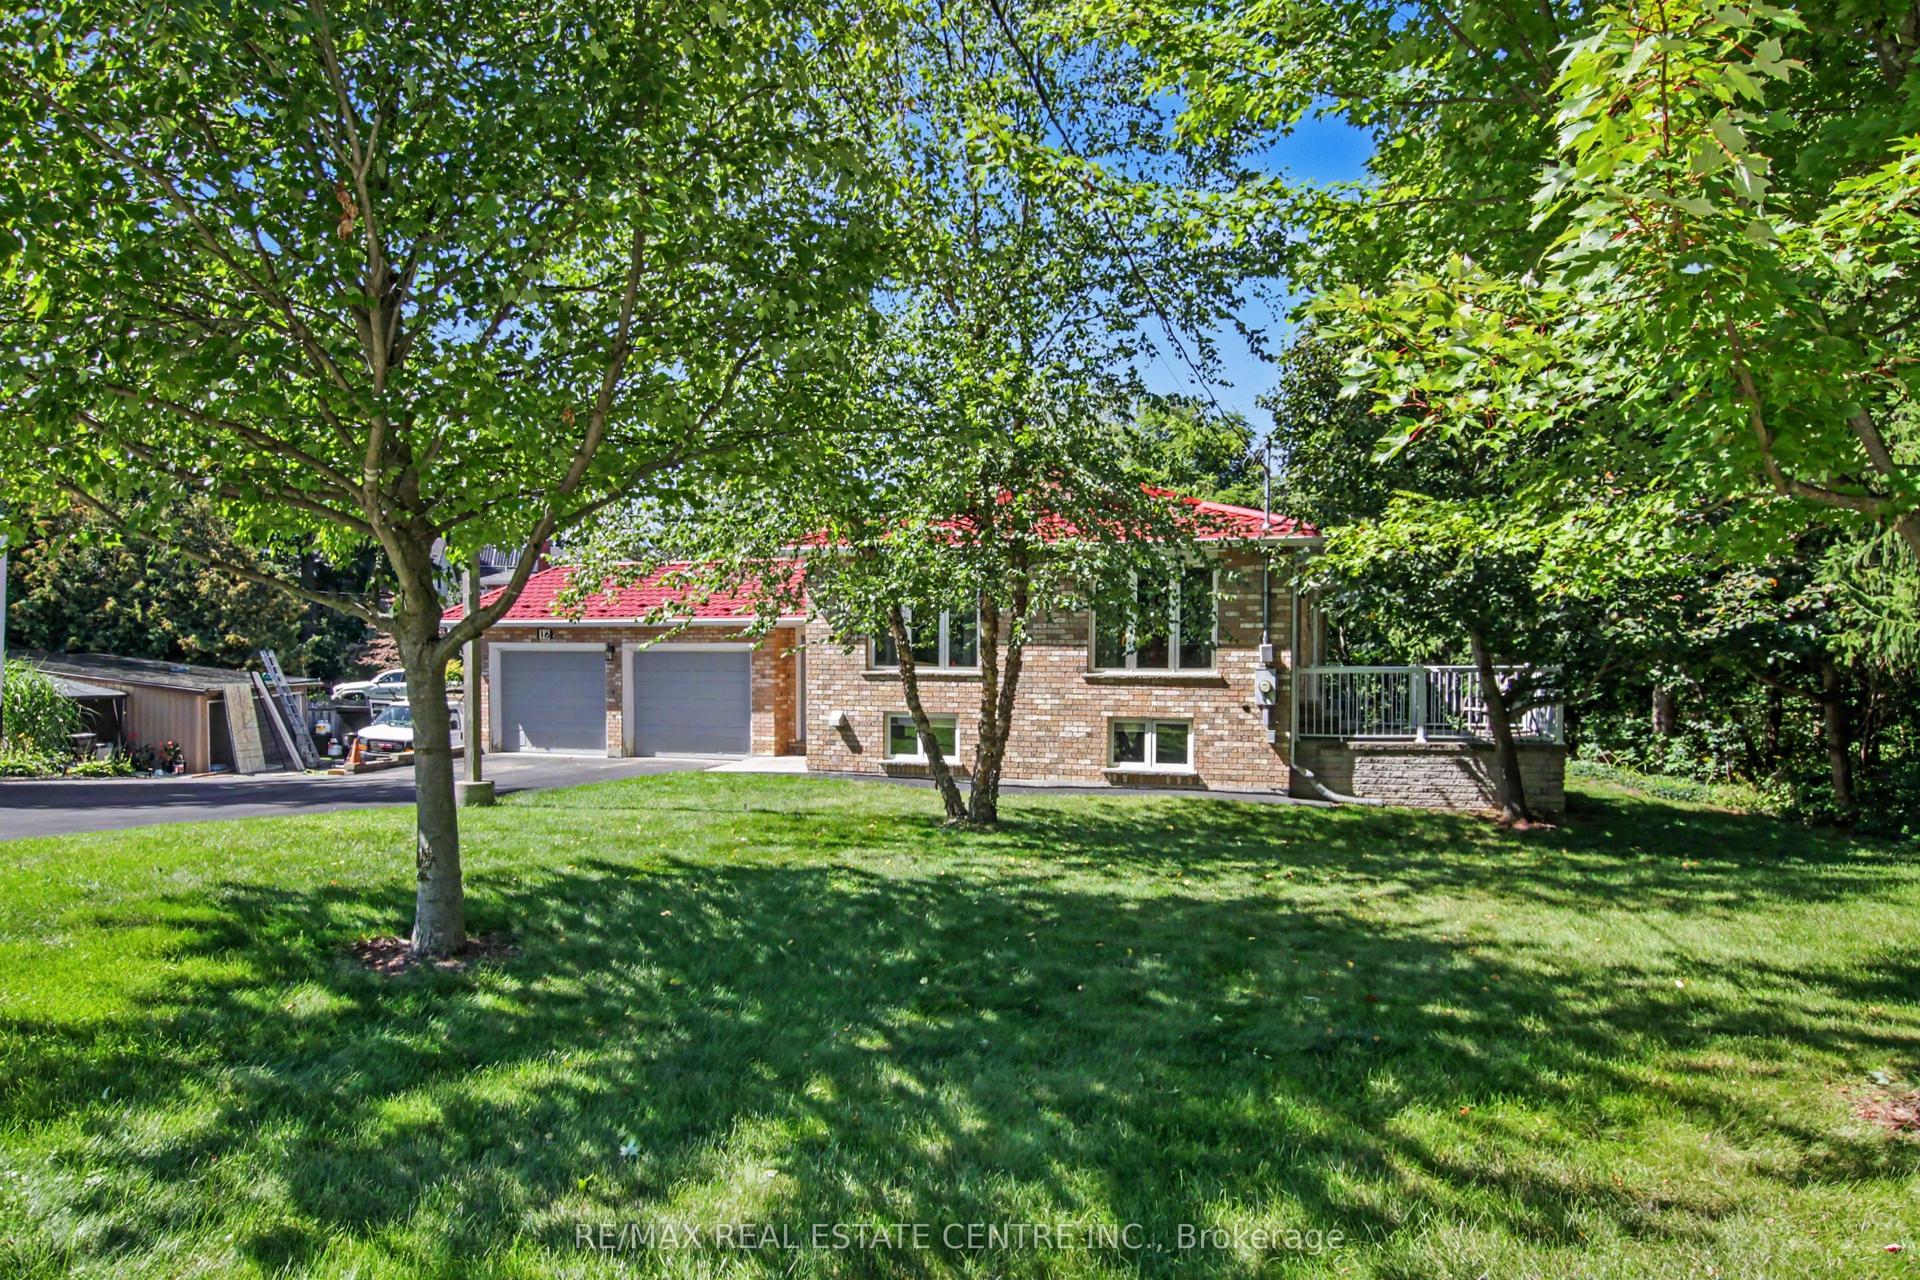
For Sale
Just Listed
30 Rustic Oak Trail
North Dumfries, ON
$899,999
4Bd
4Ba
2,250+sqft
6Parking
42.55 x 110.64 ftlot
$400/sqft
DetachedMLS# X13903586Listed 2026-10-122 DOM
Heating
Water Heater
Cooling
Central Vacuum
Basement
Unfinished
Just listed! New listings in North Dumfries often receive offers within the first week.
About this home
Welcome To 30 Rustic Oak Trail! A newer rarely offered premium corner detached home nestled in the township of Ayr. Built by Cachet Homes, this stunning home features 4 bedrooms and 4 bathrooms and boasts a unique multilevel layout of 2317 SQFT (above grade) creating a spacious and functional living environment for growing families. Open concept living and dining room with engineered hardwood floors. Large windows flow natural light throughout the home. Contemporary style kitchen with plenty of cabinet space, LG Smart stainless steel appliances, quartz countertops and textured stone backsplash overlooking the backyard w/ walk-out to deck. This home also features a media room loft with soaring 13FT ceilings. Laundry room with sink and large double closet w/ organizers & upgraded Electrolux washer & dryer. Primary bedroom features stunning 5PC ensuite w/ large separate stand up shower and walk-in closet. THREE(3) full bathrooms on upper level. Mud room w/ large double closet & access to garage. Double car garage FOUR(4) driveway spaces. This turnkey family home awaits it's new owners!
GarageHardwood
Rooms
Main Floor
| Living Room | 3.05 × 4.51 m | Pot Lights Combined w/Dining Hardwood Floor |
| Dining Room | 3.05 × 3.66 m | Large Window Combined w/Living Hardwood Floor |
| Kitchen | 4.21 × 4.94 m | Quartz Counter Stainless Steel Appl W/O To Deck |
Upper
| Media Room | 4.88 × 3.56 m | Accoustic Ceiling Large Window Gas Fireplace |
| Laundry | 0.00 × 0.00 m | Stainless Steel Appl Laundry Sink Tile Floor |
| Primary Bedroom | 4.88 × 3.56 m | Picture Window 5 Pc Ensuite Walk-In Closet(s) |
| Bedroom 2 | 3.53 × 3.08 m | Picture Window 4 Pc Ensuite Closet |
| Bedroom 3 | 2.98 × 3.21 m | Picture Window Closet Broadloom |
| Bedroom 4 | 2.98 × 3.05 m | Picture Window Closet Broadloom |
Lower
| Mud Room | 0.00 × 0.00 m | Access To Garage Double Closet Tile Floor |
Features
- Auto Garage Door Remote
- Central Vacuum
- Water Heater
- Water Purifier
- Water Softener
- Deck
- Lighting
- Unfinished
- Full
- Central Air
- 2-Storey
Financials
Annual Taxes
$6,044
Estimated Rental Income
Entire property$4,000 – $6,500/mo
Rental yield5.3% – 8.7%
*Estimates based on comparable rentals in the area. Actual income may vary.
Market Data — North Dumfries
Days on market2 days
Buyer's MarketSeller's Market
Based on active listings in North Dumfries. Data updates daily.
Getting around
How walkable, bikeable, and transit-friendly this neighbourhood is.
64
/ 100
Walk Score
Somewhat Walkable
35
/ 100
Transit Score
Some Transit
42
/ 100
Bike Score
Somewhat Bikeable
Scores are estimates based on neighbourhood data and are for informational purposes only.
MLS® data courtesy of the Toronto Regional Real Estate Board (TRREB).
The information provided herein must only be used by consumers that have a bona fide interest in the purchase, sale, or lease of real estate and may not be used for any commercial purpose or any other purpose. Listing information is deemed reliable but is not guaranteed accurate by the Toronto Regional Real Estate Board, the listing brokerage, or this website. The trademarks REALTOR®, REALTORS® and the REALTOR® logo are controlled by The Canadian Real Estate Association (CREA) and identify real estate professionals who are members of CREA. MLS®, Multiple Listing Service®, and the associated logos are owned by CREA. Not intended to solicit properties currently listed for sale or buyers under contract.
You may also like
More homes in North Dumfries
Hand-picked listings with a similar price range and style.
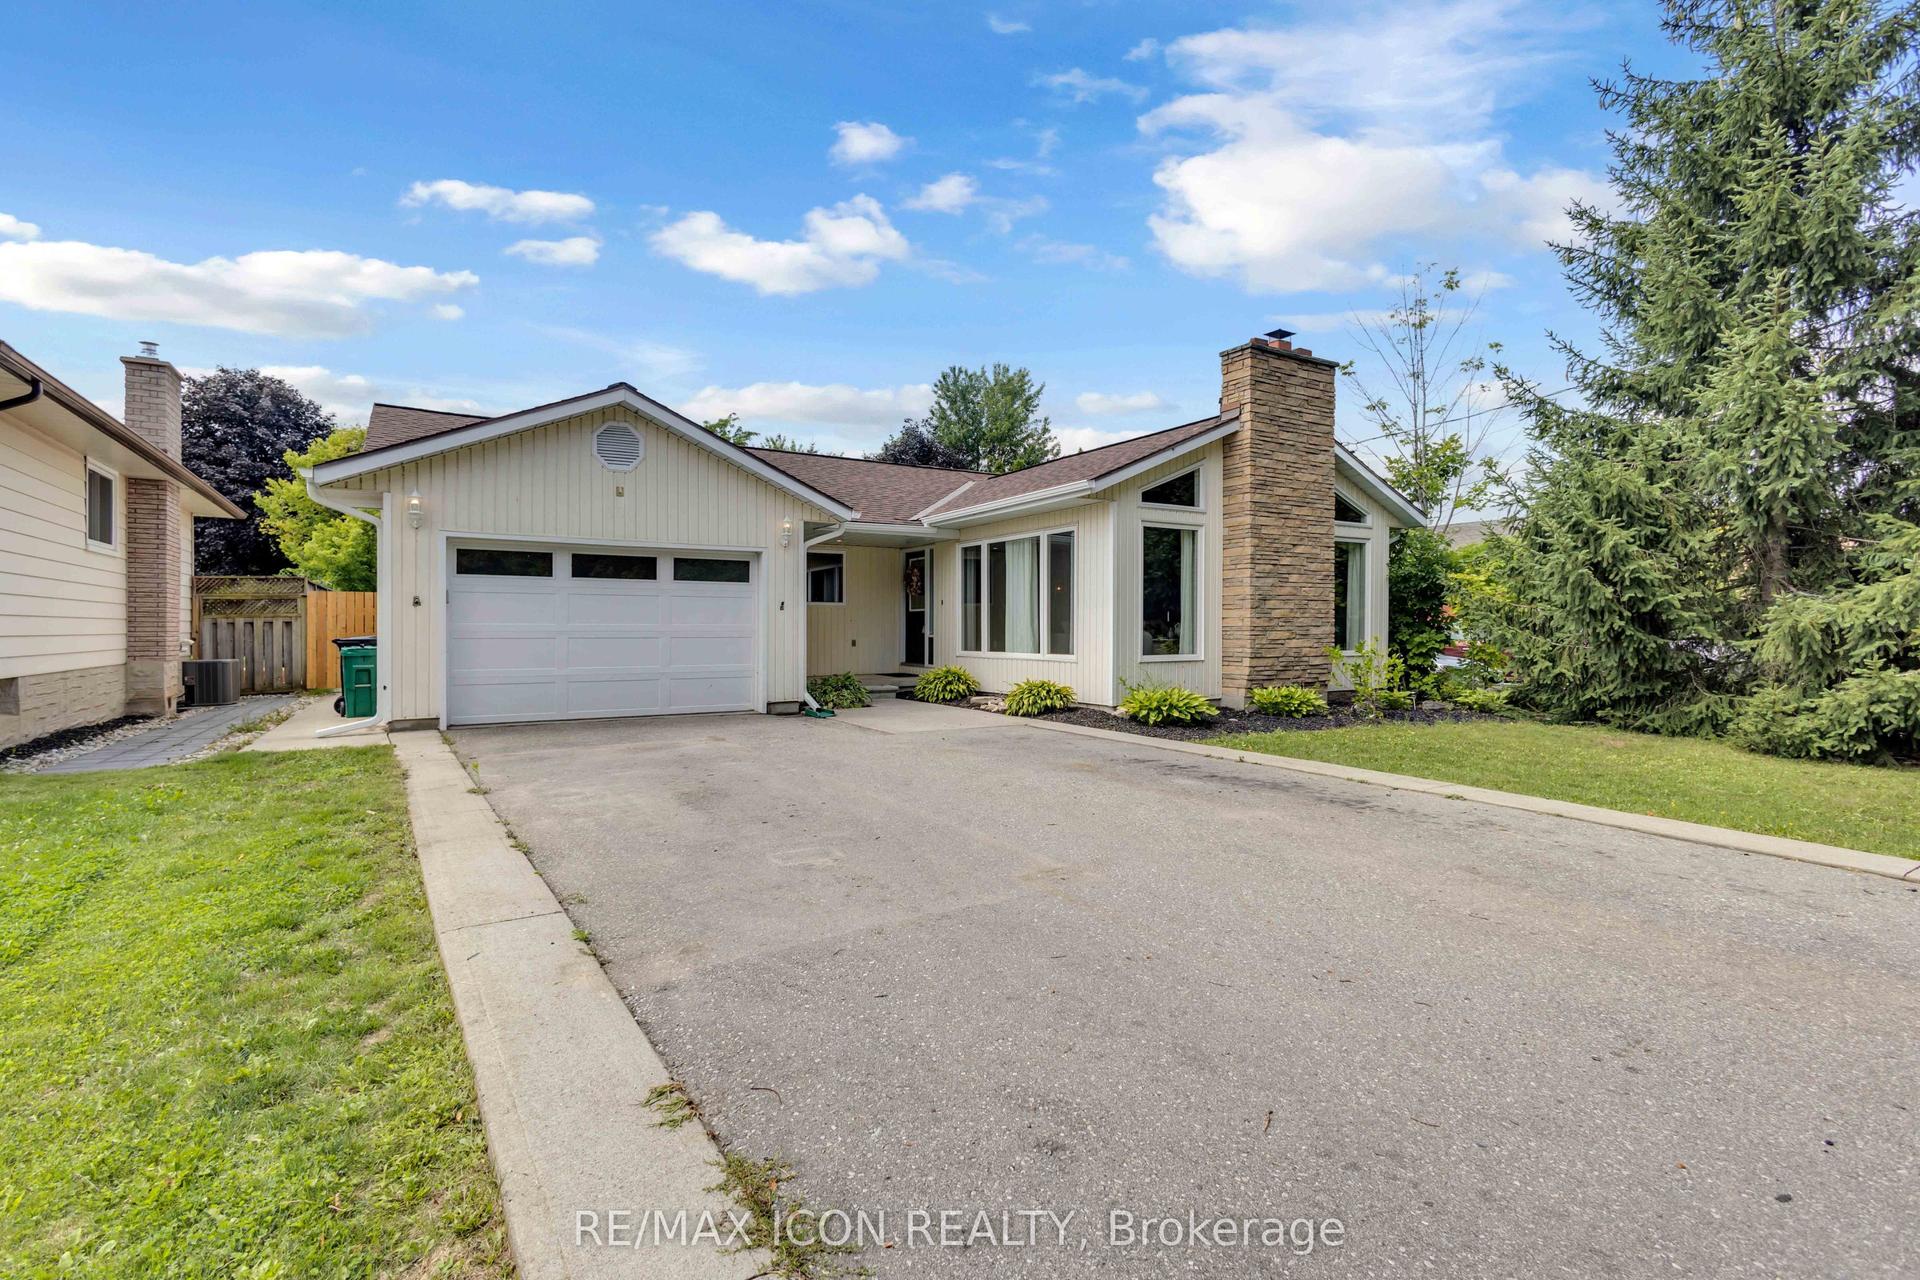
For Sale2 months ago
$799,000
Detached
est. $3,503/mo
218 Northumberland Street
North Dumfries, ON
4 bd
3 ba
1,750
5
MLS# X13663362Re/Max Icon Realty
WhatsApp Aman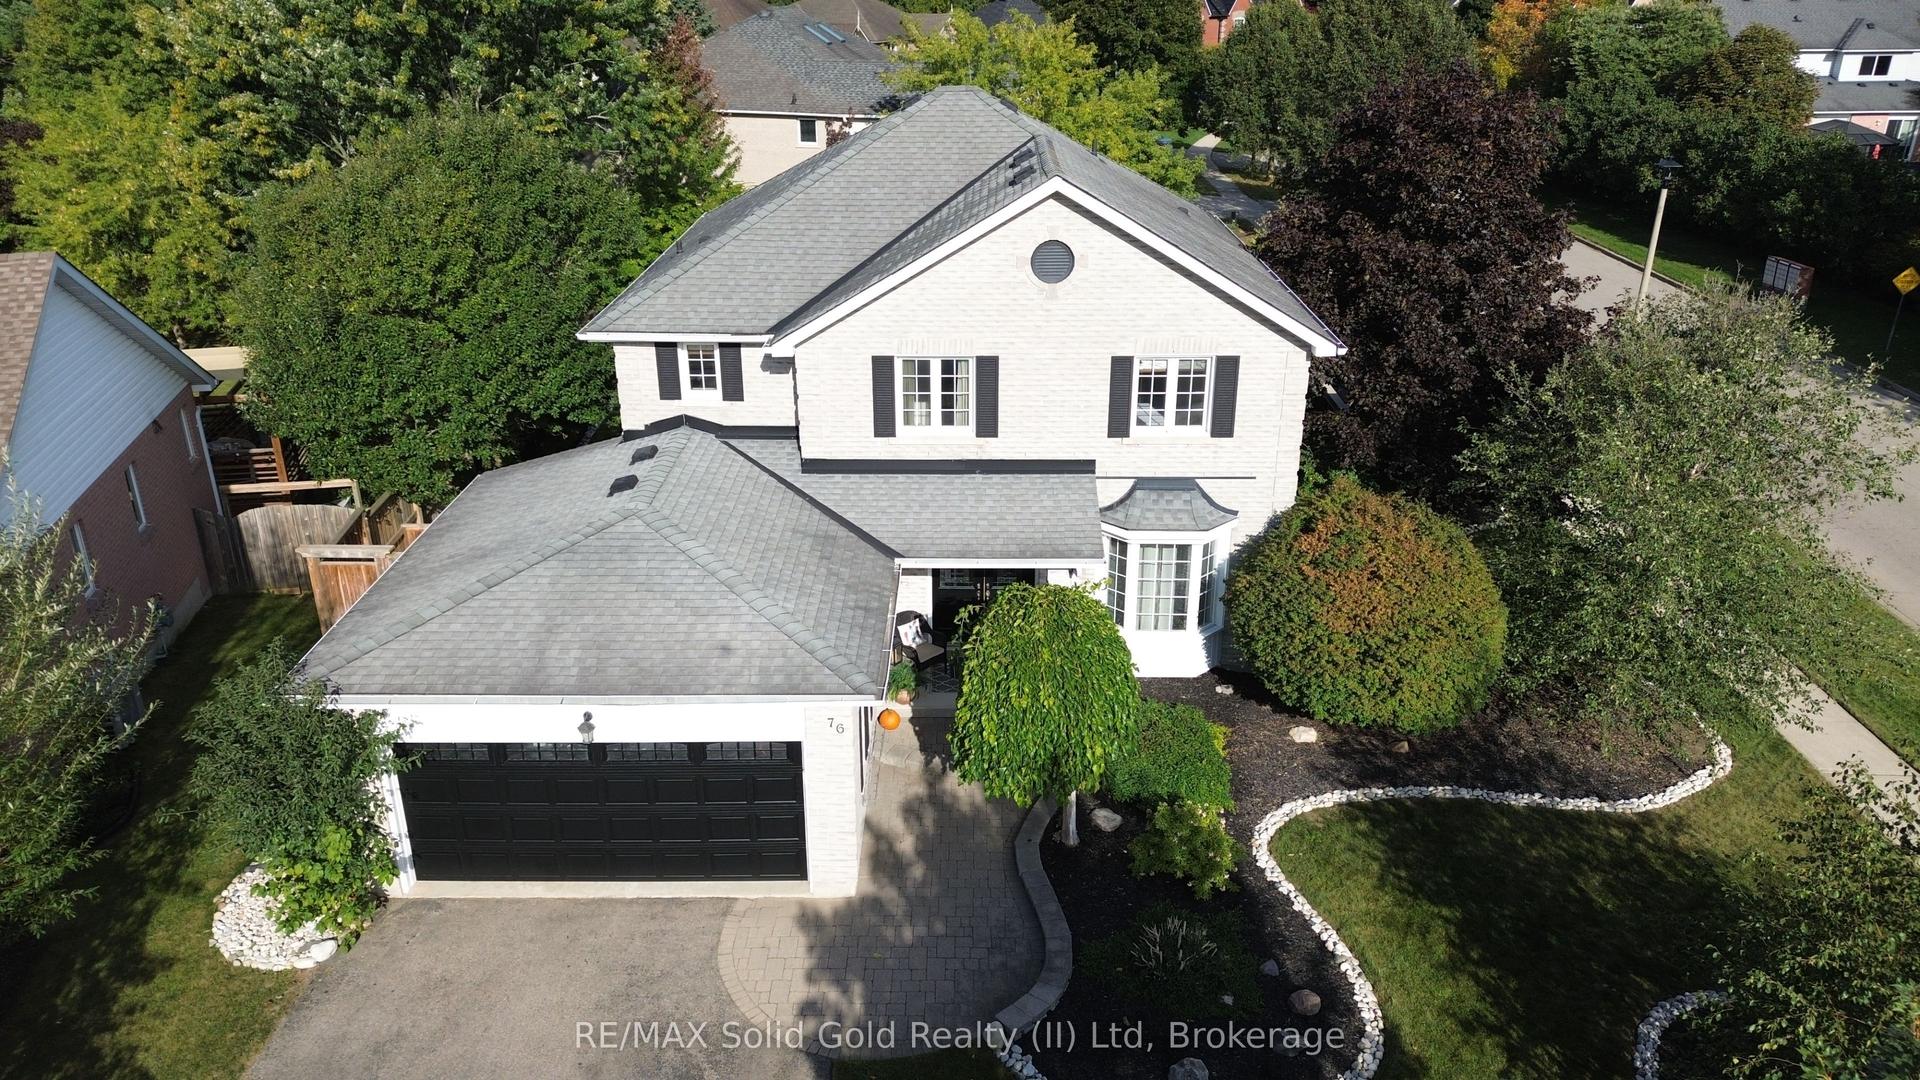
For Sale19 days ago
$999,000
Detached
est. $4,380/mo
76 Nith River Way
North Dumfries, ON
4 bd
3 ba
2,250
4
MLS# X13826712RE/MAX Solid Gold Realty (II) Ltd
WhatsApp Aman