For Sale
14 Rustic Oak Trail
North Dumfries, ON
$959,900
4Bd
4Ba
2,750+sqft
4Parking
36 x 111 ftlot
$349/sqft
DetachedMLS# X13835084Listed 2026-09-2816 DOM
Heating
Water Heater
Cooling
Central Air
Basement
Unfinished
About this home
From its striking brick exterior and welcoming covered entry, 14 Rustic Oak Trail makes a lasting first impression. Step inside to a bright foyer and a meticulously maintained home offering 2,678 sq. ft., 4 bedrooms and 3.5 bathrooms. Follow the hall past the formal dining room into a kitchen designed to bring everyone together. A generous island anchors the space, complemented by soft-close cabinetry, stainless steel appliances and a gas cooktop. The kitchen opens to a sun-filled living room, where large windows overlook the backyard and an electric fireplace sets the scene for relaxed evenings. A dedicated main-floor office offers a quiet place to work. Upstairs, a spacious landing offers room for a sitting area, with laundry conveniently located near all four bedrooms. The primary suite features a bright ensuite with a freestanding soaker tub, glass shower and double vanity. A second bedroom has its own ensuite, while the remaining two bedrooms share a Jack and Jill bathroom-giving every bedroom direct bathroom access. The unfinished basement is already a great place to gather: fabric-wrapped walls and foam flooring create a comfortable movie-night setup, with plenty of storage, a cold cellar and a bathroom rough-in for future possibilities. Outside, sliding doors lead to a fenced, low-maintenance backyard and a generous patio for dining and lounging. The insulated, climate-controlled garage offers space for a workshop or organized storage, with heavy-duty shelving and conduit for a future EV charger. With an extensive selection of upgrades completed directly through the builder, along with thoughtful post-construction improvements, this Ayr home brings together beautiful living spaces, quality finishes, and carefully considered details for everyday life.
GarageFireplaceEV Charger
Rooms
Upper
| Bedroom 2 | 2.92 × 3.28 m | Closet 4 Pc Ensuite |
| Bedroom 4 | 3.76 × 3.23 m | Walk-In Closet(s) 4 Pc Bath |
| Bedroom 3 | 3.94 × 4.17 m | Walk-In Closet(s) 4 Pc Bath |
| Primary Bedroom | 3.17 × 4.06 m | 5 Pc Ensuite Walk-In Closet(s) Broadloom |
Lower
| Dining Room | 4.70 × 3.71 m | Hardwood Floor LED Lighting |
| Office | 2.57 × 3.10 m | Hardwood Floor |
| Living Room | 10.54 × 3.10 m | Hardwood Floor LED Lighting Large Window |
| Kitchen | 4.72 × 4.67 m | B/I Microwave Quartz Counter Backsplash |
Features
- Water Softener
- Water Heater
- Porch
- Patio
- Landscaped
- Unfinished
- Central Air
- 2-Storey
Financials
Annual Taxes
$6,367.52
Estimated Rental Income
Entire property$4,000 – $6,500/mo
Rental yield5.0% – 8.1%
*Estimates based on comparable rentals in the area. Actual income may vary.
Market Data — North Dumfries
Days on market16 days
Buyer's MarketSeller's Market
Based on active listings in North Dumfries. Data updates daily.
Getting around
How walkable, bikeable, and transit-friendly this neighbourhood is.
53
/ 100
Walk Score
Somewhat Walkable
46
/ 100
Transit Score
Some Transit
43
/ 100
Bike Score
Somewhat Bikeable
Scores are estimates based on neighbourhood data and are for informational purposes only.
MLS® data courtesy of the Toronto Regional Real Estate Board (TRREB).
The information provided herein must only be used by consumers that have a bona fide interest in the purchase, sale, or lease of real estate and may not be used for any commercial purpose or any other purpose. Listing information is deemed reliable but is not guaranteed accurate by the Toronto Regional Real Estate Board, the listing brokerage, or this website. The trademarks REALTOR®, REALTORS® and the REALTOR® logo are controlled by The Canadian Real Estate Association (CREA) and identify real estate professionals who are members of CREA. MLS®, Multiple Listing Service®, and the associated logos are owned by CREA. Not intended to solicit properties currently listed for sale or buyers under contract.
You may also like
More homes in North Dumfries
Hand-picked listings with a similar price range and style.
For Sale2 months ago
$799,000
Detached
est. $3,503/mo
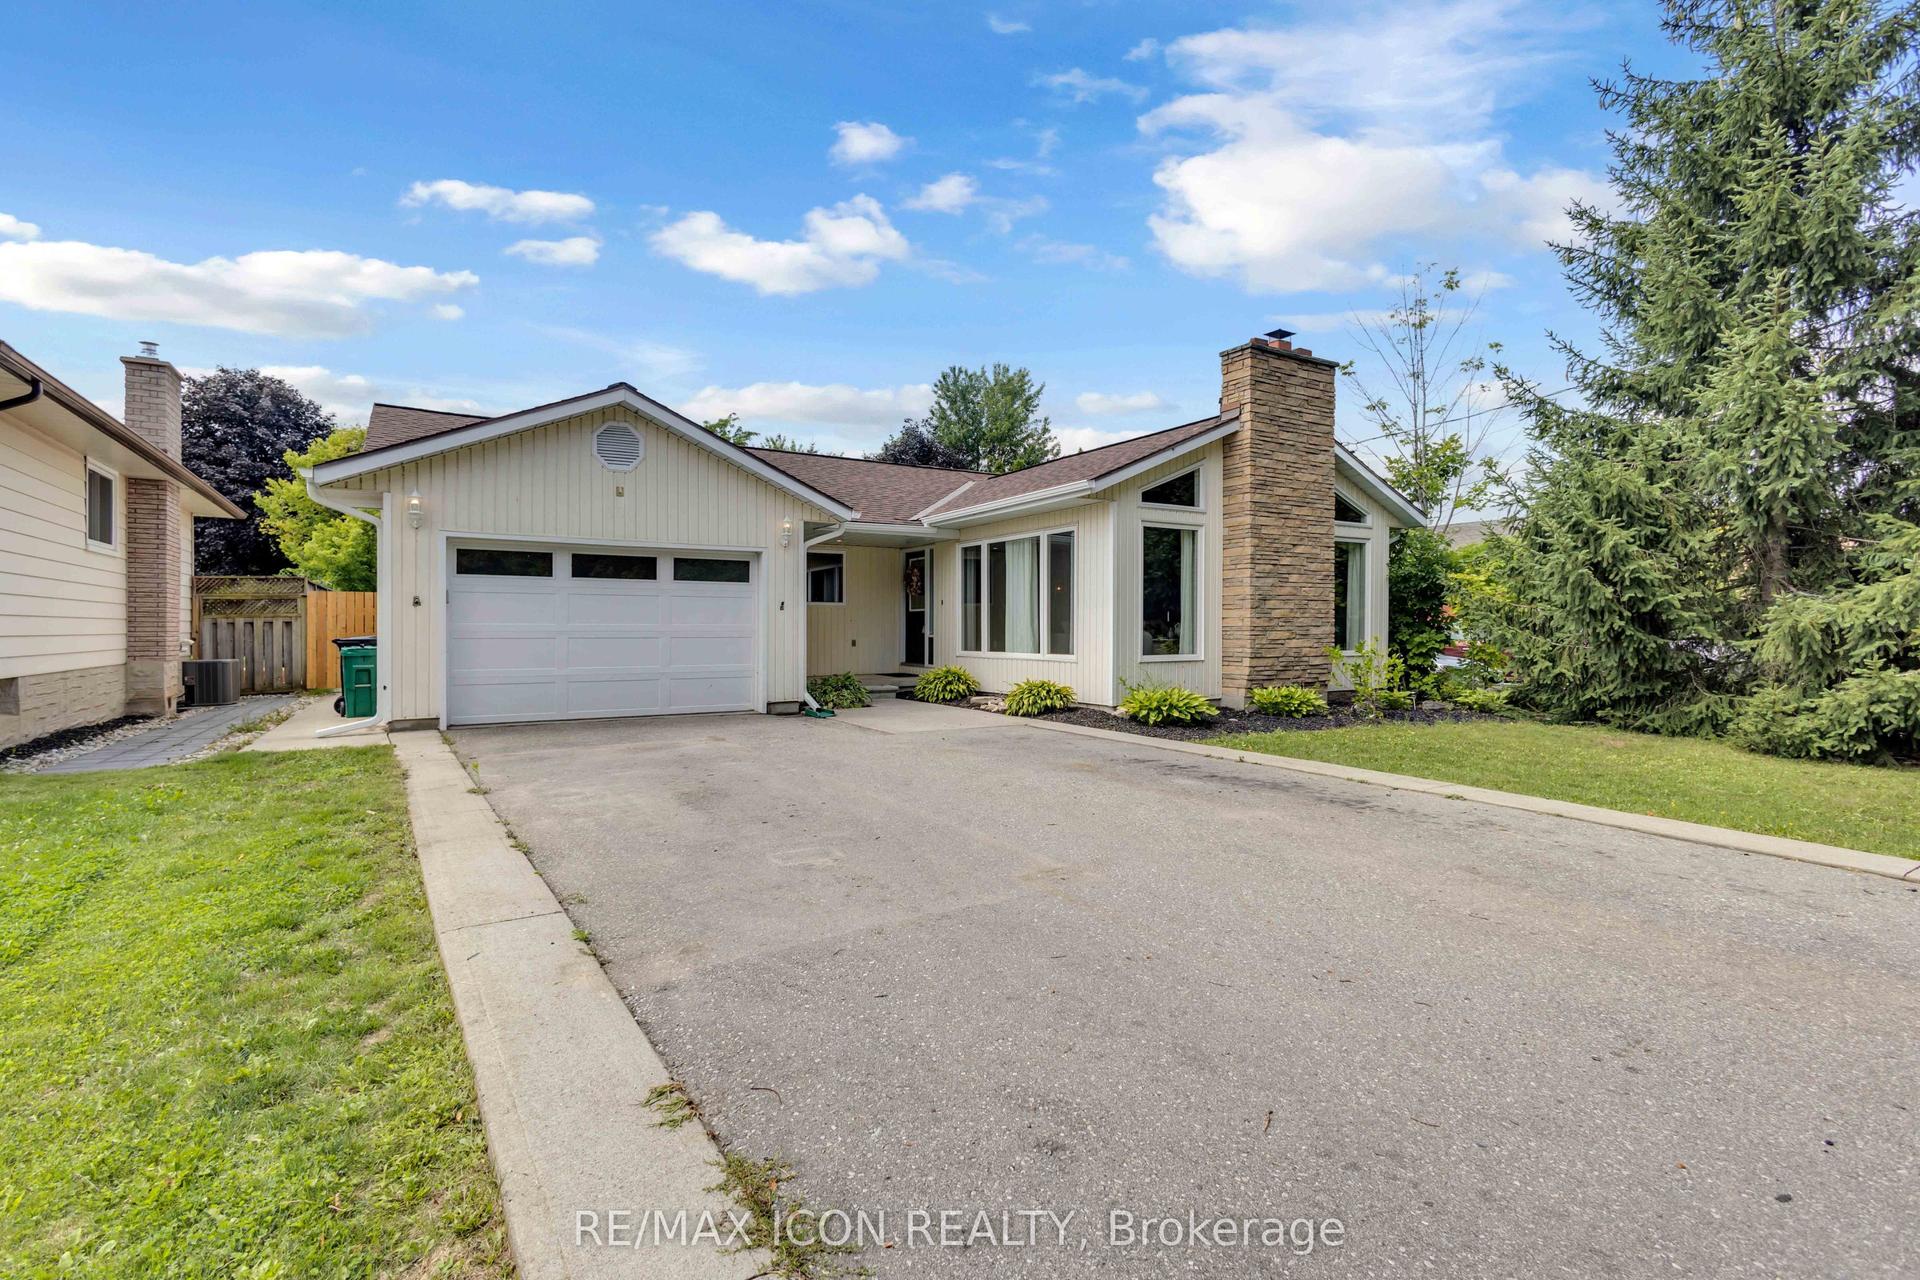
218 Northumberland Street
North Dumfries, ON
4 bd
3 ba
1,750
5
MLS# X13663362Re/Max Icon Realty
WhatsApp Aman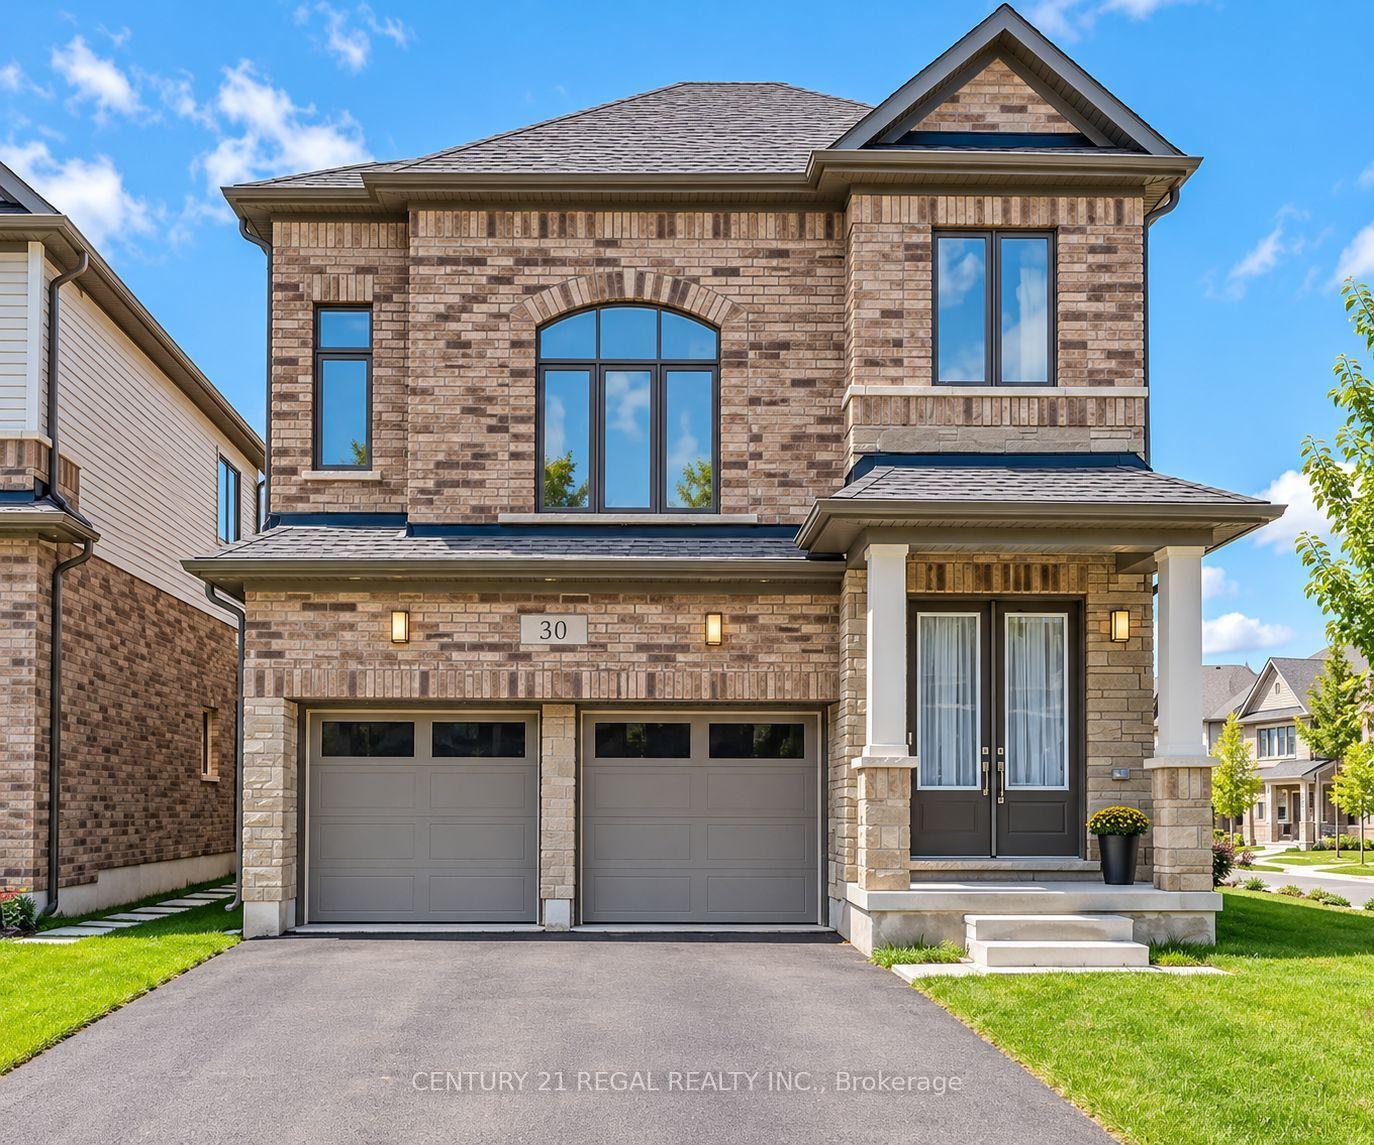
For Sale2 days ago
$899,999
Detached
est. $3,946/mo
30 Rustic Oak Trail
North Dumfries, ON
4 bd
4 ba
2,250
6
MLS# X13903586Century 21 Regal Realty Inc.
WhatsApp Aman