For Sale
Just Listed
9 Ailsa Place 5 #5
South J, London South, ON
$399,900
3Bd
3Ba
1,500+sqft
2Parking
$267/sqft
Condo TownMLS# X13803956Listed 2026-09-180 DOM
Cooling
Central Air
Basement
Finished with Walk-Out
Just listed! New listings in London South often receive offers within the first week.
About this home
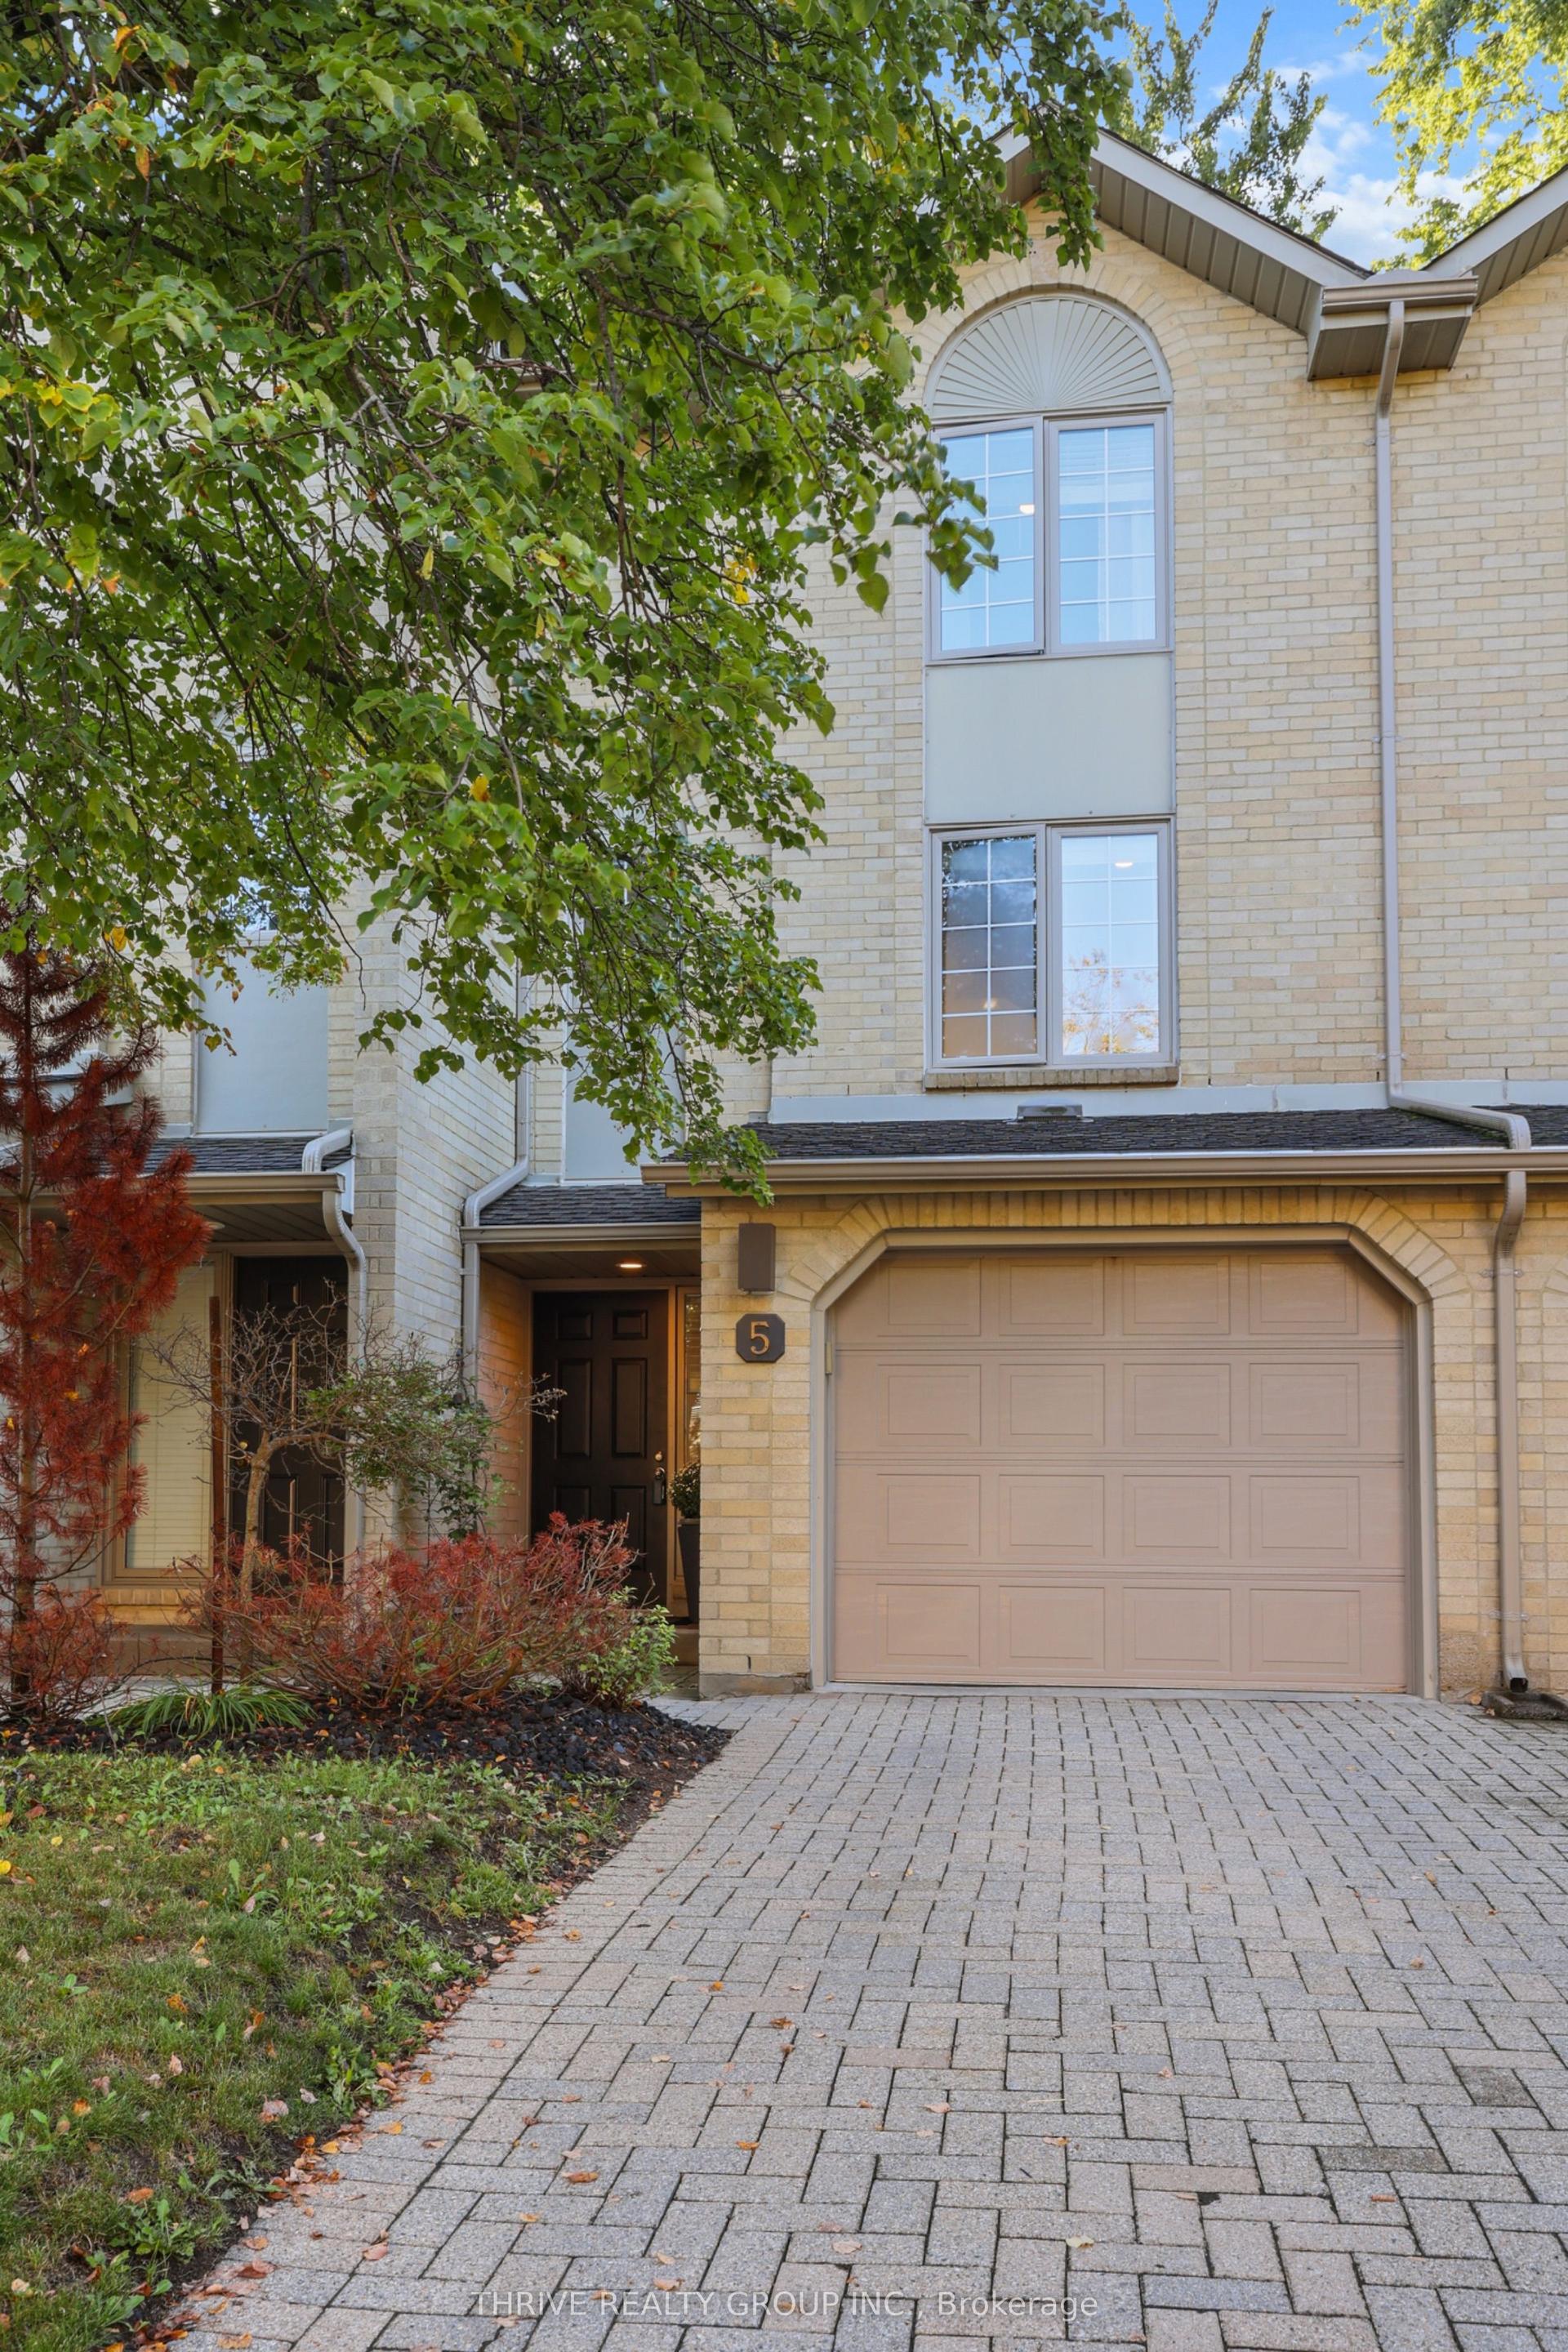
Space, flexibility, and a practical layout come together in this updated end-unit condo townhouse with 3 bedrooms, 2.5 bathrooms, an attached single-car garage, and three finished levels. Set among mature trees, the home offers a more established, tucked-away feel while keeping everyday conveniences close by. The layout works well for first-time buyers, professionals or anyone looking for added space without the upkeep of a detached home.The main floor opens with durable linoleum flooring through the foyer, dinette, and kitchen, along with a mirrored coat closet and convenient 2-piece bathroom near the entrance. The front dinette is set beside a bay window, while the kitchen offers warm wood cabinetry, tiled backsplash, generous cabinet storage, stainless steel fridge and range, and a pass-through opening overlooking the dining area. Open-concept living and dining create an easy flow for everyday use, with a large rear bay window and sliding doors from the dining area leading to the raised back deck.Upstairs, laminate flooring runs throughout the level. The spacious primary bedroom includes a 3-piece ensuite, while two additional bedrooms and a 4-piece bathroom complete the floor.The walkout lower level adds another living area, along with direct garage access, large closet at the entrance, and bathroom rough-in for future flexibility. Sliding doors from the living room lead directly to a stone patio, with mature trees along the rear adding privacy to the outdoor space.A great condo corp with lots of visitor parking and pets are permitted. Other updates include: furnace 2021, AC 2021 and R50 insulation in the attic. Conveniently located approximately five minutes from Victoria Hospital, the home also offers easy access to Highway 401, parks, trails, the Thames River, schools, shopping, and everyday amenities.
GarageWalkout
Rooms
Main Floor
| Living Room | 3.76 × 4.34 m | |
| Dining Room | 2.97 × 2.77 m | |
| Kitchen | 2.39 × 2.69 m | |
| Breakfast | 3.00 × 3.45 m |
Upper
| Bedroom | 7.16 × 3.84 m | |
| Bedroom 2 | 3.58 × 2.74 m | |
| Bedroom 3 | 3.23 × 3.45 m |
Lower
| Family Room | 4.32 × 3.76 m |
Features
- Carpet Free
- Other
- Deck
- Patio
- Lighting
- Porch
- Finished with Walk-Out
- Central Air
- 2-Storey
Financials
Annual Taxes
$2,816
Estimated Rental Income
Entire property$3,200 – $4,200/mo
Rental yield9.6% – 12.6%
*Estimates based on comparable rentals in the area. Actual income may vary.
Market Data — London South
Days on market0 days
Buyer's MarketSeller's Market
Based on active listings in London South. Data updates daily.
Getting around
How walkable, bikeable, and transit-friendly this neighbourhood is.
79
/ 100
Walk Score
Very Walkable
54
/ 100
Transit Score
Good Transit
46
/ 100
Bike Score
Somewhat Bikeable
Scores are estimates based on neighbourhood data and are for informational purposes only.
MLS® data courtesy of the Toronto Regional Real Estate Board (TRREB).
The information provided herein must only be used by consumers that have a bona fide interest in the purchase, sale, or lease of real estate and may not be used for any commercial purpose or any other purpose. Listing information is deemed reliable but is not guaranteed accurate by the Toronto Regional Real Estate Board, the listing brokerage, or this website. The trademarks REALTOR®, REALTORS® and the REALTOR® logo are controlled by The Canadian Real Estate Association (CREA) and identify real estate professionals who are members of CREA. MLS®, Multiple Listing Service®, and the associated logos are owned by CREA. Not intended to solicit properties currently listed for sale or buyers under contract.
You may also like
More homes in London South
Hand-picked listings with a similar price range and style.
For Sale15 h ago
$379,000
Condo Town
est. $1,662/mo
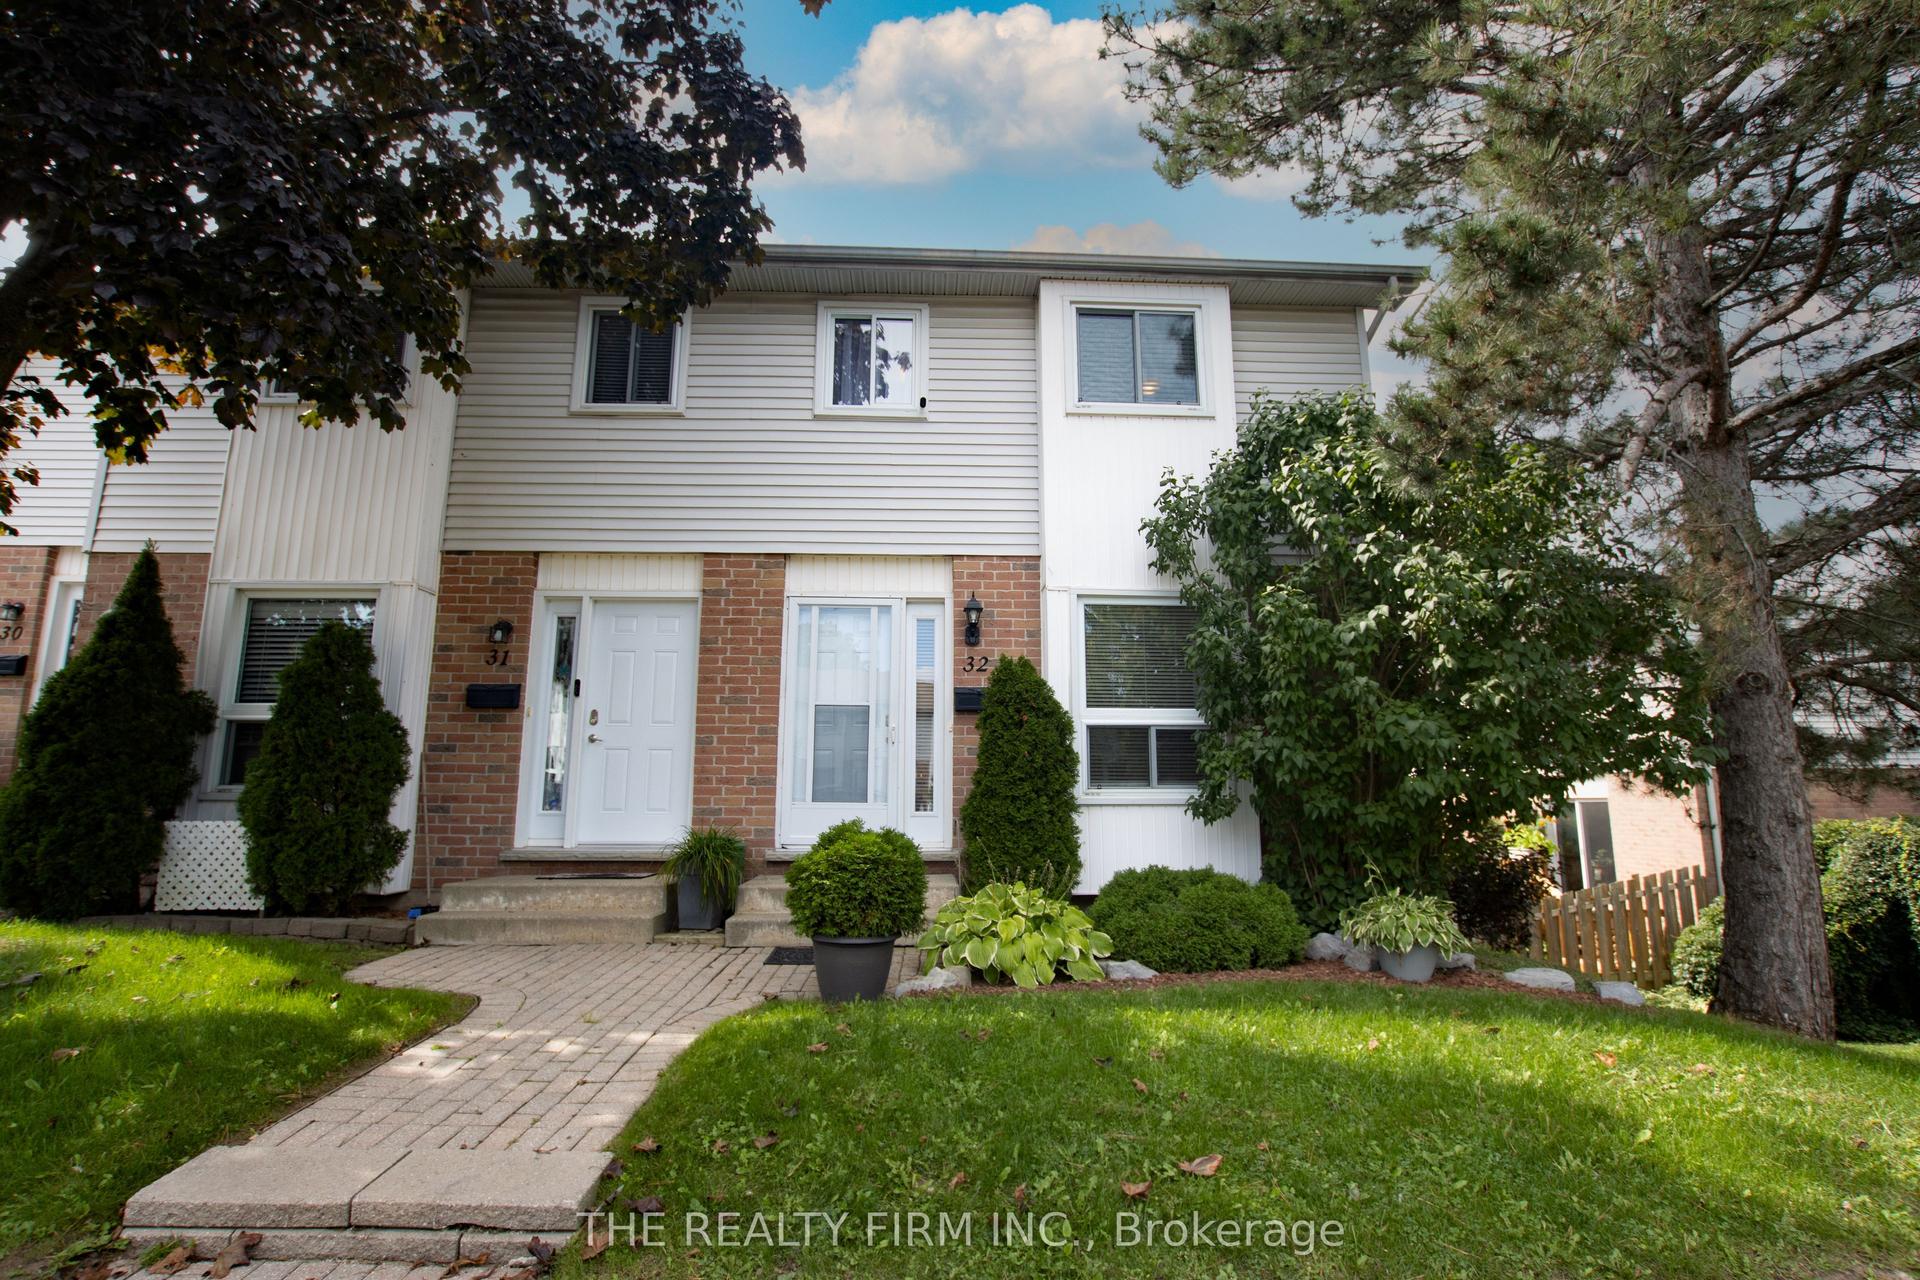
110 Deveron Crescent 32 #32, South T
London South, ON
3 bd
2 ba
750
2
MLS# X13800508The Realty Firm Inc.
WhatsApp Aman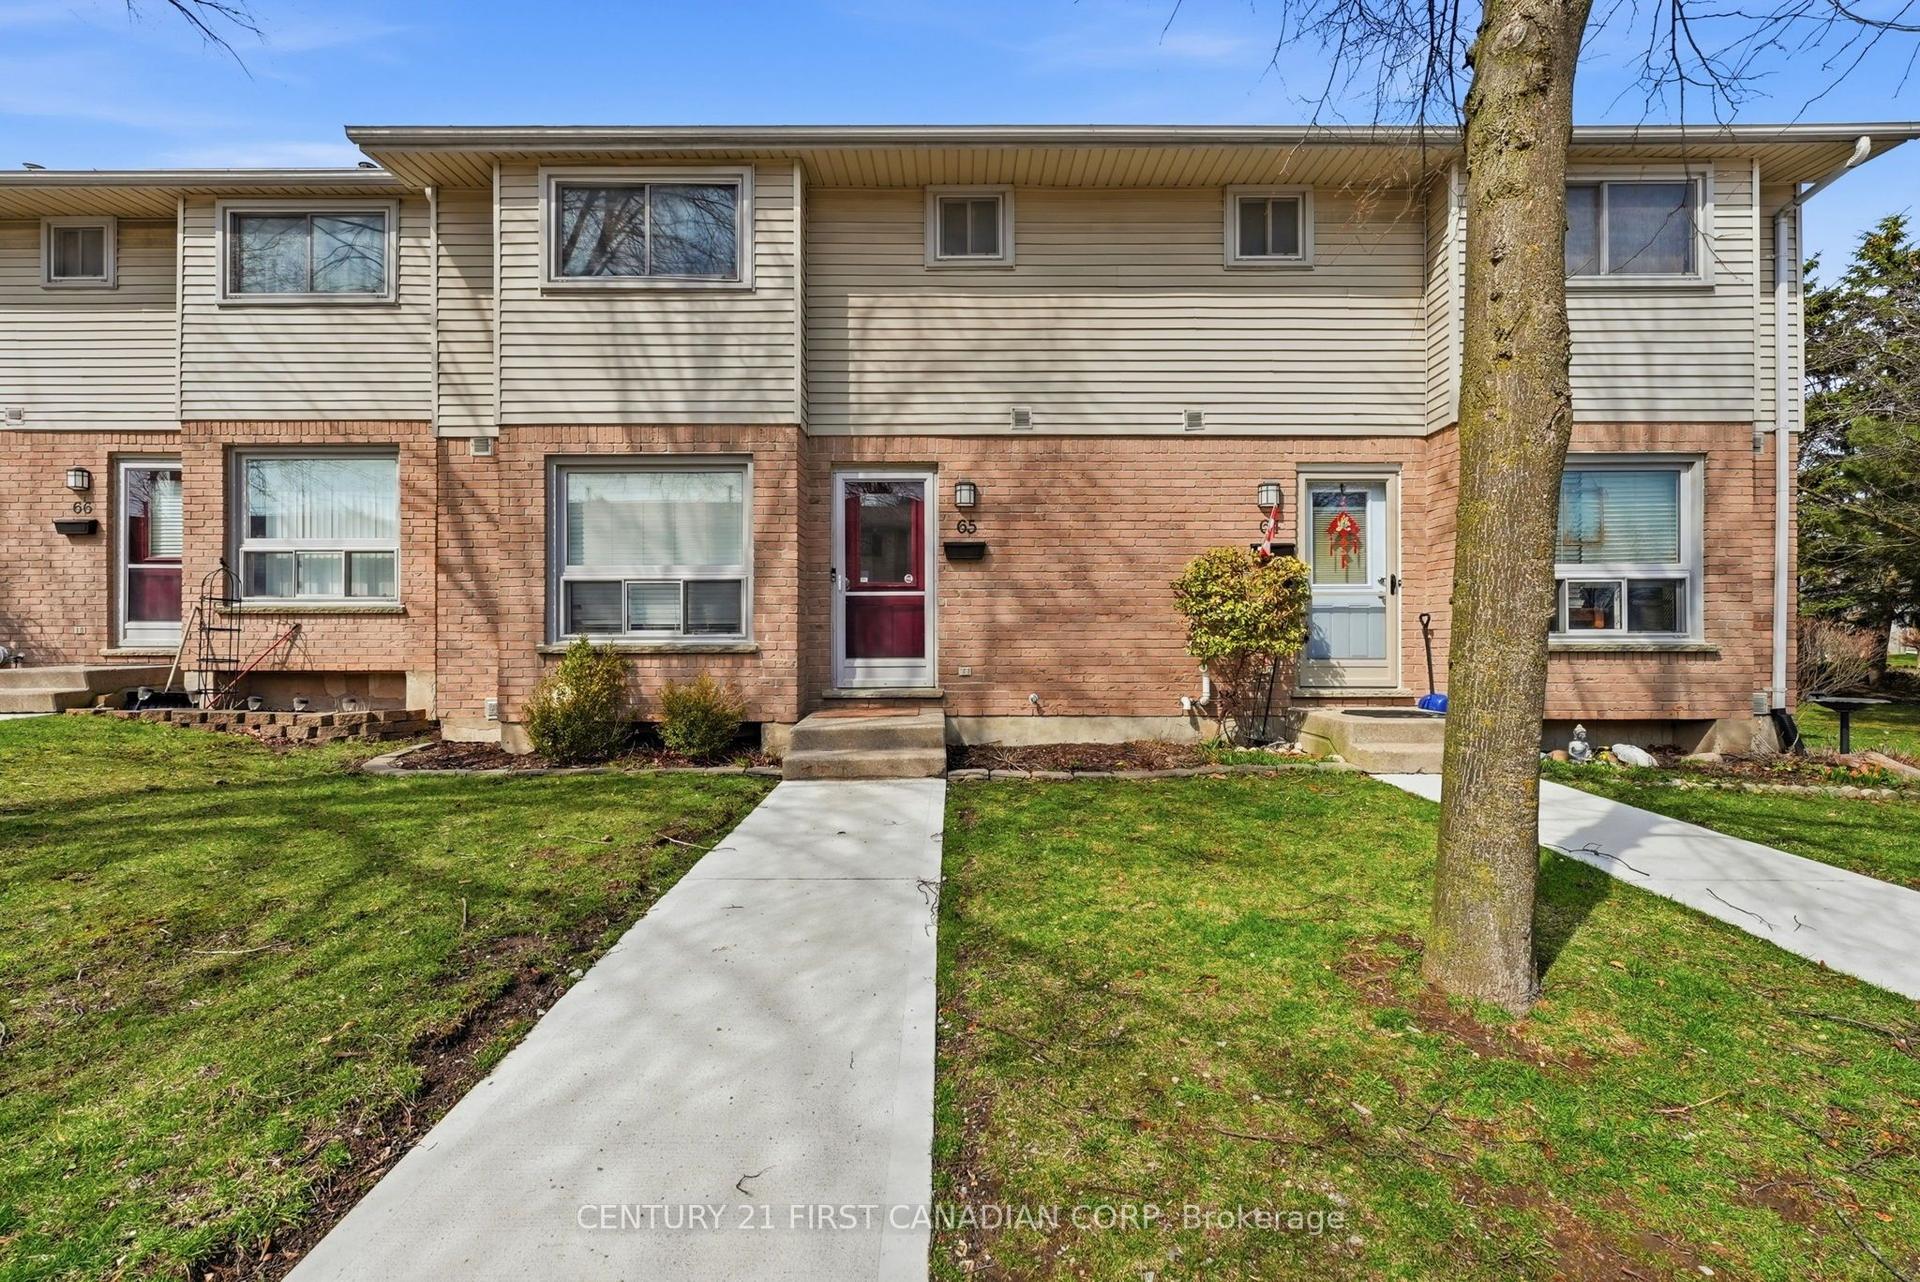
For Sale11 days ago
$379,999
Condo Town
est. $1,666/mo
75 Ansondale Road 65 #65, South Q
London South, ON
3 bd
3 ba
1,300
1
MLS# X13754620Century 21 First Canadian Corp
WhatsApp Aman