For Sale
250 Old Highway 24
Bloomsburg, Norfolk, ON
$739,000
4Bd
2Ba
2,250+sqft
5Parking
52.8 x 208.5 ftlot
$328/sqft
DetachedMLS# X13778812Listed 2026-09-1429 DOM
Heating
Water Heater Owned
Cooling
Central Air
Basement
Partial Basement
About this home
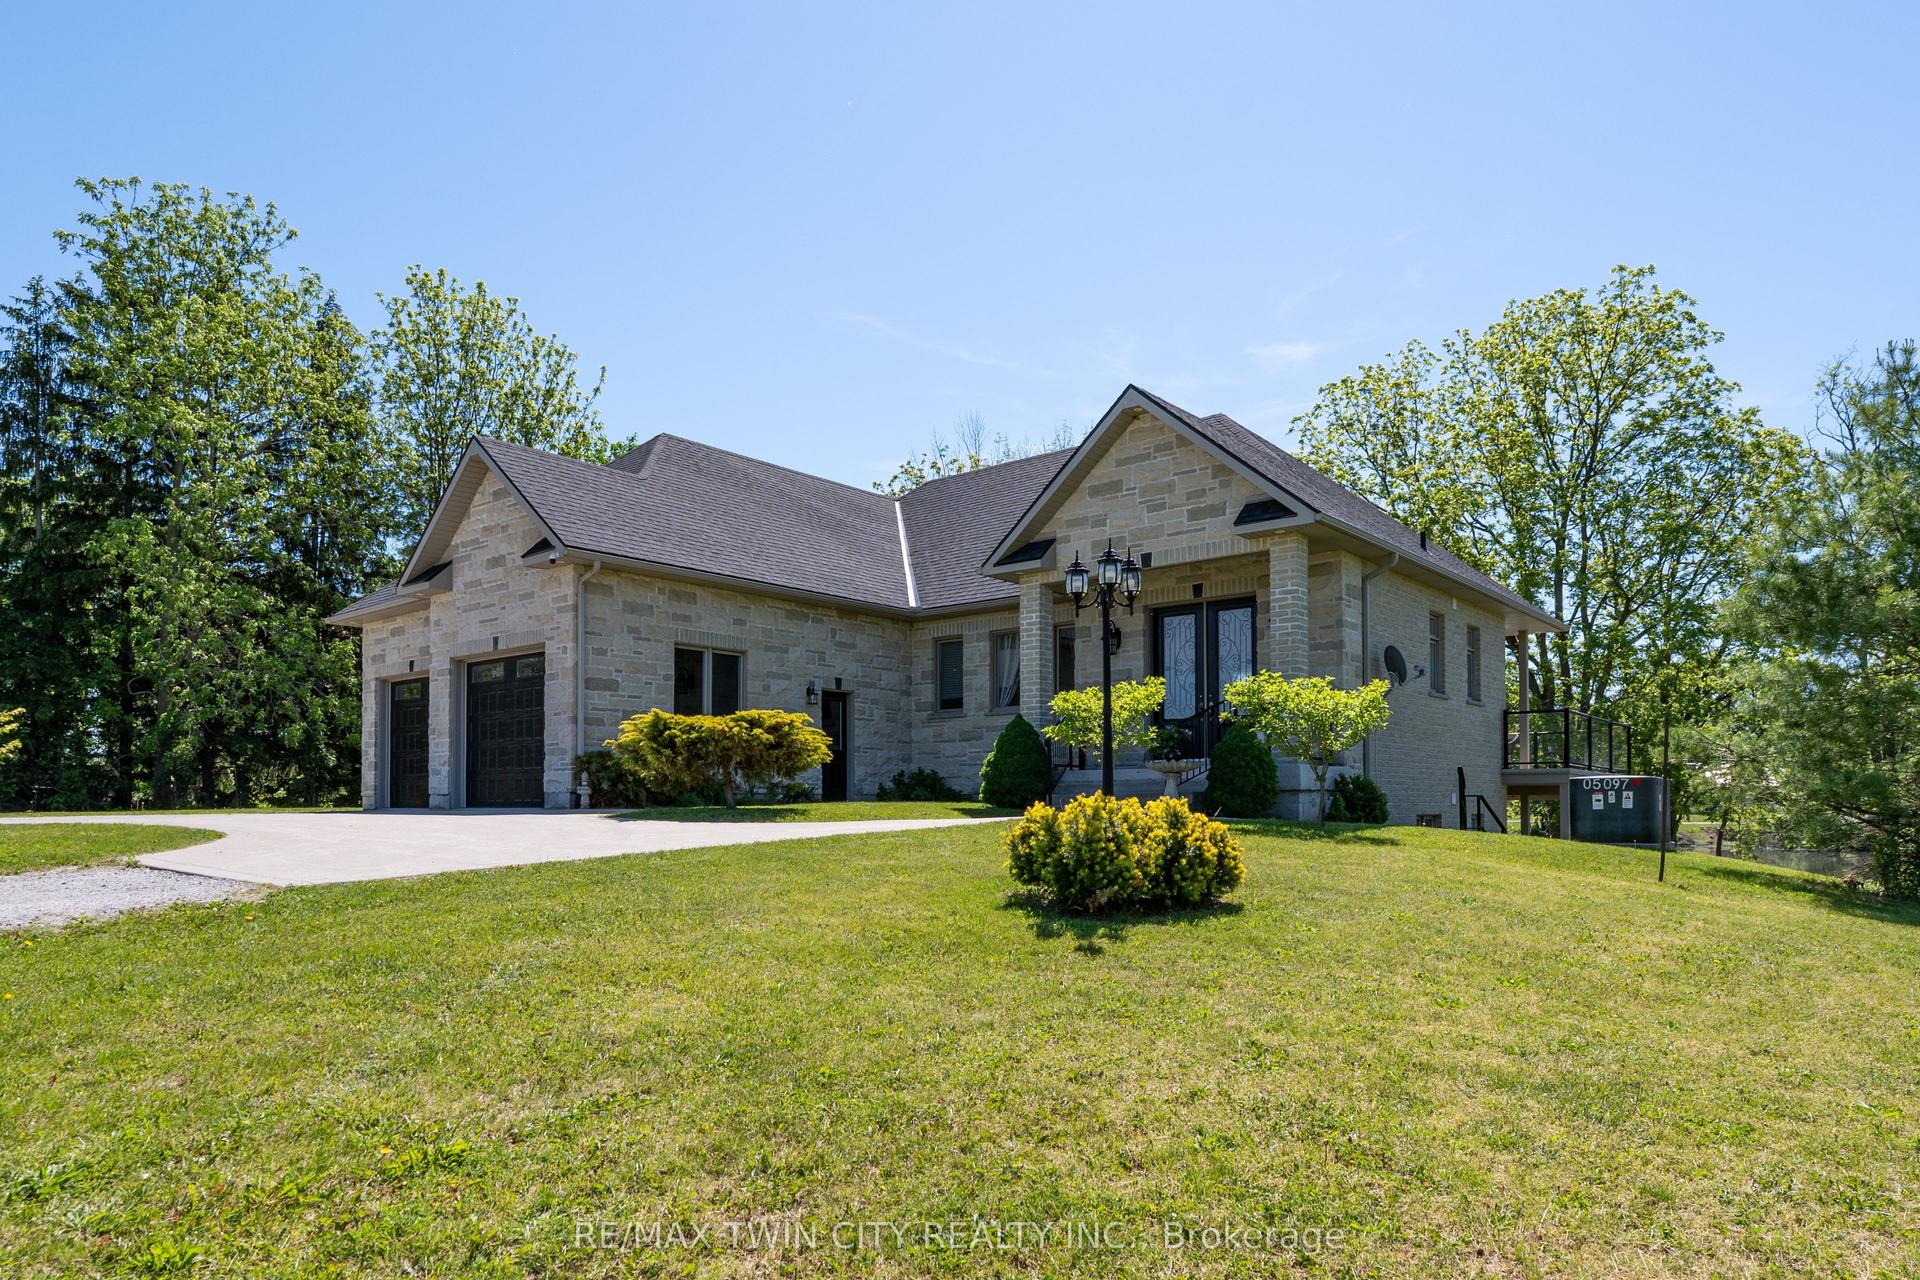
Welcome to Bloomsburg, where modern living meets small-town charm in the heart of Southwestern Ontario. Set on a beautifully landscaped quarter-acre lot, this updated home offers over 2,100 sq. ft. of living space, 4 bedrooms and 2 bathrooms. Inside, the bright, inviting layout features soaring cathedral ceilings, abundant natural light and a striking three-sided fireplace. The impressive kitchen is designed for everyday living and entertaining, complete with Gordon Ramsay THOR appliances, extensive cabinetry and a large center island. Patio doors lead to the rear deck, while a main-floor bedroom and separate den/office provide added flexibility for family, guests or working from home. The basement offers additional potential, with two framed and insulated rooms ready for your finishing touches. Outdoors, enjoy generous green space, a rear deck and a versatile 38' x 16.5' barn featuring double doors and a cement floor-ideal for storage, hobbies and recreational equipment. Conveniently located just minutes from Simcoe and Waterford, with schools, shopping, restaurants, medical services and everyday amenities nearby. Enjoy easy access to golf, hiking and cycling trails, Lake Erie beaches, wineries and local markets, with Port Dover approximately 15 minutes away. A wonderful opportunity to enjoy modern updates, generous living space and a relaxed country lifestyle with nearby amenities. Cornerstone MLS 40862947
Fireplace
Rooms
Main Floor
| Foyer | 3.61 × 2.67 m | |
| Dining Room | 6.65 × 3.66 m | Vaulted Ceiling(s) Fireplace |
| Living Room | 6.48 × 4.62 m | Vaulted Ceiling(s) Fireplace |
| Den | 4.50 × 2.54 m | |
| Kitchen | 7.52 × 4.93 m | Breakfast Area French Doors W/O To Deck |
| Bedroom | 3.15 × 3.12 m | |
| Laundry | 3.17 × 2.74 m | Laundry Sink Double Closet W/O To Yard |
| Bathroom | 2.57 × 1.80 m | 3 Pc Bath |
Second Floor
| Primary Bedroom | 5.46 × 3.15 m | |
| Bedroom 2 | 3.61 × 2.90 m | |
| Bedroom 3 | 2.90 × 2.54 m | |
| Bathroom | 3.15 × 2.41 m | 4 Pc Bath |
Basement
| Other | 6.88 × 3.66 m | |
| Other | 4.37 × 2.97 m | |
| Cold Room/Cantina | 3.43 × 2.59 m |
Features
- Bar Fridge
- Water Heater Owned
- Water Softener
- Deck
- Landscaped
- Patio
- Development Potential
- Partial Basement
- Unfinished
- Central Air
- 2-Storey
Financials
Annual Taxes
$4,392
Estimated Rental Income
Entire property$4,000 – $6,500/mo
Basement apartment$1,800 – $2,500/mo
Rental yield6.5% – 10.6%
*Estimates based on comparable rentals in the area. Actual income may vary.
Market Data — Norfolk
Days on market29 days
Buyer's MarketSeller's Market
Based on active listings in Norfolk. Data updates daily.
Getting around
How walkable, bikeable, and transit-friendly this neighbourhood is.
62
/ 100
Walk Score
Somewhat Walkable
39
/ 100
Transit Score
Some Transit
52
/ 100
Bike Score
Bikeable
Scores are estimates based on neighbourhood data and are for informational purposes only.
MLS® data courtesy of the Toronto Regional Real Estate Board (TRREB).
The information provided herein must only be used by consumers that have a bona fide interest in the purchase, sale, or lease of real estate and may not be used for any commercial purpose or any other purpose. Listing information is deemed reliable but is not guaranteed accurate by the Toronto Regional Real Estate Board, the listing brokerage, or this website. The trademarks REALTOR®, REALTORS® and the REALTOR® logo are controlled by The Canadian Real Estate Association (CREA) and identify real estate professionals who are members of CREA. MLS®, Multiple Listing Service®, and the associated logos are owned by CREA. Not intended to solicit properties currently listed for sale or buyers under contract.
You may also like
More homes in Norfolk
Hand-picked listings with a similar price range and style.
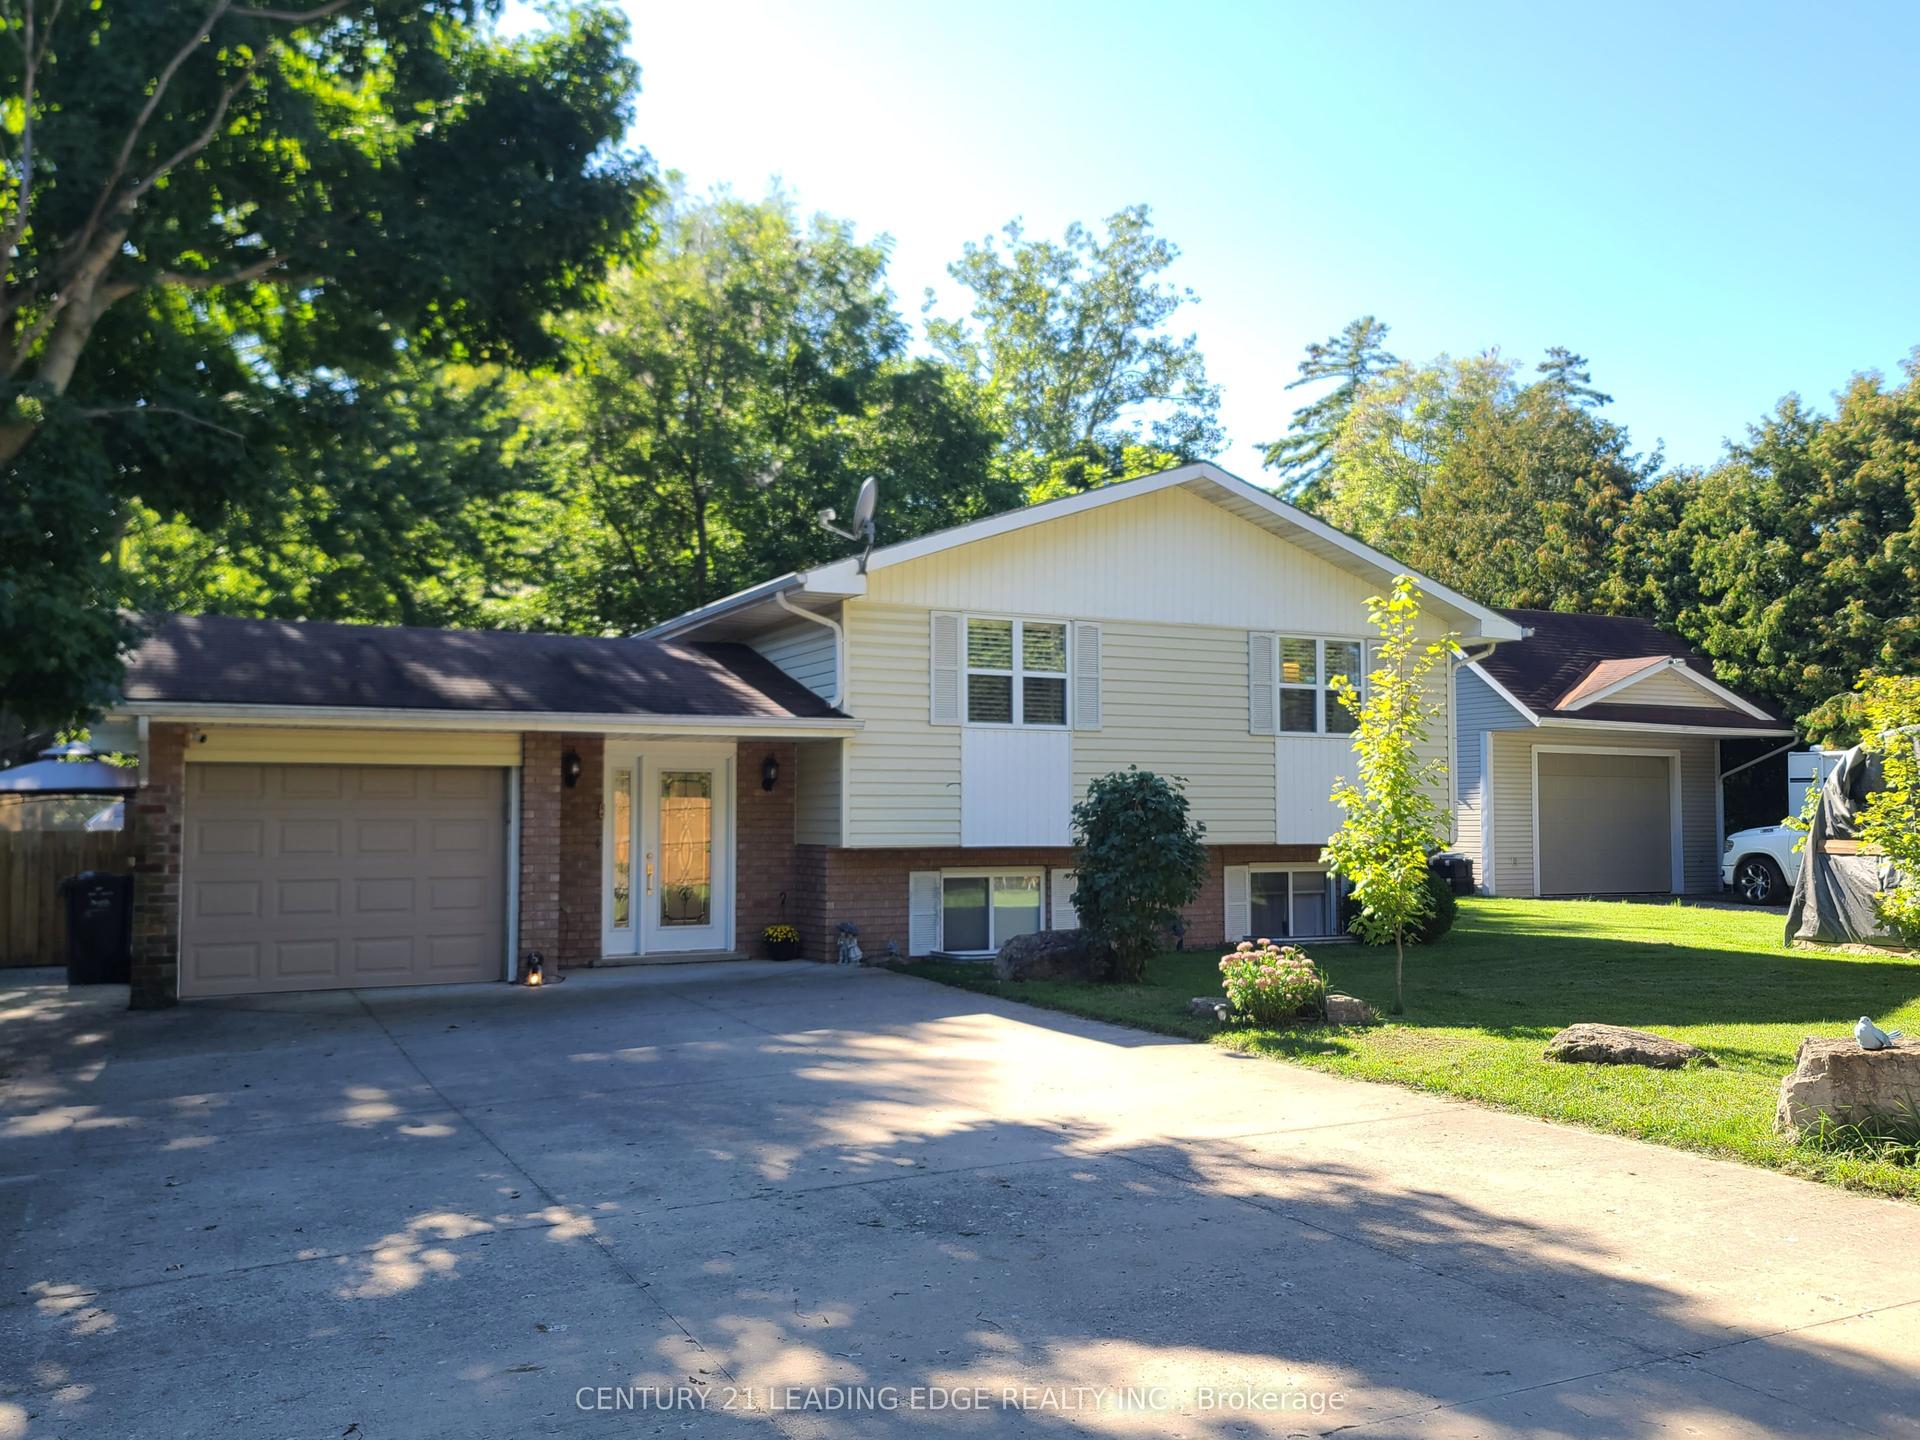
For Sale27 days ago
$569,000
Detached
est. $2,495/mo
1327 East Quarter Line Road, Rural N. Walsingham
Norfolk, ON
2+1 bd
2 ba
1,750
9
MLS# X13799980Century 21 Leading Edge Realty In…
WhatsApp Aman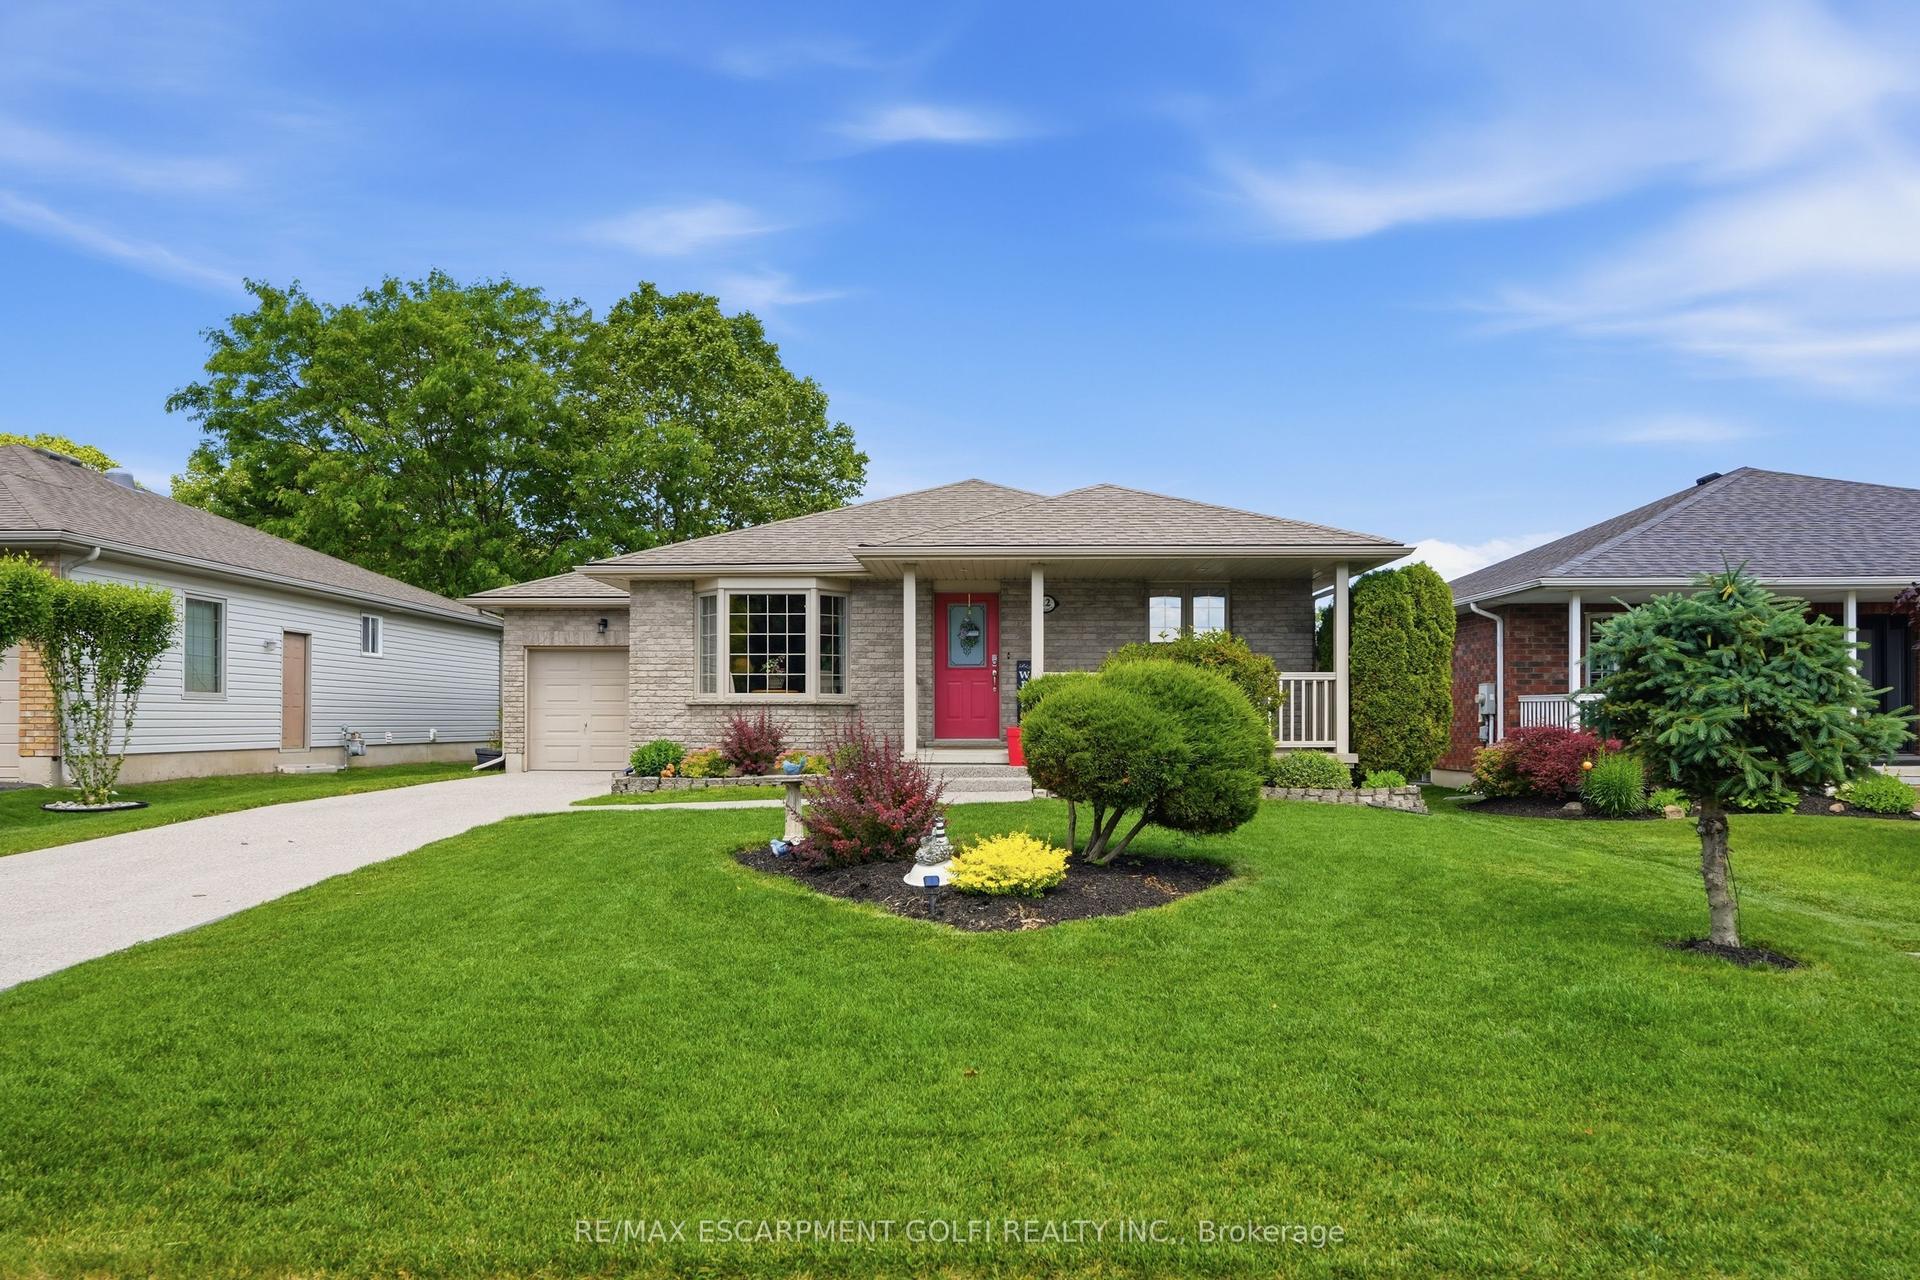
For Sale15 days ago
$664,900
Detached
est. $2,915/mo
12 Schneider Drive, Port Dover
Norfolk, ON
2+2 bd
2 ba
1,300
3
MLS# X13840696Re/Max Escarpment Golfi Realty In…
WhatsApp Aman