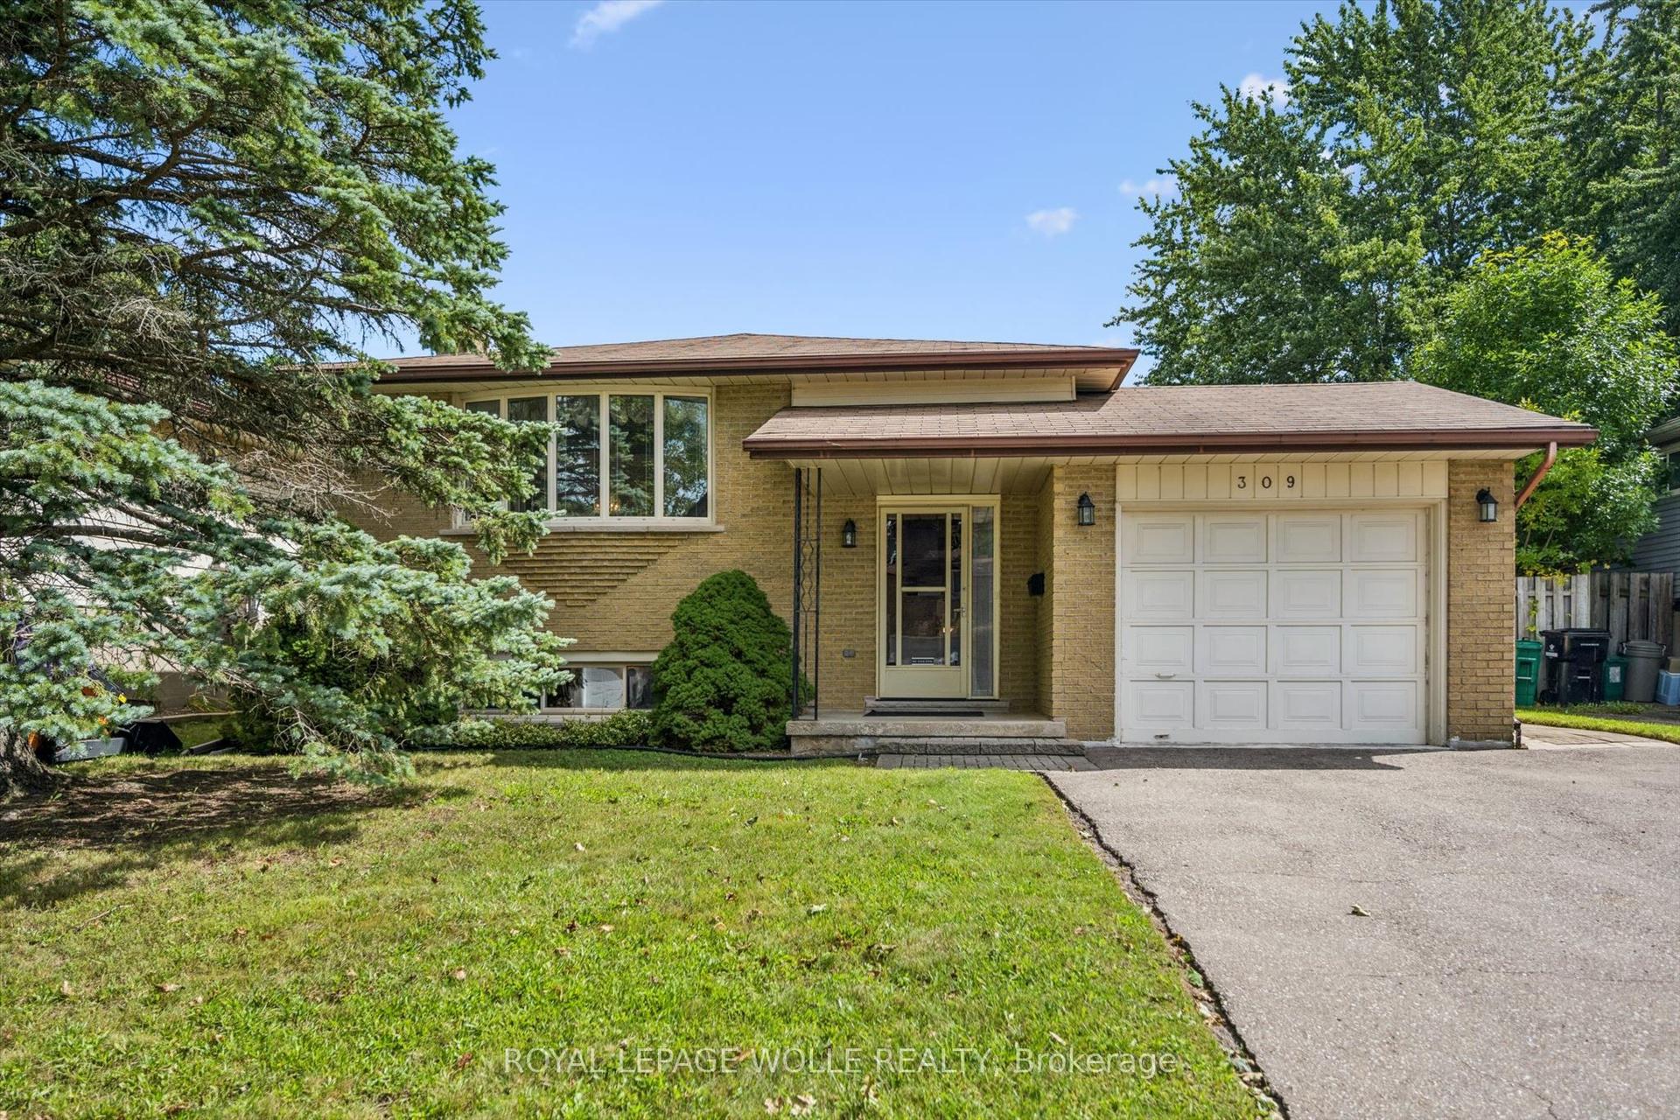
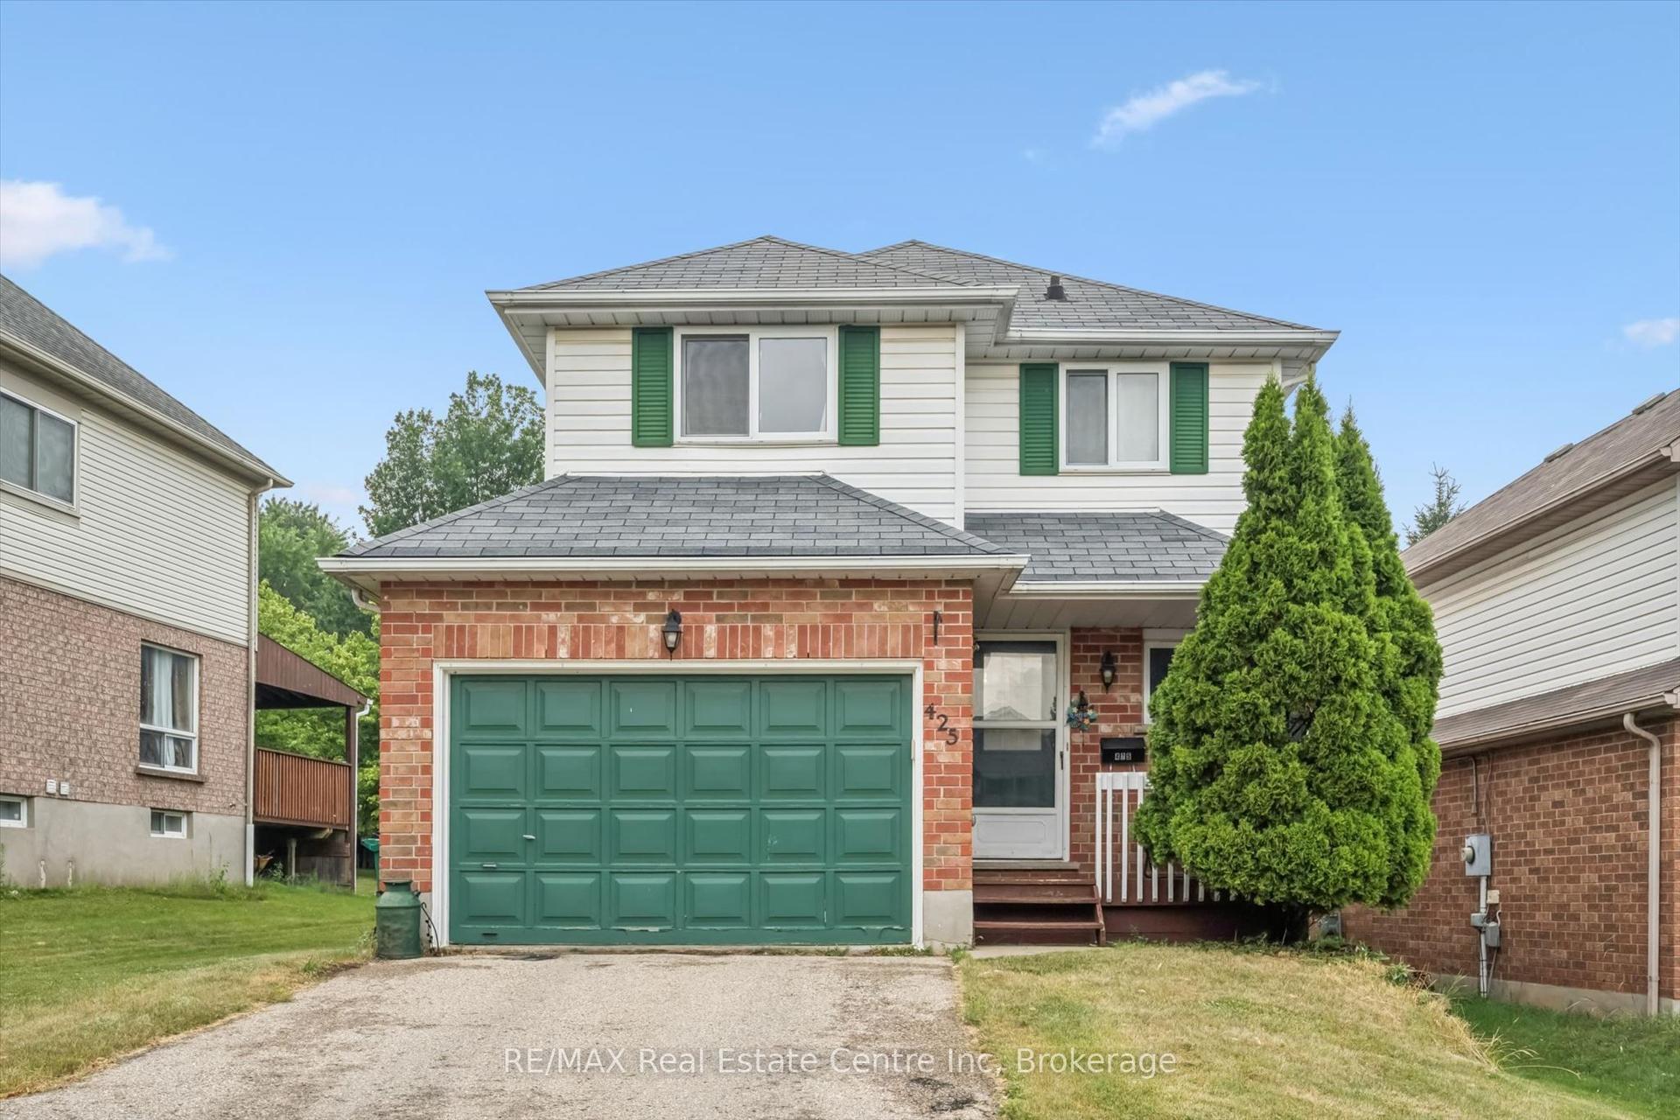
For Sale
559 Springwater Drive
Waterloo, ON
$899,900
3+1Bd
3Ba
1,300+sqft
4Parking
59.45 x 118 ftlot
$692/sqft
DetachedMLS# X13780014Listed 2026-09-1423 DOM
Heating
Water Heater Owned
Cooling
Central Air
Basement
Finished
About this home
Welcome to 559 Springwater Drive, a spacious four-level backsplit located in Waterloo's desirable Conservation Meadows neighbourhood. With all four levels fully finished, this home offers an impressive amount of living space and a wonderfully versatile layout. Step inside to bright, open living and dining areas enhanced by soaring cathedral ceilings, creating an airy and inviting feel. The spacious kitchen offers plenty of cabinetry, a centre island and sliding doors leading directly to the deck with pergola-perfect for outdoor dining and entertaining while overlooking the massive rear yard. The upper level features three bedrooms, including a generous primary bedroom with its own private full ensuite. A second full bathroom on this level serves the additional two bedrooms. The lower level adds even more flexibility with a fourth bedroom and its own private full bathroom-an ideal setup for guests, extended family, an older child or anyone looking for a little extra privacy. With four bedrooms and three full bathrooms in total, this home provides plenty of room for a growing or multi-generational family. There is no shortage of living space, with both a finished family room and a separate finished recreation room providing plenty of options for relaxing, entertaining, a home office, games room or exercise area. A cold cellar and generous crawl-space storage add even more practicality. All appliances are included, and outside you'll find a double garage, double asphalt driveway, spacious deck with pergola and an exceptionally large backyard. With four fully finished levels, four bedrooms, three full bathrooms, cathedral ceilings and an abundance of indoor and outdoor living space, 559 Springwater Drive is a home designed to give everyone room to spread out and enjoy-all in sought-after Conservation Meadows. Roof Shingles 2004, fridge ,stove,dishwasher 2018 water softener 2020, Reverse osmosis 2021
Garage
Rooms
Main Floor
| Kitchen | 4.27 × 4.17 m | |
| Dining Room | 3.07 × 3.38 m | |
| Living Room | 3.61 × 3.28 m |
Second Floor
| Bedroom | 3.02 × 3.17 m | |
| Primary Bedroom | 4.37 × 3.61 m | |
| Bedroom | 3.30 × 3.17 m | |
| Bathroom | 2.69 × 1.83 m | 3 Pc Ensuite |
| Bathroom | 2.69 × 1.47 m | 4 Pc Bath |
Lower
| Family Room | 7.14 × 3.99 m | |
| Bedroom | 3.73 × 3.71 m | |
| Bathroom | 1.47 × 2.36 m | 4 Pc Bath |
| Laundry | 1.78 × 3.53 m |
Basement
| Recreation | 7.34 × 11.23 m | |
| Utility Room | 2.59 × 3.53 m |
Features
- Auto Garage Door Remote
- Storage
- Water Heater Owned
- Water Treatment
- Full
- Finished
- Central Air
- Backsplit 3
Financials
Annual Taxes
$6,744
Estimated Rental Income
Entire property$3,200 – $4,800/mo
Basement apartment$1,800 – $2,500/mo
Rental yield4.3% – 6.4%
*Estimates based on comparable rentals in the area. Actual income may vary.
Market Data — Waterloo
Days on market23 days
Buyer's MarketSeller's Market
Based on active listings in Waterloo. Data updates daily.
Getting around
How walkable, bikeable, and transit-friendly this neighbourhood is.
55
/ 100
Walk Score
Somewhat Walkable
46
/ 100
Transit Score
Some Transit
55
/ 100
Bike Score
Bikeable
Scores are estimates based on neighbourhood data and are for informational purposes only.
MLS® data courtesy of the Toronto Regional Real Estate Board (TRREB).
The information provided herein must only be used by consumers that have a bona fide interest in the purchase, sale, or lease of real estate and may not be used for any commercial purpose or any other purpose. Listing information is deemed reliable but is not guaranteed accurate by the Toronto Regional Real Estate Board, the listing brokerage, or this website. The trademarks REALTOR®, REALTORS® and the REALTOR® logo are controlled by The Canadian Real Estate Association (CREA) and identify real estate professionals who are members of CREA. MLS®, Multiple Listing Service®, and the associated logos are owned by CREA. Not intended to solicit properties currently listed for sale or buyers under contract.
You may also like
More homes in Waterloo
Hand-picked listings with a similar price range and style.
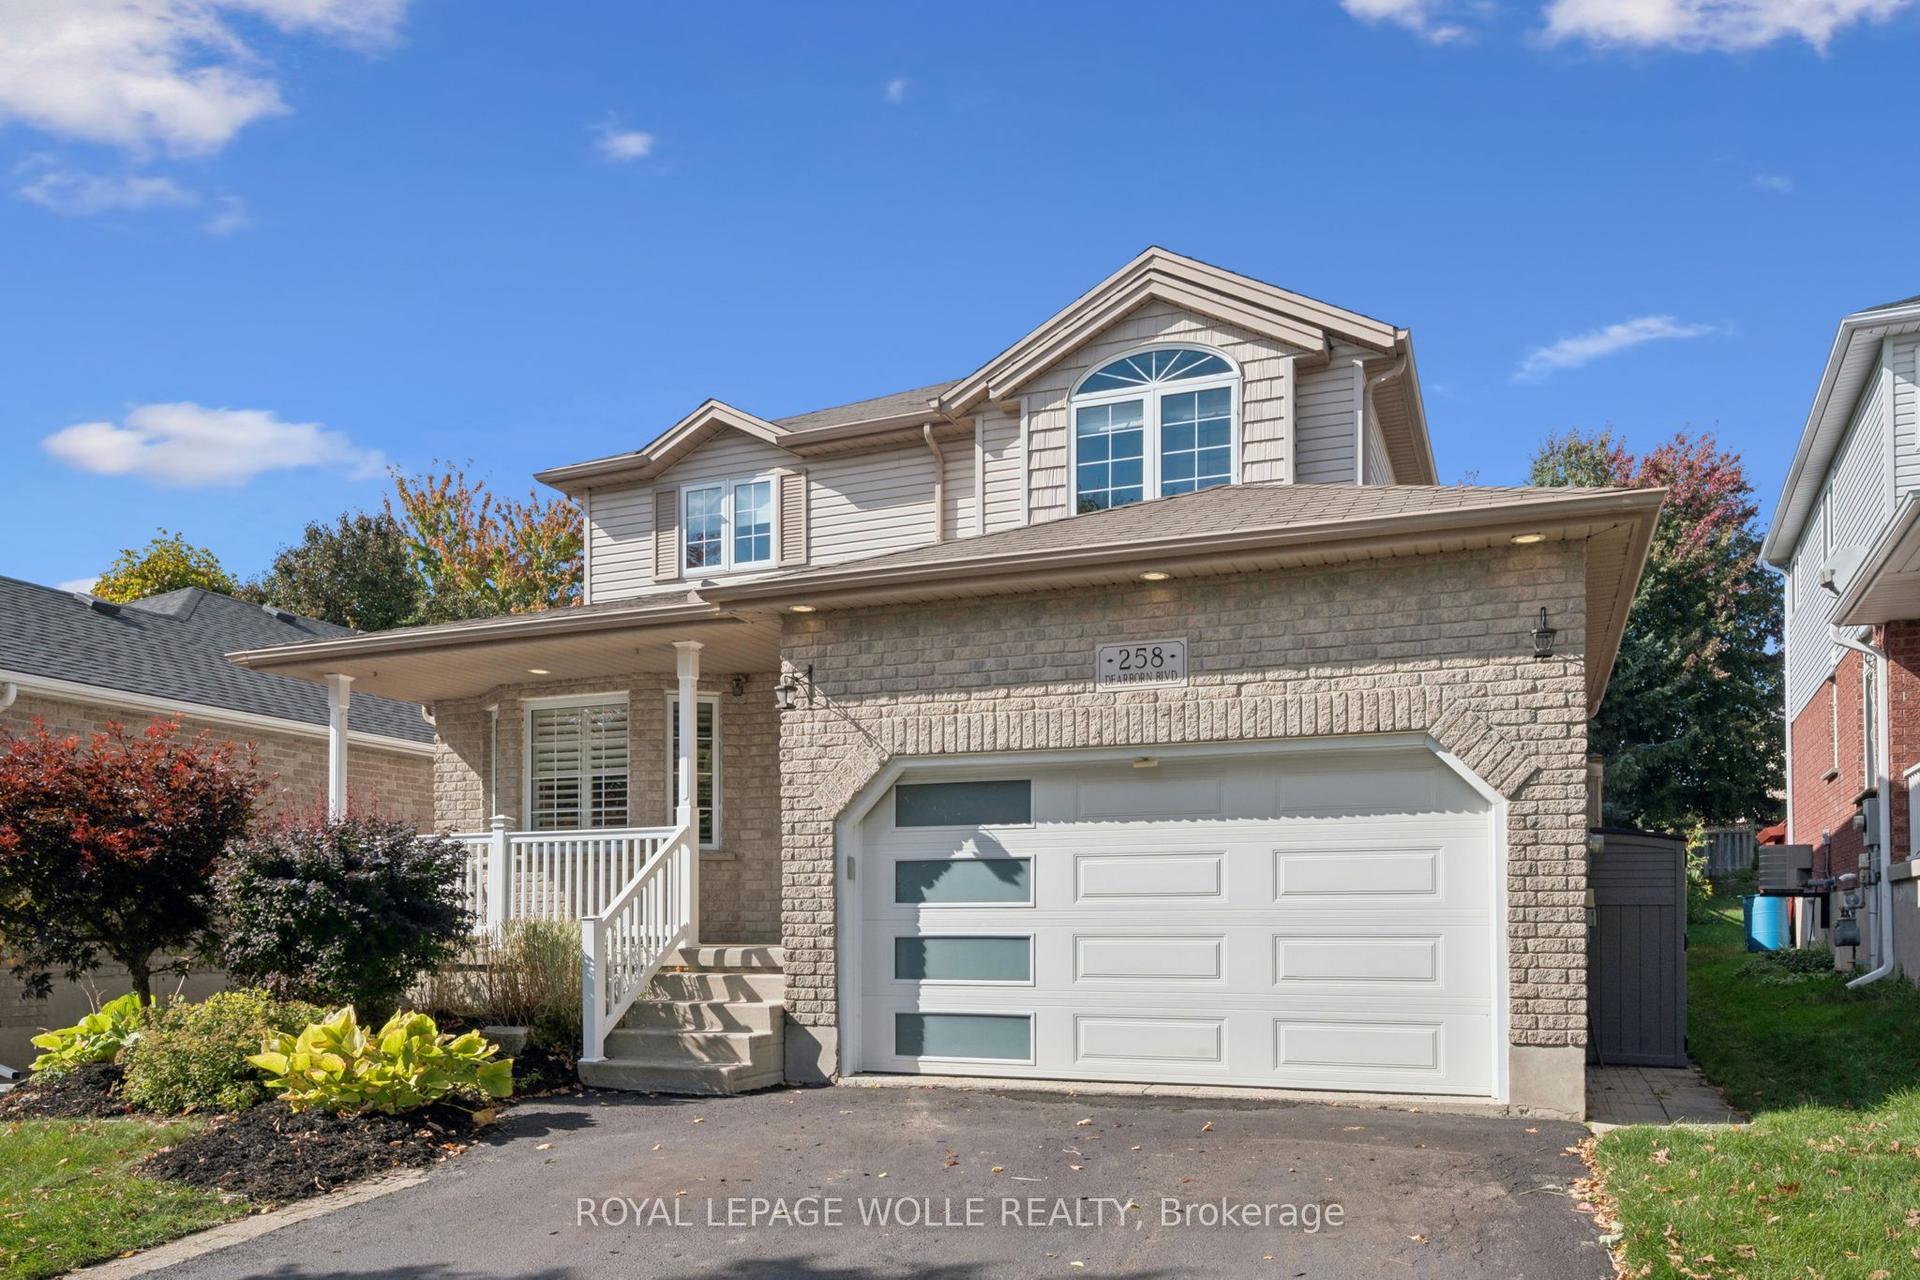
For Sale15 h ago
$920,000
Detached
est. $4,033/mo
258 Dearborn Boulevard
Waterloo, ON
4 bd
3 ba
1,750
3.5
MLS# X13874332Royal Lepage Wolle Realty
WhatsApp Aman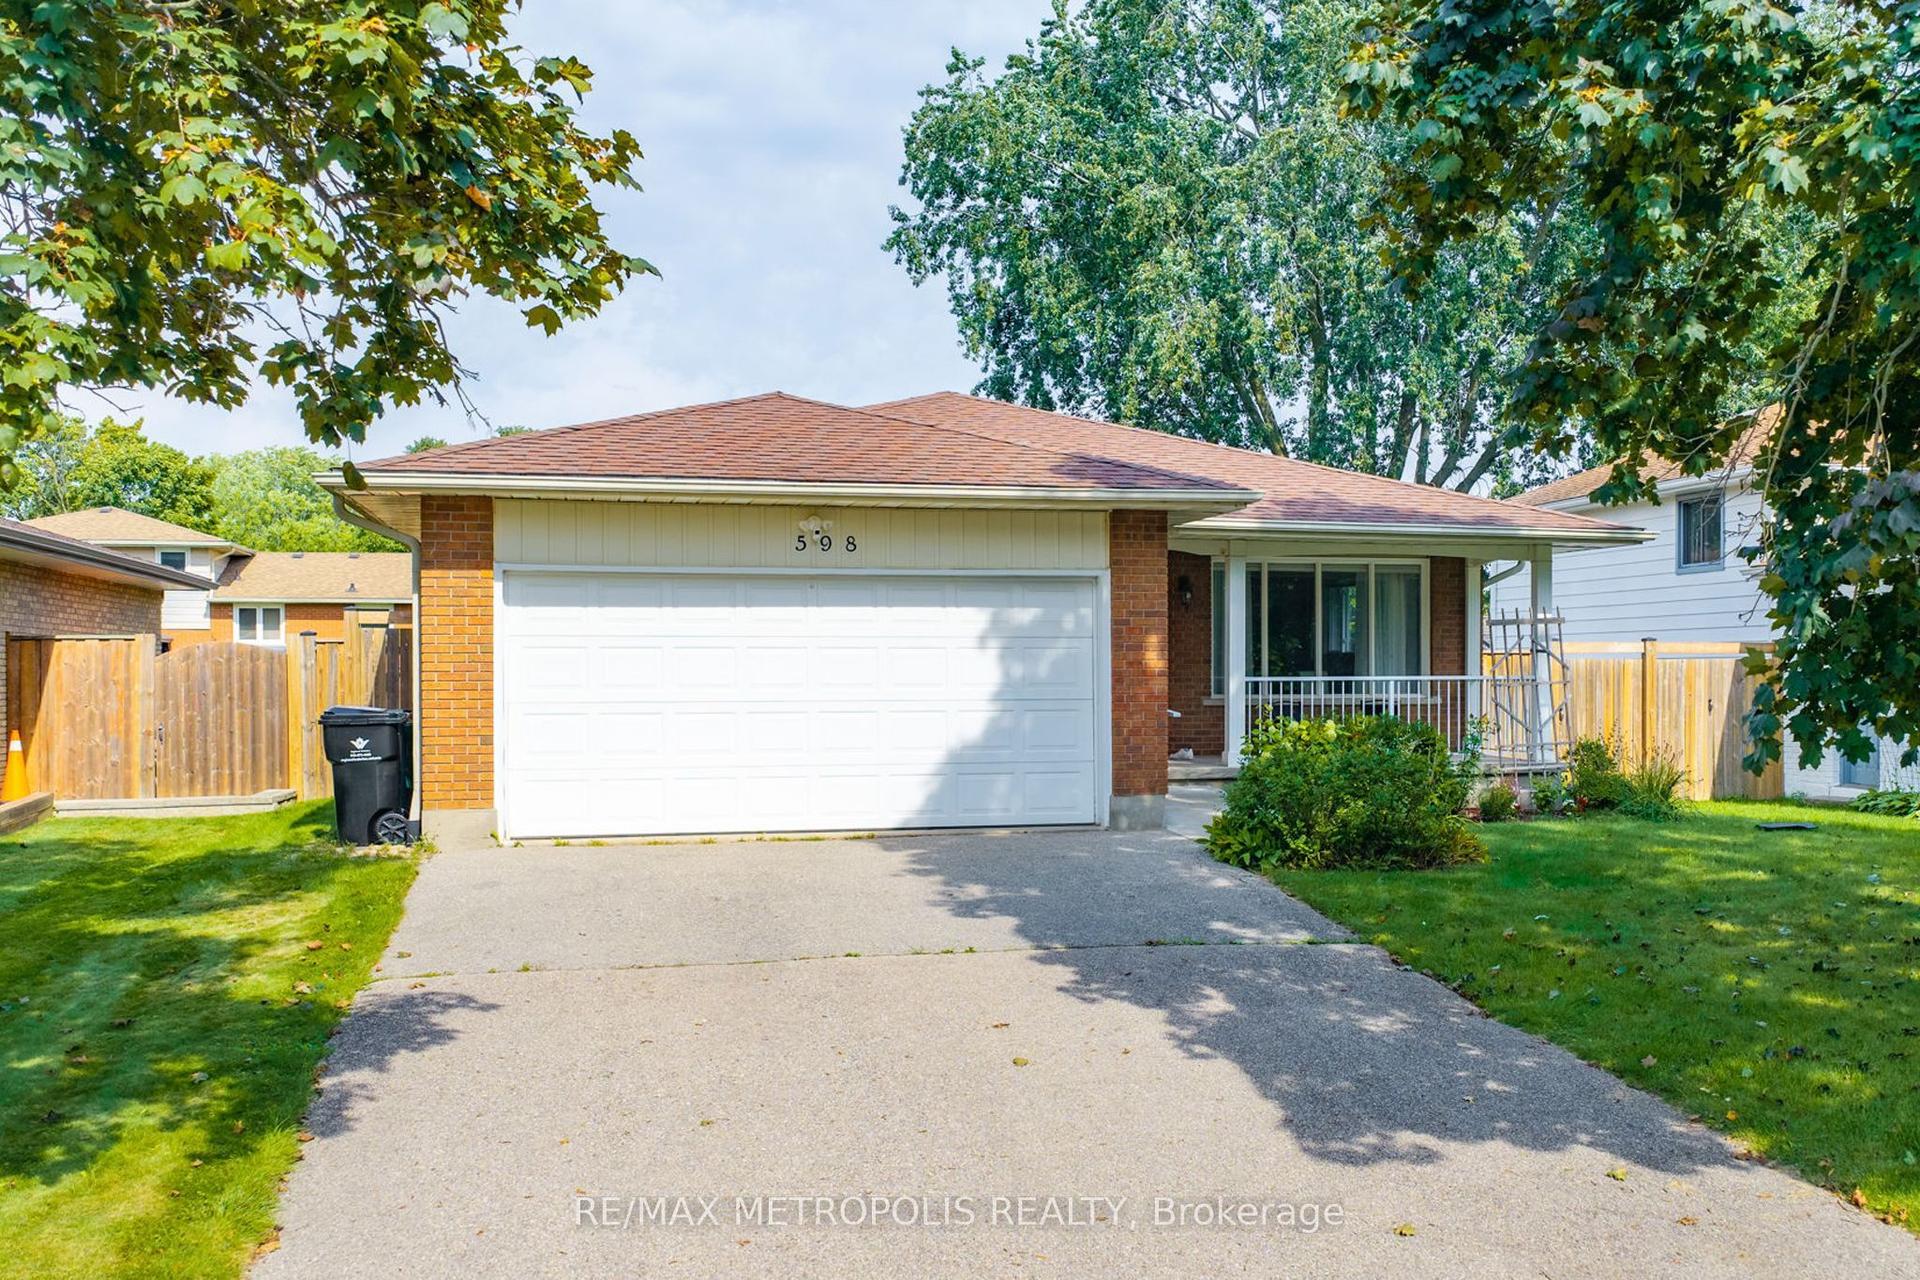
For Sale15 h ago
$779,900
Detached
est. $3,419/mo
598 Black Oak Crescent
Waterloo, ON
3+1 bd
2 ba
1,300
6
MLS# X13872704Re/Max Metropolis Realty
WhatsApp Aman