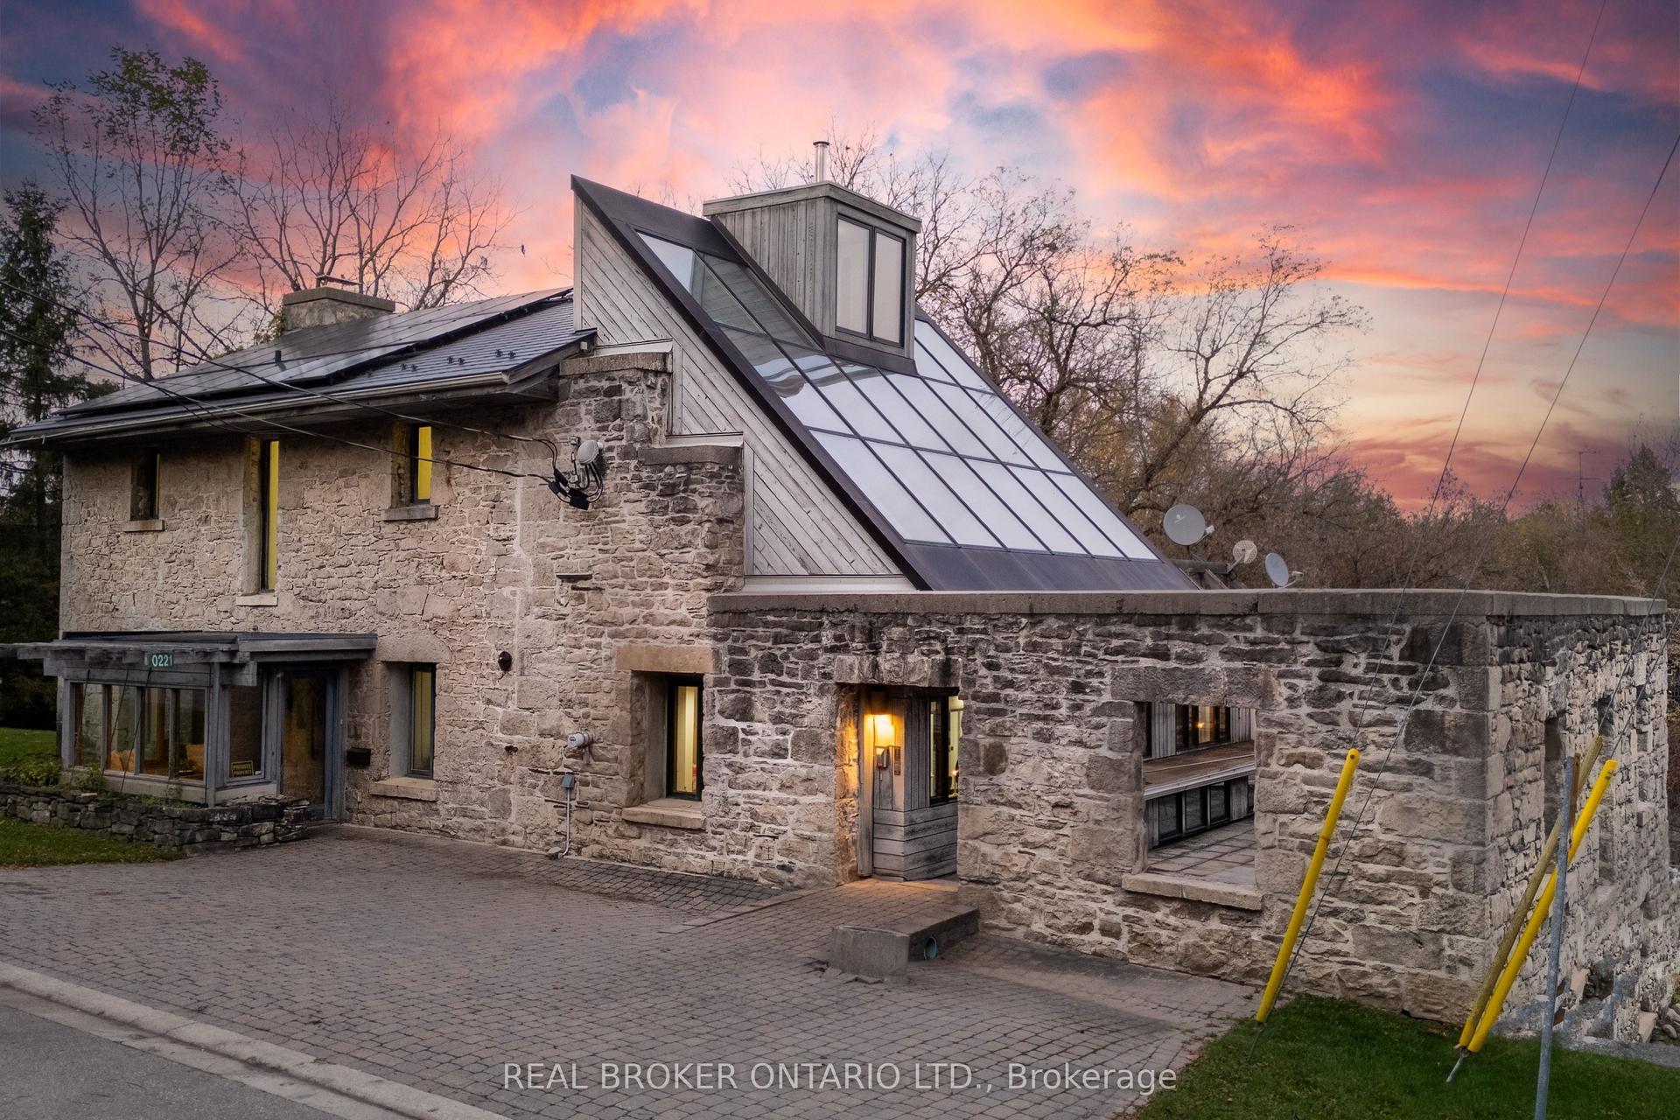
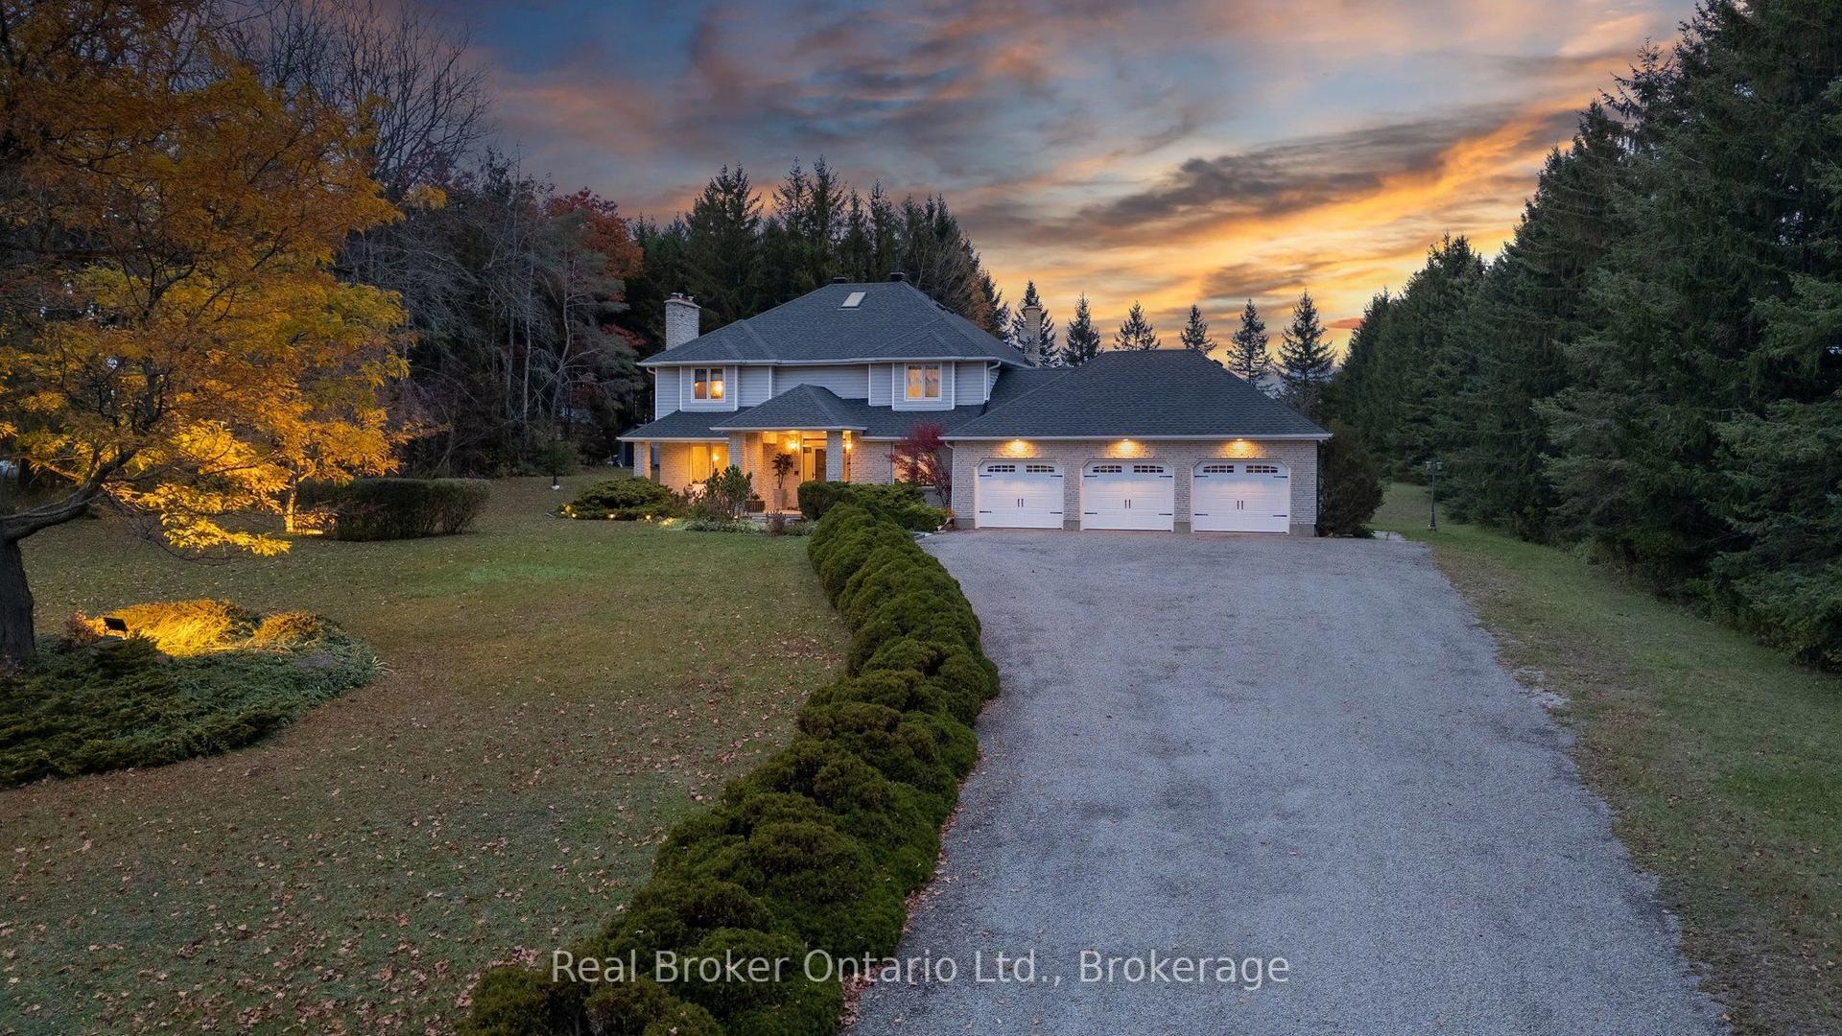
For Sale
7811 WELLINGTON ROAD 22
Rural Guelph/Eramosa East, Guelph/Eramosa, ON
$2,099,900
3+1Bd
3Ba
1,750+sqft
32Parking
781.63 x 1384.97 ftlot
$1200/sqft
DetachedMLS# X13780876Listed 2026-09-1456 DOM
Heating
Water Heater Owned
Cooling
Central Air
Basement
Finished
On the market for 56 days — longer than average. The seller may be open to negotiation.
About this home
Perfectly situated on Wellington Rd 22 between Fergus and Guelph, this charming 27.65-acre evergreen tree farm offers the ideal blend of country living and investment potential. The well-cared-for main home features 3 spacious bedrooms and 3 bathrooms, along with a bright, inviting kitchen that overlooks the picturesque backyard perfect for everyday comfort and entertaining. A separate, entry 1-bedroom, 1-bathroom basement for guest stays, step outside to enjoy a large back deck with a built-in swim spa, or gather around the cozy campfire pit for memorable nights under the stars. A tranquil pond enhances the property's peaceful, natural setting. The multi-purpose barn complete with its own bathroom adds even more value, ideal for a workshop, studio, or storage space. A rare opportunity like this doesn't come along often make it yours!
Rooms
Main Floor
| Kitchen | 5.46 × 3.99 m | |
| Living Room | 5.16 × 4.17 m | |
| Family Room | 4.06 × 3.15 m | |
| Dining Room | 4.52 × 3.30 m | |
| Laundry | 3.28 × 3.02 m | |
| Bathroom | 0.00 × 0.00 m | 2 Pc Bath |
Second Floor
| Primary Bedroom | 6.02 × 4.11 m | 3 Pc Ensuite |
| Bedroom | 3.38 × 2.92 m | |
| Bedroom | 4.62 × 4.04 m | |
| Other | 0.00 × 0.00 m | |
| Bathroom | 0.00 × 0.00 m | 3 Pc Bath |
Basement
| Laundry | 2.72 × 1.73 m | |
| Kitchen | 2.59 × 1.57 m | |
| Living Room | 6.07 × 4.88 m | |
| Bedroom | 5.64 × 3.33 m | |
| Bathroom | 0.00 × 0.00 m | 3 Pc Bath |
Features
- Sump Pump
- Water Heater Owned
- Canopy
- Deck
- Privacy
- Finished
- Central Air
- 1 1/2 Storey
Financials
Annual Taxes
$7,554
Estimated Rental Income
Entire property$3,200 – $4,800/mo
Basement apartment$1,800 – $2,500/mo
Rental yield1.8% – 2.7%
*Estimates based on comparable rentals in the area. Actual income may vary.
Market Data — Guelph/Eramosa
Days on market56 days
Buyer's MarketSeller's Market
Based on active listings in Guelph/Eramosa. Data updates daily.
Getting around
How walkable, bikeable, and transit-friendly this neighbourhood is.
63
/ 100
Walk Score
Somewhat Walkable
40
/ 100
Transit Score
Some Transit
49
/ 100
Bike Score
Somewhat Bikeable
Scores are estimates based on neighbourhood data and are for informational purposes only.
MLS® data courtesy of the Toronto Regional Real Estate Board (TRREB).
The information provided herein must only be used by consumers that have a bona fide interest in the purchase, sale, or lease of real estate and may not be used for any commercial purpose or any other purpose. Listing information is deemed reliable but is not guaranteed accurate by the Toronto Regional Real Estate Board, the listing brokerage, or this website. The trademarks REALTOR®, REALTORS® and the REALTOR® logo are controlled by The Canadian Real Estate Association (CREA) and identify real estate professionals who are members of CREA. MLS®, Multiple Listing Service®, and the associated logos are owned by CREA. Not intended to solicit properties currently listed for sale or buyers under contract.
You may also like
More homes in Guelph/Eramosa
Hand-picked listings with a similar price range and style.
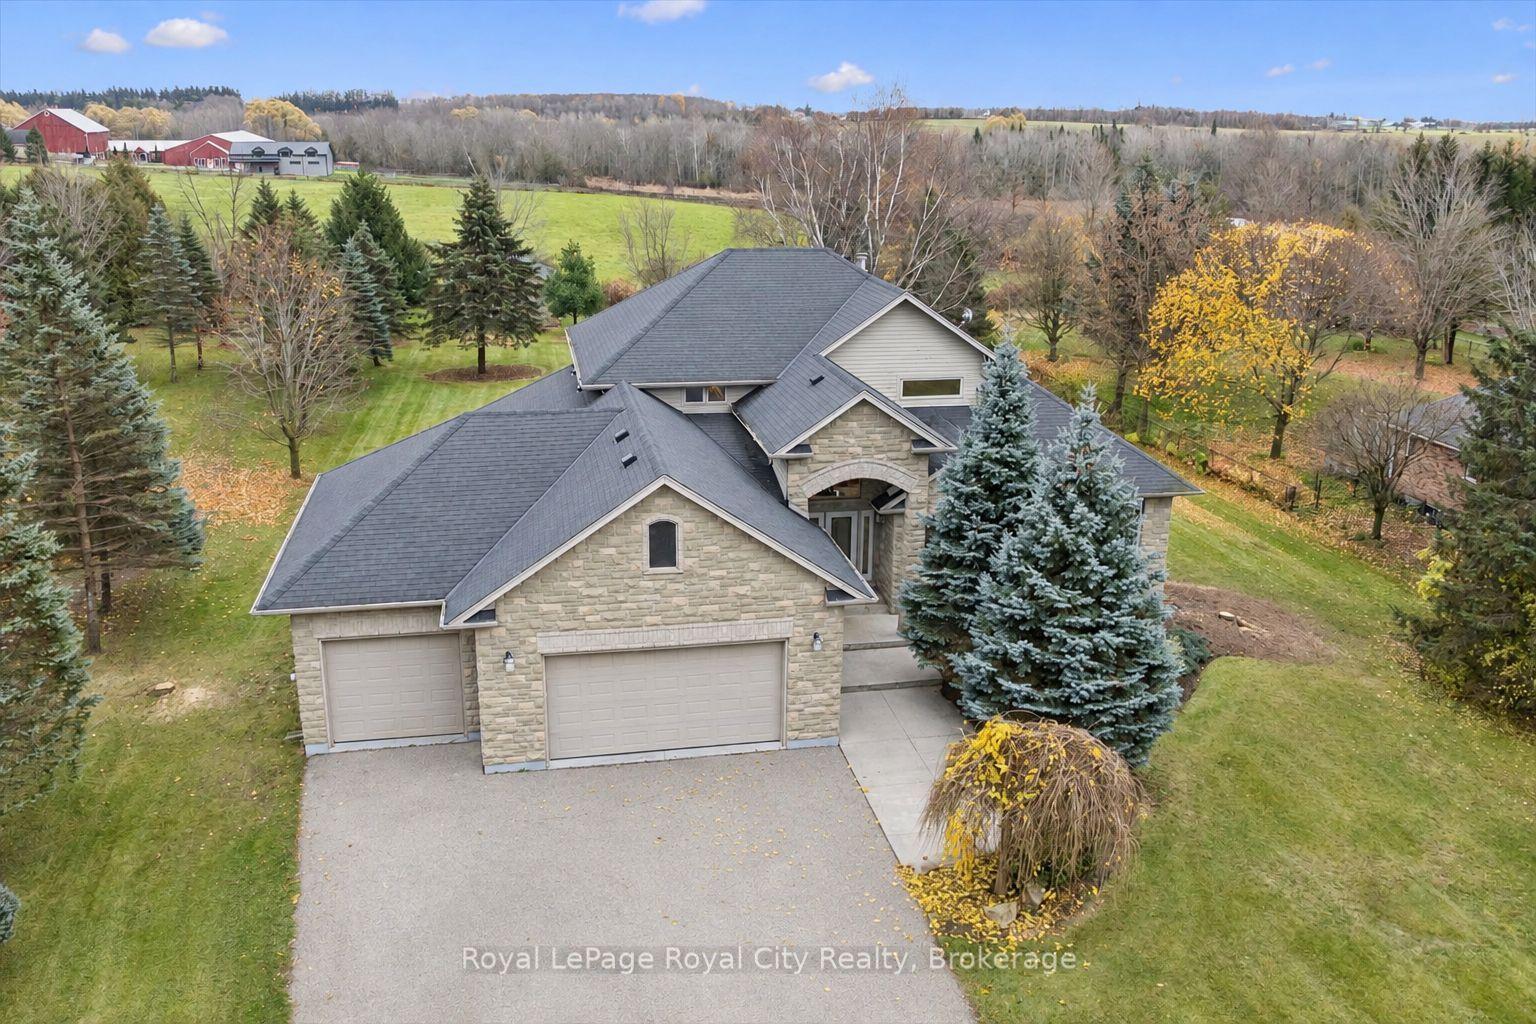
For Sale3 days ago
$1,575,000
Detached
est. $6,905/mo
7711 Wellington Rd 22, Rural Guelph/Eramosa East
Guelph/Eramosa, ON
3 bd
3 ba
2,750
11
MLS# X14157316Royal LePage Royal City Realty
WhatsApp Aman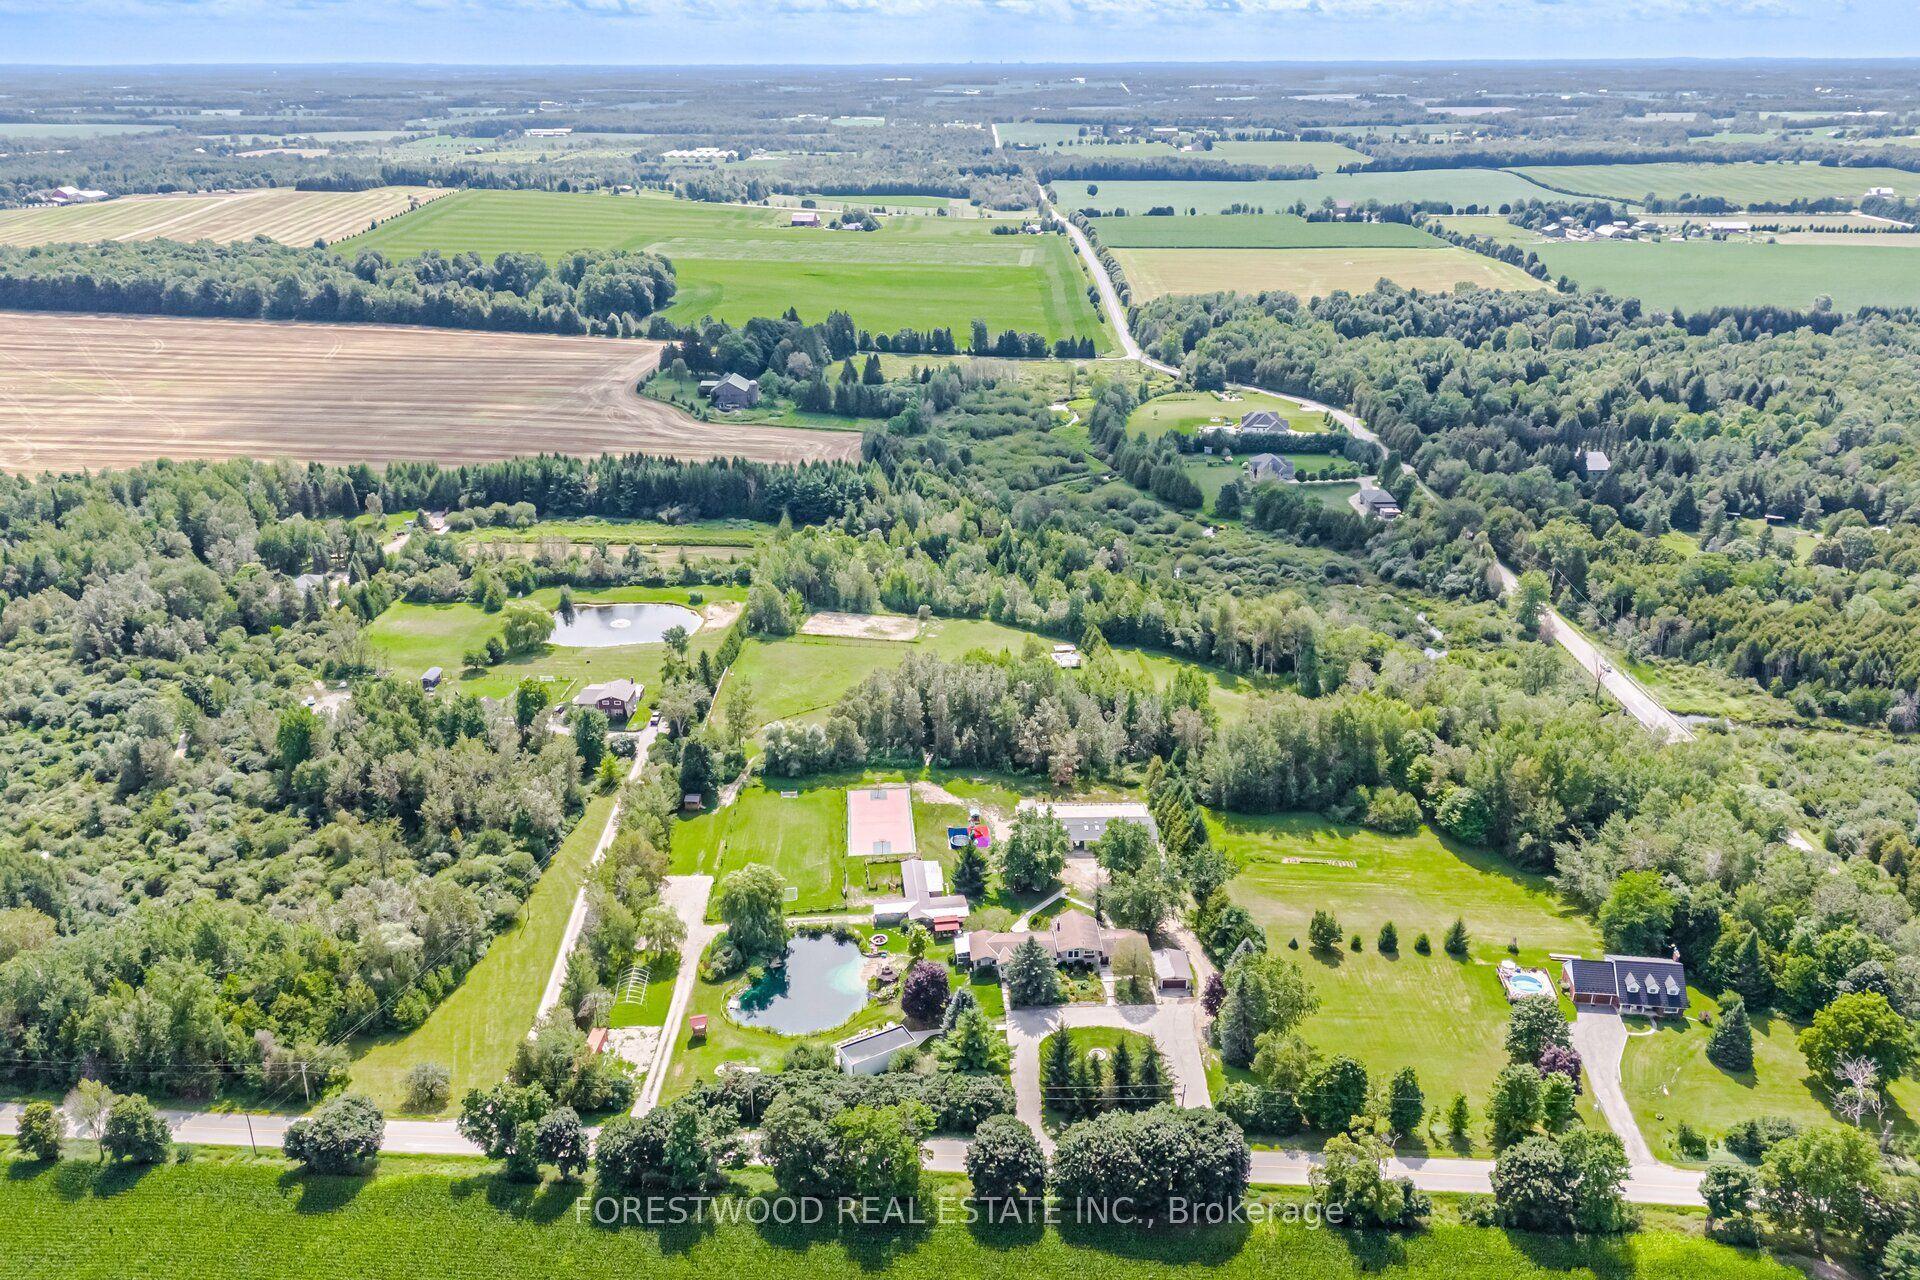
For Sale20 days ago
$2,598,000
Detached
est. $11,390/mo
5688 SIXTH LINE, Rural Guelph/Eramosa East
Guelph/Eramosa, ON
4+3 bd
6 ba
2,750
18
MLS# X14098752Forestwood Real Estate Inc.
WhatsApp Aman