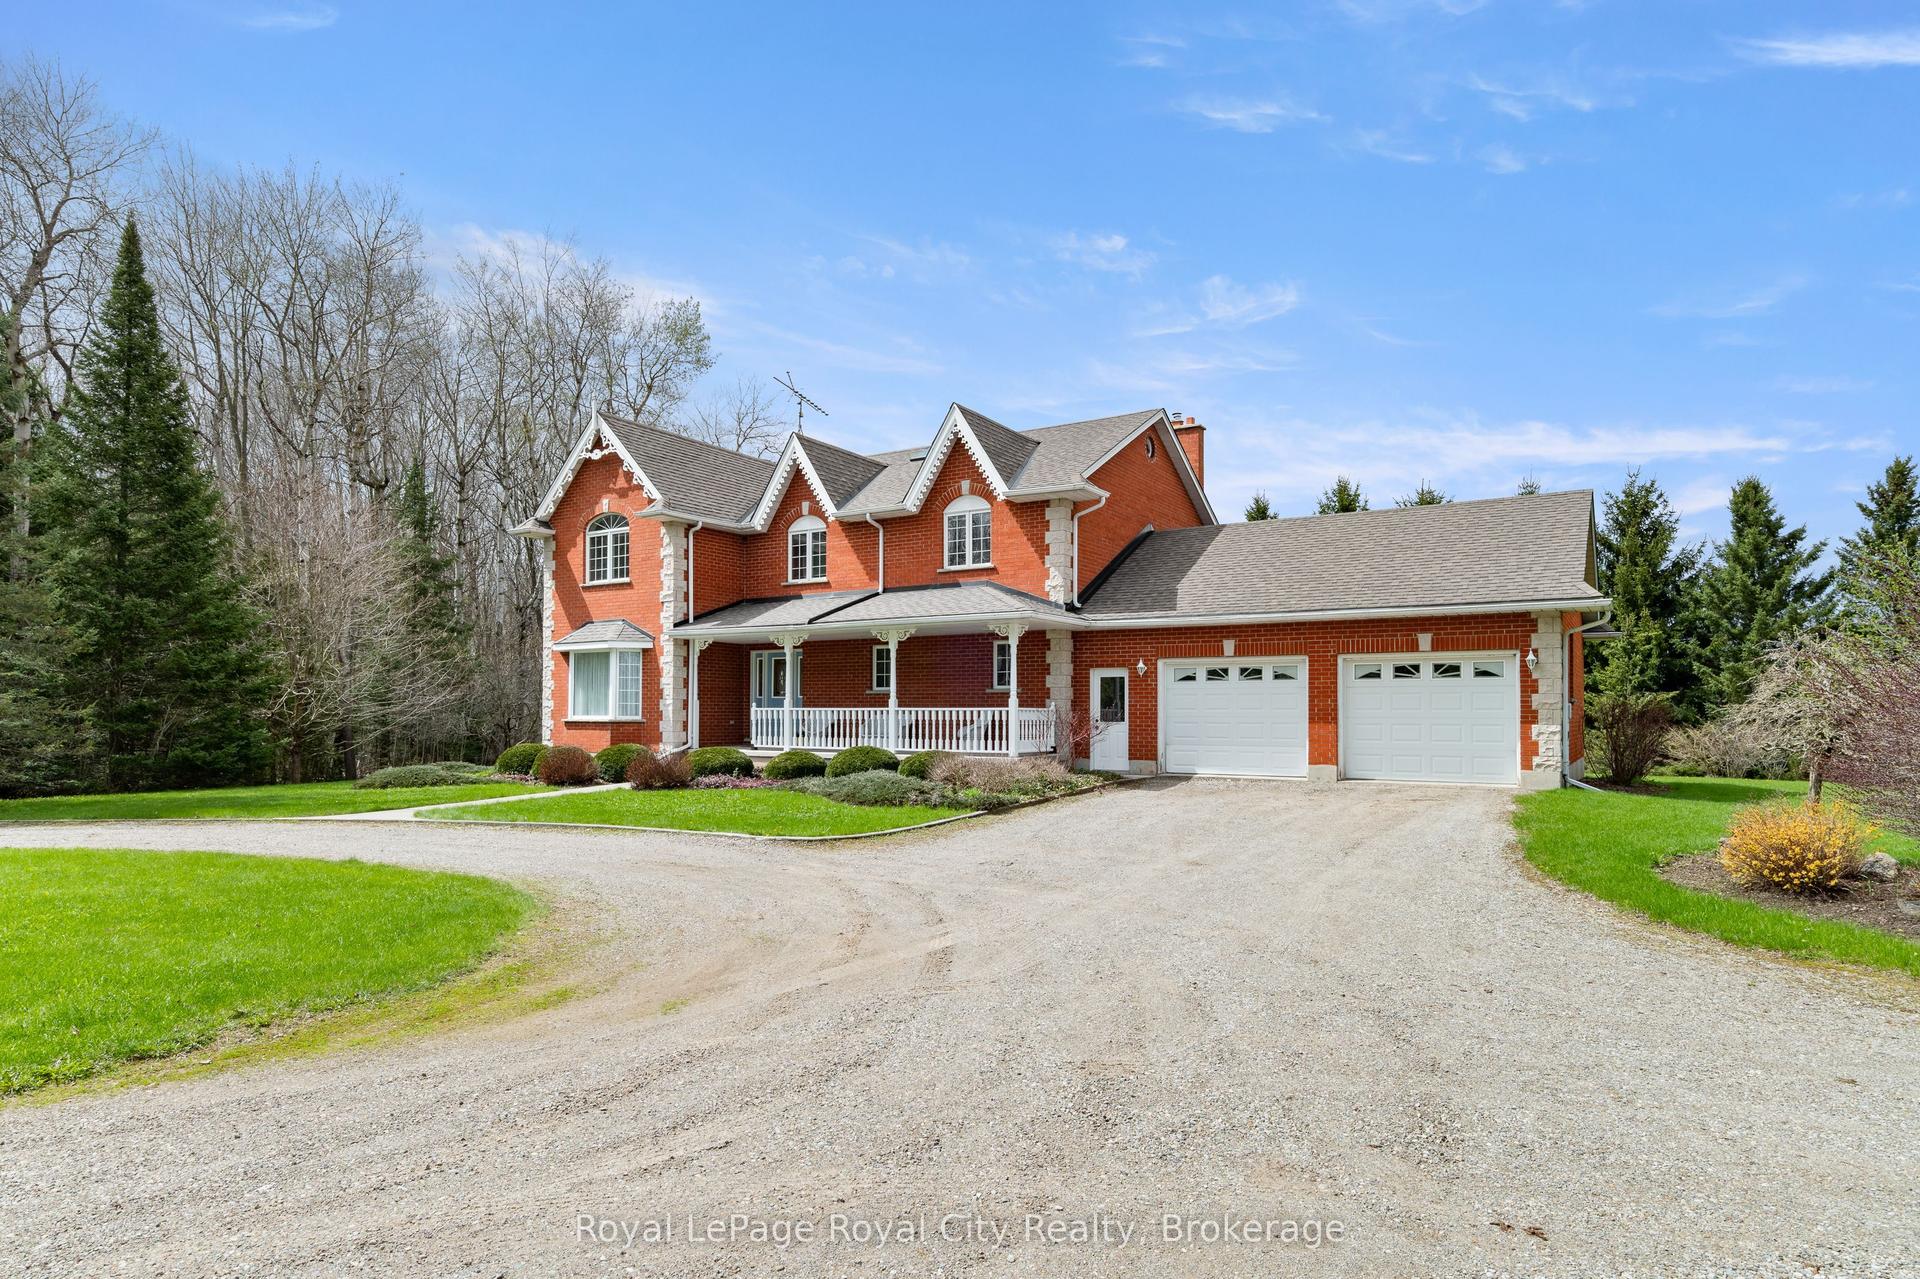
For Sale
5688 SIXTH LINE
Rural Guelph/Eramosa East, Guelph/Eramosa, ON
$2,598,000
4+3Bd
6Ba
2,750+sqft
18Parking
400 x 1094 ftlot
$945/sqft
DetachedMLS# X14098752Listed 2026-10-2020 DOM
Heating
Water Heater Owned
Cooling
Central Air
Basement
Walk-Out
About this home
Exceptional 10 acre luxury farm and country retreat located between Guelph and Fergus, with easy access to Milton and the 401. A fully upgraded property featuring over $1.2M in capital improvements and a complete, clearly defined property survey. This charming farm offers a rare blend of character, functionality, and resort style amenities. Multiple living spaces add incredible versatility. The farmhouse features four connected wings, including a spacious main residence with 2 + 2 bedrooms, a bright living room, large dining room, kitchen with granite countertops, stainless steel appliances, and a walk in pantry; a lower level recreation room with an impressive 14 ft. ceiling and viewing gallery. A legal 2 bedroom apartment with its own kitchen, bathroom, and laundry. A guest studio with walkout to the backyard; and an additional 1 bedroom apartment with kitchen, bathroom, and backyard access. These suites are ready for licensing to maximize rental income or to accommodate extended family. Event & Resort Style Amenities: Heated, covered indoor pool with a waterfall were you can swim all year long and an expansive paved patio. A fully furnished panoramic waterfront cabana lounge. and multiple weather protected, shaded gazebos and outdoor seating areas. Outdoor & Equestrian Infrastructure: Fenced swimming pond with a private waterfall, outdoor camping Bunkie/cabins, sports court, children's playground, renovated 4 stall barn with an expansive horse riding arena, petting zoo area, and chicken coop. A rare offering that blends upscale country living with multiple high yield revenue streams. Additional features and fine details can be discovered upon private viewing.
PoolRenovatedWaterfrontWalkout
Rooms
Main Floor
| Bathroom | 3.25 × 2.41 m | |
| Bathroom | 2.13 × 1.82 m | |
| Bedroom | 3.86 × 3.40 m | |
| Bedroom | 3.56 × 4.06 m | |
| Bedroom | 3.51 × 3.15 m | |
| Dining Room | 4.60 × 3.58 m | |
| Foyer | 4.60 × 5.11 m | |
| Great Room | 7.06 × 7.29 m | |
| Kitchen | 2.46 × 3.96 m | |
| Kitchen | 4.70 × 3.56 m | |
| Living Room | 6.05 × 7.16 m | |
| Primary Bedroom | 5.97 × 5.79 m | |
| Bathroom | 2.43 × 2.43 m |
Basement
| Bathroom | 2.23 × 2.08 m | |
| Bathroom | 2.23 × 1.67 m | |
| Bathroom | 2.28 × 1.44 m | |
| Bedroom | 3.45 × 4.29 m | |
| Bedroom | 2.57 × 3.86 m | |
| Bedroom | 4.29 × 3.30 m | |
| Den | 2.46 × 6.53 m | |
| Family Room | 6.48 × 5.59 m | |
| Kitchen | 4.27 × 3.00 m | |
| Kitchen | 2.41 × 1.88 m | |
| Laundry | 1.65 × 4.57 m | |
| Laundry | 2.21 × 2.03 m | |
| Living Room | 3.15 × 3.86 m | |
| Mud Room | 2.29 × 2.01 m | |
| Mud Room | 2.24 × 1.93 m | |
| Recreation | 7.62 × 6.81 m | |
| Utility Room | 3.48 × 3.35 m |
Features
- Accessory Apartment
- Water Heater Owned
- Water Softener
- Deck
- Privacy
- Year Round Living
- Walk-Out
- Separate Entrance
- Central Air
- Other
Financials
Annual Taxes
$8,301.72
Estimated Rental Income
Entire property$4,000 – $6,500/mo
Basement apartment$1,800 – $2,500/mo
Rental yield1.8% – 3.0%
*Estimates based on comparable rentals in the area. Actual income may vary.
Market Data — Guelph/Eramosa
Days on market20 days
Buyer's MarketSeller's Market
Based on active listings in Guelph/Eramosa. Data updates daily.
Getting around
How walkable, bikeable, and transit-friendly this neighbourhood is.
63
/ 100
Walk Score
Somewhat Walkable
42
/ 100
Transit Score
Some Transit
51
/ 100
Bike Score
Bikeable
Scores are estimates based on neighbourhood data and are for informational purposes only.
MLS® data courtesy of the Toronto Regional Real Estate Board (TRREB).
The information provided herein must only be used by consumers that have a bona fide interest in the purchase, sale, or lease of real estate and may not be used for any commercial purpose or any other purpose. Listing information is deemed reliable but is not guaranteed accurate by the Toronto Regional Real Estate Board, the listing brokerage, or this website. The trademarks REALTOR®, REALTORS® and the REALTOR® logo are controlled by The Canadian Real Estate Association (CREA) and identify real estate professionals who are members of CREA. MLS®, Multiple Listing Service®, and the associated logos are owned by CREA. Not intended to solicit properties currently listed for sale or buyers under contract.
You may also like
More homes in Guelph/Eramosa
Hand-picked listings with a similar price range and style.
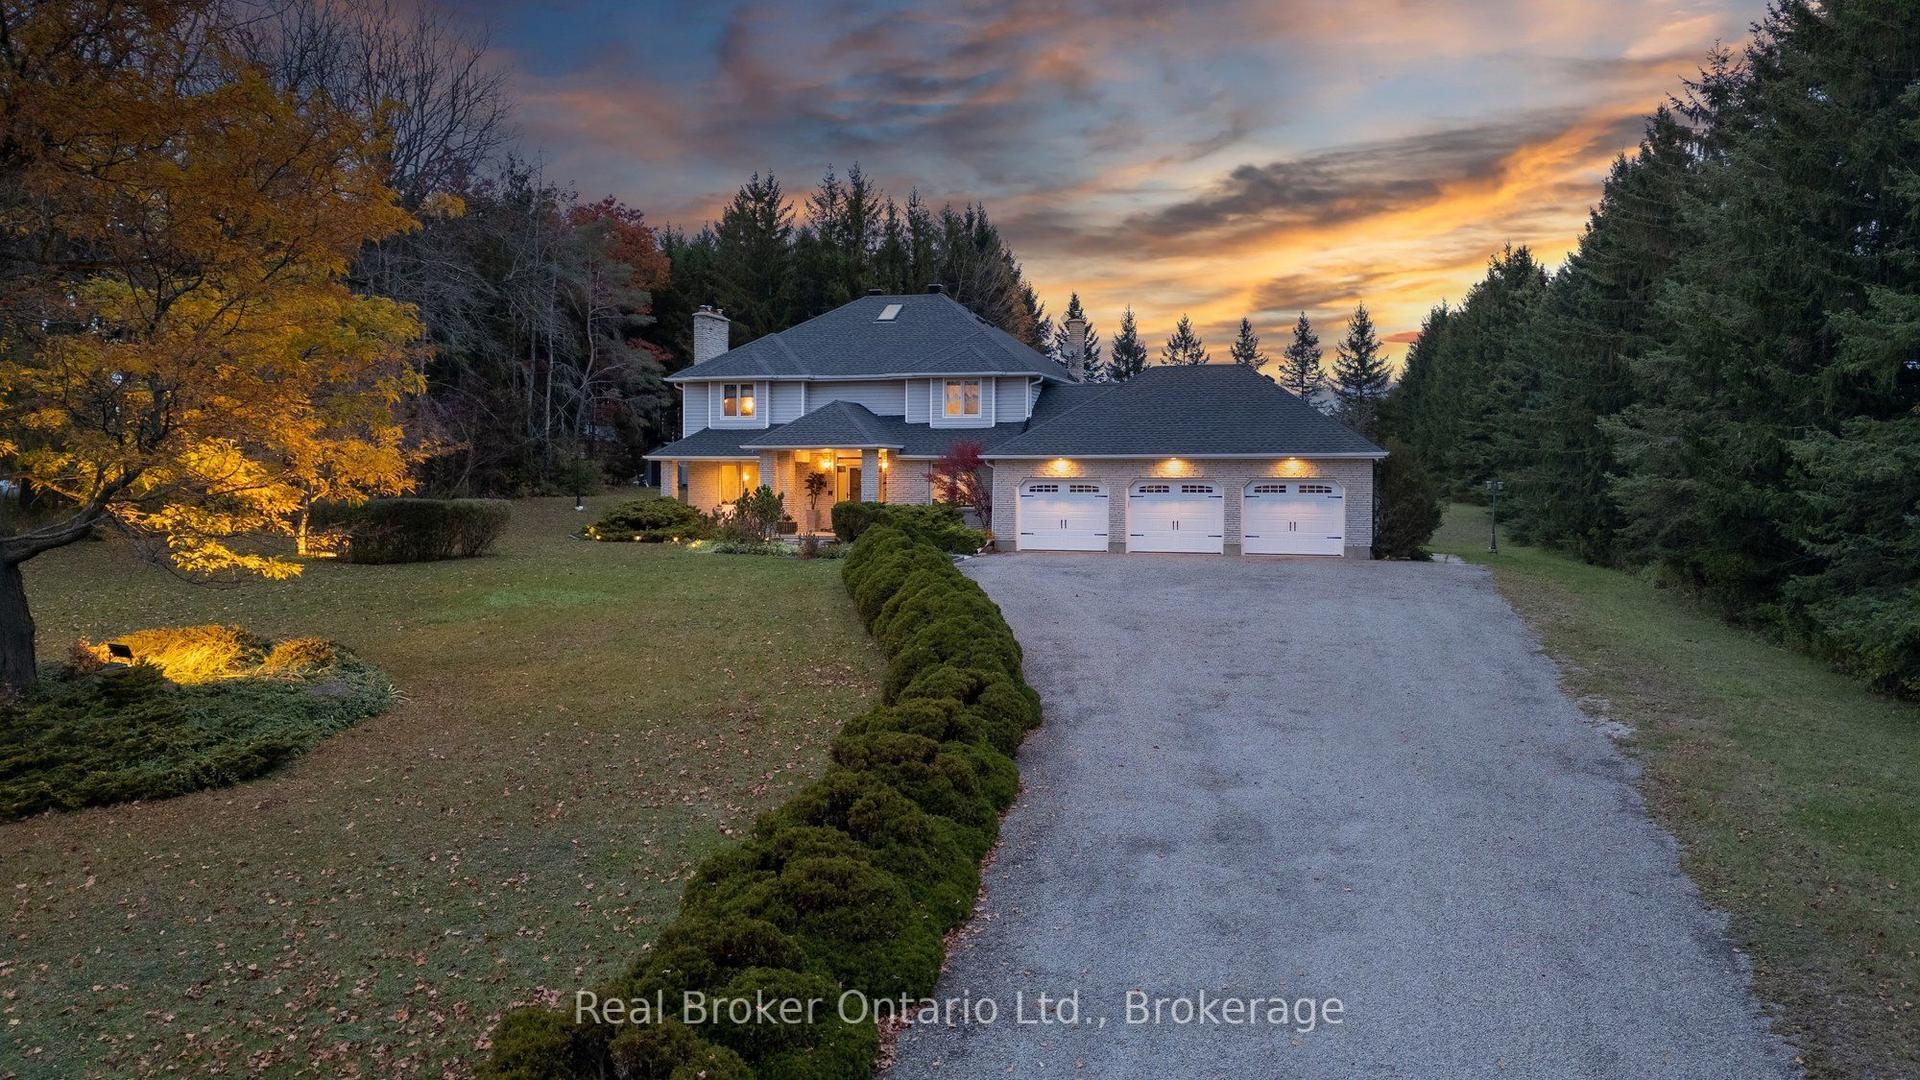
For Sale4 days ago
$2,375,000
Detached
est. $10,412/mo
4935 Wellington 29 Road, Rural Guelph/Eramosa East
Guelph/Eramosa, ON
3 bd
4 ba
2,750
13
MLS# X14151250Real Broker Ontario Ltd.
WhatsApp Aman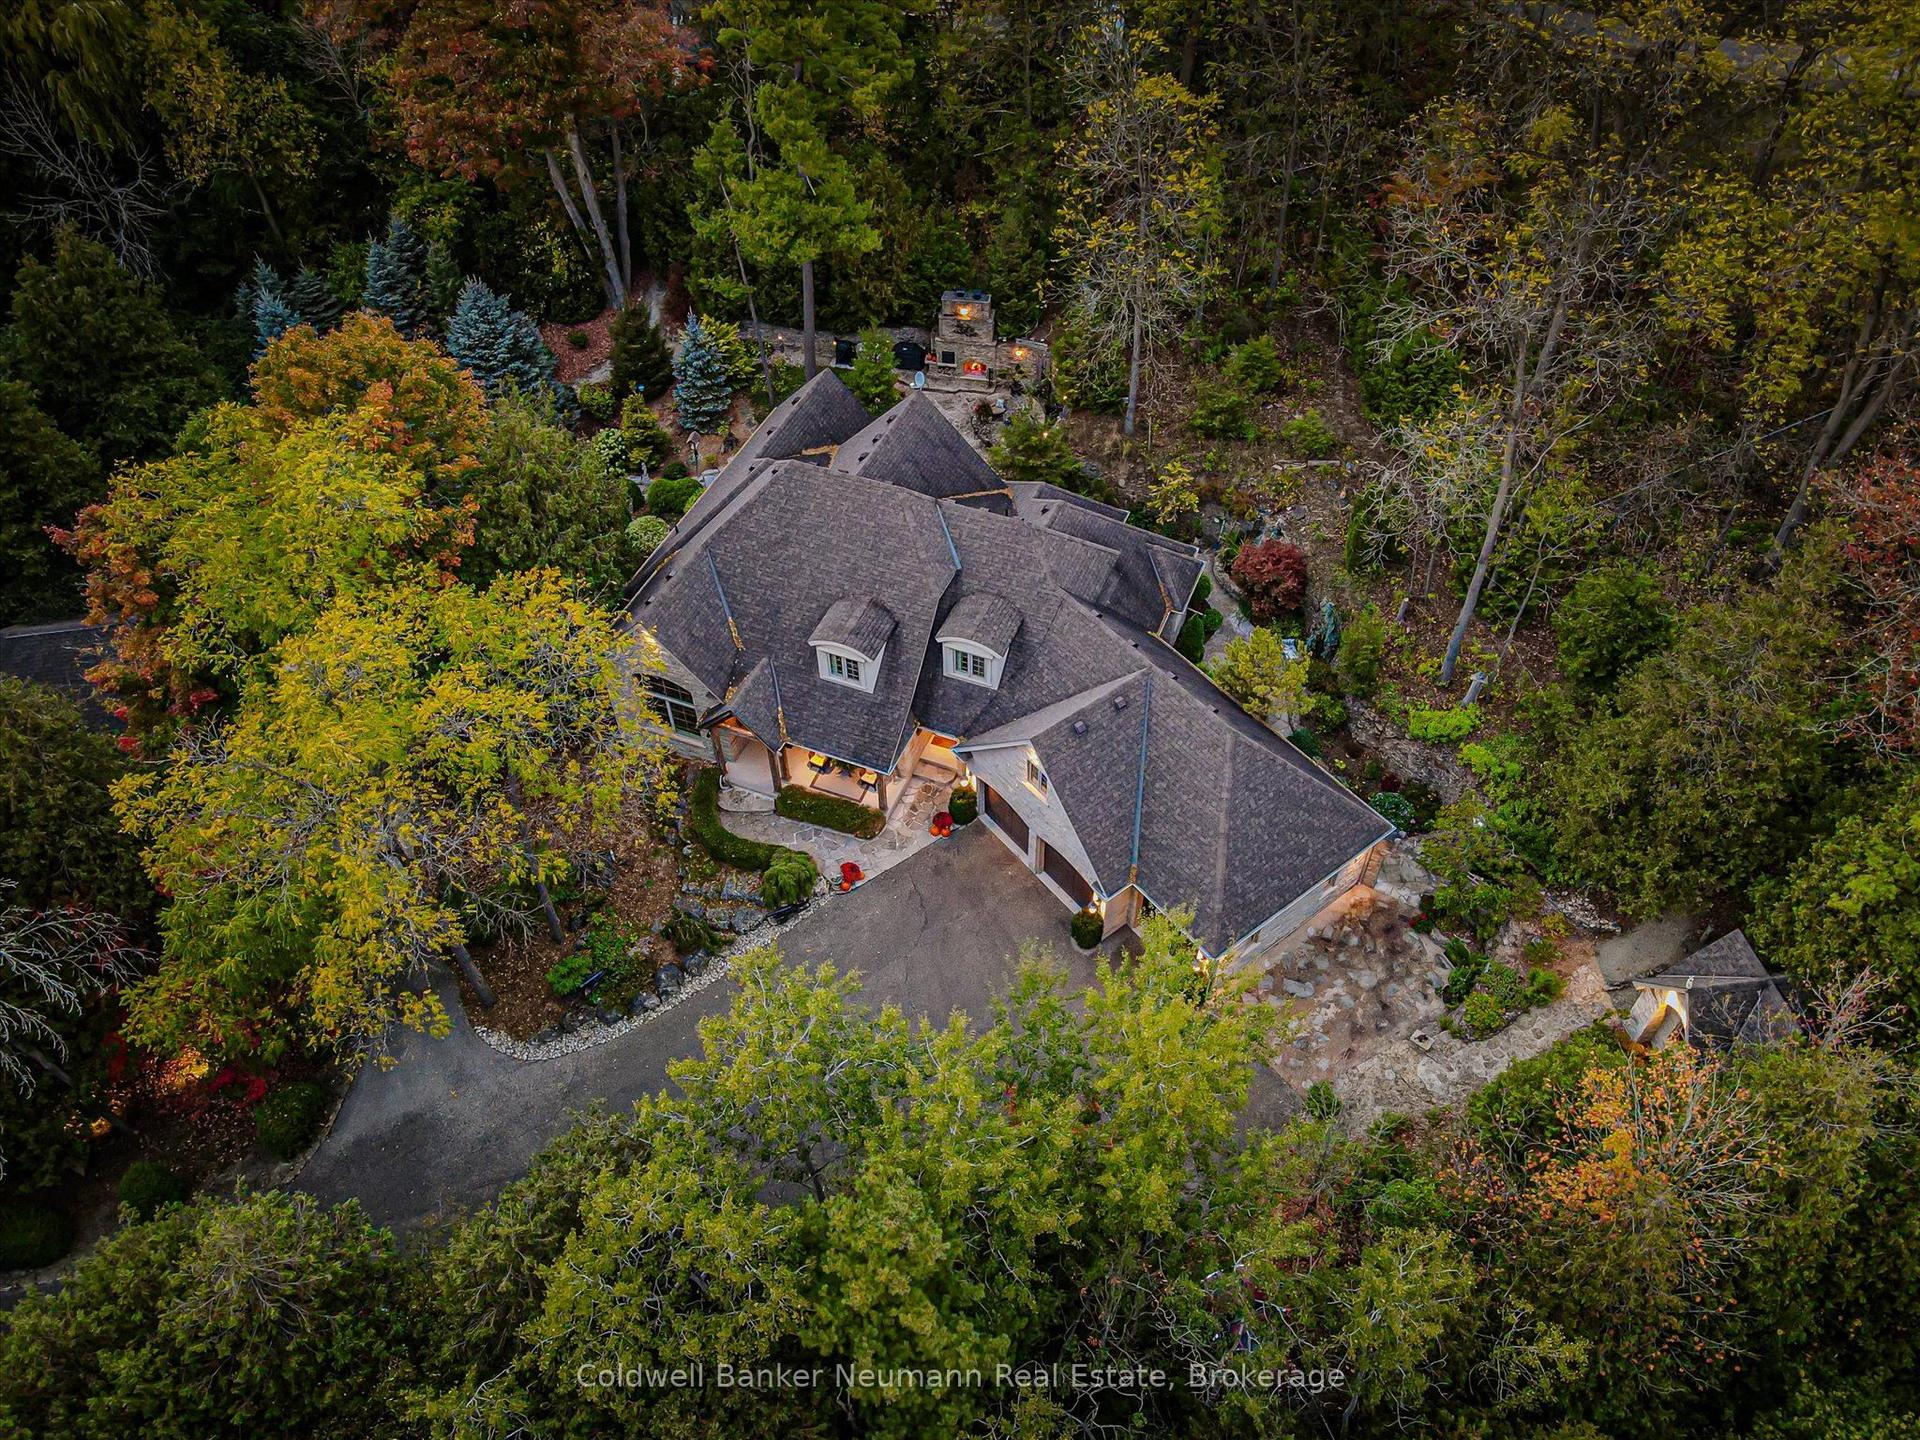
For Sale4 months ago
$2,499,000
Detached
est. $10,956/mo
198 Pasmore Street, Rockwood
Guelph/Eramosa, ON
3 bd
4 ba
2,750
9
MLS# X13596986Coldwell Banker Neumann Real Esta…
WhatsApp Aman