For Sale
Just Listed
4935 Wellington 29 Road
Rural Guelph/Eramosa East, Guelph/Eramosa, ON
$2,375,000
3Bd
4Ba
2,750+sqft
13Parking
150 x 725 ftlot
$864/sqft
DetachedMLS# X14151250Listed 2026-11-054 DOM
Cooling
Central Air
Basement
Finished
About this home
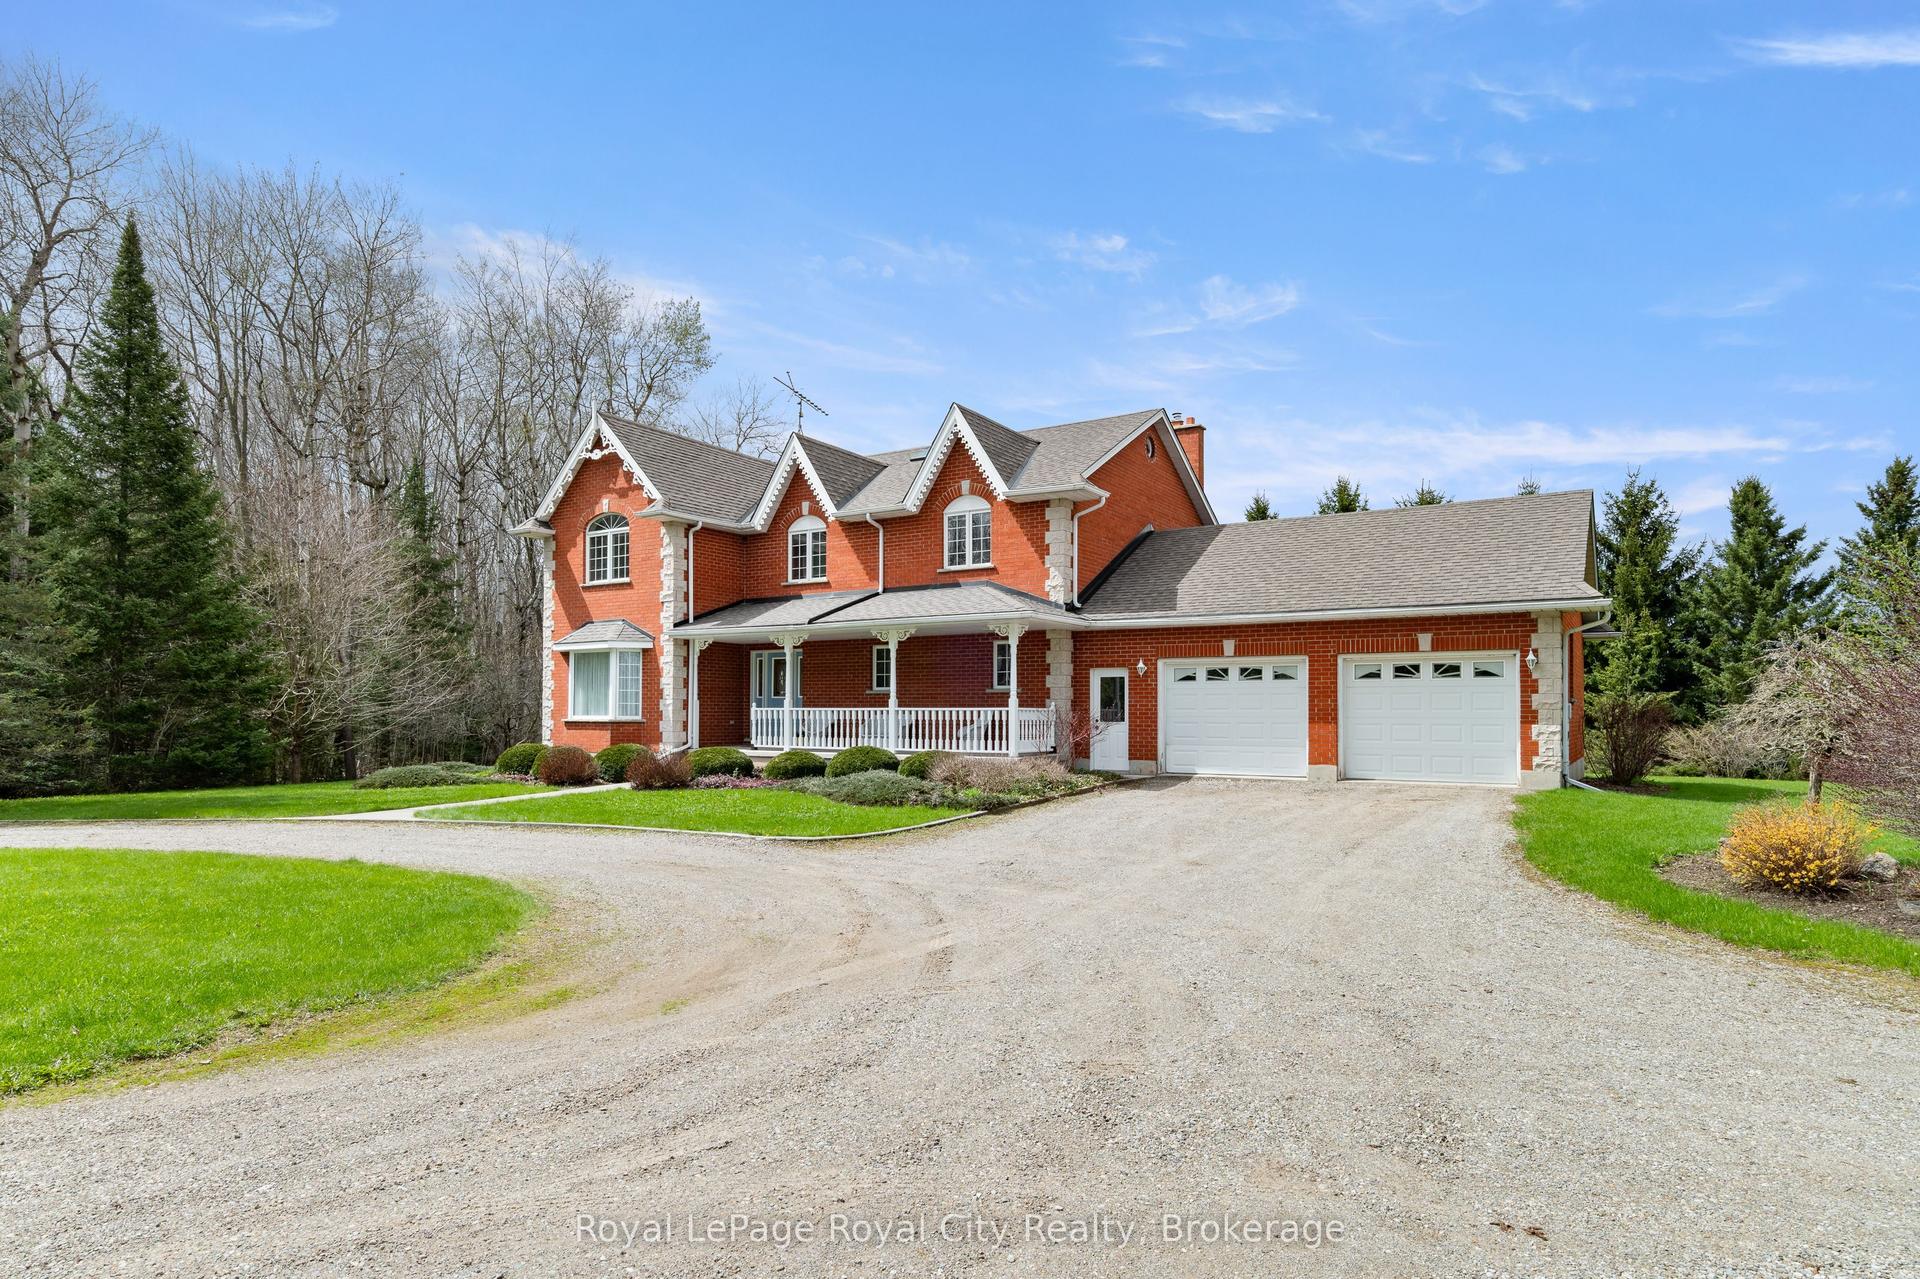
This home sits on a private 2.5-acre lot, offering a quiet, comfortable living environment with a thoughtful, functional layout. Solid oak trim throughout gives the interior a warm, classic feel.The main floor is designed for daily life, with a practical kitchen, a comfortable family room with a fireplace, and a dedicated home office for those who work remotely. Upstairs, you'll find the primary bedroom with its own 5-piece ensuite, walk-in closet, and a private deck, along with two additional bedrooms, one of which has direct access to the second-floor washroom. The basement adds extra flexibility with a second office space and a versatile bonus room.The house is well-equipped for all seasons. It features four propane fireplaces to keep things cozy, and the home is heated and cooled by a high-efficiency Mitsubishi Zuba heat pump system, reliable even in extreme winter temperatures. The roof warranty is approximately ten years into a fifty-year warranty, and the home is filled with natural light thanks to Velux skylight and large windows .Outside, there is plenty of parking space for up to 30 cars, and the property is secured with an 8-camera surveillance system. Located within easy reach of local schools and the university, this property is move-in ready and offers a great balance of space and convenience.
Fireplace
Rooms
Main Floor
| Kitchen | 4.00 × 3.62 m | |
| Breakfast | 3.30 × 2.43 m | |
| Dining Room | 3.70 × 3.47 m | |
| Family Room | 4.87 × 4.29 m | |
| Living Room | 4.89 × 4.15 m | |
| Office | 3.78 × 2.82 m | |
| Laundry | 2.51 × 2.27 m |
Second Floor
| Primary Bedroom | 6.28 × 4.50 m | 5 Pc Ensuite Walk-In Closet(s) W/O To Deck |
| Bedroom | 3.85 × 3.52 m | |
| Bedroom | 3.84 × 3.16 m |
Basement
| Office | 4.53 × 3.42 m | |
| Other | 3.72 × 3.46 m |
Features
- Propane Tank
- Porch
- Finished
- Central Air
- 2-Storey
Financials
Annual Taxes
$7,819
Estimated Rental Income
Entire property$3,200 – $4,800/mo
Basement apartment$1,800 – $2,500/mo
Rental yield1.6% – 2.4%
*Estimates based on comparable rentals in the area. Actual income may vary.
Market Data — Guelph/Eramosa
Days on market4 days
Buyer's MarketSeller's Market
Based on active listings in Guelph/Eramosa. Data updates daily.
Getting around
How walkable, bikeable, and transit-friendly this neighbourhood is.
64
/ 100
Walk Score
Somewhat Walkable
41
/ 100
Transit Score
Some Transit
56
/ 100
Bike Score
Bikeable
Scores are estimates based on neighbourhood data and are for informational purposes only.
MLS® data courtesy of the Toronto Regional Real Estate Board (TRREB).
The information provided herein must only be used by consumers that have a bona fide interest in the purchase, sale, or lease of real estate and may not be used for any commercial purpose or any other purpose. Listing information is deemed reliable but is not guaranteed accurate by the Toronto Regional Real Estate Board, the listing brokerage, or this website. The trademarks REALTOR®, REALTORS® and the REALTOR® logo are controlled by The Canadian Real Estate Association (CREA) and identify real estate professionals who are members of CREA. MLS®, Multiple Listing Service®, and the associated logos are owned by CREA. Not intended to solicit properties currently listed for sale or buyers under contract.
You may also like
More homes in Guelph/Eramosa
Hand-picked listings with a similar price range and style.
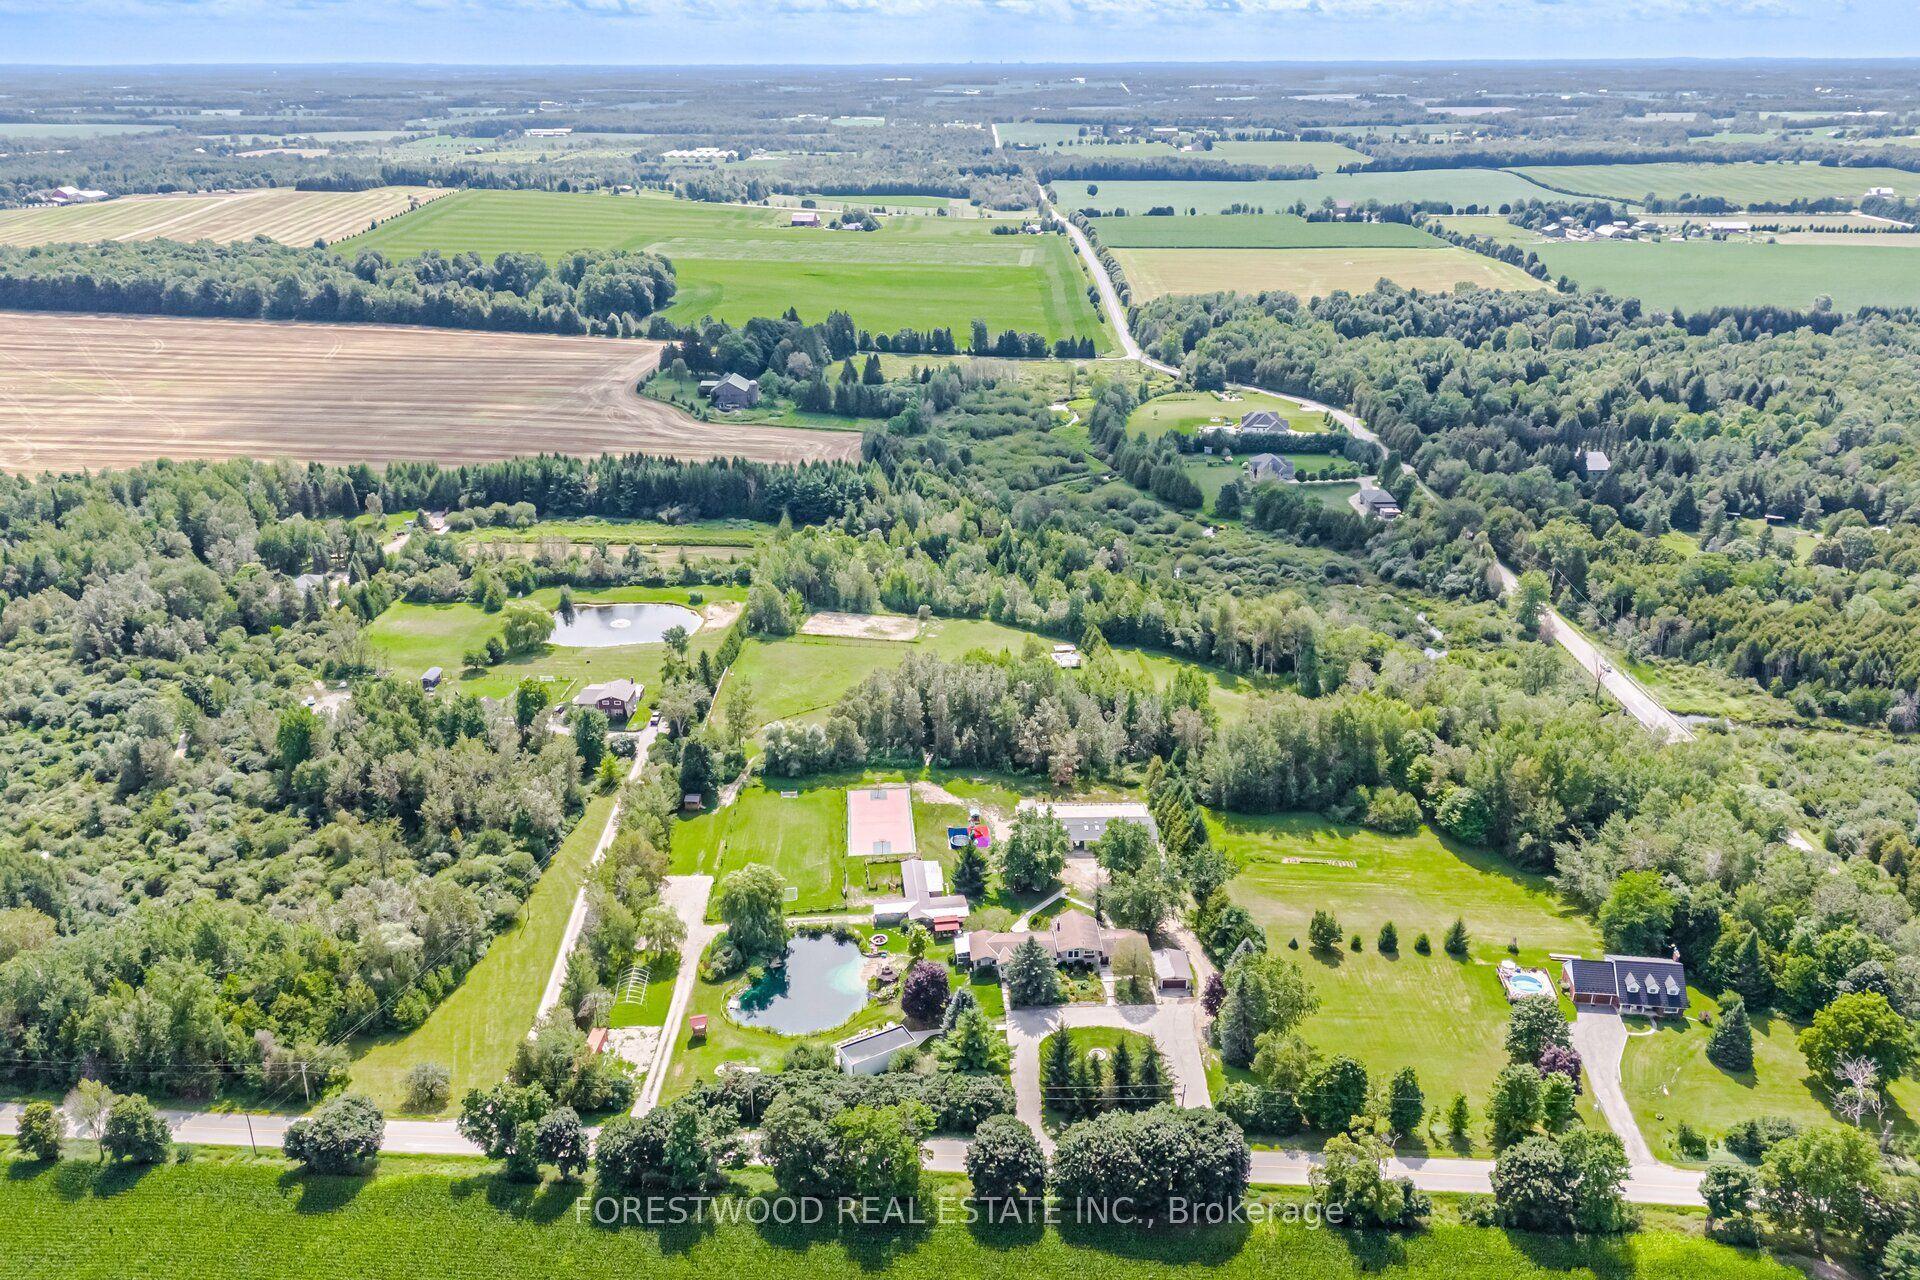
For Sale20 days ago
$2,598,000
Detached
est. $11,390/mo
5688 SIXTH LINE, Rural Guelph/Eramosa East
Guelph/Eramosa, ON
4+3 bd
6 ba
2,750
18
MLS# X14098752Forestwood Real Estate Inc.
WhatsApp Aman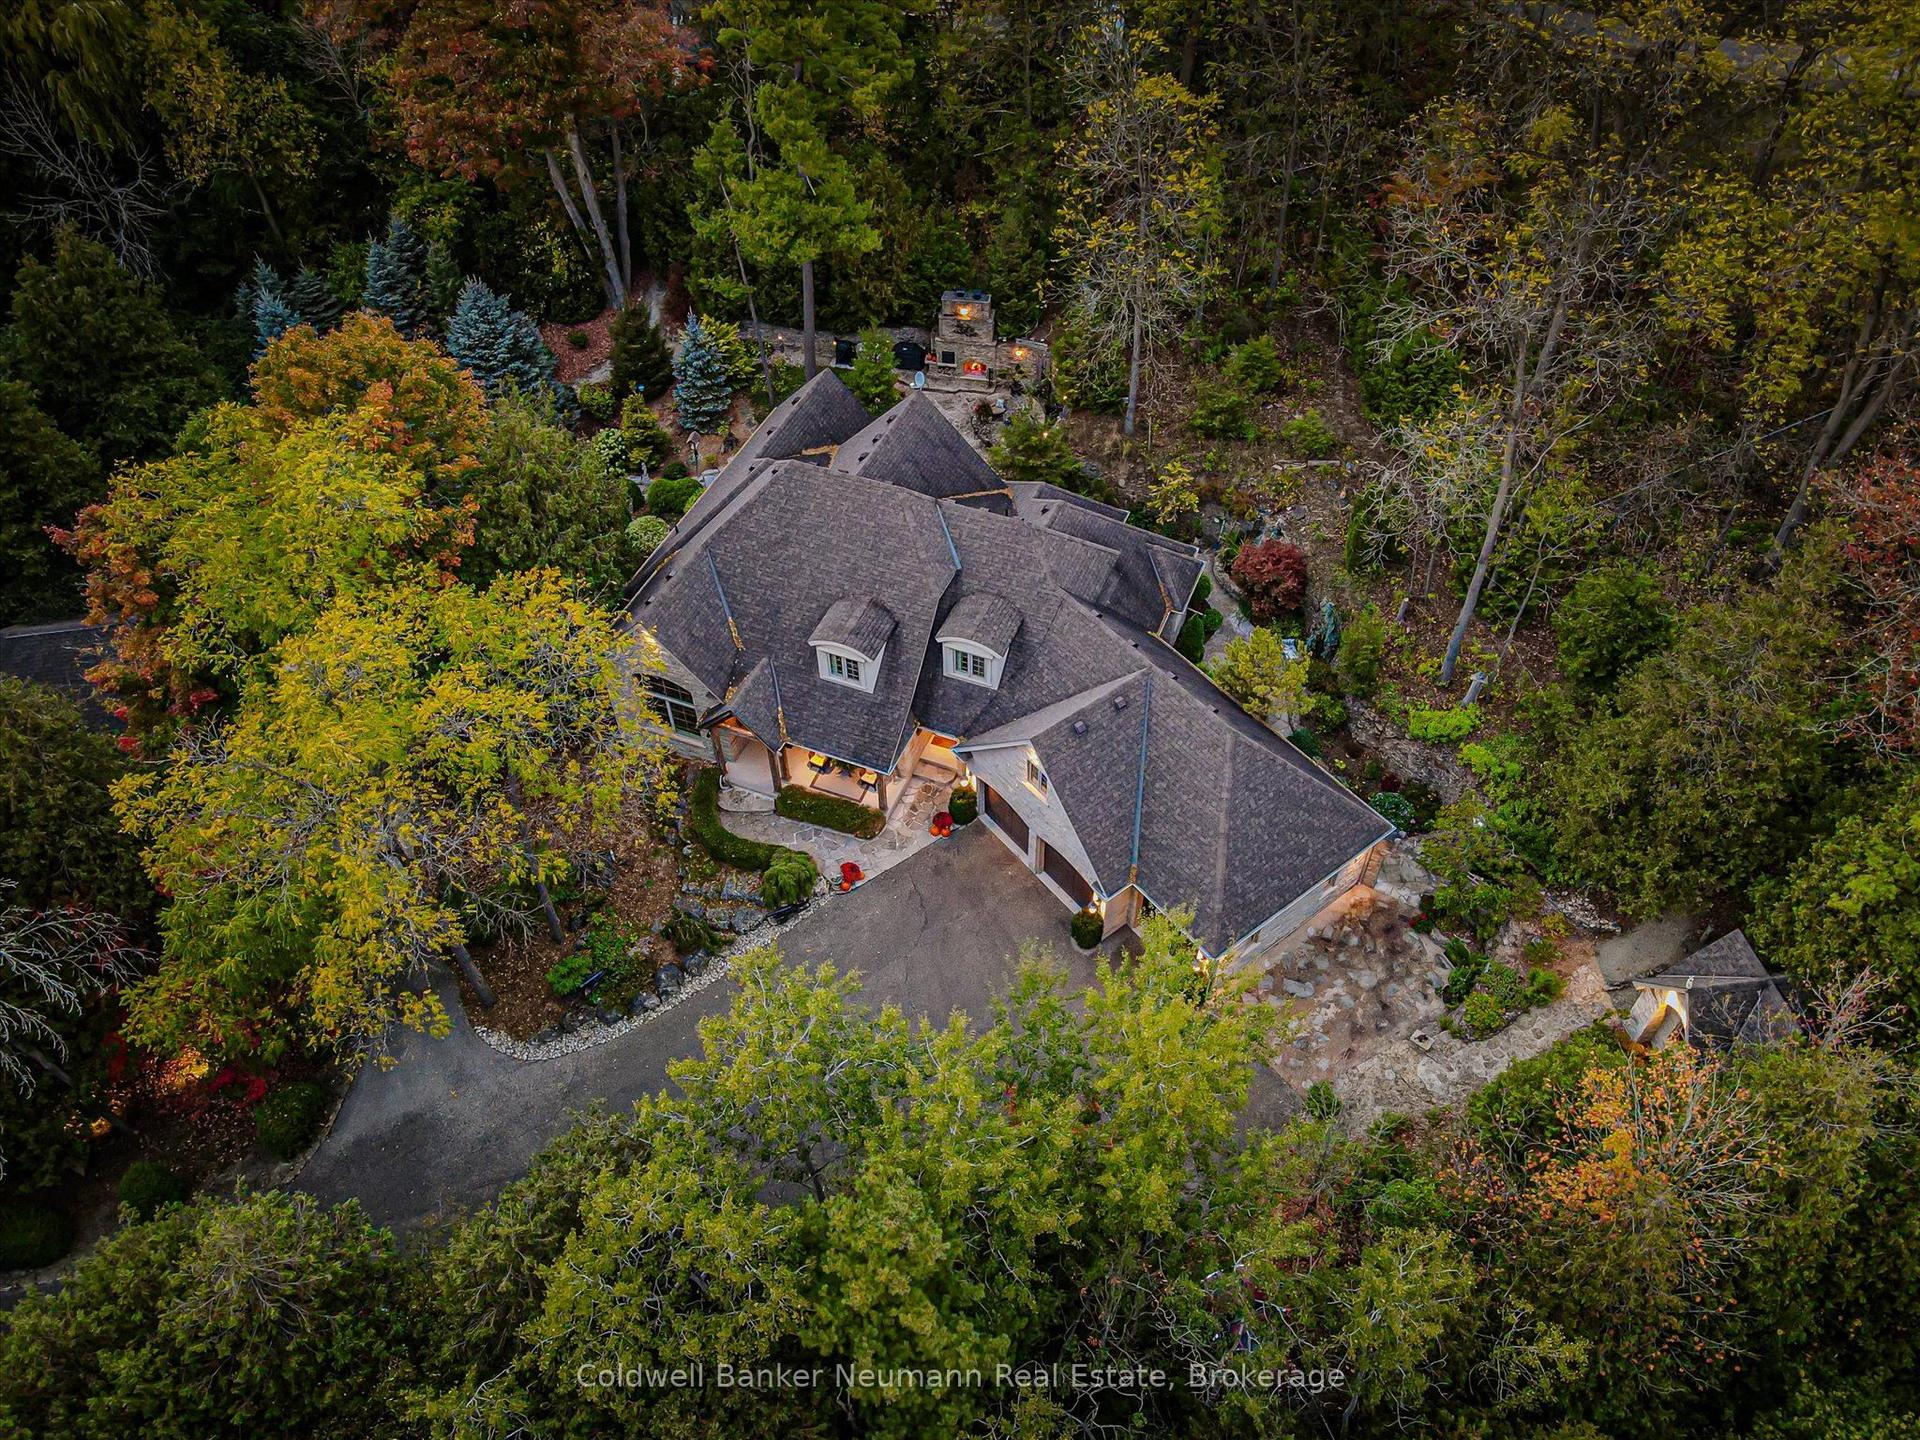
For Sale4 months ago
$2,499,000
Detached
est. $10,956/mo
198 Pasmore Street, Rockwood
Guelph/Eramosa, ON
3 bd
4 ba
2,750
9
MLS# X13596986Coldwell Banker Neumann Real Esta…
WhatsApp Aman