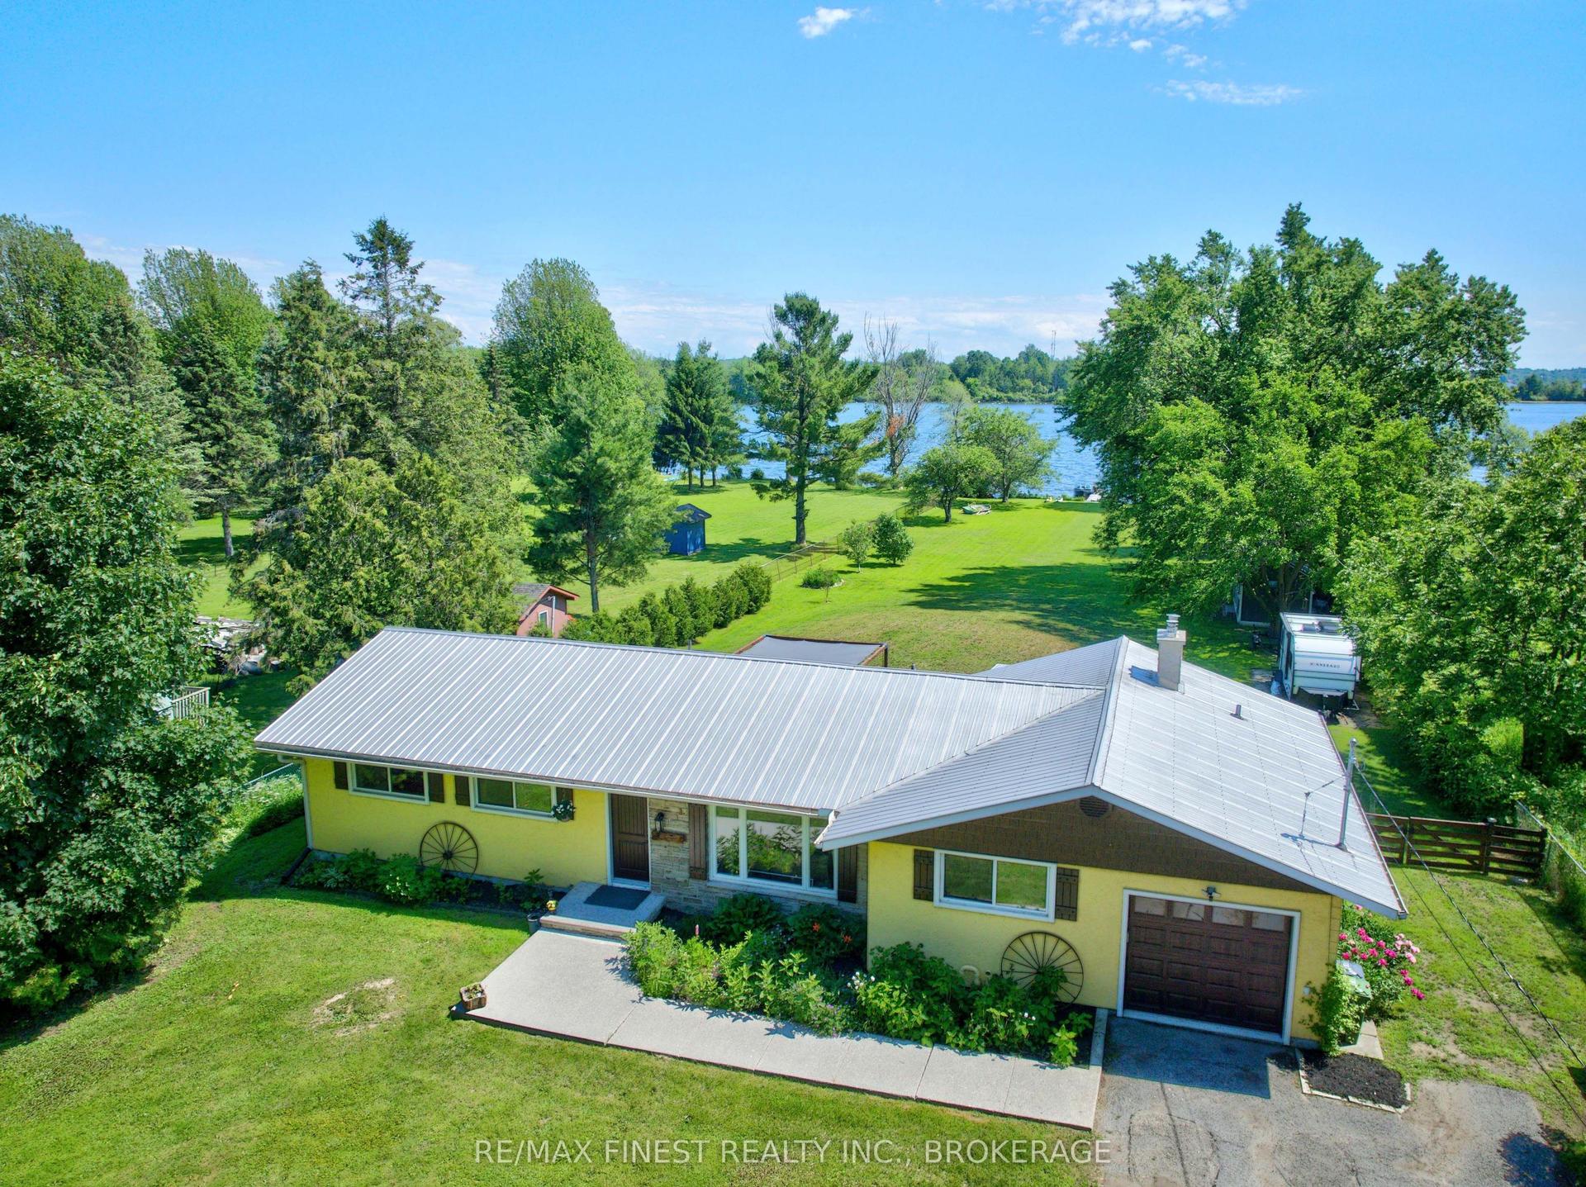
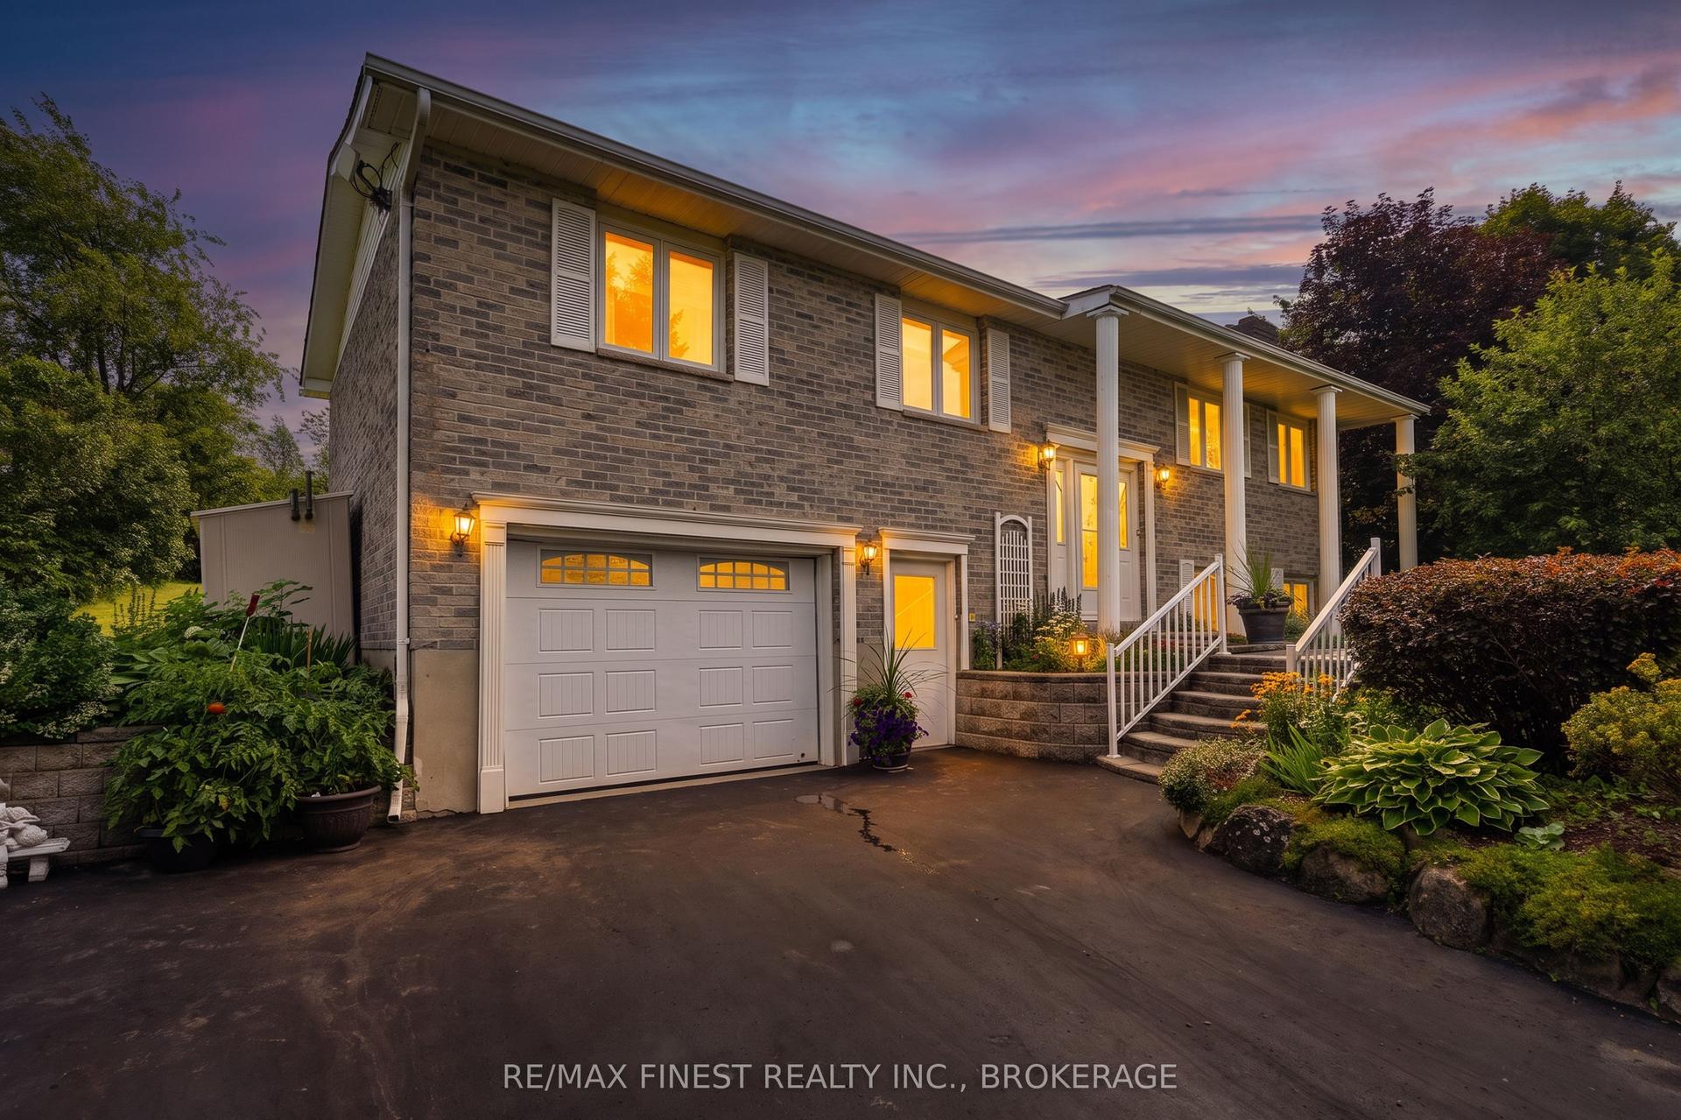
For Sale
Just Listed
Open House Sun 16–18
935 Brodie Avenue
28 - City SouthWest, Kingston, ON
$699,900
4Bd
3Ba
1,750+sqft
6Parking
39.6 x 100.87 ftlot
$400/sqft
DetachedMLS# X13785120Listed 2026-09-154 DOM
Heating
Water Heater Owned
Cooling
Central Air
Basement
Finished
About this home
Welcome to 935 Brodie Avenue, where quiet cul-de-sac living meets the convenience of Kingston's west end. Set among mature trees and larger lots, this beautifully landscaped property offers a peaceful neighbourhood setting close to schools, parks, public transit, and Lake Ontario with shopping and downtown easily accessible. The flexible four-bedroom split-level layout provides room to gather, unwind and adapt as life changes. Bright living and dining areas create an inviting space for everyday living and entertaining, while the kitchen features stainless steel appliances, a gas range, distinctive curved cabinetry and filtered drinking water. Three bedrooms and a full bathroom are located together on the upper level. Completed with permits in 2021, the former garage has been transformed into a spacious primary retreat featuring a walk-in closet, ensuite bathroom, gas fireplace and separate entrance. Washer and dryer hookups add flexibility for extended family, guests or a private work-from-home space. The finished lower level provides another comfortable living area, a bathroom and generous laundry room. Outside is a landscaped yard with an underground sprinkler system, deck, a patio, shed, gas BBQ connection and a newer awning that creates a welcoming setting for summer meals, entertaining or simply relaxing outdoors. A view towards The Landings Golf Course enhance the peaceful surroundings. Triple-pane windows, a Goodman furnace, central air conditioning, sump pump and backwater valve, newer bedroom and kitchen California shutters, three gas fireplaces, 200-amp electrical service and an updated shower add comfort and confidence to this thoughtfully maintained west-end home.
GarageCul-de-sacFireplace
Rooms
Main Floor
| Living Room | 4.78 × 3.66 m | Hardwood Floor |
| Dining Room | 3.84 × 2.82 m | Hardwood Floor |
| Breakfast | 2.54 × 2.01 m | |
| Kitchen | 3.66 × 4.06 m | |
| Primary Bedroom | 3.89 × 6.25 m | |
| Bathroom | 1.52 × 2.87 m |
Second Floor
| Bedroom 2 | 3.66 × 3.07 m | |
| Bedroom 3 | 3.66 × 3.12 m | |
| Bedroom 4 | 2.87 × 3.84 m | |
| Bathroom | 2.90 × 2.41 m |
Lower
| Recreation | 6.27 × 4.50 m | |
| Bathroom | 1.73 × 2.18 m | |
| Laundry | 3.40 × 3.28 m |
Features
- Auto Garage Door Remote
- Built-In Oven
- Countertop Range
- Primary Bedroom - Main Floor
- Sump Pump
- Water Heater Owned
- Water Meter
- Canopy
- Deck
- Landscaped
- Lawn Sprinkler System
- Patio
- Privacy
- Crawl Space
- Half
- Finished
- Central Air
- Backsplit 3
Financials
Annual Taxes
$4,610
Estimated Rental Income
Entire property$4,000 – $6,500/mo
Rental yield6.9% – 11.1%
*Estimates based on comparable rentals in the area. Actual income may vary.
Market Data — Kingston
Days on market4 days
Buyer's MarketSeller's Market
Based on active listings in Kingston. Data updates daily.
Getting around
How walkable, bikeable, and transit-friendly this neighbourhood is.
60
/ 100
Walk Score
Somewhat Walkable
45
/ 100
Transit Score
Some Transit
50
/ 100
Bike Score
Bikeable
Scores are estimates based on neighbourhood data and are for informational purposes only.
MLS® data courtesy of the Toronto Regional Real Estate Board (TRREB).
The information provided herein must only be used by consumers that have a bona fide interest in the purchase, sale, or lease of real estate and may not be used for any commercial purpose or any other purpose. Listing information is deemed reliable but is not guaranteed accurate by the Toronto Regional Real Estate Board, the listing brokerage, or this website. The trademarks REALTOR®, REALTORS® and the REALTOR® logo are controlled by The Canadian Real Estate Association (CREA) and identify real estate professionals who are members of CREA. MLS®, Multiple Listing Service®, and the associated logos are owned by CREA. Not intended to solicit properties currently listed for sale or buyers under contract.
You may also like
More homes in Kingston
Hand-picked listings with a similar price range and style.
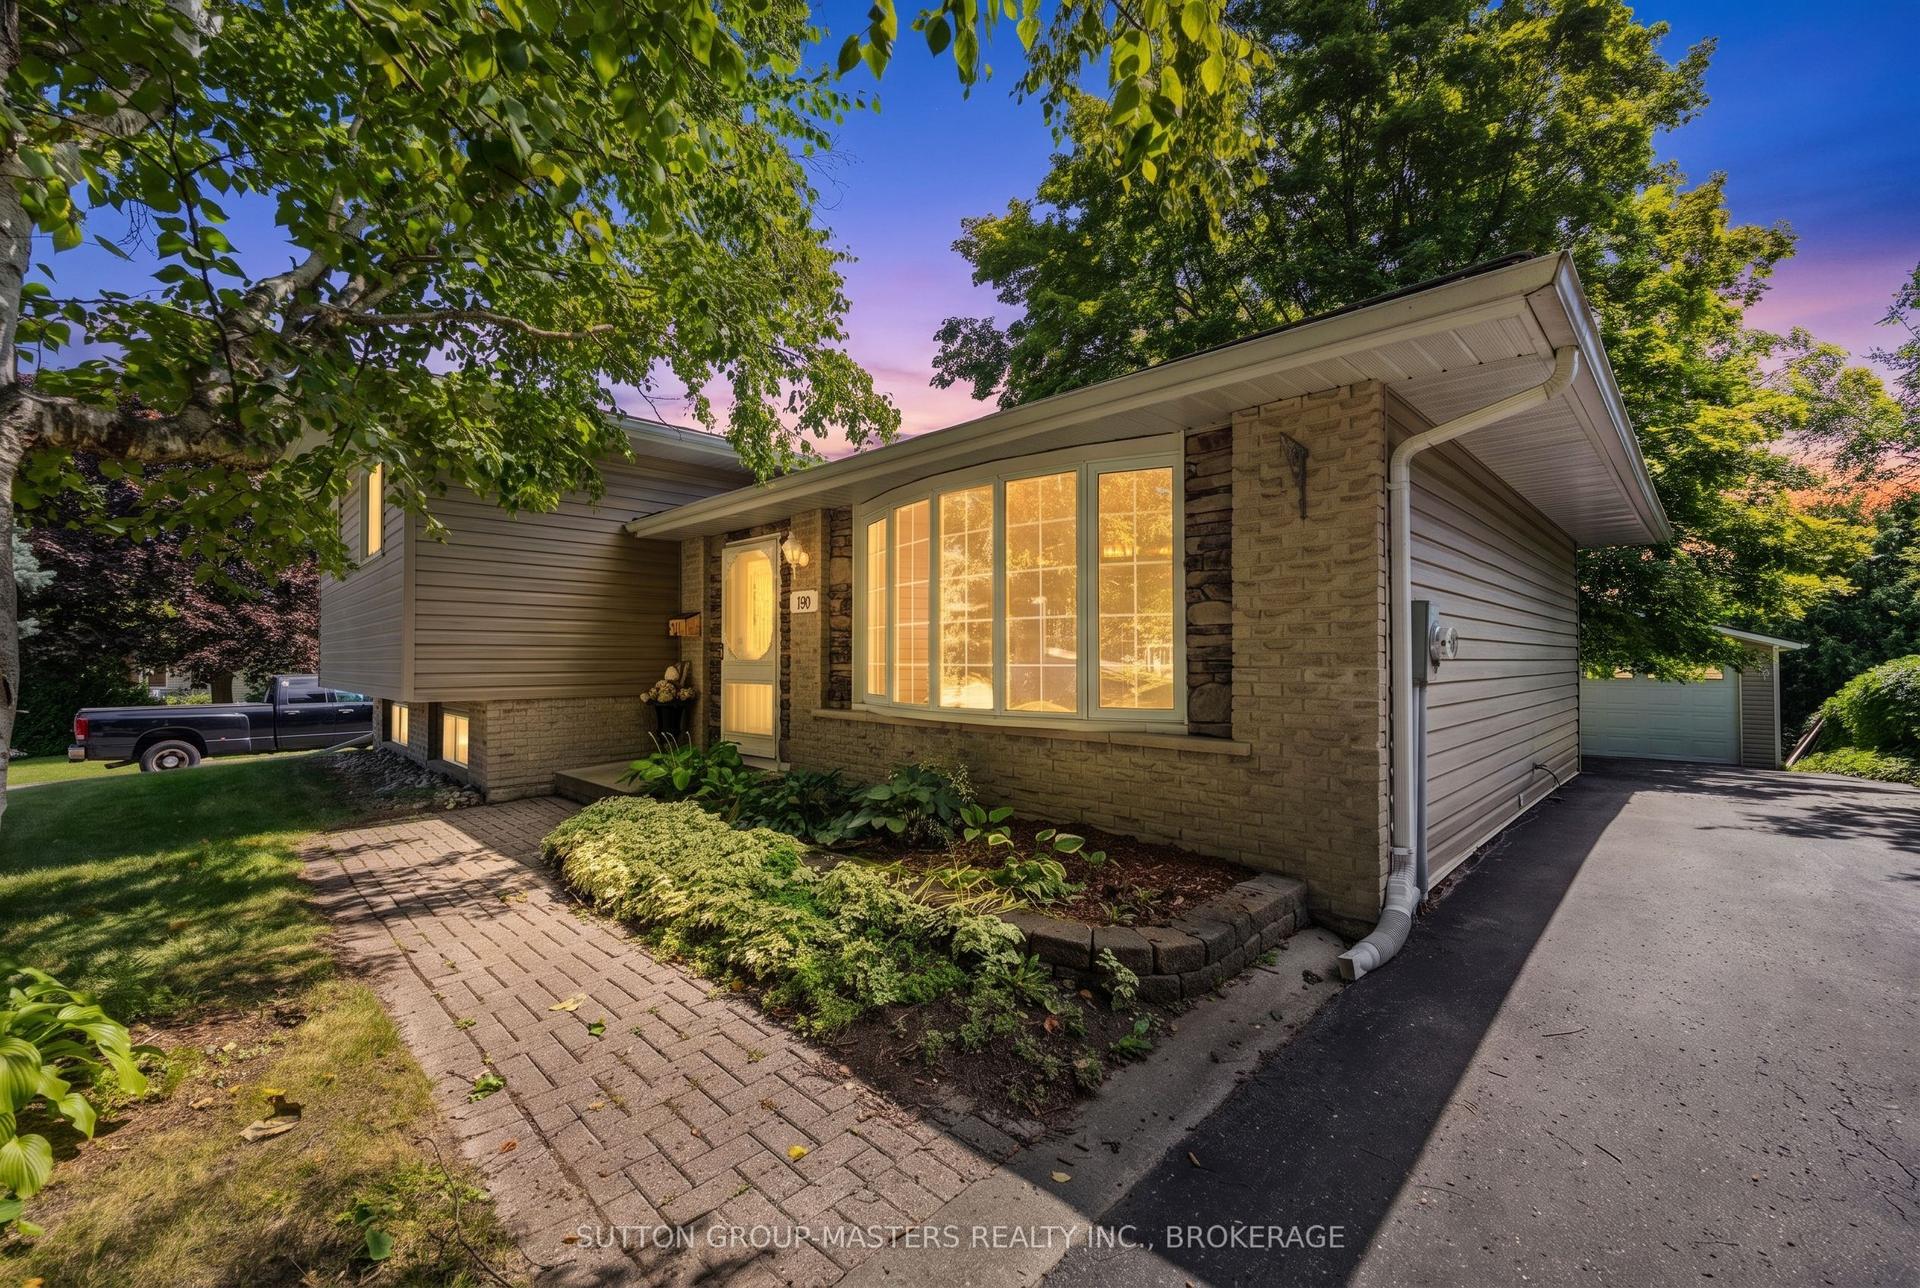
For Sale27 days ago
$614,900
Detached
est. $2,696/mo
795 Safari Drive, 39 - North of Taylor-Kidd Blvd
Kingston, ON
3 bd
2 ba
1,300
6
MLS# X13706980Sutton Group-Masters Realty Inc.,…
WhatsApp Aman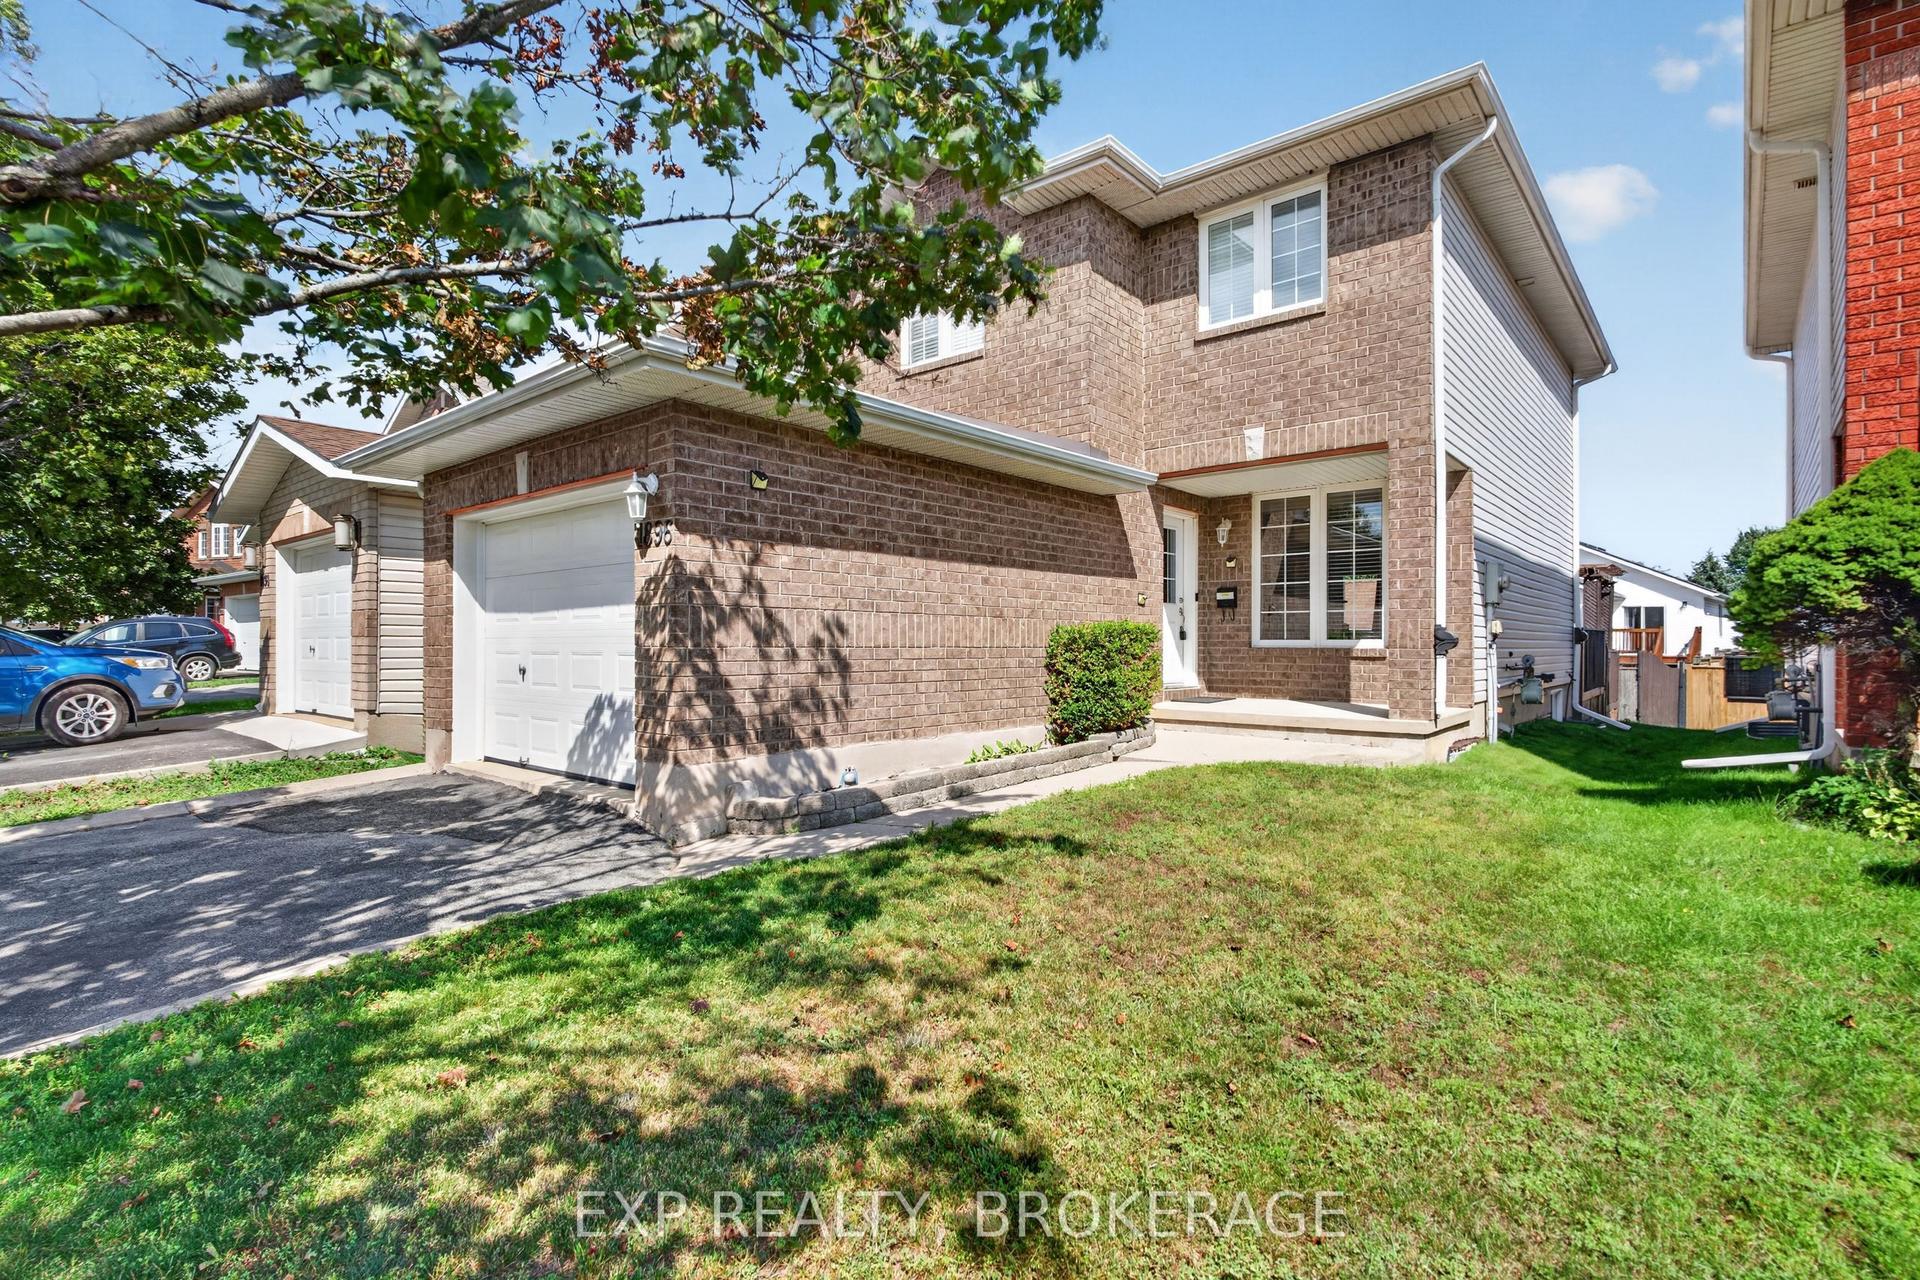
For Sale1 month ago
$585,000
Detached
est. $2,565/mo
1896 BERRYWOOD Crescent, 42 - City Northwest
Kingston, ON
3 bd
3 ba
1,300
3
MLS# X13695096Exp Realty, Brokerage
WhatsApp Aman