For Sale
128 Montgomery Street
Meaford, Meaford, ON
$835,000
3Bd
3Ba
1,300+sqft
7Parking
105 x 234 ftlot
$642/sqft
DetachedMLS# X13785406Listed 2026-09-1516 DOM
Heating
On Demand Water Heater
Basement
Finished with Walk-Out
About this home
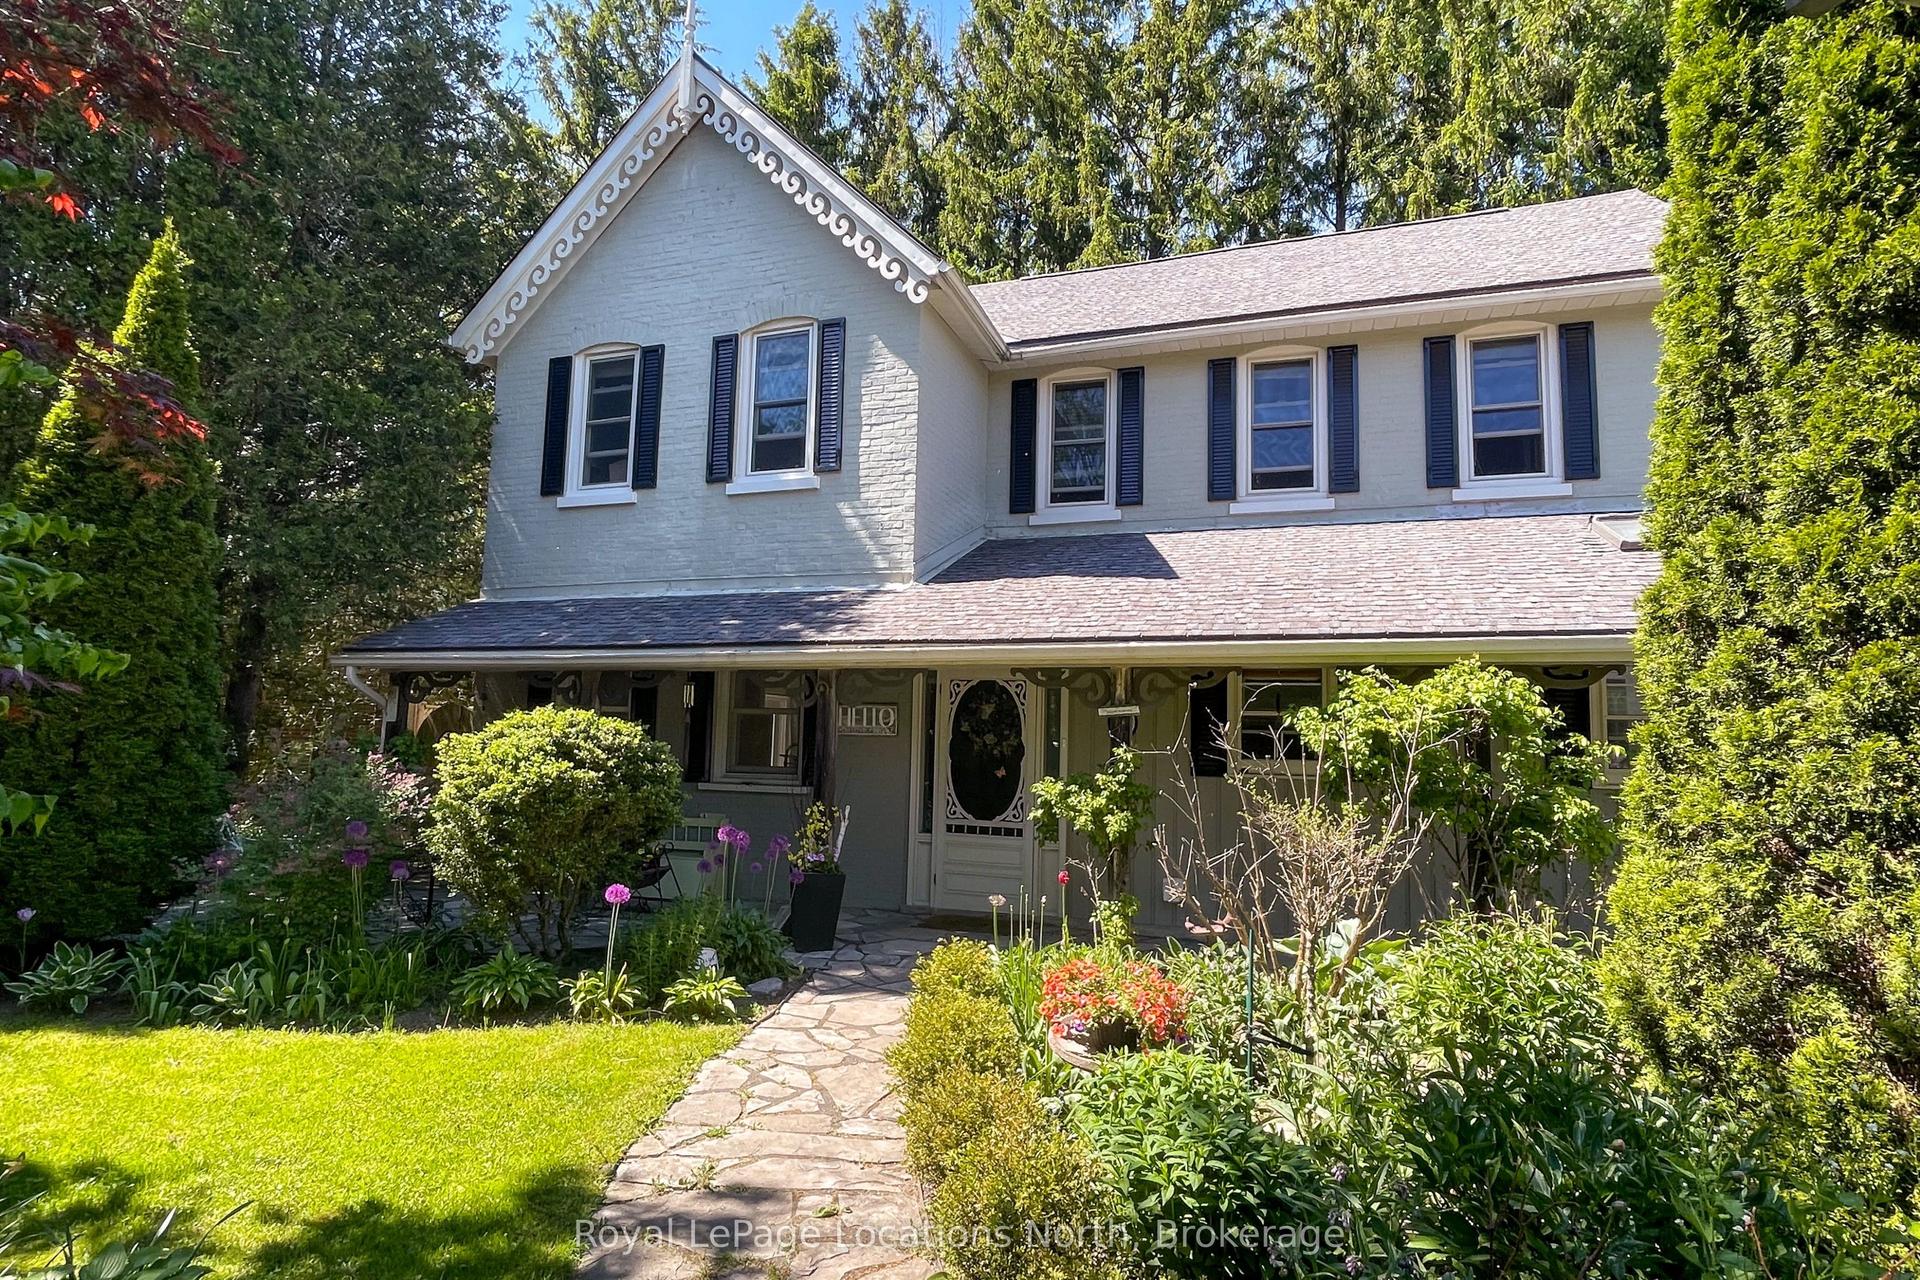
Rare opportunity on Montgomery Street-affectionately known as "Teachers' Row" for its historical proximity to local schools and quiet community feel. Positioned on an expansive, fully fenced lot over half an acre, this 2,349 sq. ft., 3-bedroom, 3-full-bath solid brick home combines timeless warmth with exceptional function. The light-filled layout features luxury vinyl flooring (preserving original hardwood beneath), shiplap accents, double kitchen pantries, and a dining walkout to a sprawling rear deck. The primary bath offers a soaking tub with flexible conversion options. The fully finished lower level serves as an ideal guest suite or multi-generational space, boasting a bedroom, heated-floor ensuite, gas fireplace family room, and a walkout to the backyard. Character abounds with custom wood accents reclaimed from a local 150-year-old barn featured in the lower-level baths. Practicality shines with a main/lower mudroom with garage access, abundant storage, and superior natural drainage. Outside, enjoy perennial gardens, a dedicated fire pit area, storage shed, and sunset views with filtered bay vistas. Steps to local schools, the Georgian Trail, and nearby dining options. Minutes to beaches, parks, downtown Meaford, and local recreational facilities including tennis courts, pool, baseball diamond, and skate park.
PoolGarageWalkoutHardwoodFireplace
Rooms
Main Floor
| Dining Room | 3.94 × 2.85 m | |
| Kitchen | 3.79 × 4.22 m | |
| Primary Bedroom | 3.79 × 4.62 m | |
| Living Room | 4.37 × 4.90 m | |
| Bedroom | 2.92 × 4.01 m | |
| Bathroom | 1.98 × 3.05 m | 5 Pc Bath |
Lower
| Mud Room | 2.03 × 5.28 m | |
| Recreation | 5.99 × 7.26 m | |
| Bedroom | 3.07 × 4.55 m | |
| Bathroom | 1.68 × 2.95 m | 3 Pc Ensuite |
| Family Room | 3.02 × 3.20 m | |
| Kitchen | 3.20 × 1.80 m | |
| Bathroom | 3.10 × 1.60 m | 3 Pc Bath |
| Other | 2.46 × 1.93 m | |
| Other | 5.39 × 6.53 m |
Features
- Bar Fridge
- Carpet Free
- Generator - Partial
- In-Law Capability
- On Demand Water Heater
- Primary Bedroom - Main Floor
- Storage
- Water Meter
- Workbench
- Full
- Finished with Walk-Out
- Wall Unit(s)
- Bungalow-Raised
Financials
Annual Taxes
$4,114.48
Estimated Rental Income
Entire property$3,200 – $4,800/mo
Rental yield4.6% – 6.9%
*Estimates based on comparable rentals in the area. Actual income may vary.
Market Data — Meaford
Days on market16 days
Buyer's MarketSeller's Market
Based on active listings in Meaford. Data updates daily.
Getting around
How walkable, bikeable, and transit-friendly this neighbourhood is.
59
/ 100
Walk Score
Somewhat Walkable
42
/ 100
Transit Score
Some Transit
49
/ 100
Bike Score
Somewhat Bikeable
Scores are estimates based on neighbourhood data and are for informational purposes only.
MLS® data courtesy of the Toronto Regional Real Estate Board (TRREB).
The information provided herein must only be used by consumers that have a bona fide interest in the purchase, sale, or lease of real estate and may not be used for any commercial purpose or any other purpose. Listing information is deemed reliable but is not guaranteed accurate by the Toronto Regional Real Estate Board, the listing brokerage, or this website. The trademarks REALTOR®, REALTORS® and the REALTOR® logo are controlled by The Canadian Real Estate Association (CREA) and identify real estate professionals who are members of CREA. MLS®, Multiple Listing Service®, and the associated logos are owned by CREA. Not intended to solicit properties currently listed for sale or buyers under contract.
You may also like
More homes in Meaford
Hand-picked listings with a similar price range and style.
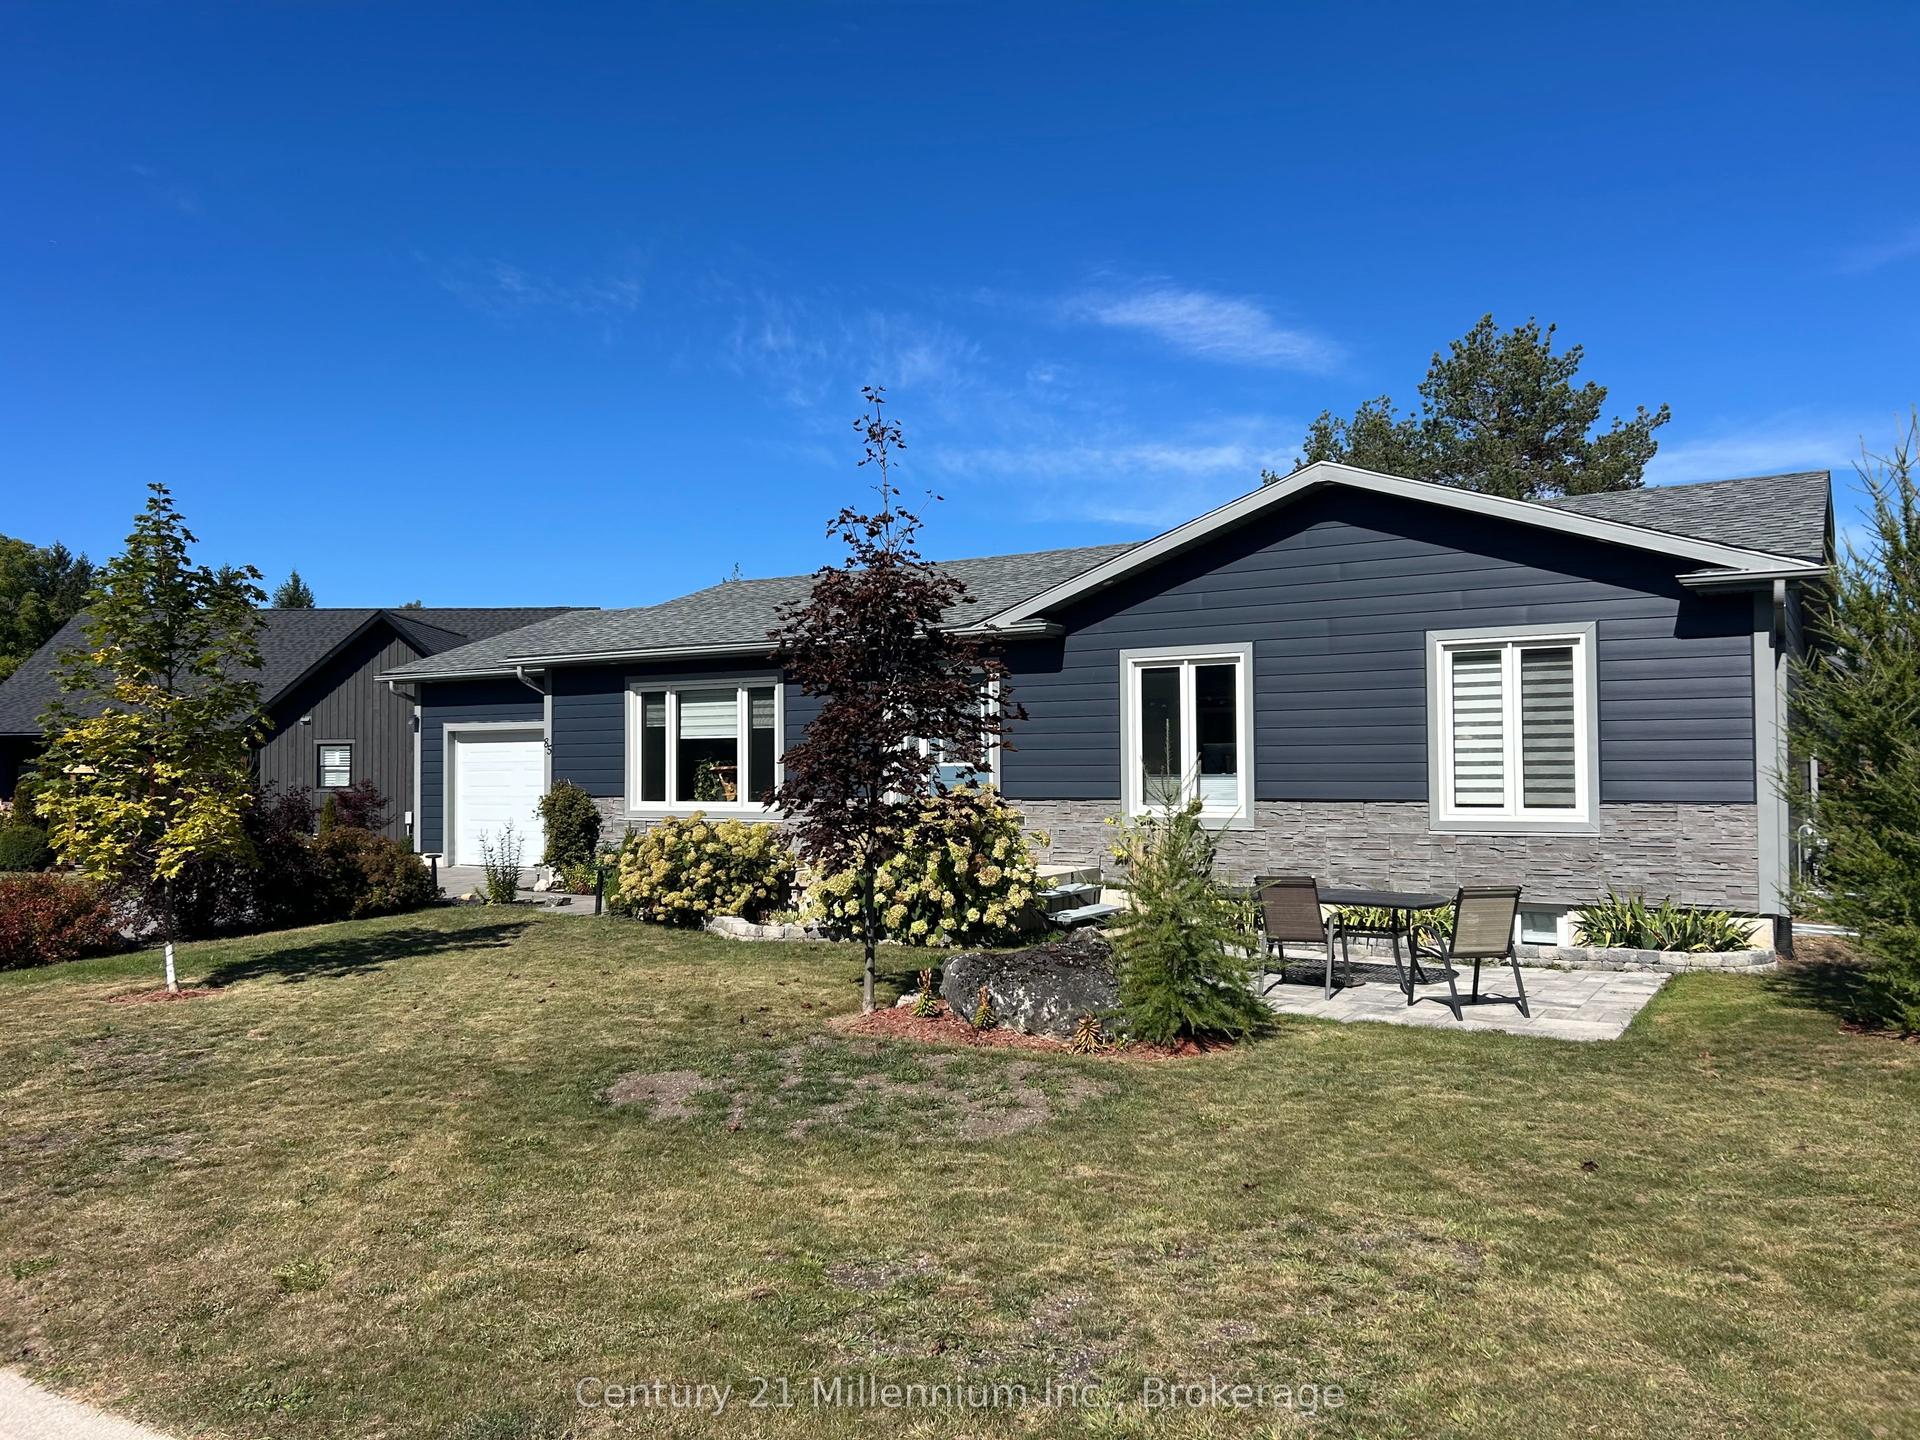
For Sale3 h ago
$799,000
Detached
est. $3,503/mo
85 Gordon Crescent, Meaford
Meaford, ON
4 bd
2 ba
1,300
5
MLS# X13847500Century 21 Millennium Inc.
WhatsApp Aman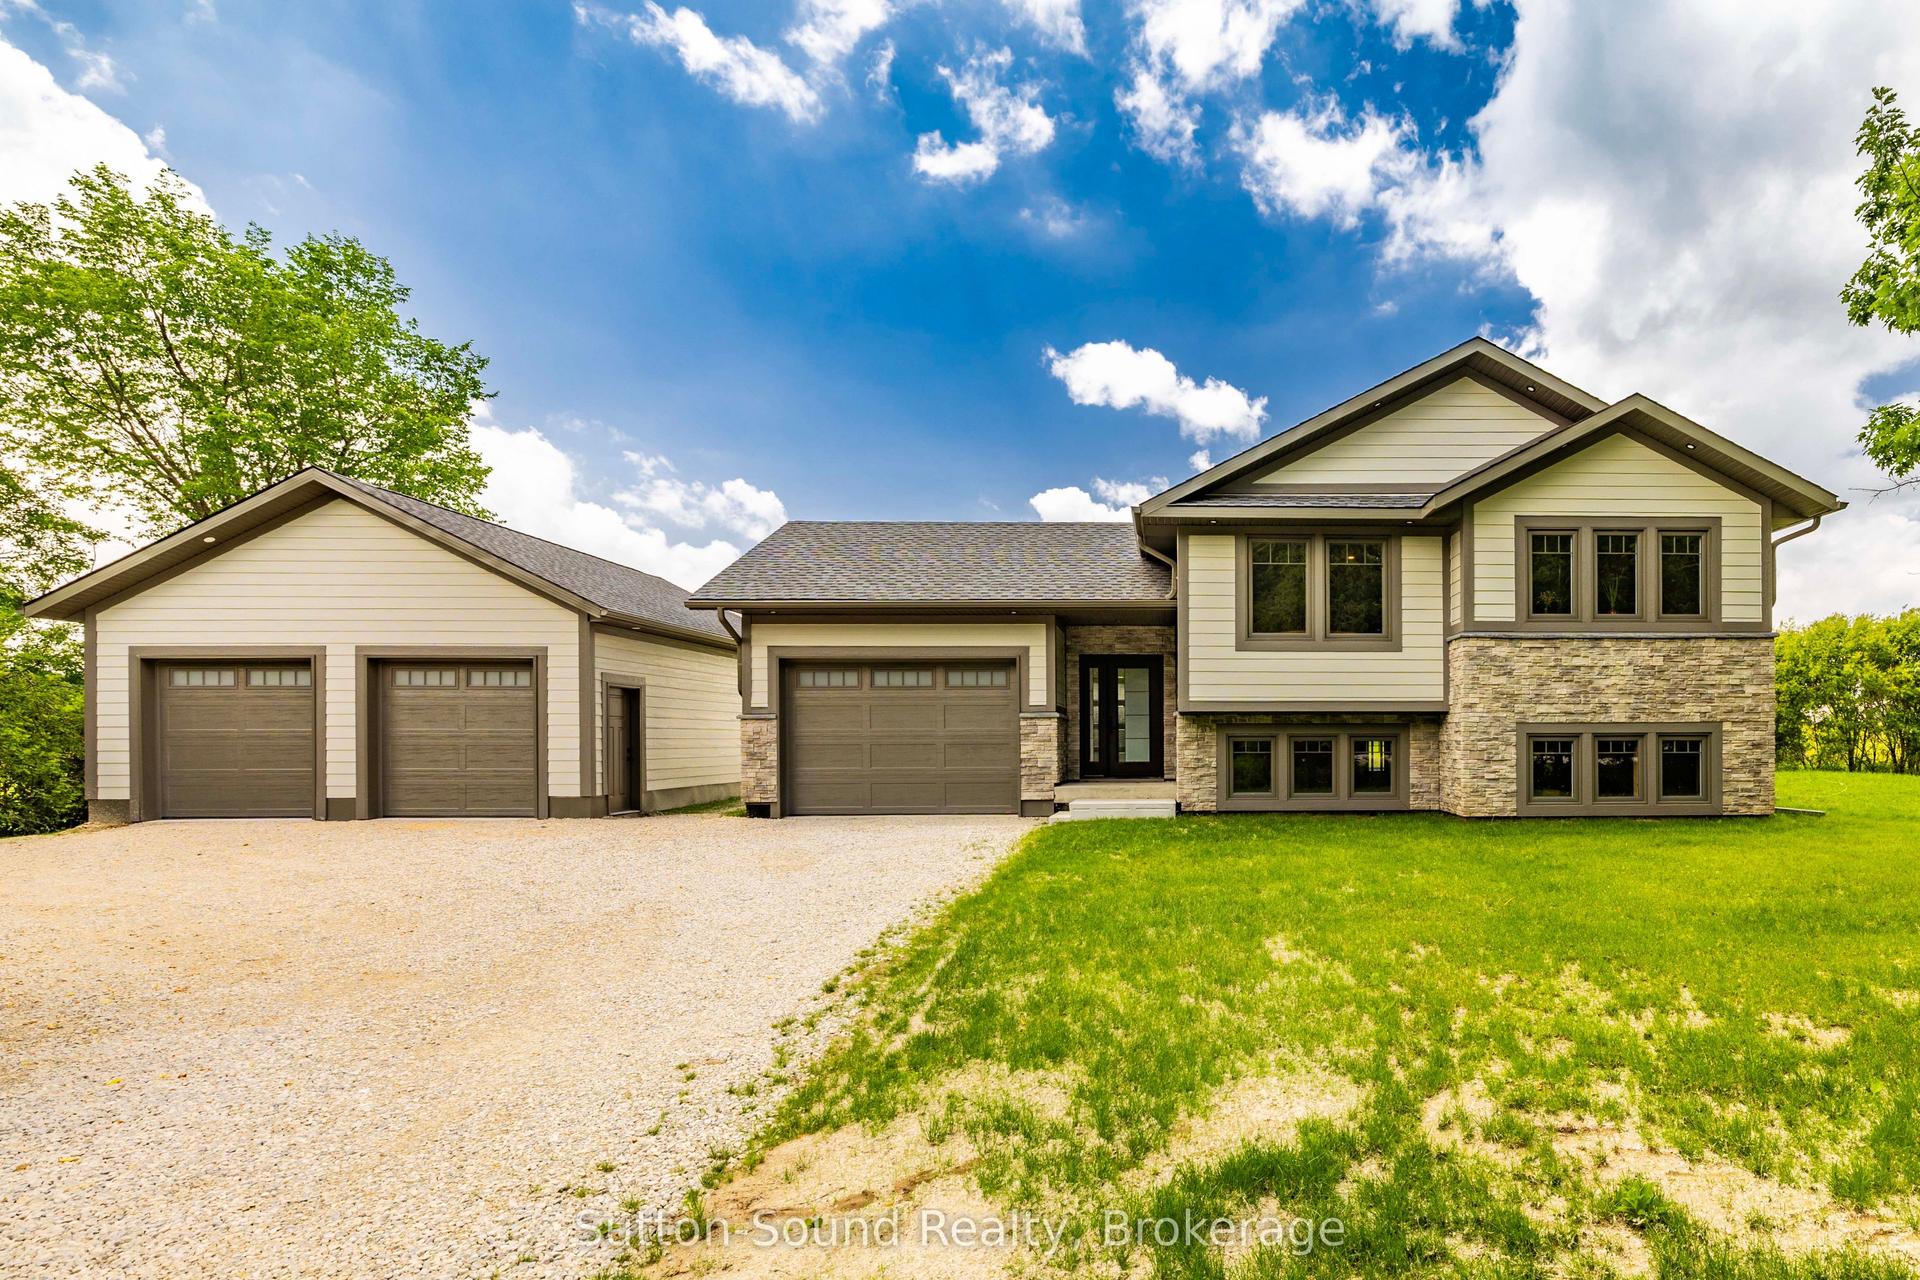
For Sale3 months ago
$829,000
Detached
est. $3,634/mo
397600 10 Concession, Meaford
Meaford, ON
3 bd
2 ba
1,300
9
MLS# X13511742Sutton-Sound Realty
WhatsApp Aman