For Sale
Just Listed
Open House Sat 16–18
85 Gordon Crescent
Meaford, Meaford, ON
$799,000
4Bd
2Ba
1,300+sqft
5Parking
195 x 163.52 ftlot
$615/sqft
DetachedMLS# X13847500Listed 2026-10-010 DOM
Heating
Separate Heating Controls
Cooling
Central Air
Just listed! New listings in Meaford often receive offers within the first week.
About this home
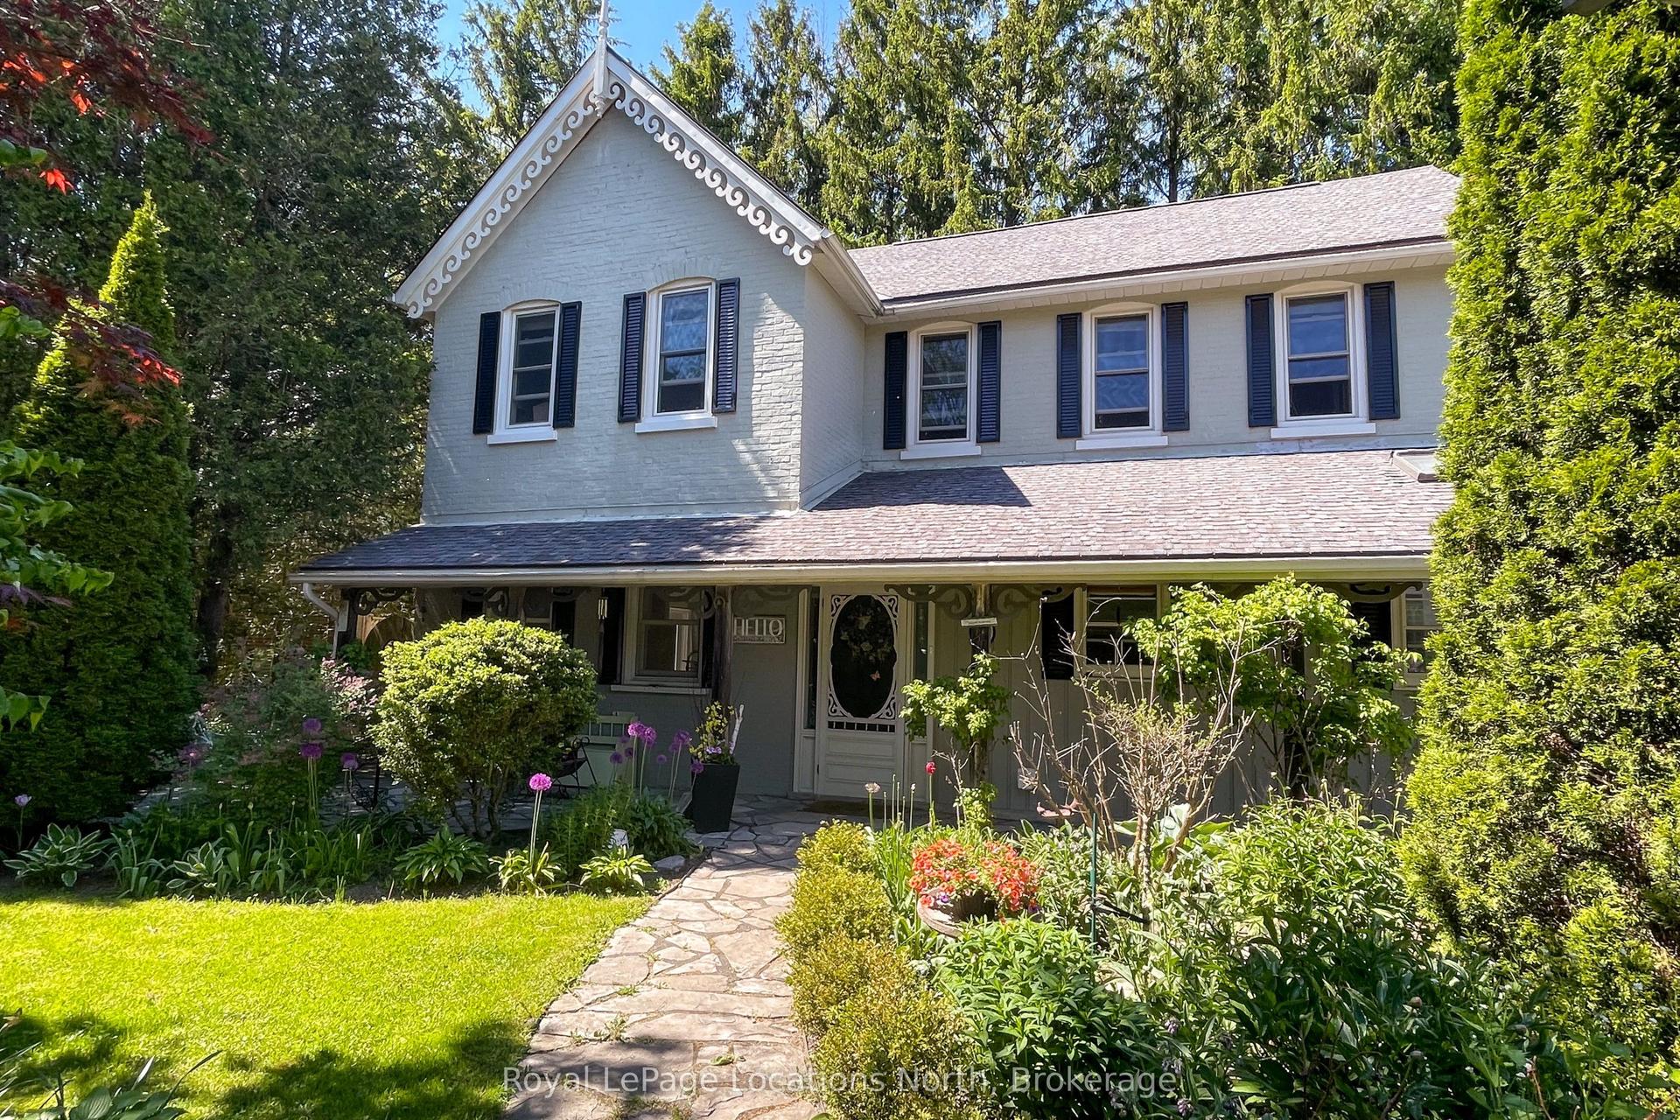
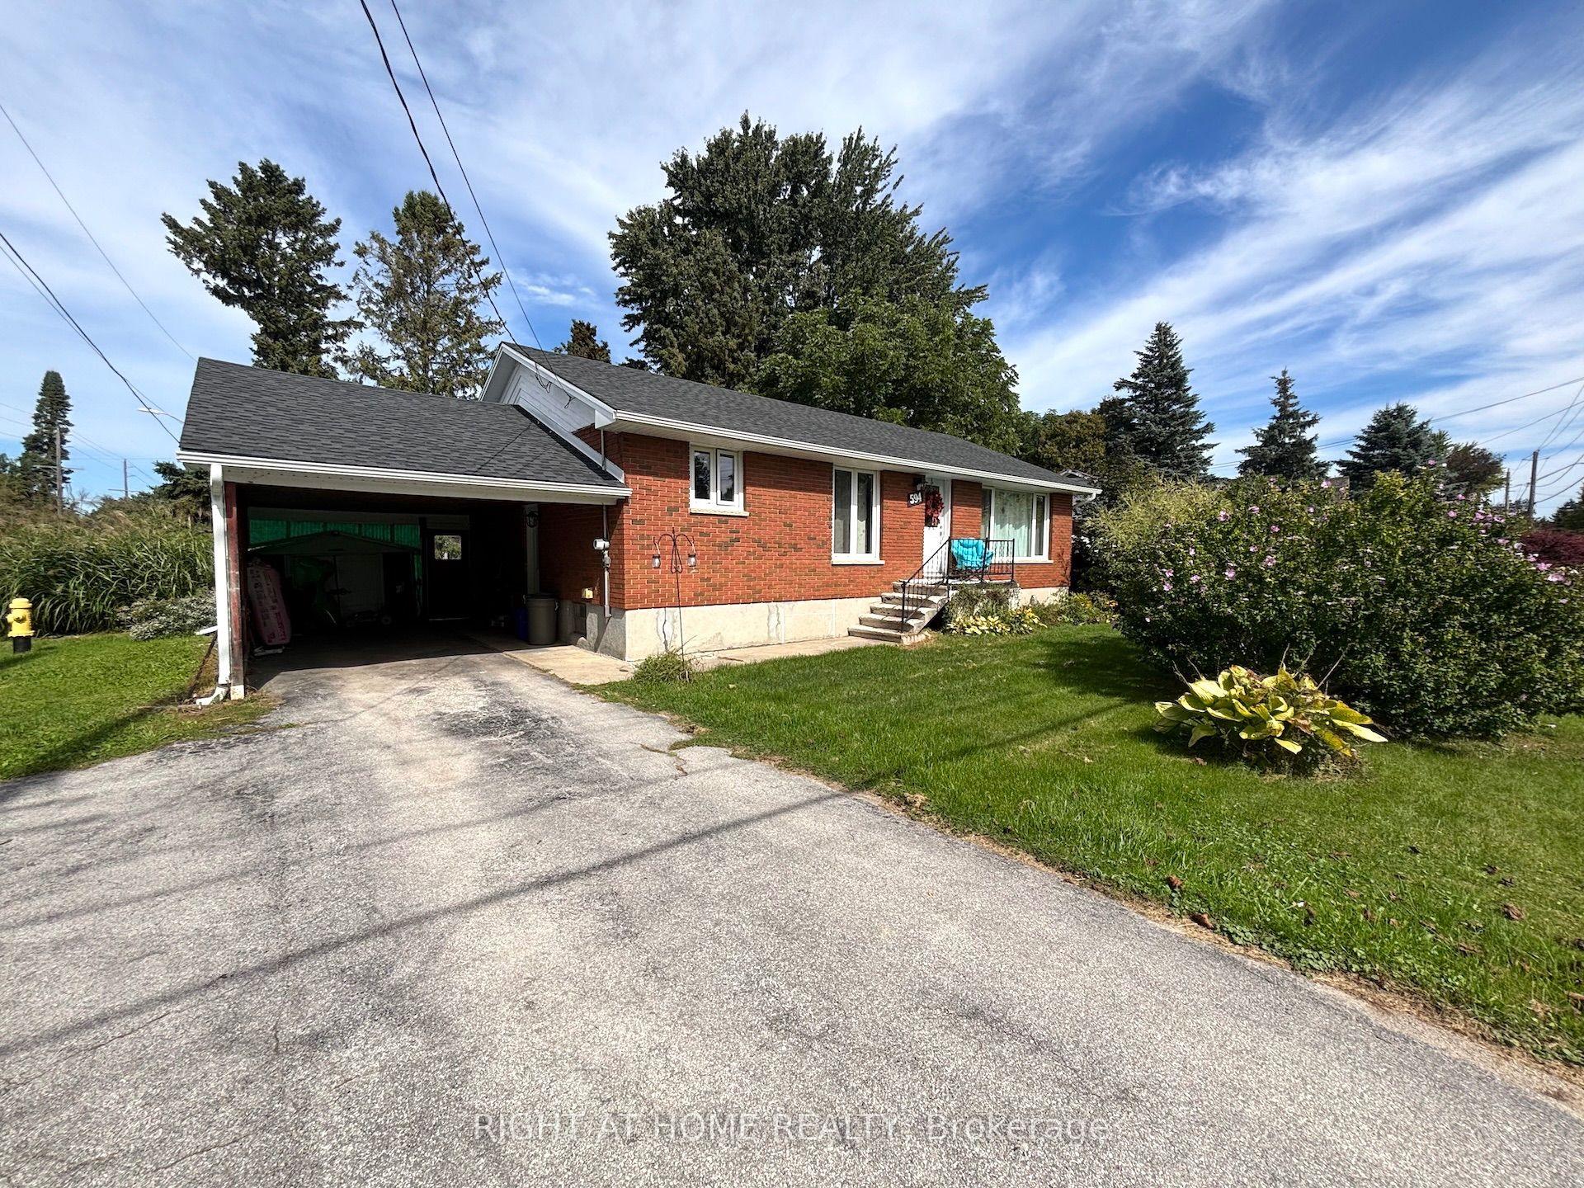
Over 2300 square feet finished, including both levels, in this Royal Home which was built in 2021. Situated on a huge triangular lot located on the very popular Gordon street. Conveniently located on the East side of Meaford and featuring an extended half circle interlocking Driveway which allows for ample guest parking! This 4 bedroom plus office, 2 bathroom Bungalow also has a large full basement. It is a true Ranch bungalow designed for comfort with everything you need on one level including laundry in a separate room, making for easy living! The large primary bedroom leads out to a private enclosed area of the backyard with a hot tub. The open concept kitchen and living room with wonderful flow and big windows create a very inviting/bright space. An additional bedroom and office complete the first floor. The lower level could be set up as a granny suite or as independent living for extended family members. There is a rough-in for a bathroom downstairs, 2 larger bedrooms with generous sized windows and a very spacious rec room. Additionally this home has some of the most advanced electronic home automation capabilities via the Leviton app and Google assist. The very impressive interior and exterior lighting system can be voice activated along with the landscape lights. In the garage is an EV charging station, and the basement showcases a very advanced electronic panel imaginable. This home is a must see to truly appreciate all of its unique and thoughtfully selected tech features throughout. And not to be overlooked is the upgraded ALIGN composite cladding on the exterior of this home is (Marine Dusk), it is designed to help prevent energy loss (metal siding and Align Composite Cladding with insulation).
GarageEV Charger
Rooms
Main Floor
| Laundry | 1.55 × 2.71 m | |
| Kitchen | 3.08 × 3.69 m | |
| Dining Room | 3.93 × 2.25 m | |
| Bedroom | 3.90 × 3.69 m | 3 Pc Ensuite |
| Bedroom 2 | 3.44 × 3.90 m | |
| Bathroom | 3.41 × 2.86 m | 4 Pc Bath |
| Bathroom | 2.86 × 1.67 m | 4 Pc Bath |
| Office | 2.16 × 2.43 m | |
| Living Room | 5.82 × 4.23 m |
Features
- Separate Heating Controls
- Separate Hydro Meter
- Sump Pump
- Water Meter
- Water Heater
- Full
- Central Air
- Bungalow
Financials
Annual Taxes
$0
Estimated Rental Income
Entire property$4,000 – $6,500/mo
Rental yield6.0% – 9.8%
*Estimates based on comparable rentals in the area. Actual income may vary.
Market Data — Meaford
Days on market0 days
Buyer's MarketSeller's Market
Based on active listings in Meaford. Data updates daily.
Getting around
How walkable, bikeable, and transit-friendly this neighbourhood is.
57
/ 100
Walk Score
Somewhat Walkable
36
/ 100
Transit Score
Some Transit
45
/ 100
Bike Score
Somewhat Bikeable
Scores are estimates based on neighbourhood data and are for informational purposes only.
MLS® data courtesy of the Toronto Regional Real Estate Board (TRREB).
The information provided herein must only be used by consumers that have a bona fide interest in the purchase, sale, or lease of real estate and may not be used for any commercial purpose or any other purpose. Listing information is deemed reliable but is not guaranteed accurate by the Toronto Regional Real Estate Board, the listing brokerage, or this website. The trademarks REALTOR®, REALTORS® and the REALTOR® logo are controlled by The Canadian Real Estate Association (CREA) and identify real estate professionals who are members of CREA. MLS®, Multiple Listing Service®, and the associated logos are owned by CREA. Not intended to solicit properties currently listed for sale or buyers under contract.
You may also like
More homes in Meaford
Hand-picked listings with a similar price range and style.
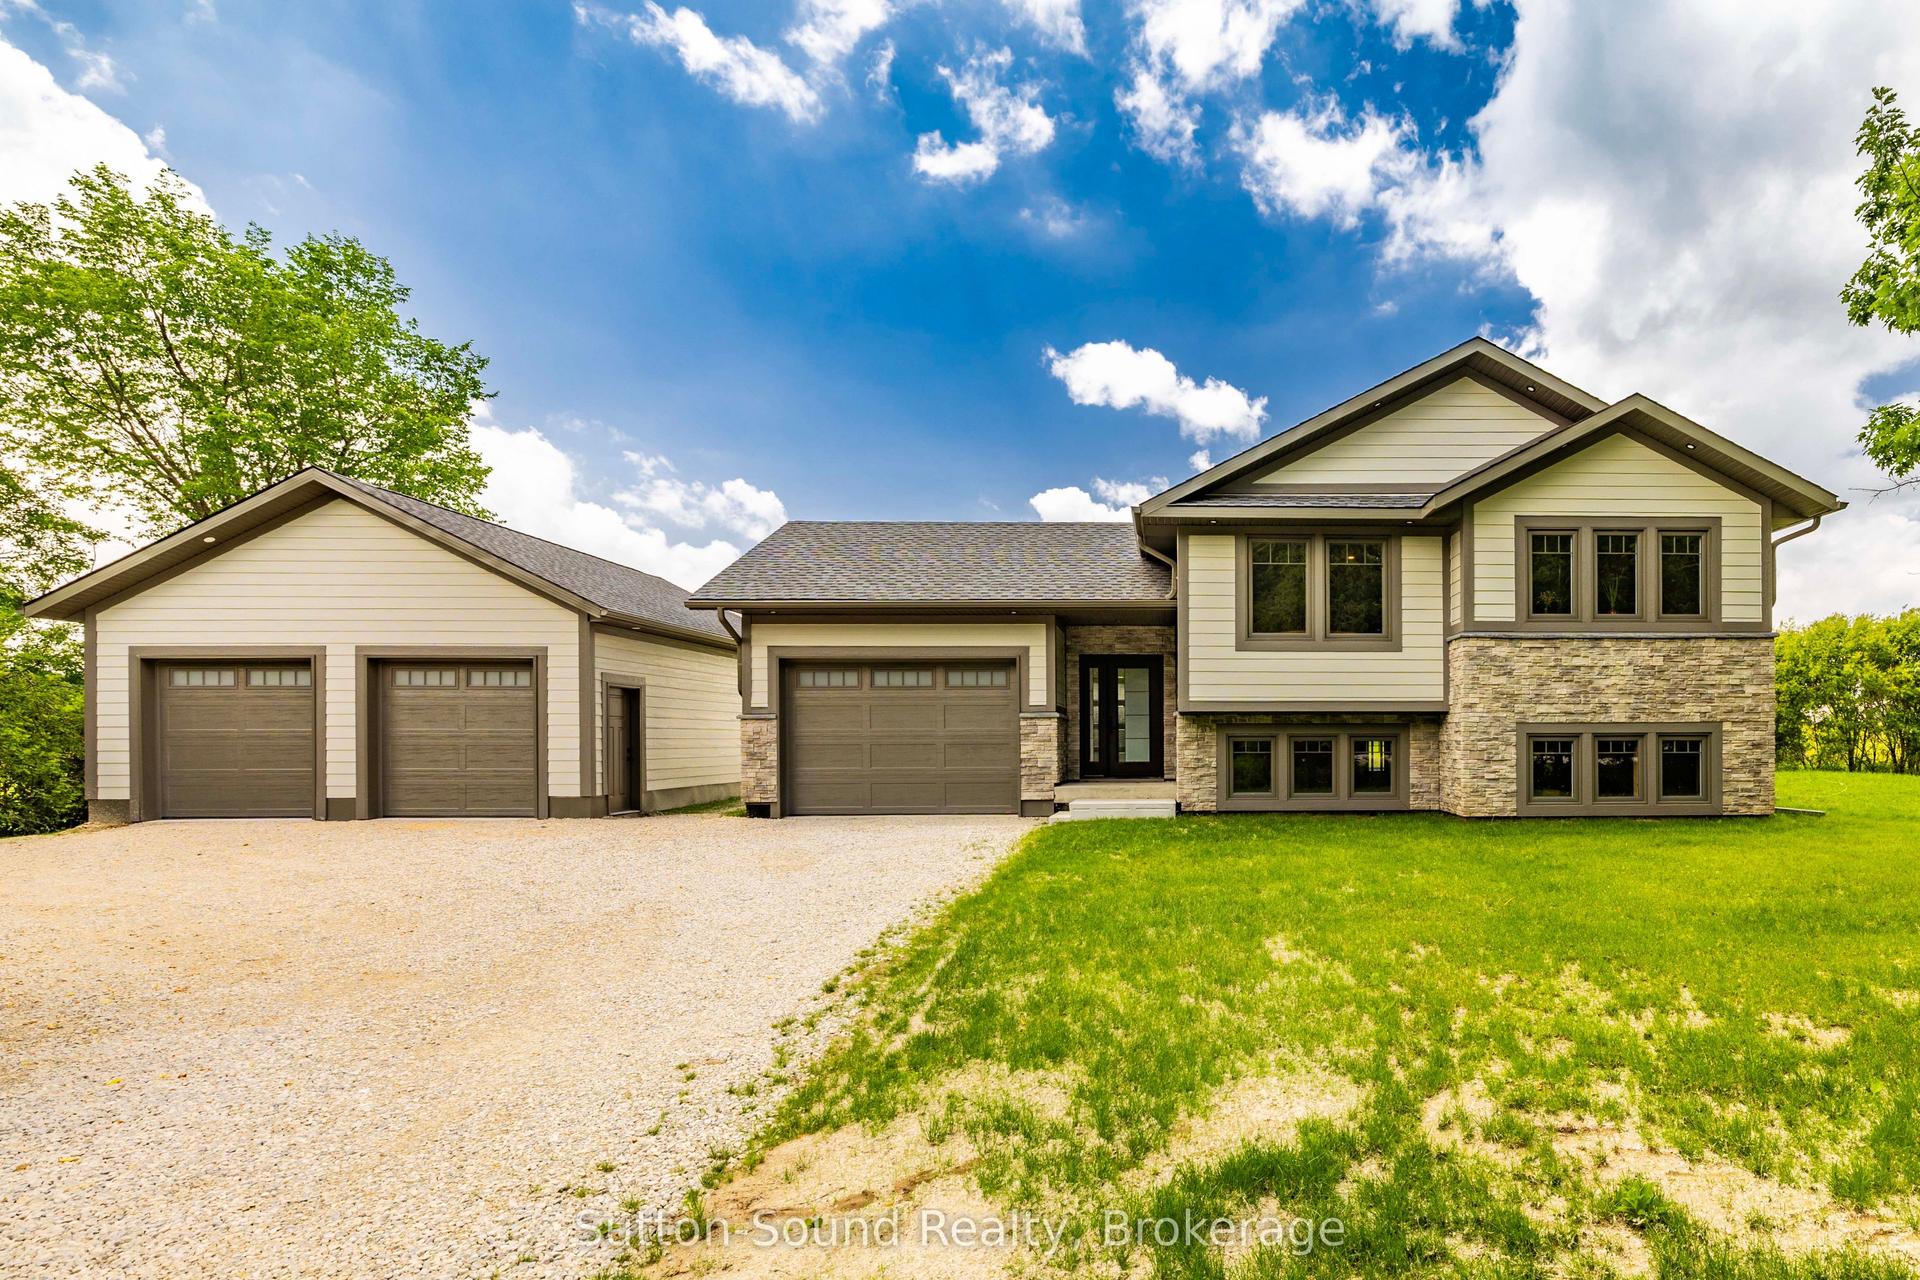
For Sale3 months ago
$829,000
Detached
est. $3,634/mo
397600 10 Concession, Meaford
Meaford, ON
3 bd
2 ba
1,300
9
MLS# X13511742Sutton-Sound Realty
WhatsApp Aman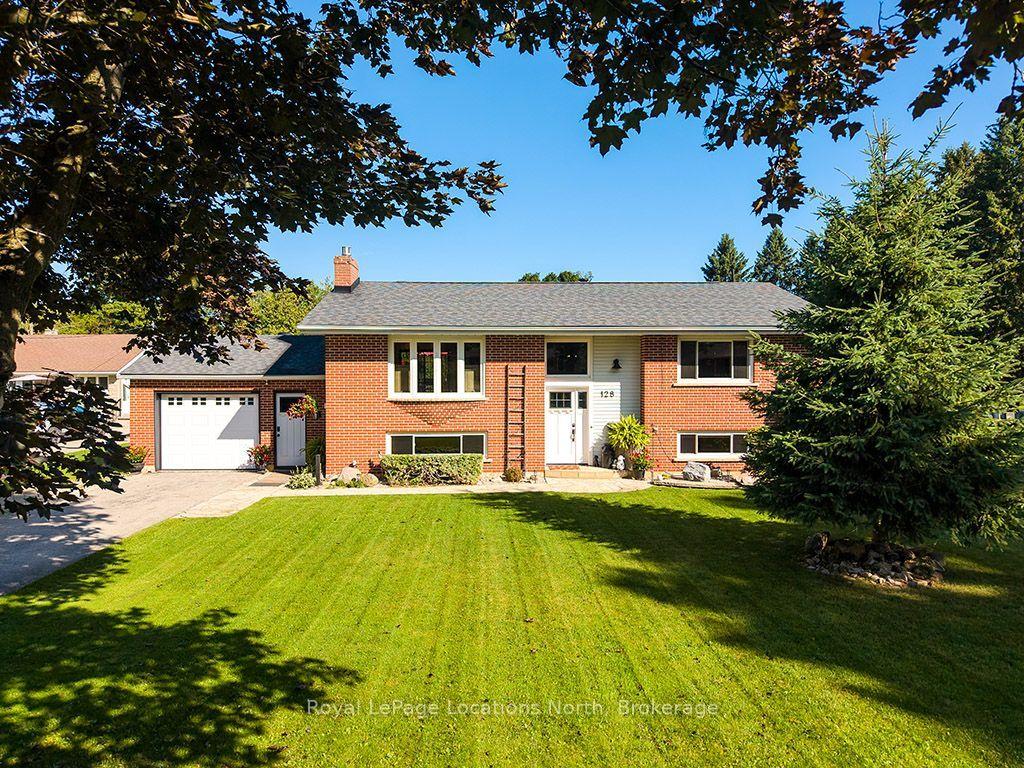
For Sale16 days ago
$835,000
Detached
est. $3,661/mo
128 Montgomery Street, Meaford
Meaford, ON
3 bd
3 ba
1,300
7
MLS# X13785406Royal LePage Locations North
WhatsApp Aman