For Sale
Just Listed
44 Parkview Avenue
Meaford, Meaford, ON
$698,000
4Bd
2Ba
2,250+sqft
4Parking
74 x 165 ftlot
$310/sqft
DetachedMLS# X13842780Listed 2026-09-301 DOM
Just listed! New listings in Meaford often receive offers within the first week.
About this home
One of a Kind Unique opportunity for this 1890 Century home...featuring exceptional perennial Front Gardens offering seasonal color and beauty - amazing craftsmanship in this solid triple brick century home with gingerbread details backing onto your very own woodside ravine and located on a cul-de-sac overlooking Beautiful Joe Park. You will love gathering in this updated kitchen with quartz counters, deep farmhouse sink with an adjoining dining & living space all with ten foot ceilings. Access to the roomy outside private patio space with fire pit. A cozy Den features a beautiful natural gas fireplace. Also on the main floor is a lovely bathroom with walk in glass shower, slate floors and skylight with the handy main floor laundry. Upstairs offers 4 bedrooms and an updated 4pc. bathroom with heated floors. Stairs to a large untouched attic space that provides an opportunity to increase your usable space with home office, gym, media room etc. Backyard is very private, low maintenance with large patio and hot tub enjoyment. Close to schools and restaurants and is a short walk to downtown amenities, Harbour & Georgian Trail and Meaford Hall. Own your own part of Meaford's History.
RavineCul-de-sacFireplace
Rooms
Main Floor
| Kitchen | 4.23 × 3.69 m | |
| Dining Room | 4.23 × 2.70 m | |
| Family Room | 4.23 × 3.54 m | |
| Living Room | 4.48 × 4.12 m | |
| Laundry | 1.89 × 1.80 m | |
| Bathroom | 2.50 × 1.91 m | |
| Foyer | 0.00 × 0.00 m |
Second Floor
| Primary Bedroom | 4.32 × 3.96 m | |
| Bedroom 2 | 4.32 × 3.09 m | |
| Bedroom 3 | 4.22 × 3.70 m | |
| Bedroom 4 | 4.22 × 2.36 m | |
| Bathroom | 3.05 × 1.38 m |
Other
| Room | — |
Features
- None
- Patio
- Landscaped
- Hot Tub
- Full
- 1 1/2 Storey
Financials
Annual Taxes
$5,303
Estimated Rental Income
Entire property$4,000 – $6,500/mo
Rental yield6.9% – 11.2%
*Estimates based on comparable rentals in the area. Actual income may vary.
Market Data — Meaford
Days on market1 days
Buyer's MarketSeller's Market
Based on active listings in Meaford. Data updates daily.
Getting around
How walkable, bikeable, and transit-friendly this neighbourhood is.
56
/ 100
Walk Score
Somewhat Walkable
41
/ 100
Transit Score
Some Transit
46
/ 100
Bike Score
Somewhat Bikeable
Scores are estimates based on neighbourhood data and are for informational purposes only.
MLS® data courtesy of the Toronto Regional Real Estate Board (TRREB).
The information provided herein must only be used by consumers that have a bona fide interest in the purchase, sale, or lease of real estate and may not be used for any commercial purpose or any other purpose. Listing information is deemed reliable but is not guaranteed accurate by the Toronto Regional Real Estate Board, the listing brokerage, or this website. The trademarks REALTOR®, REALTORS® and the REALTOR® logo are controlled by The Canadian Real Estate Association (CREA) and identify real estate professionals who are members of CREA. MLS®, Multiple Listing Service®, and the associated logos are owned by CREA. Not intended to solicit properties currently listed for sale or buyers under contract.
You may also like
More homes in Meaford
Hand-picked listings with a similar price range and style.
For Sale3 h ago
$799,000
Detached
est. $3,503/mo
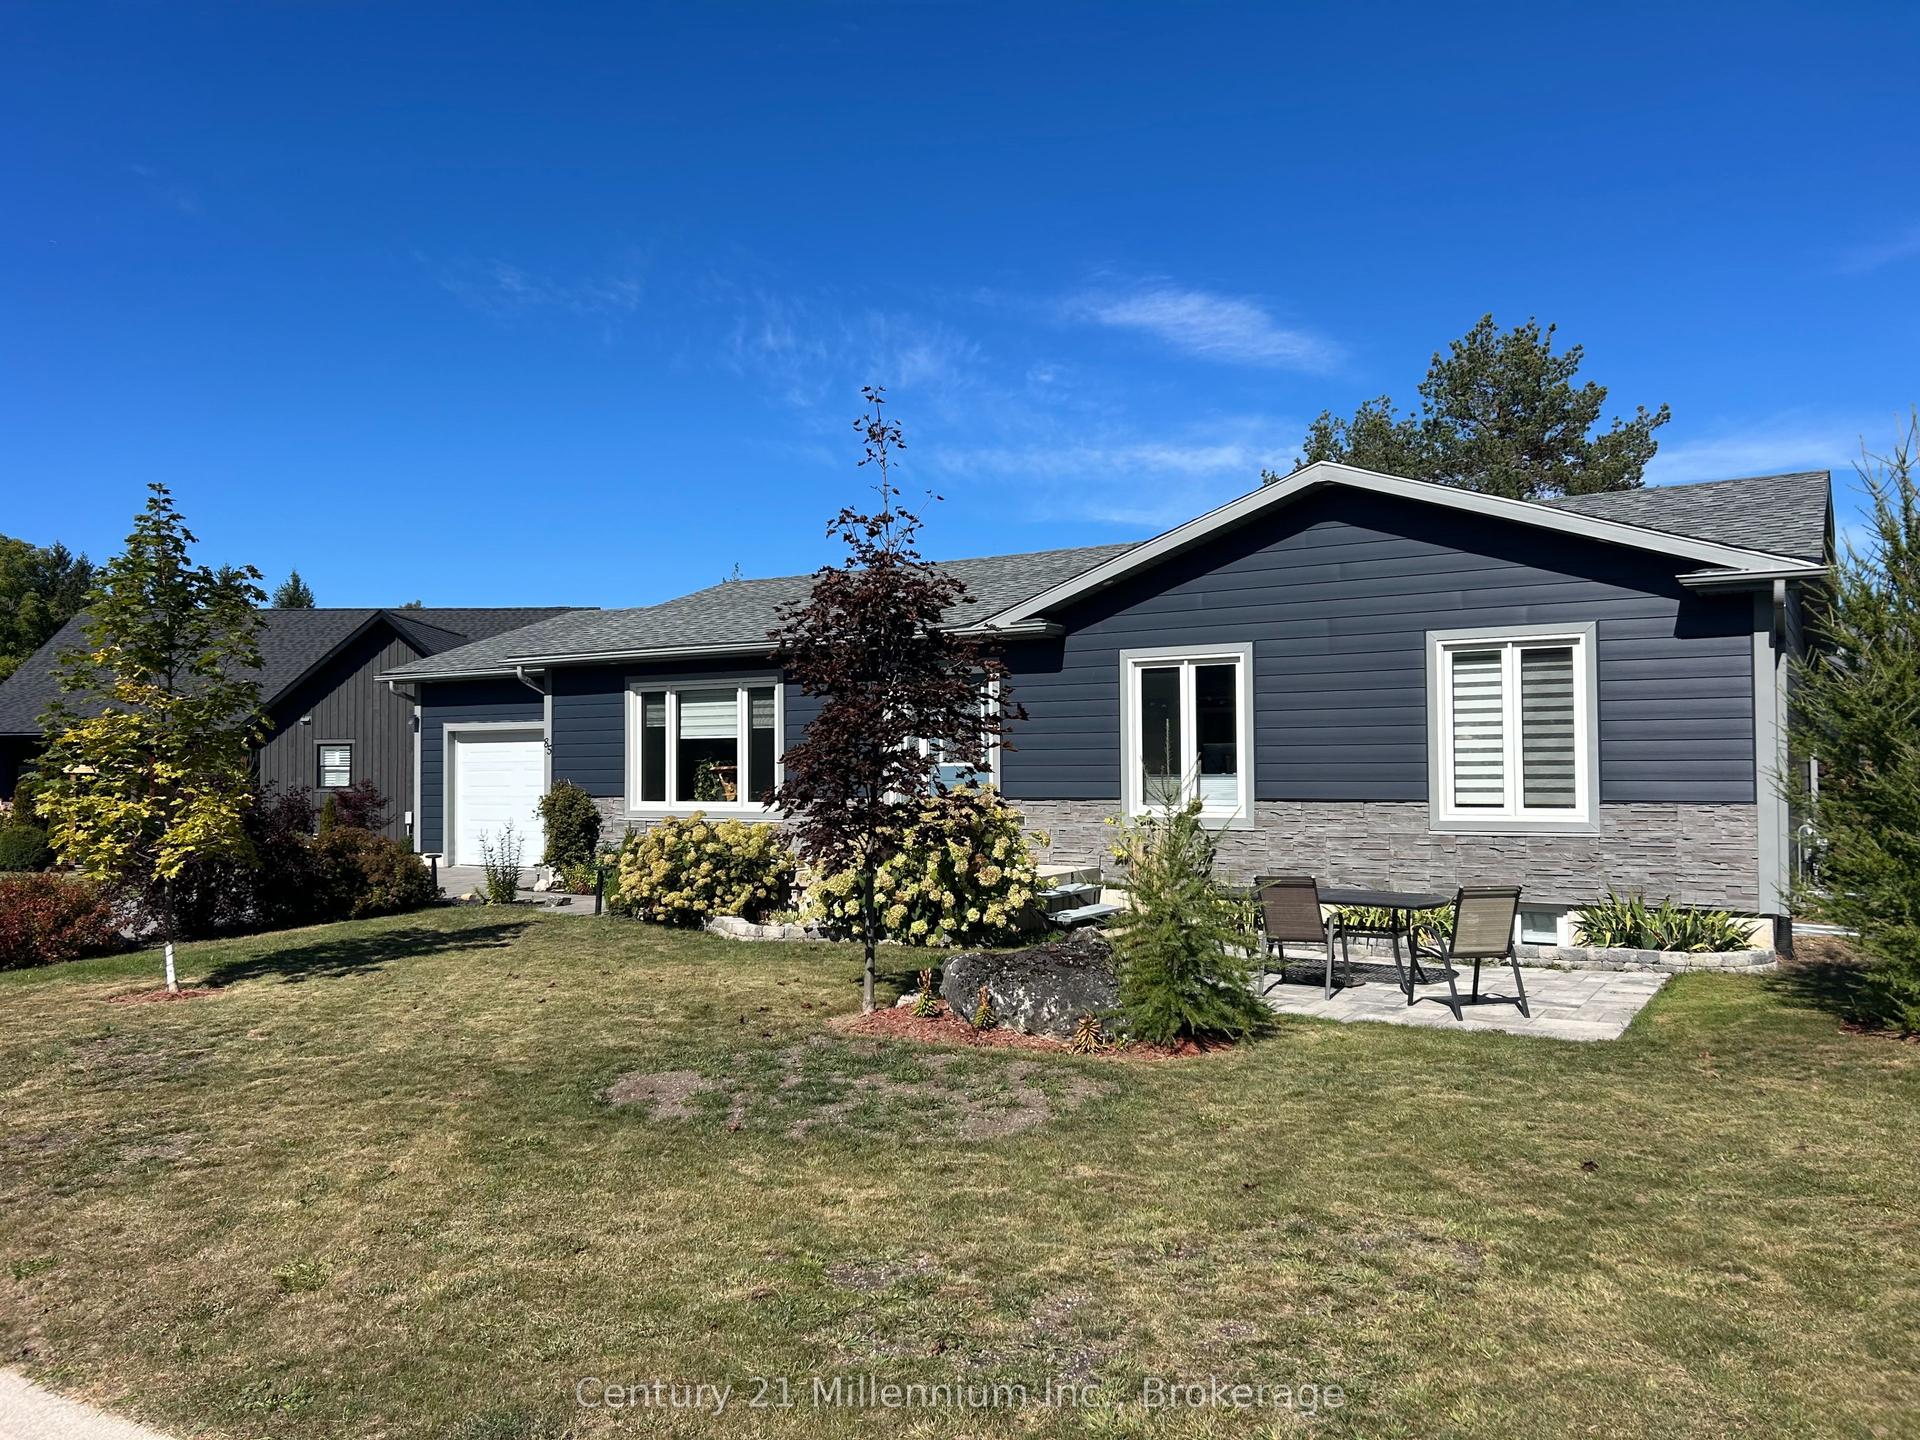
85 Gordon Crescent, Meaford
Meaford, ON
4 bd
2 ba
1,300
5
MLS# X13847500Century 21 Millennium Inc.
WhatsApp Aman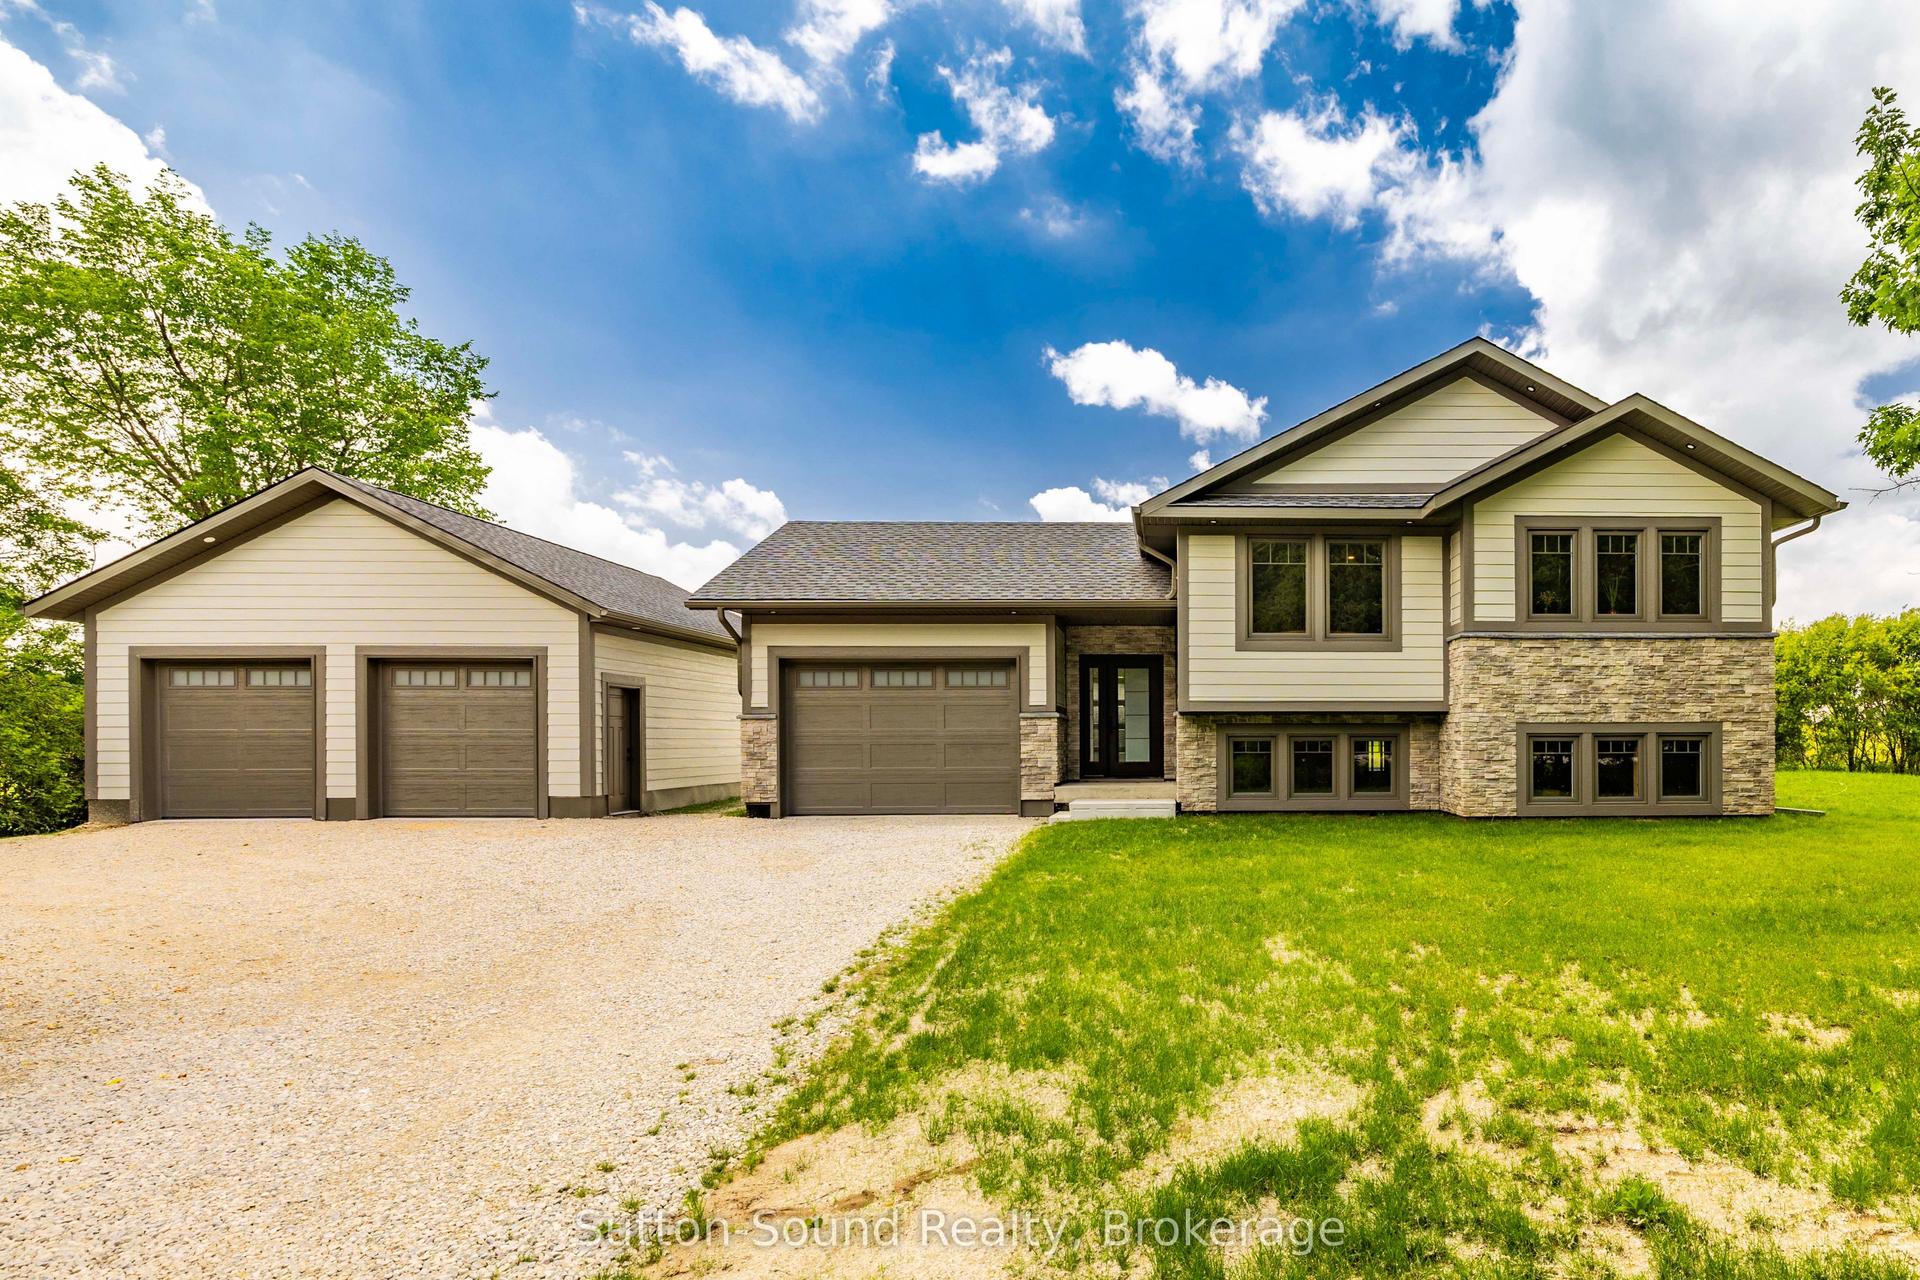
For Sale3 months ago
$829,000
Detached
est. $3,634/mo
397600 10 Concession, Meaford
Meaford, ON
3 bd
2 ba
1,300
9
MLS# X13511742Sutton-Sound Realty
WhatsApp Aman