For Sale
778 Hewitt Drive
Monaghan Ward 2, Peterborough, ON
$649,000
2+1Bd
3Ba
1,750+sqft
8Parking
92.49 x 166.5 ftlot
$371/sqft
DetachedMLS# X13666456Listed 2026-08-1235 DOM
Cooling
Central Air
Basement
Partially Finished
On the market for 35 days — longer than average. The seller may be open to negotiation.
About this home
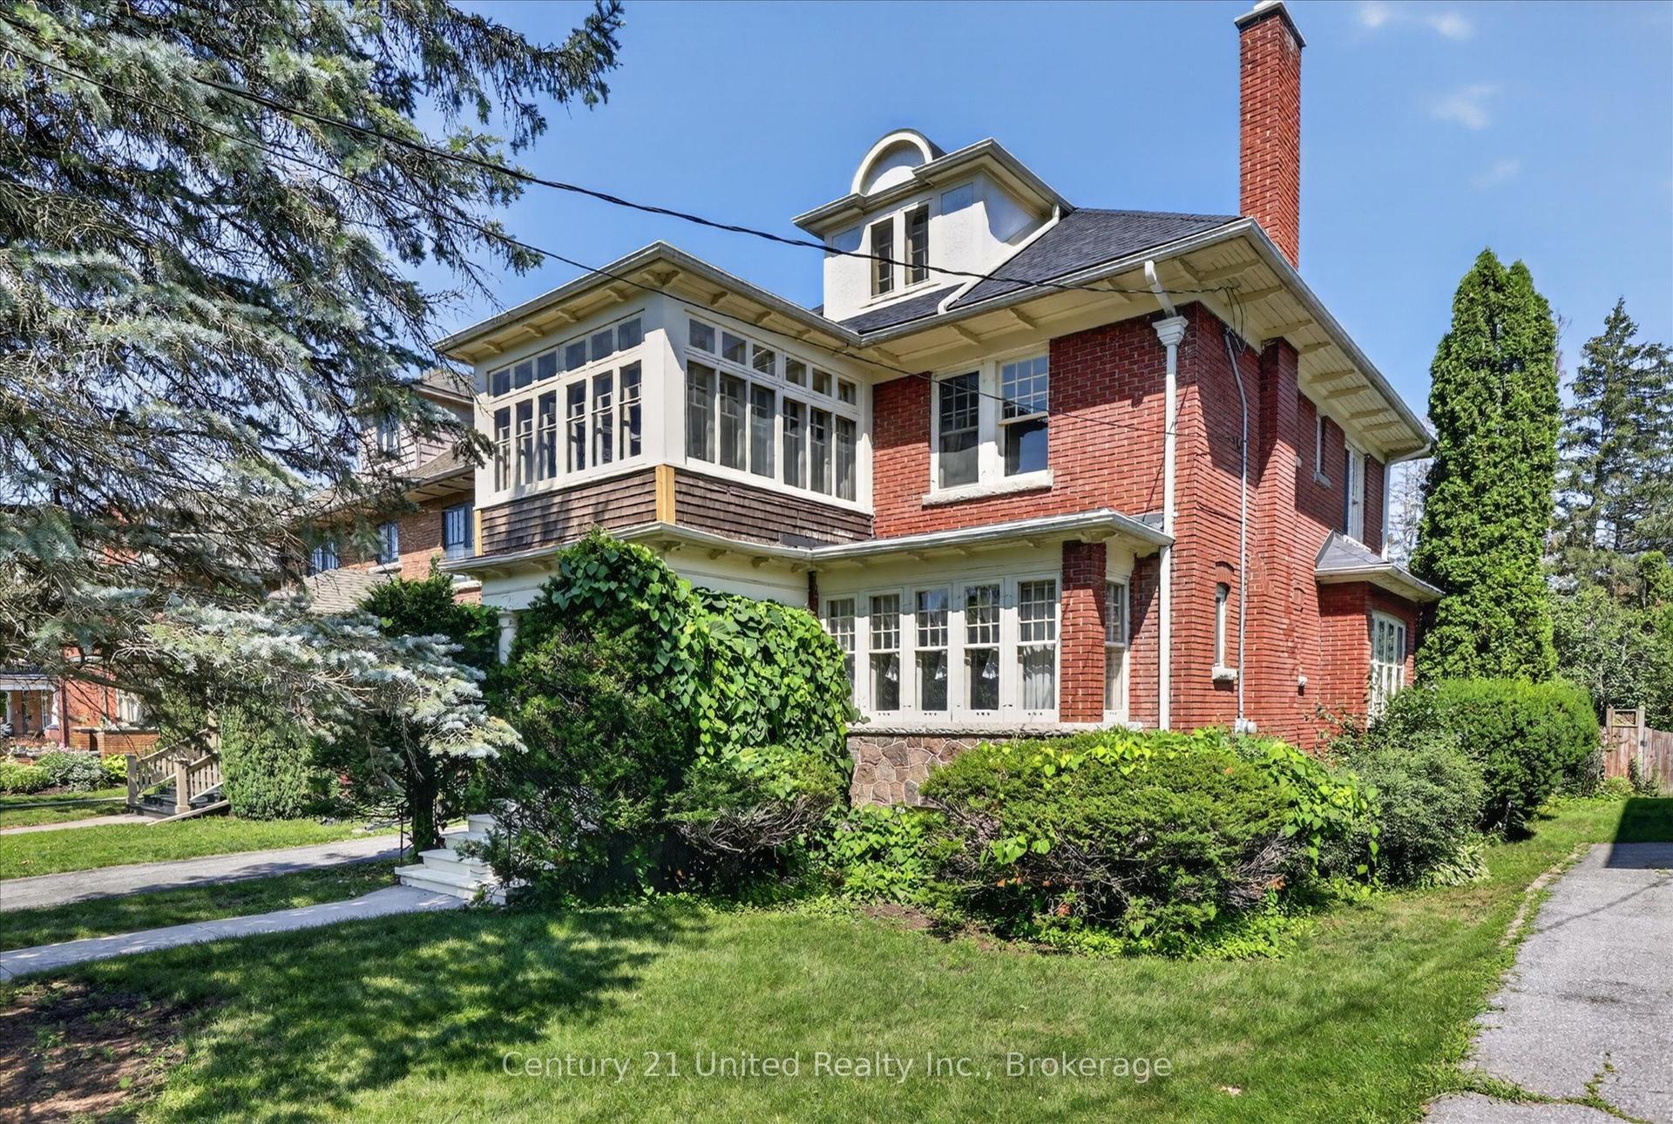
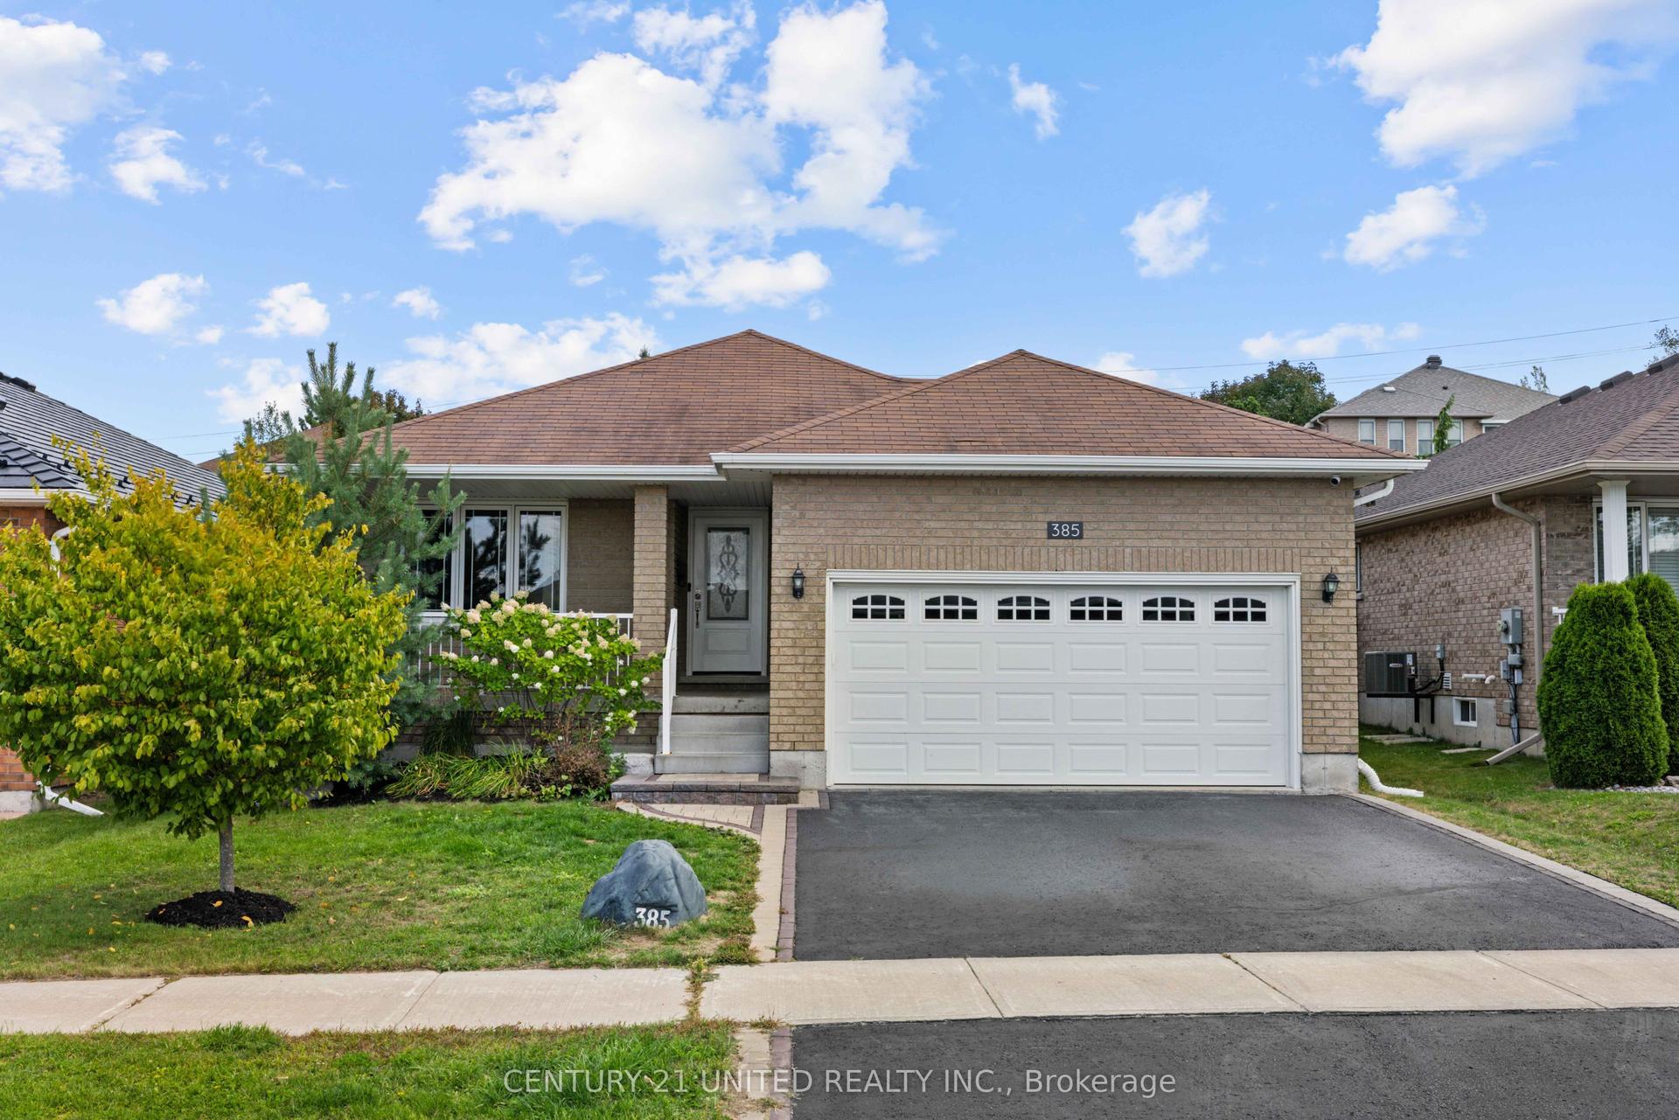
Welcome to West-End Living!! Quality-built bungalow with space, style, and a backyard made for summer, this one deserves a closer look. An impressive 92.5-ft frontage in one of Peterborough's sought-after west-end neighbourhoods, this open-concept bungalow offers the kind of property that's becoming harder to find - including a beautiful inground pool and plenty of room to enjoy both inside and out. Inside - you're welcomed by a striking two-sided wood burning stone fireplace (currently capped off only of sellers preference), creating a warm focal point. Crown mouldings add a polished finish, the spacious kitchen offers granite countertops, abundant cabinetry and newer appliances - perfect for everyday living and entertaining. The lower level adds even more usable space with a large family room plus a separate den/office/bedroom, giving you flexibility for working from home, movie nights, and an unfinished "workshop" area for hobbies and storage. You'll also appreciate the large attached garage, newer gas furnace and central air conditioner plus a newer steel roof only 5 years into 50 year warranty. And the location! Close to James Strath Public School (highest ranked public/elementary in PTBO), west-end amenities, and just a short drive to Hwy 115. The lot. The bungalow. The pool. The location.
PoolGarageFireplace
Rooms
Main Floor
| Kitchen | 5.56 × 2.49 m | Ceramic Floor Large Window |
| Living Room | 3.96 × 3.76 m | Laminate Fireplace Combined w/Dining |
| Dining Room | 3.00 × 3.76 m | Combined w/Living Large Window Laminate |
| Office | 3.76 × 3.15 m | Laminate Fireplace Window |
| Primary Bedroom | 4.50 × 3.20 m | 3 Pc Ensuite Closet Large Window |
| Bedroom 2 | 3.45 × 3.18 m | Laminate Window Closet |
| Laundry | 2.54 × 1.50 m |
Lower
| Recreation | 8.13 × 3.61 m | Window Closet Fireplace |
| Bedroom 3 | 3.38 × 2.82 m | Closet Laminate |
Features
- Auto Garage Door Remote
- Primary Bedroom - Main Floor
- Carpet Free
- Deck
- Separate Entrance
- Partially Finished
- Central Air
- Bungalow
Financials
Annual Taxes
$6,045.61
Estimated Rental Income
Entire property$2,600 – $3,800/mo
Rental yield4.8% – 7.0%
*Estimates based on comparable rentals in the area. Actual income may vary.
Market Data — Peterborough
Days on market35 days
Buyer's MarketSeller's Market
Based on active listings in Peterborough. Data updates daily.
Getting around
How walkable, bikeable, and transit-friendly this neighbourhood is.
64
/ 100
Walk Score
Somewhat Walkable
41
/ 100
Transit Score
Some Transit
54
/ 100
Bike Score
Bikeable
Scores are estimates based on neighbourhood data and are for informational purposes only.
MLS® data courtesy of the Toronto Regional Real Estate Board (TRREB).
The information provided herein must only be used by consumers that have a bona fide interest in the purchase, sale, or lease of real estate and may not be used for any commercial purpose or any other purpose. Listing information is deemed reliable but is not guaranteed accurate by the Toronto Regional Real Estate Board, the listing brokerage, or this website. The trademarks REALTOR®, REALTORS® and the REALTOR® logo are controlled by The Canadian Real Estate Association (CREA) and identify real estate professionals who are members of CREA. MLS®, Multiple Listing Service®, and the associated logos are owned by CREA. Not intended to solicit properties currently listed for sale or buyers under contract.
You may also like
More homes in Peterborough
Hand-picked listings with a similar price range and style.
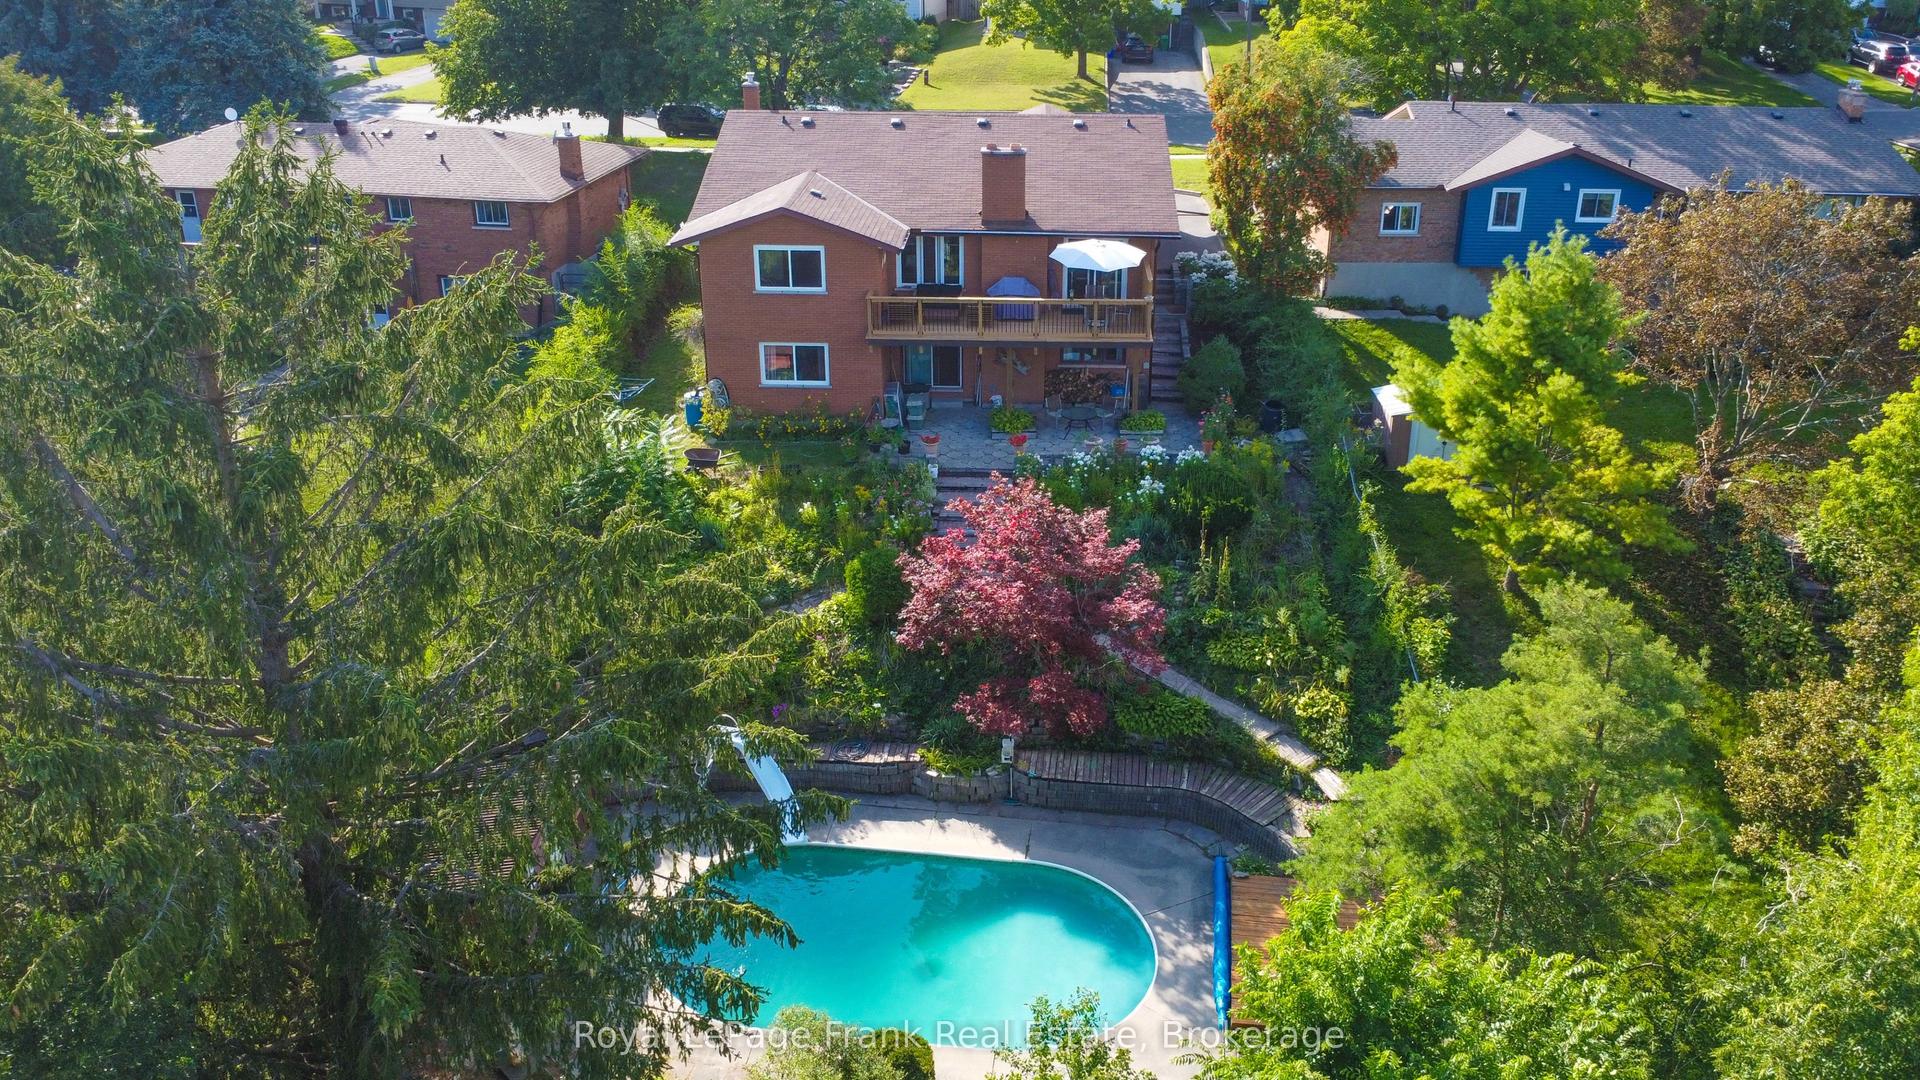
For Sale19 days ago
$699,900
Detached
est. $3,068/mo
1561 Cherryhill Road, Monaghan Ward 2
Peterborough, ON
3+1 bd
3 ba
2,750
6
MLS# X13723142Royal LePage Frank Real Estate
WhatsApp Aman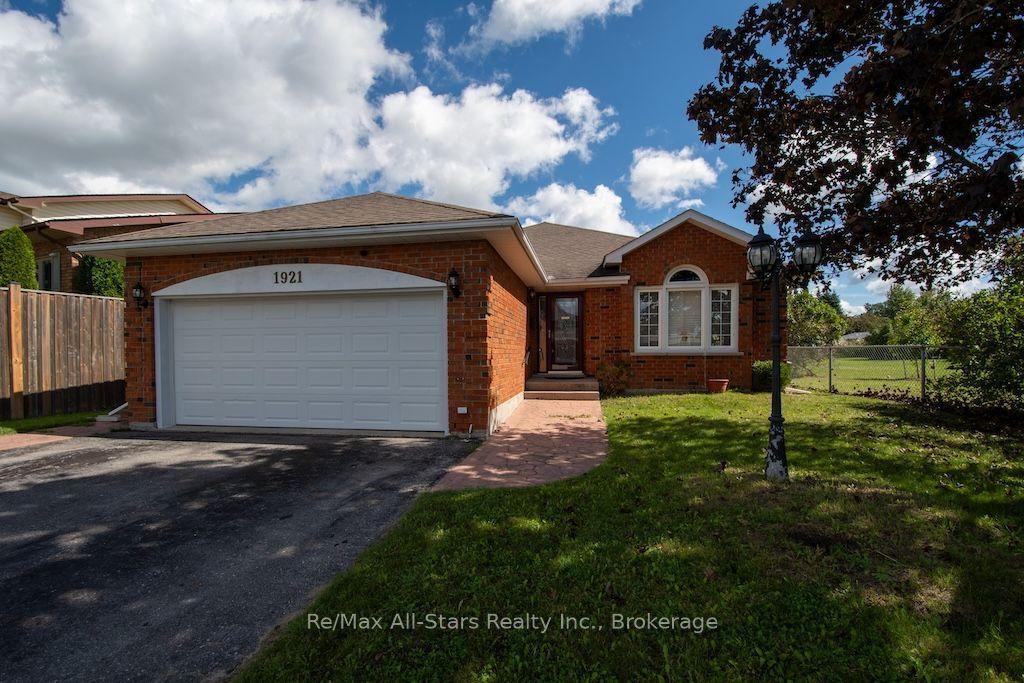
For Sale8 h ago
$599,900
Detached
est. $2,630/mo
1921 Mapleridge Drive, Monaghan Ward 2
Peterborough, ON
3+1 bd
3 ba
1,750
6
MLS# X13793188Re/Max All-Stars Realty Inc.
WhatsApp Aman