For Sale
118 Craigroyston Road
Glenview, Hamilton, ON
$599,000
3Bd
2Ba
1,300+sqft
2Parking
40 x 93 ftlot
$461/sqft
DetachedMLS# X13791938Listed 2026-09-1628 DOM
Cooling
Central Air
About this home
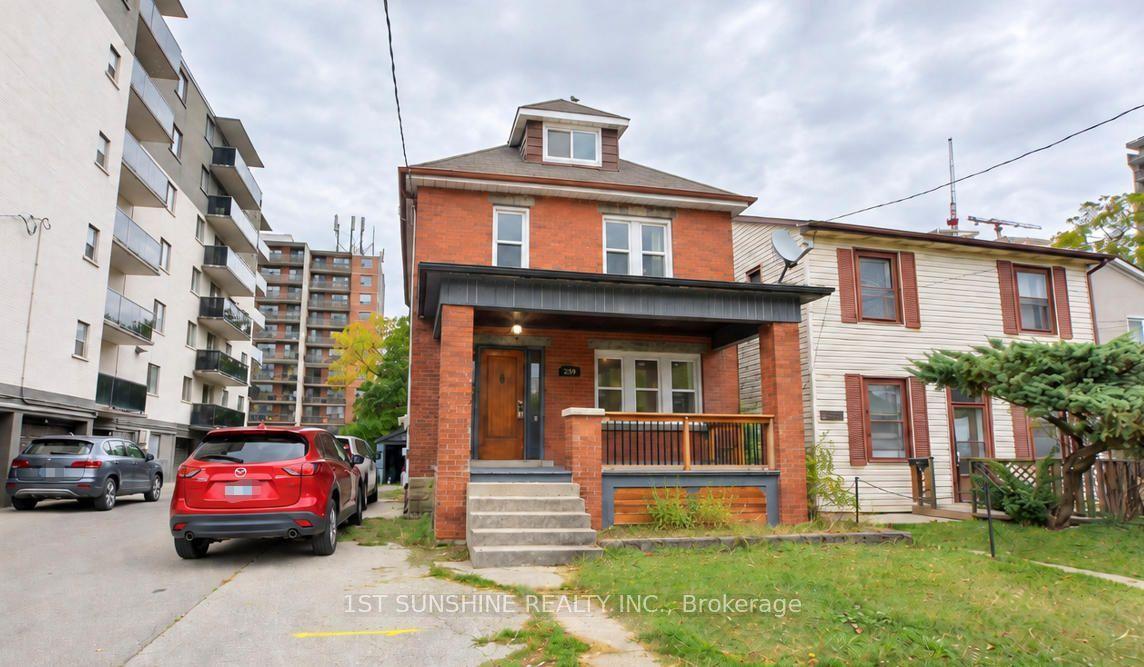
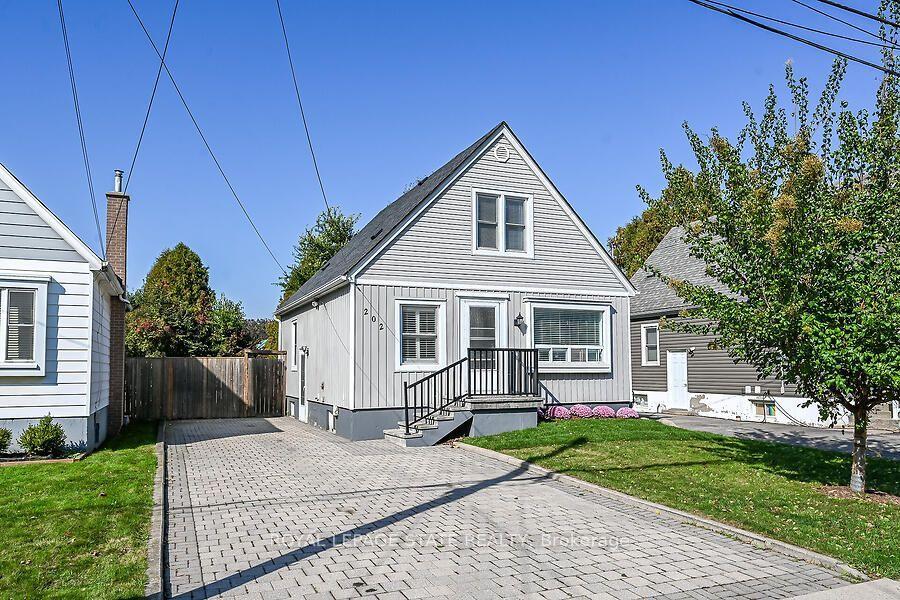
Very nice curb appeal! Well loved "All brick raised Bungalow" just steps to Rosedale! Over 2250 sq ft of finished living space! 3 bedrooms, a formal dining room with sliding glass patio door, 2 kitchens, 2 bathrooms, separate entrance for ideal in-law/income potential (1064 sq ft), attached garage with inside entry, concrete driveway, a rear concrete block garage (25 ft x 13 ft) with 2 sinks, fireplace (wood), 2 concrete entrances to the backyard, concrete patio space, finished basement with a walk up, a large recreation room with fireplace. Conveniently accessible to the Red Hill Park Expressway, parks, schools, transit, pharmacy, coffee shops, restaurants, shopping & more. Appliances are included!
GarageFireplace
Rooms
Main Floor
| Foyer | 6.71 × 2.13 m | Tile Floor |
| Family Room | 5.15 × 3.66 m | Hardwood Floor Large Window |
| Dining Room | 3.96 × 3.84 m | Tile Floor Sliding Doors |
| Kitchen | 3.96 × 3.84 m | Tile Floor |
| Bathroom | 2.44 × 2.27 m | 4 Pc Bath Tile Floor Window |
| Bedroom | 3.66 × 2.59 m | Carpet Free Closet |
| Bedroom | 3.96 × 3.51 m | Carpet Free Closet |
| Bedroom | 3.66 × 2.59 m |
Basement
| Bathroom | 2.13 × 1.83 m | 3 Pc Bath Tile Floor Window |
| Recreation | 7.01 × 4.57 m | Fireplace Tile Floor Open Concept |
| Kitchen | 4.57 × 2.13 m | Tile Floor |
| Laundry | 3.26 × 2.74 m | Laundry Sink Window |
Features
- Auto Garage Door Remote
- In-Law Capability
- Full
- Separate Entrance
- Walk-Up
- Central Air
- Bungalow-Raised
Financials
Annual Taxes
$5,029.86
Estimated Rental Income
Entire property$3,200 – $4,800/mo
Basement apartment$1,800 – $2,500/mo
Rental yield6.4% – 9.6%
*Estimates based on comparable rentals in the area. Actual income may vary.
Market Data — Hamilton
Days on market28 days
Buyer's MarketSeller's Market
Based on active listings in Hamilton. Data updates daily.
Demographics — Hamilton
Population
569,353
Avg Household Income
$90,000
Age Distribution
0-19
20%
20-34
21%
35-49
19%
50-64
20%
65+
20%
Ownership65% own · 35% rent
EnglishFrenchArabicItalianTagalog
Getting around
How walkable, bikeable, and transit-friendly this neighbourhood is.
66
/ 100
Walk Score
Somewhat Walkable
66
/ 100
Transit Score
Good Transit
72
/ 100
Bike Score
Very Bikeable
Scores are estimates based on neighbourhood data and are for informational purposes only.
MLS® data courtesy of the Toronto Regional Real Estate Board (TRREB).
The information provided herein must only be used by consumers that have a bona fide interest in the purchase, sale, or lease of real estate and may not be used for any commercial purpose or any other purpose. Listing information is deemed reliable but is not guaranteed accurate by the Toronto Regional Real Estate Board, the listing brokerage, or this website. The trademarks REALTOR®, REALTORS® and the REALTOR® logo are controlled by The Canadian Real Estate Association (CREA) and identify real estate professionals who are members of CREA. MLS®, Multiple Listing Service®, and the associated logos are owned by CREA. Not intended to solicit properties currently listed for sale or buyers under contract.
You may also like
More homes in Hamilton
Hand-picked listings with a similar price range and style.
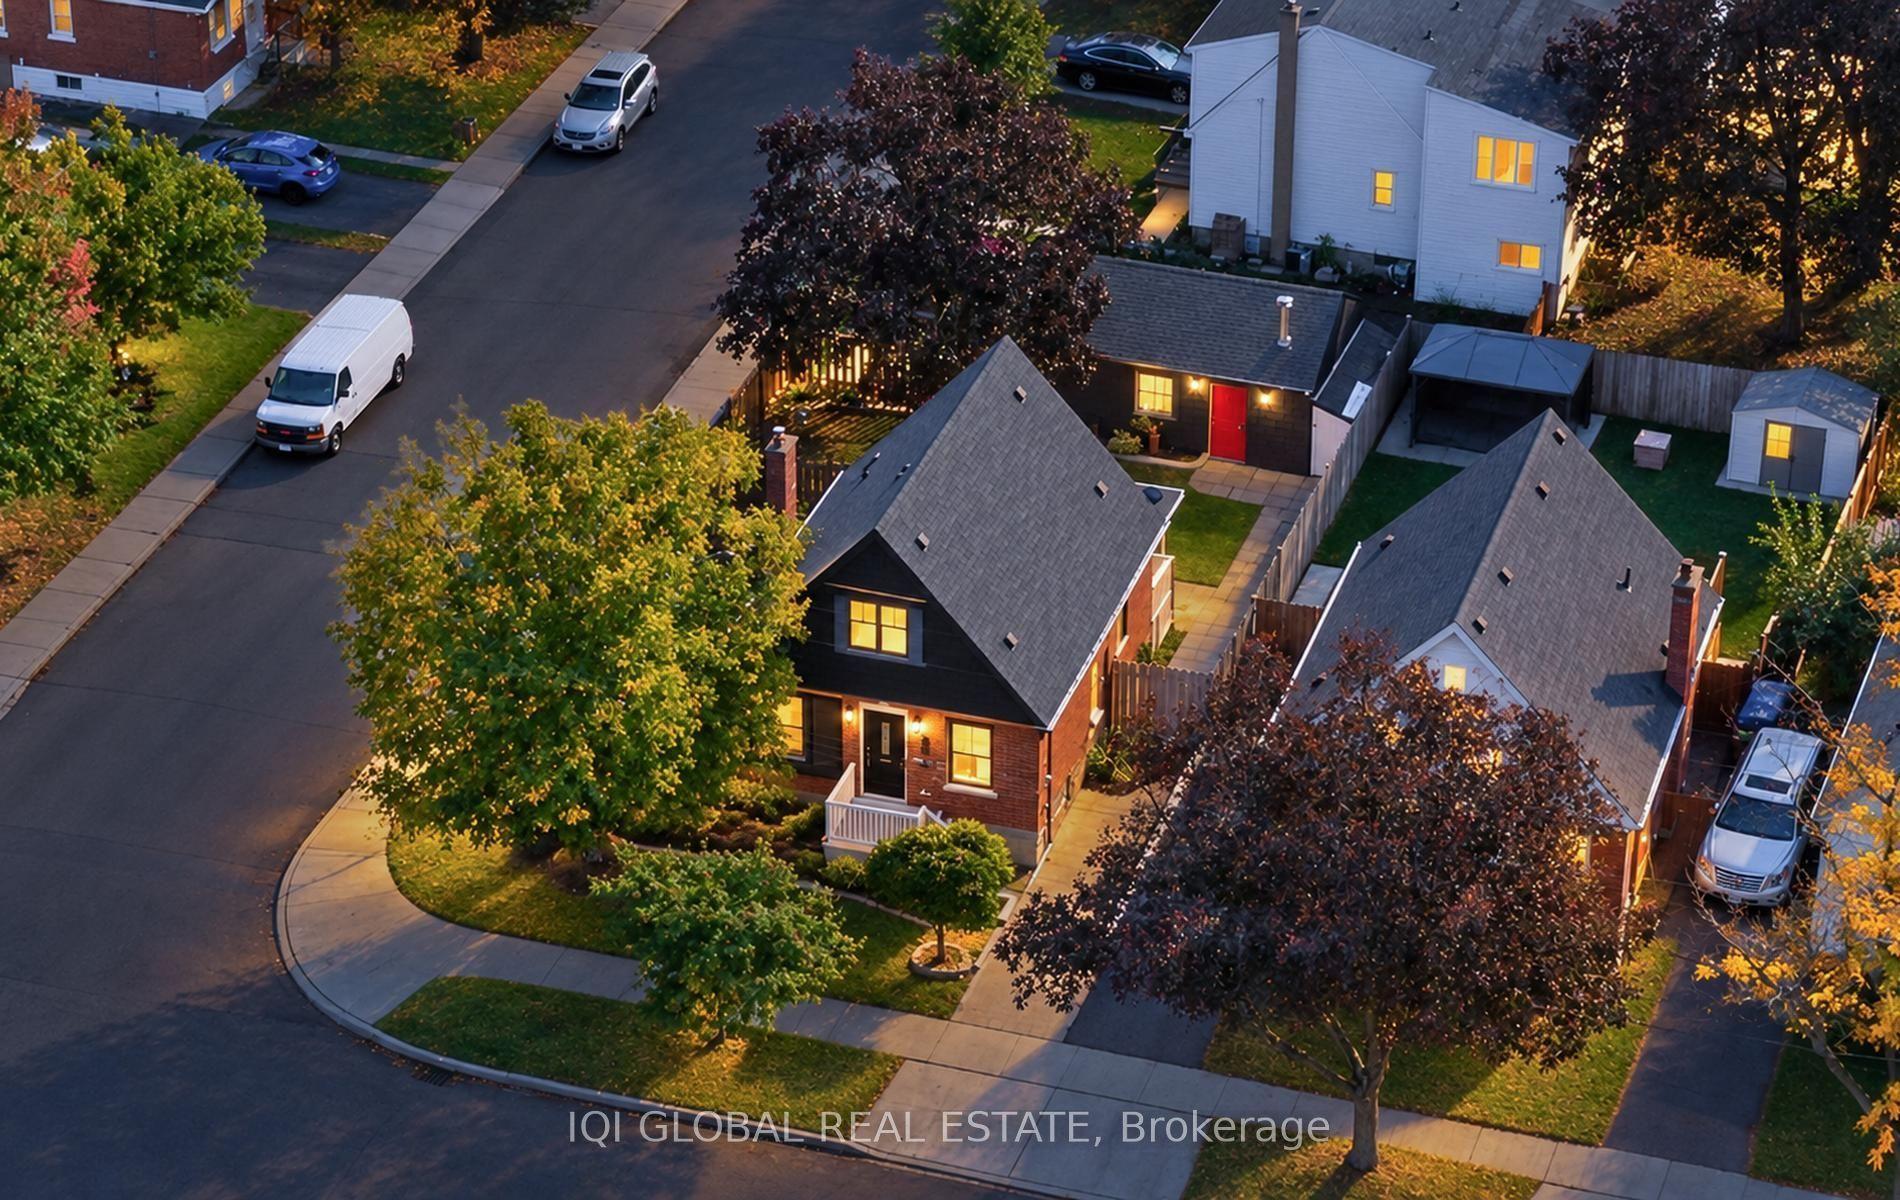
For Sale6 days ago
$599,999
Detached
est. $2,630/mo
504 E Brucedale Avenue E, Eastmount
Hamilton, ON
3+1 bd
3 ba
1,300
6
MLS# X13882322Iqi Global Real Estate
WhatsApp Aman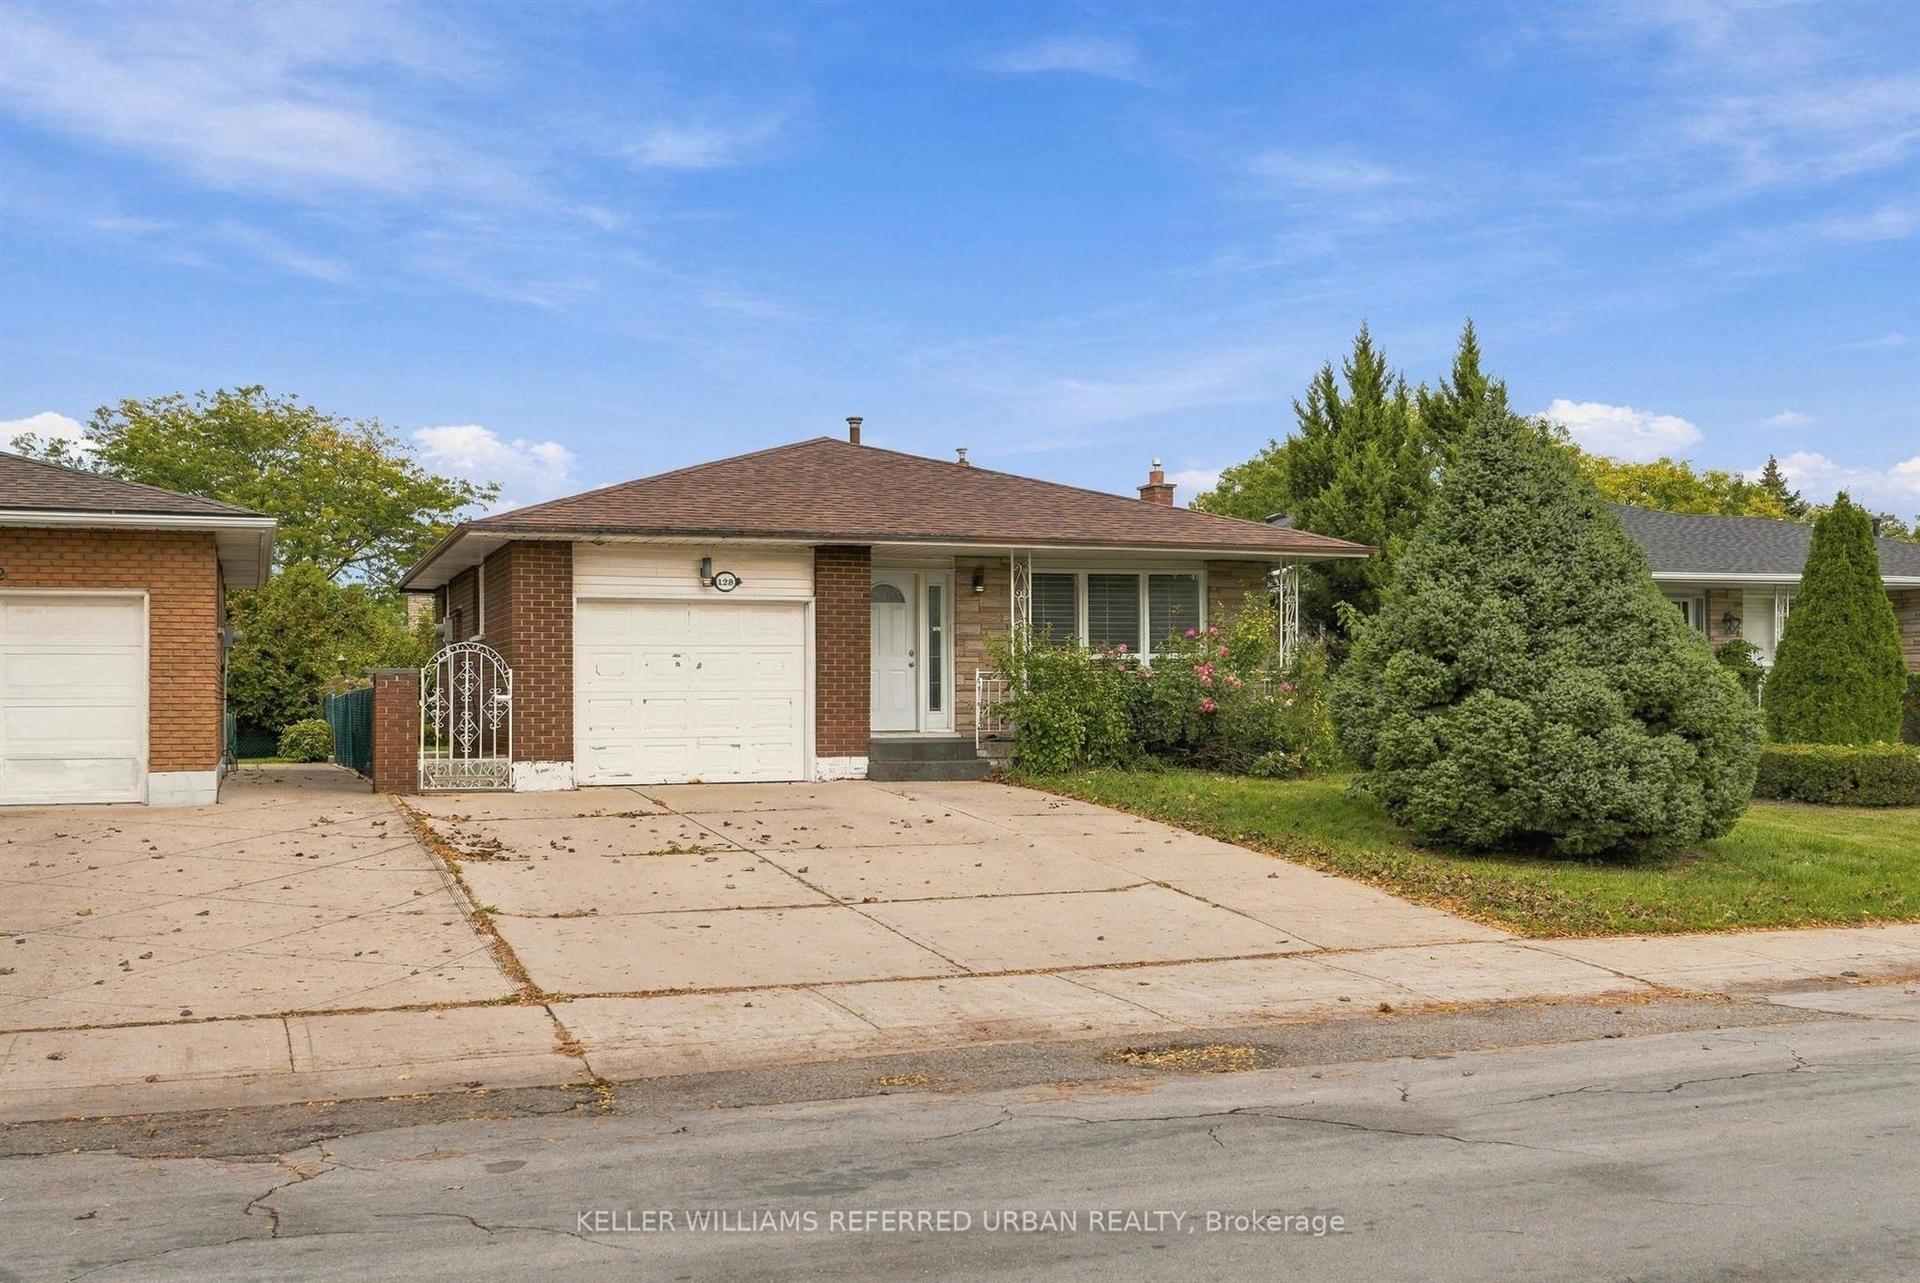
For SaleJust listed
$709,000
Detached
est. $3,108/mo
128 Hadeland Avenue, Fessenden
Hamilton, ON
3+4 bd
2 ba
1,300
5
MLS# X14034708Keller Williams Referred Urban Re…
WhatsApp Aman