For Sale
Just Listed
35 Heritage Place
Ilderton, Middlesex Centre, ON
$1,149,900
3+2Bd
4Ba
2,250+sqft
8Parking
85.3 x 174.87 ftlot
$511/sqft
DetachedMLS# X13786390Listed 2026-09-152 DOM
Cooling
Central Vacuum
Basement
Finished
Just listed! New listings in Middlesex Centre often receive offers within the first week.
About this home
Approximately 3,000 sq. ft. of finished living space, an inground pool and a beautifully landscaped 0.343-acre lot backing onto a wooded ravine and municipal walking trail set the stage for this impressive 3+2 bedroom, 4-bathroom bungalow in Ilderton. Extensively updated over the years, including a 2015 roof replacement, a 2021 backup generator and a 2024 hot water heater, the main floor was thoughtfully redesigned by removing walls to create a bright, open kitchen, dining and family space where cooking, entertaining and everyday living flow together. Hardwood flooring, a generous centre island, a fireplace with a newly installed 2026 mantel and expansive windows overlooking the backyard add warmth and character, while main-floor laundry keeps day-to-day living convenient. The spacious primary suite, renovated in 2019, feels like its own retreat, complete with a walk-in closet, 5-piece ensuite with heated flooring and soaker tub, fireplace and walkout to the upper deck, while two additional bedrooms complete the main level. The finished basement adds two more bedrooms, a 3-piece bathroom renovated in 2018, large recreation room and heated flooring, creating flexible space for guests, teens, hobbies or extended family. Outside, the backyard is a true standout with an inground pool featuring a new liner, pump and heater in 2024, mature trees, perennial gardens enlarged in 2009 and again in 2023 alongside new retaining walls and an expanded patio, deck areas upgraded in 2025, generous lawn space and direct access to the trail behind the property. A built-in 2-car garage, private double driveway and parking for up to eight vehicles add even more practicality. A new air conditioner in 2025 and a replaced patio door and office window in 2026 round out a long list of thoughtful improvements. All of this is just minutes from London while still offering the small-town feel of Ilderton, with local shops, restaurants, recreation, schools and community amenities close by.
PoolGarageRenovatedRavineWalkoutHardwoodFireplace
Rooms
Main Floor
| Kitchen | 4.32 × 3.58 m | |
| Breakfast | 3.58 × 2.67 m | |
| Dining Room | 4.32 × 3.68 m | |
| Family Room | 5.59 × 5.56 m | |
| Primary Bedroom | 6.58 × 3.53 m | 5 Pc Ensuite Walk-In Closet(s) Fireplace |
| Laundry | 4.34 × 2.44 m | |
| Bedroom | 3.33 × 3.33 m | |
| Bedroom | 3.33 × 3.20 m |
Basement
| Recreation | 9.17 × 5.11 m | |
| Bedroom | 5.41 × 3.76 m | |
| Bedroom | 3.33 × 3.33 m | |
| Utility Room | 8.61 × 6.86 m | |
| Other | 6.91 × 4.57 m |
Features
- Central Vacuum
- Sump Pump
- Full
- Finished
- Central Air
- Bungalow
Financials
Annual Taxes
$6,945.27
Estimated Rental Income
Entire property$3,200 – $4,800/mo
Basement apartment$1,800 – $2,500/mo
Rental yield3.3% – 5.0%
*Estimates based on comparable rentals in the area. Actual income may vary.
Market Data — Middlesex Centre
Days on market2 days
Buyer's MarketSeller's Market
Based on active listings in Middlesex Centre. Data updates daily.
Getting around
How walkable, bikeable, and transit-friendly this neighbourhood is.
62
/ 100
Walk Score
Somewhat Walkable
39
/ 100
Transit Score
Some Transit
42
/ 100
Bike Score
Somewhat Bikeable
Scores are estimates based on neighbourhood data and are for informational purposes only.
MLS® data courtesy of the Toronto Regional Real Estate Board (TRREB).
The information provided herein must only be used by consumers that have a bona fide interest in the purchase, sale, or lease of real estate and may not be used for any commercial purpose or any other purpose. Listing information is deemed reliable but is not guaranteed accurate by the Toronto Regional Real Estate Board, the listing brokerage, or this website. The trademarks REALTOR®, REALTORS® and the REALTOR® logo are controlled by The Canadian Real Estate Association (CREA) and identify real estate professionals who are members of CREA. MLS®, Multiple Listing Service®, and the associated logos are owned by CREA. Not intended to solicit properties currently listed for sale or buyers under contract.
You may also like
More homes in Middlesex Centre
Hand-picked listings with a similar price range and style.
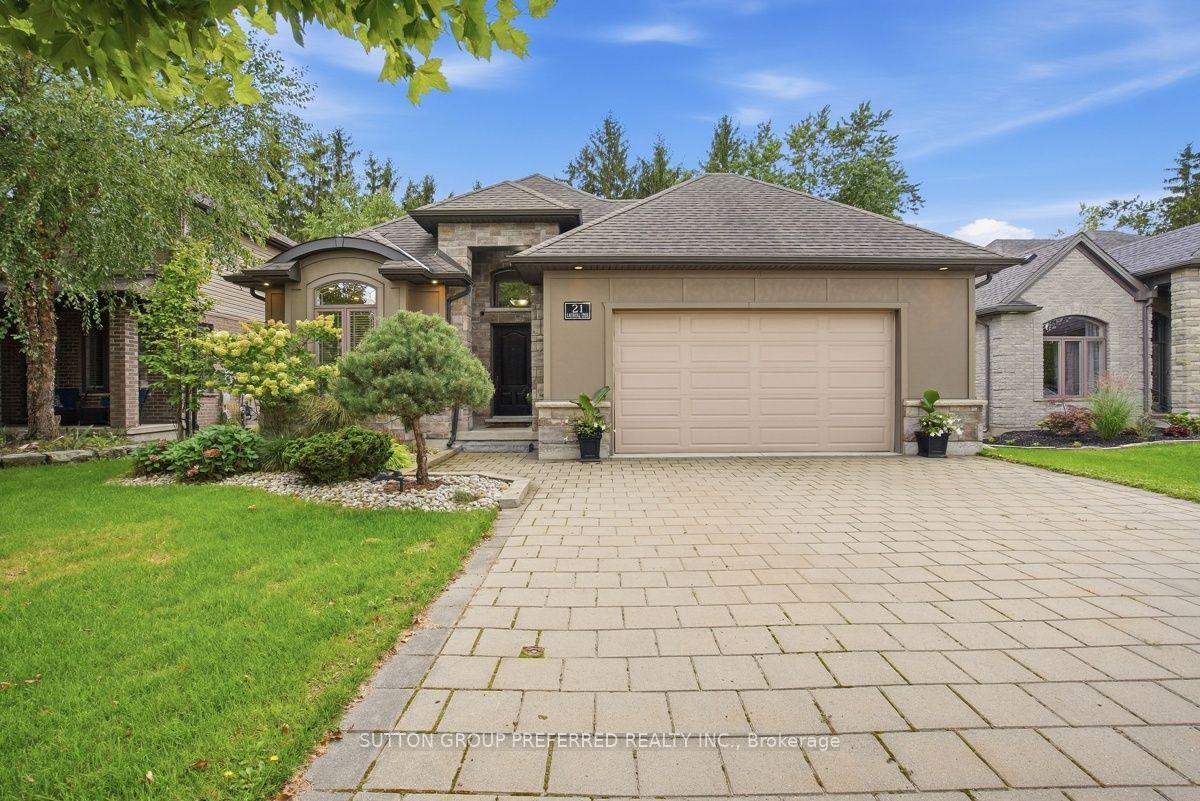
For Sale3 h ago
$889,900
Detached
est. $3,901/mo
21 Caverhill Crescent, Komoka
Middlesex Centre, ON
2+2 bd
3 ba
1,300
6
MLS# X13794662Sutton Group Preferred Realty Inc.
WhatsApp Aman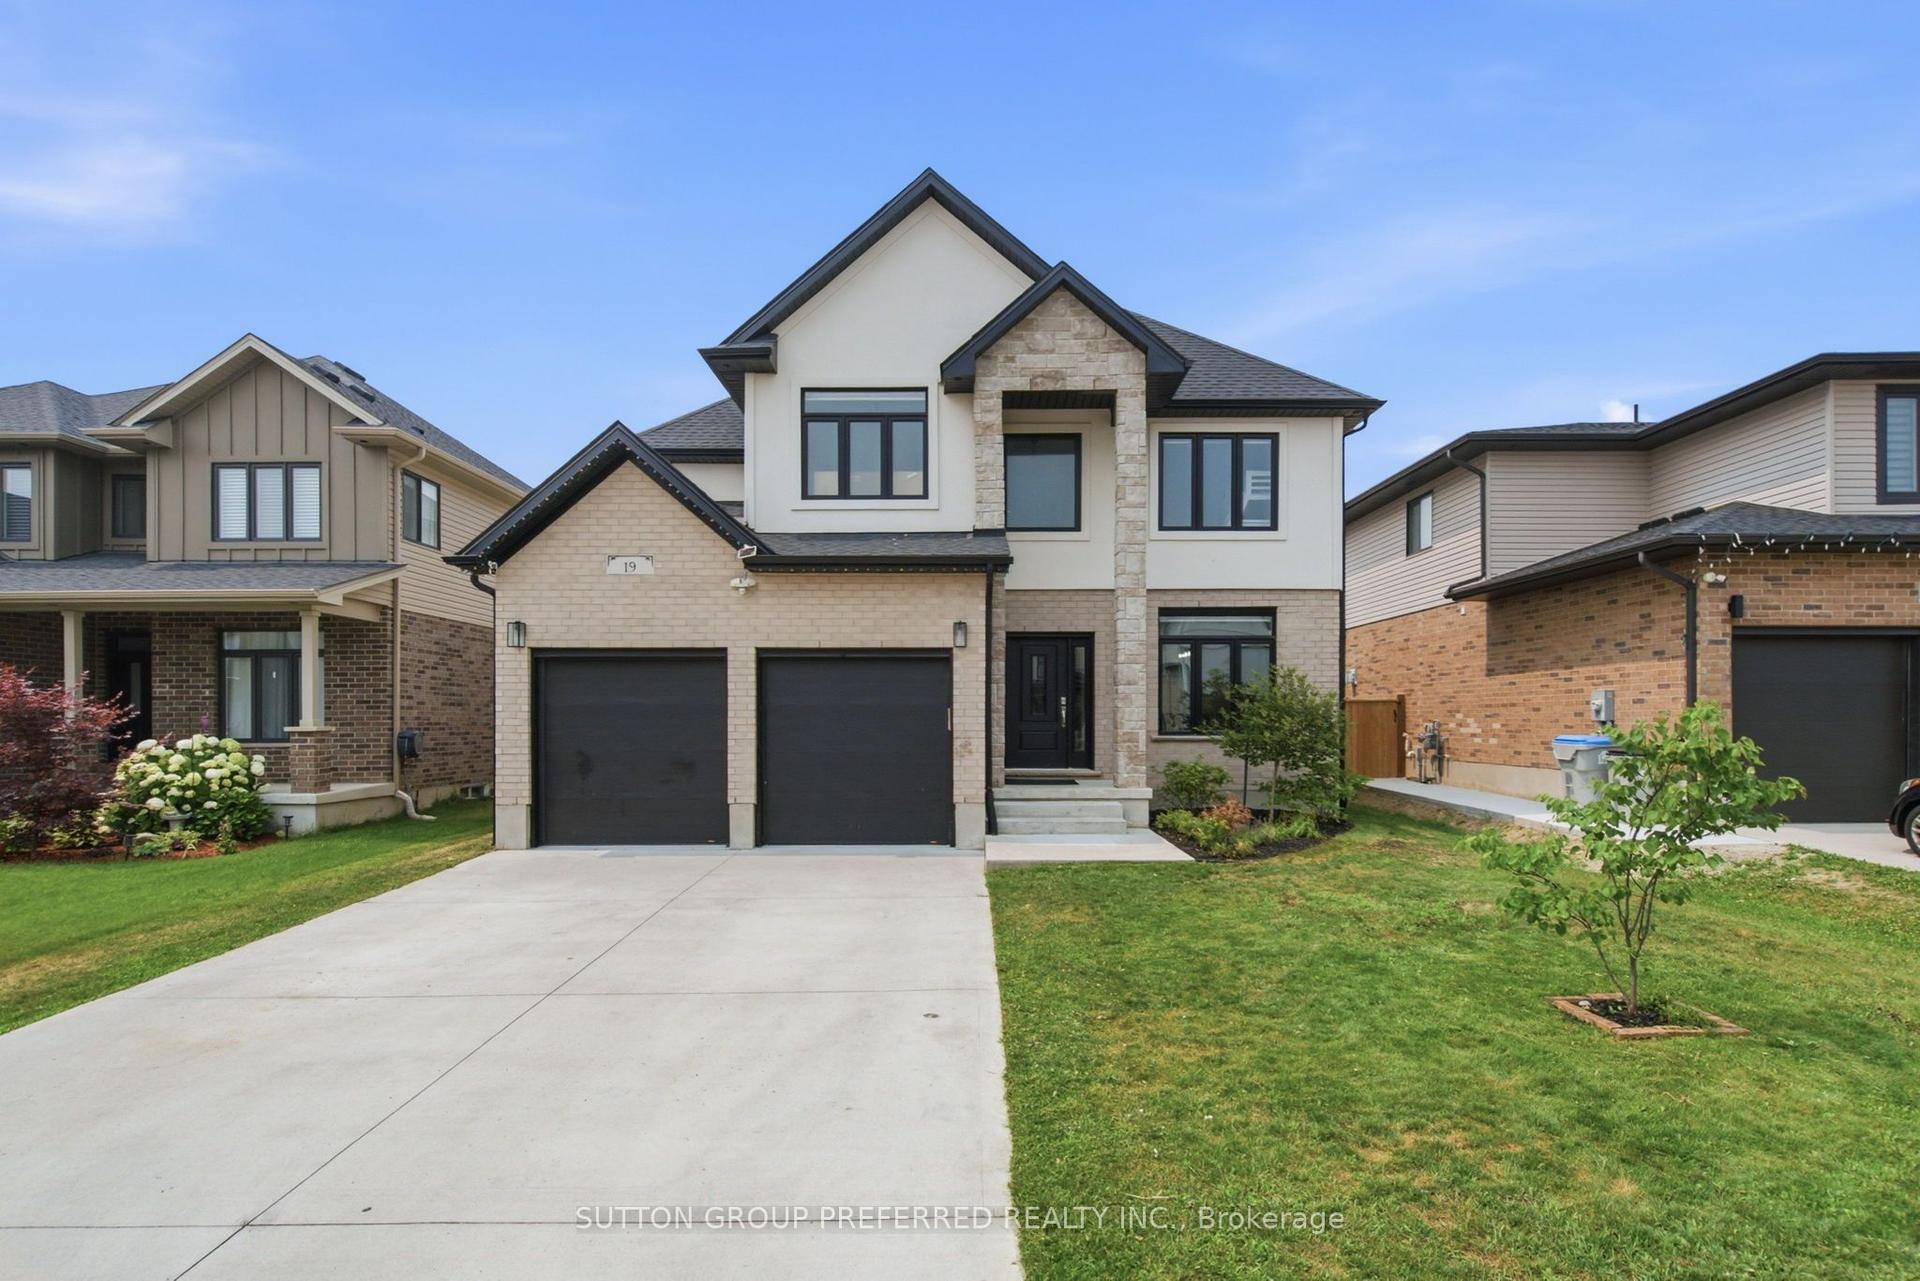
For Sale2 months ago
$924,900
Detached
est. $4,055/mo
19 Kaiser Lane, Kilworth
Middlesex Centre, ON
4 bd
4 ba
2,750
6
MLS# X13585622Sutton Group Preferred Realty Inc.
WhatsApp Aman