For Sale
9275 Wellington Rd 50
Rural Erin, Erin, ON
$3,650,000
3+1Bd
5Ba
2,750+sqft
14Parking
171.97 x 248.87 ftlot
$1327/sqft
DetachedMLS# X13795126Listed 2026-09-1726 DOM
Cooling
Central Vacuum
Basement
Finished
About this home
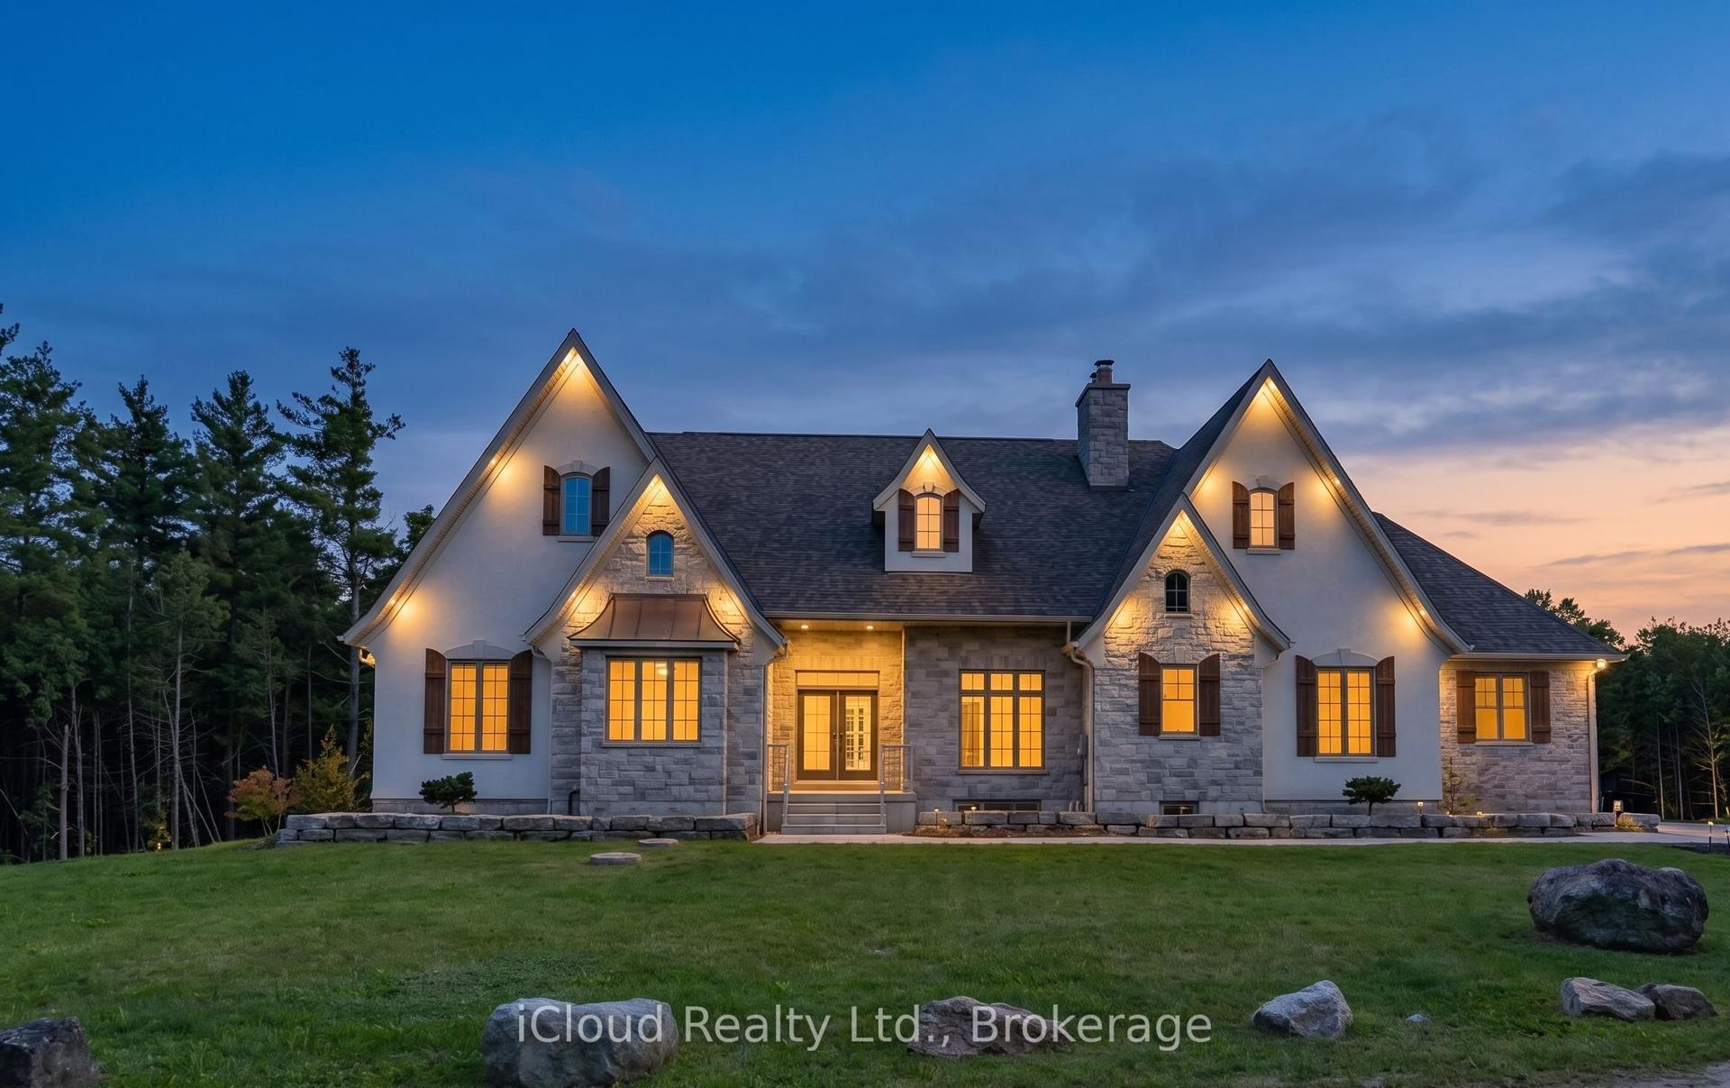
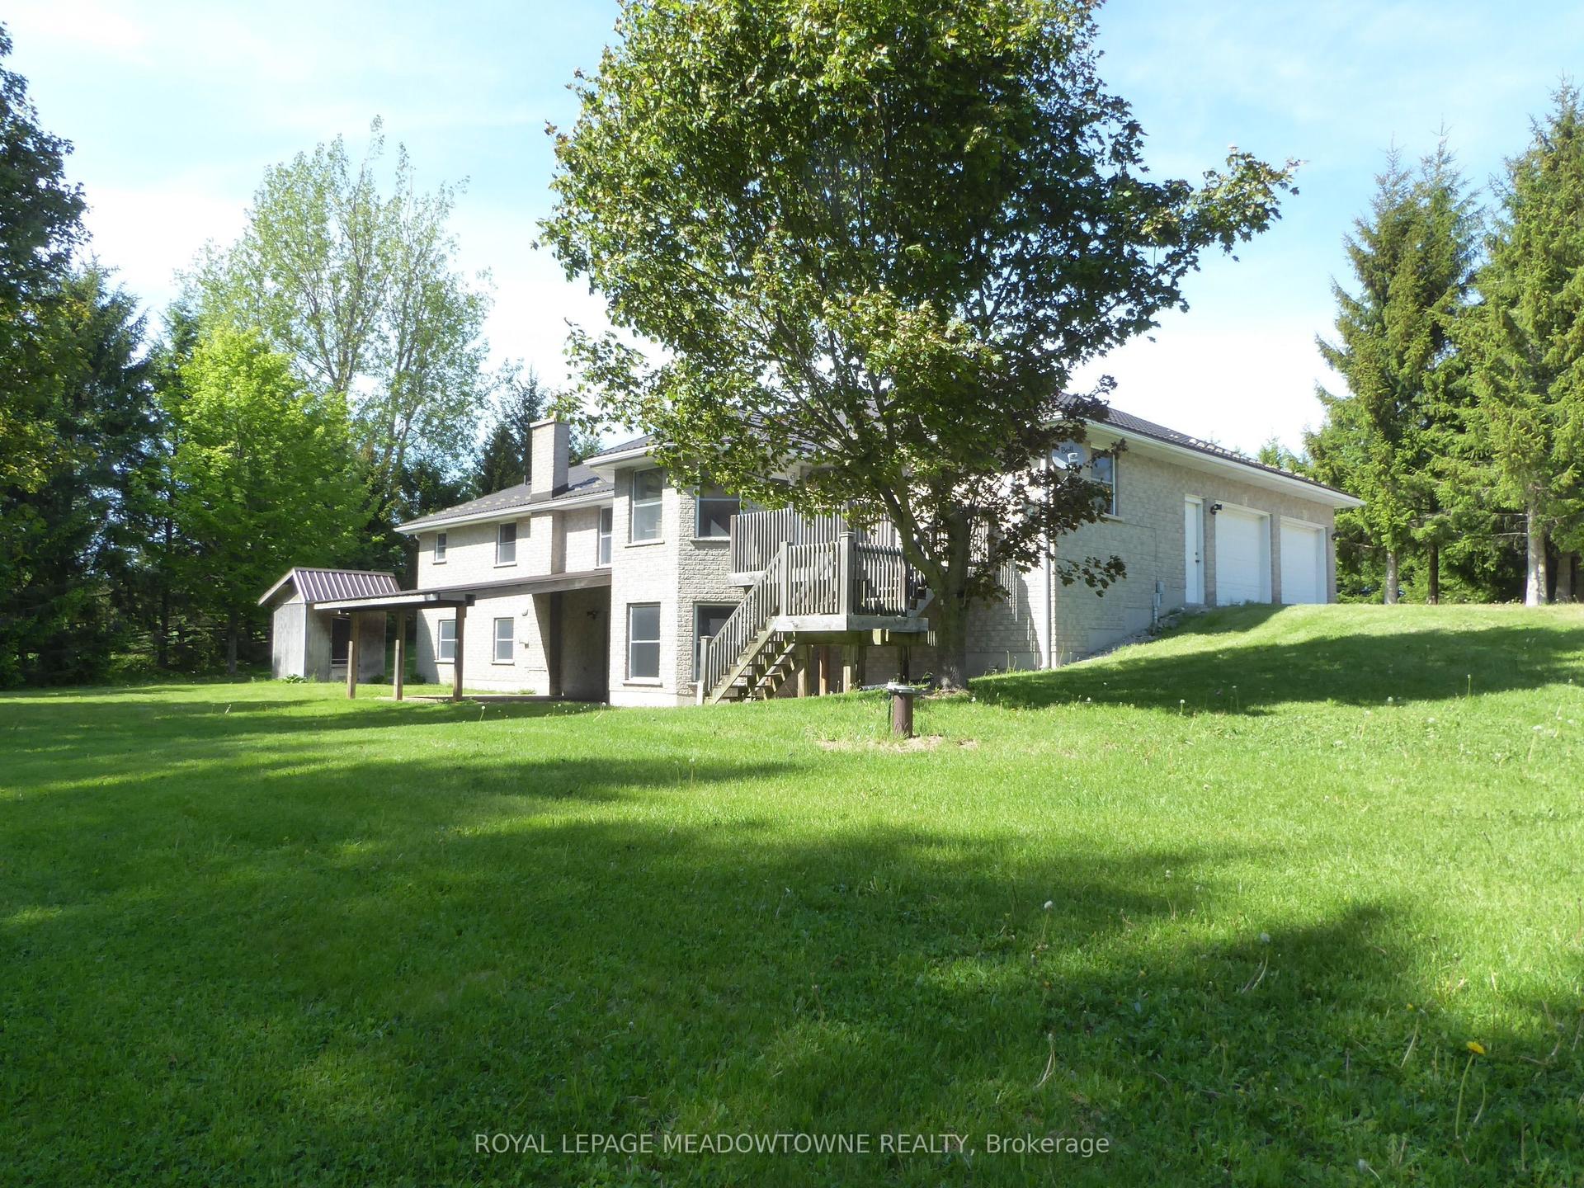
Designed by renowned architect John Wilmott, this custom-built estate is set behind private automated gates on nearly an acre of professionally landscaped grounds. A long, illuminated tree-lined driveway creates a remarkable arrival experience, transporting you from the demands of everyday life to a private retreat that feels worlds away, while still offering exceptional privacy just 20 minutes north of the Highway 401 & Trafalgar Road corridor. Crafted with timeless materials including handcrafted modular brick, Cape Cod siding, a mahogany front door, White Oak flooring, custom poplar trim, & soaring ceilings, the home reflects exceptional attention to detail throughout. The kitchen, finished with marble countertops, opens seamlessly to covered outdoor living featuring a built-in BBQ, integrated sound system, pool, spa with automated cover, & a wood-burning fireplace, creating a true year-round entertaining space. The grounds are thoughtfully designed with a playground, raised vegetable gardens, mature fruit trees, & manicured landscaping. A detached auxiliary building offers a full bathroom, mechanical room, & wood-fired cooking station with rotisserie, with engineered structure in place for a future second level & potential self-contained suite for extended family or staff. The garage accommodates up to eight vehicles with lifts, ideal for collectors or enthusiasts. The main level includes a primary suite with walk-in closet & spa-inspired ensuite with curbless shower, along with an office, laundry, & powder room. The upper level offers two additional bedrooms & a full bathroom, while the lower level features a family room with above-grade windows & fireplace, additional bedroom & bath, gym with rubber flooring, & ample storage. Additional infrastructure includes a whole-home generator, private well, & septic system supporting self-sufficiency. Integrated lighting, security, & high-performance mechanical systems enhance comfort, efficiency, & peace of mind.
PoolGarageFireplace
Rooms
Main Floor
| Office | 3.53 × 3.36 m | Hardwood Floor Overlooks Frontyard Carpet Free |
| Laundry | 3.57 × 5.78 m | Porcelain Floor Laundry Sink |
| Living Room | 4.38 × 5.87 m | Hardwood Floor Wood Stove W/O To Porch |
| Primary Bedroom | 4.94 × 4.33 m | 5 Pc Ensuite Walk-In Closet(s) Hardwood Floor |
| Kitchen | 6.92 × 5.14 m | Combined w/Dining Centre Island W/O To Porch |
Second Floor
| Bedroom 2 | 4.30 × 3.36 m | Hardwood Floor Overlooks Frontyard |
| Bedroom 3 | 4.25 × 5.14 m | Hardwood Floor Overlooks Backyard |
Lower
| Bedroom 4 | 4.84 × 3.62 m | Heated Floor B/I Closet Pot Lights |
| Exercise Room | 3.51 × 5.17 m | Cushion Floor Mirrored Walls Heated Floor |
| Recreation | 6.77 × 4.23 m | B/I Closet |
| Media Room | 12.23 × 5.17 m | Marble Fireplace Heated Floor Pot Lights |
| Other | 4.11 × 4.22 m |
Features
- Central Vacuum
- Finished
- Full
- Central Air
- Bungaloft
Financials
Annual Taxes
$9,405
Estimated Rental Income
Entire property$3,200 – $4,800/mo
Rental yield1.1% – 1.6%
*Estimates based on comparable rentals in the area. Actual income may vary.
Market Data — Erin
Days on market26 days
Buyer's MarketSeller's Market
Based on active listings in Erin. Data updates daily.
Getting around
How walkable, bikeable, and transit-friendly this neighbourhood is.
51
/ 100
Walk Score
Somewhat Walkable
42
/ 100
Transit Score
Some Transit
45
/ 100
Bike Score
Somewhat Bikeable
Scores are estimates based on neighbourhood data and are for informational purposes only.
MLS® data courtesy of the Toronto Regional Real Estate Board (TRREB).
The information provided herein must only be used by consumers that have a bona fide interest in the purchase, sale, or lease of real estate and may not be used for any commercial purpose or any other purpose. Listing information is deemed reliable but is not guaranteed accurate by the Toronto Regional Real Estate Board, the listing brokerage, or this website. The trademarks REALTOR®, REALTORS® and the REALTOR® logo are controlled by The Canadian Real Estate Association (CREA) and identify real estate professionals who are members of CREA. MLS®, Multiple Listing Service®, and the associated logos are owned by CREA. Not intended to solicit properties currently listed for sale or buyers under contract.
You may also like
More homes in Erin
Hand-picked listings with a similar price range and style.
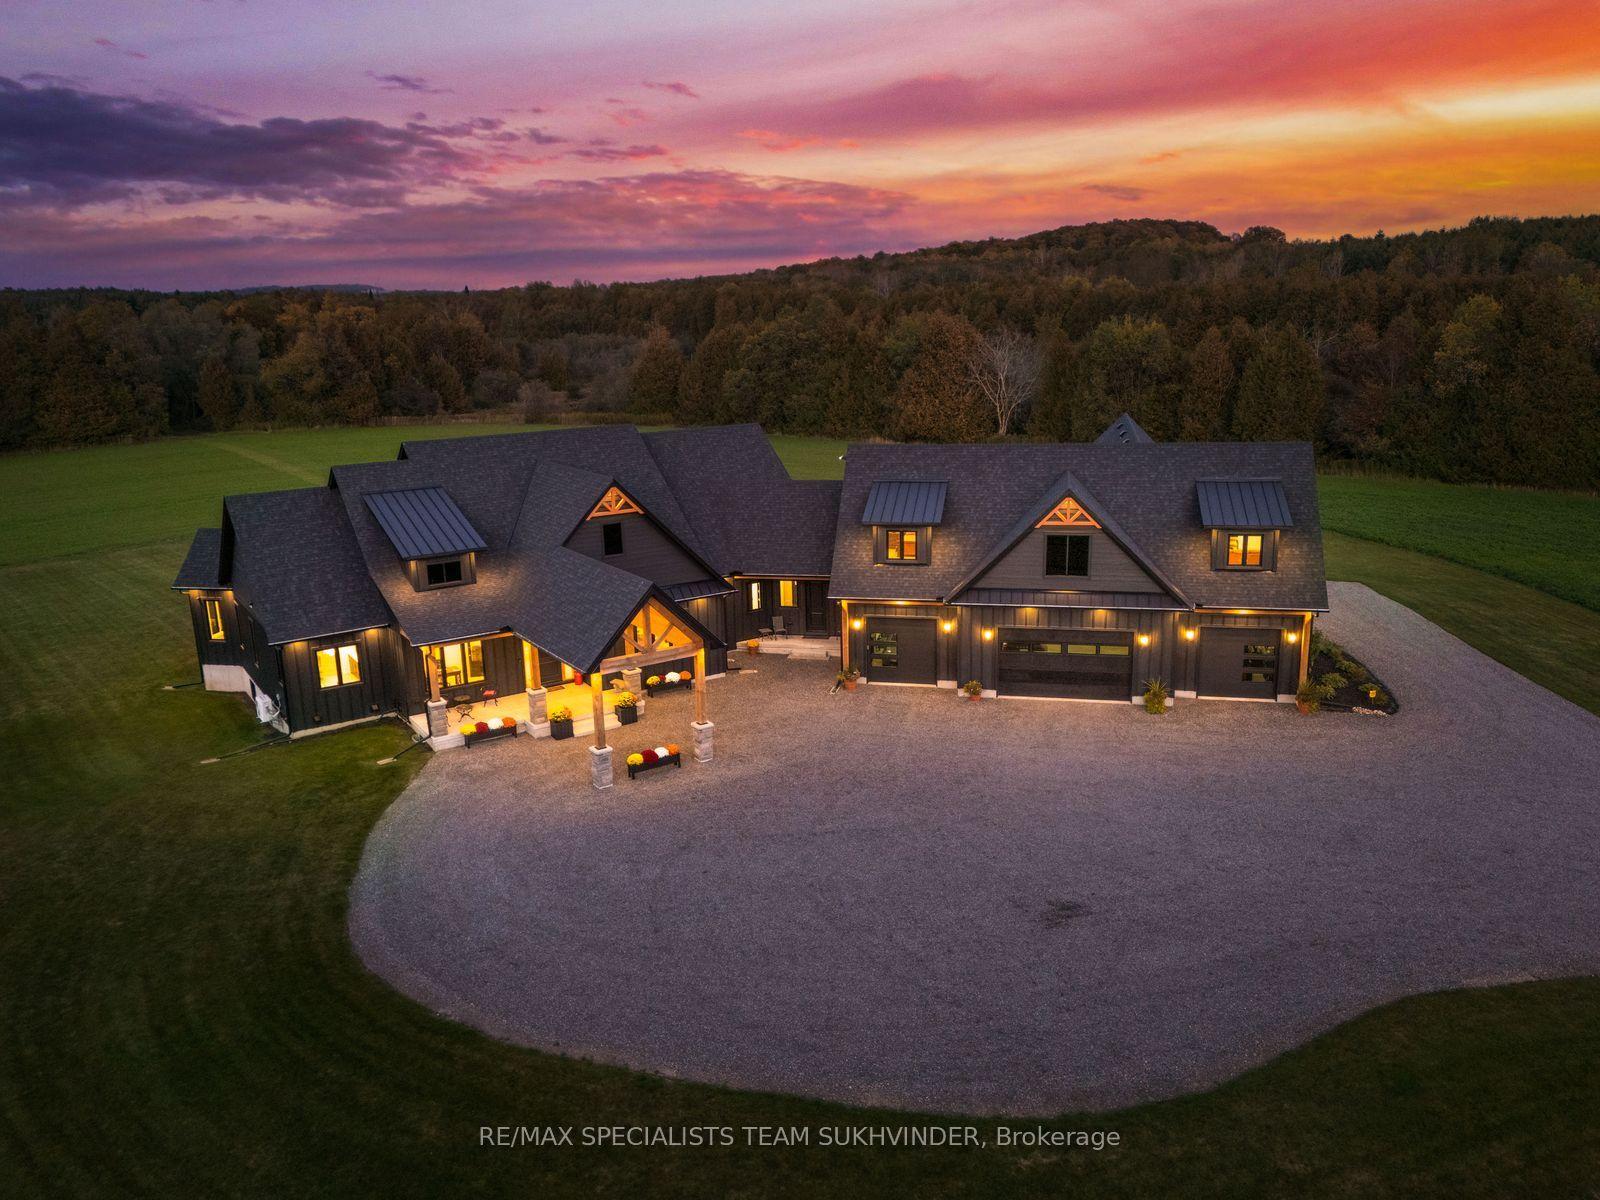
For Sale4 h ago
$4,349,999
Detached
est. $19,071/mo
6089 First Line, Rural Erin
Erin, ON
4+3 bd
6 ba
—
26
MLS# X14007088Re/Max Specialists Team Sukhvinder
WhatsApp Aman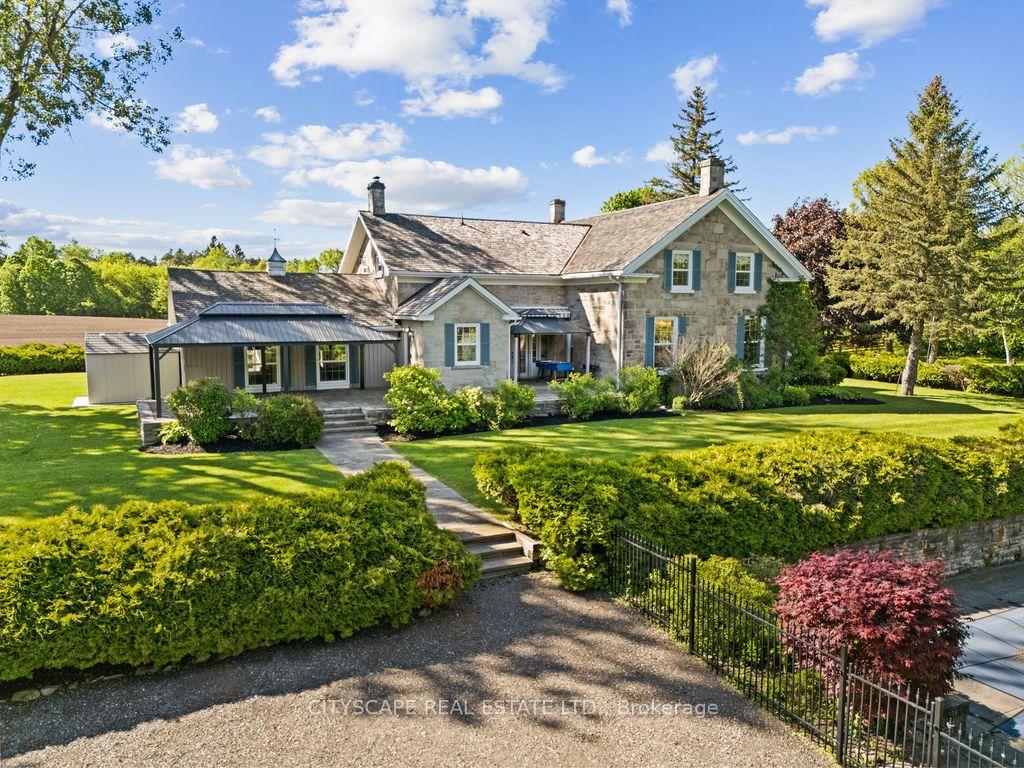
For Sale4 months ago
$2,890,000
Detached
est. $12,670/mo
5008 Ninth Line, Rural Erin
Erin, ON
4 bd
3 ba
4,250
20
MLS# X13411962Cityscape Real Estate Ltd.
WhatsApp Aman