For Sale
Open House Sun 18–20
6168 1 St Line
Rural Erin, Erin, ON
$4,200,000
3+3Bd
5Ba
2,750+sqft
18Parking
995 x 1325 ftlot
$1527/sqft
DetachedMLS# X13777892Listed 2026-09-1330 DOM
Cooling
Central Air
Basement
Finished with Walk-Out
About this home
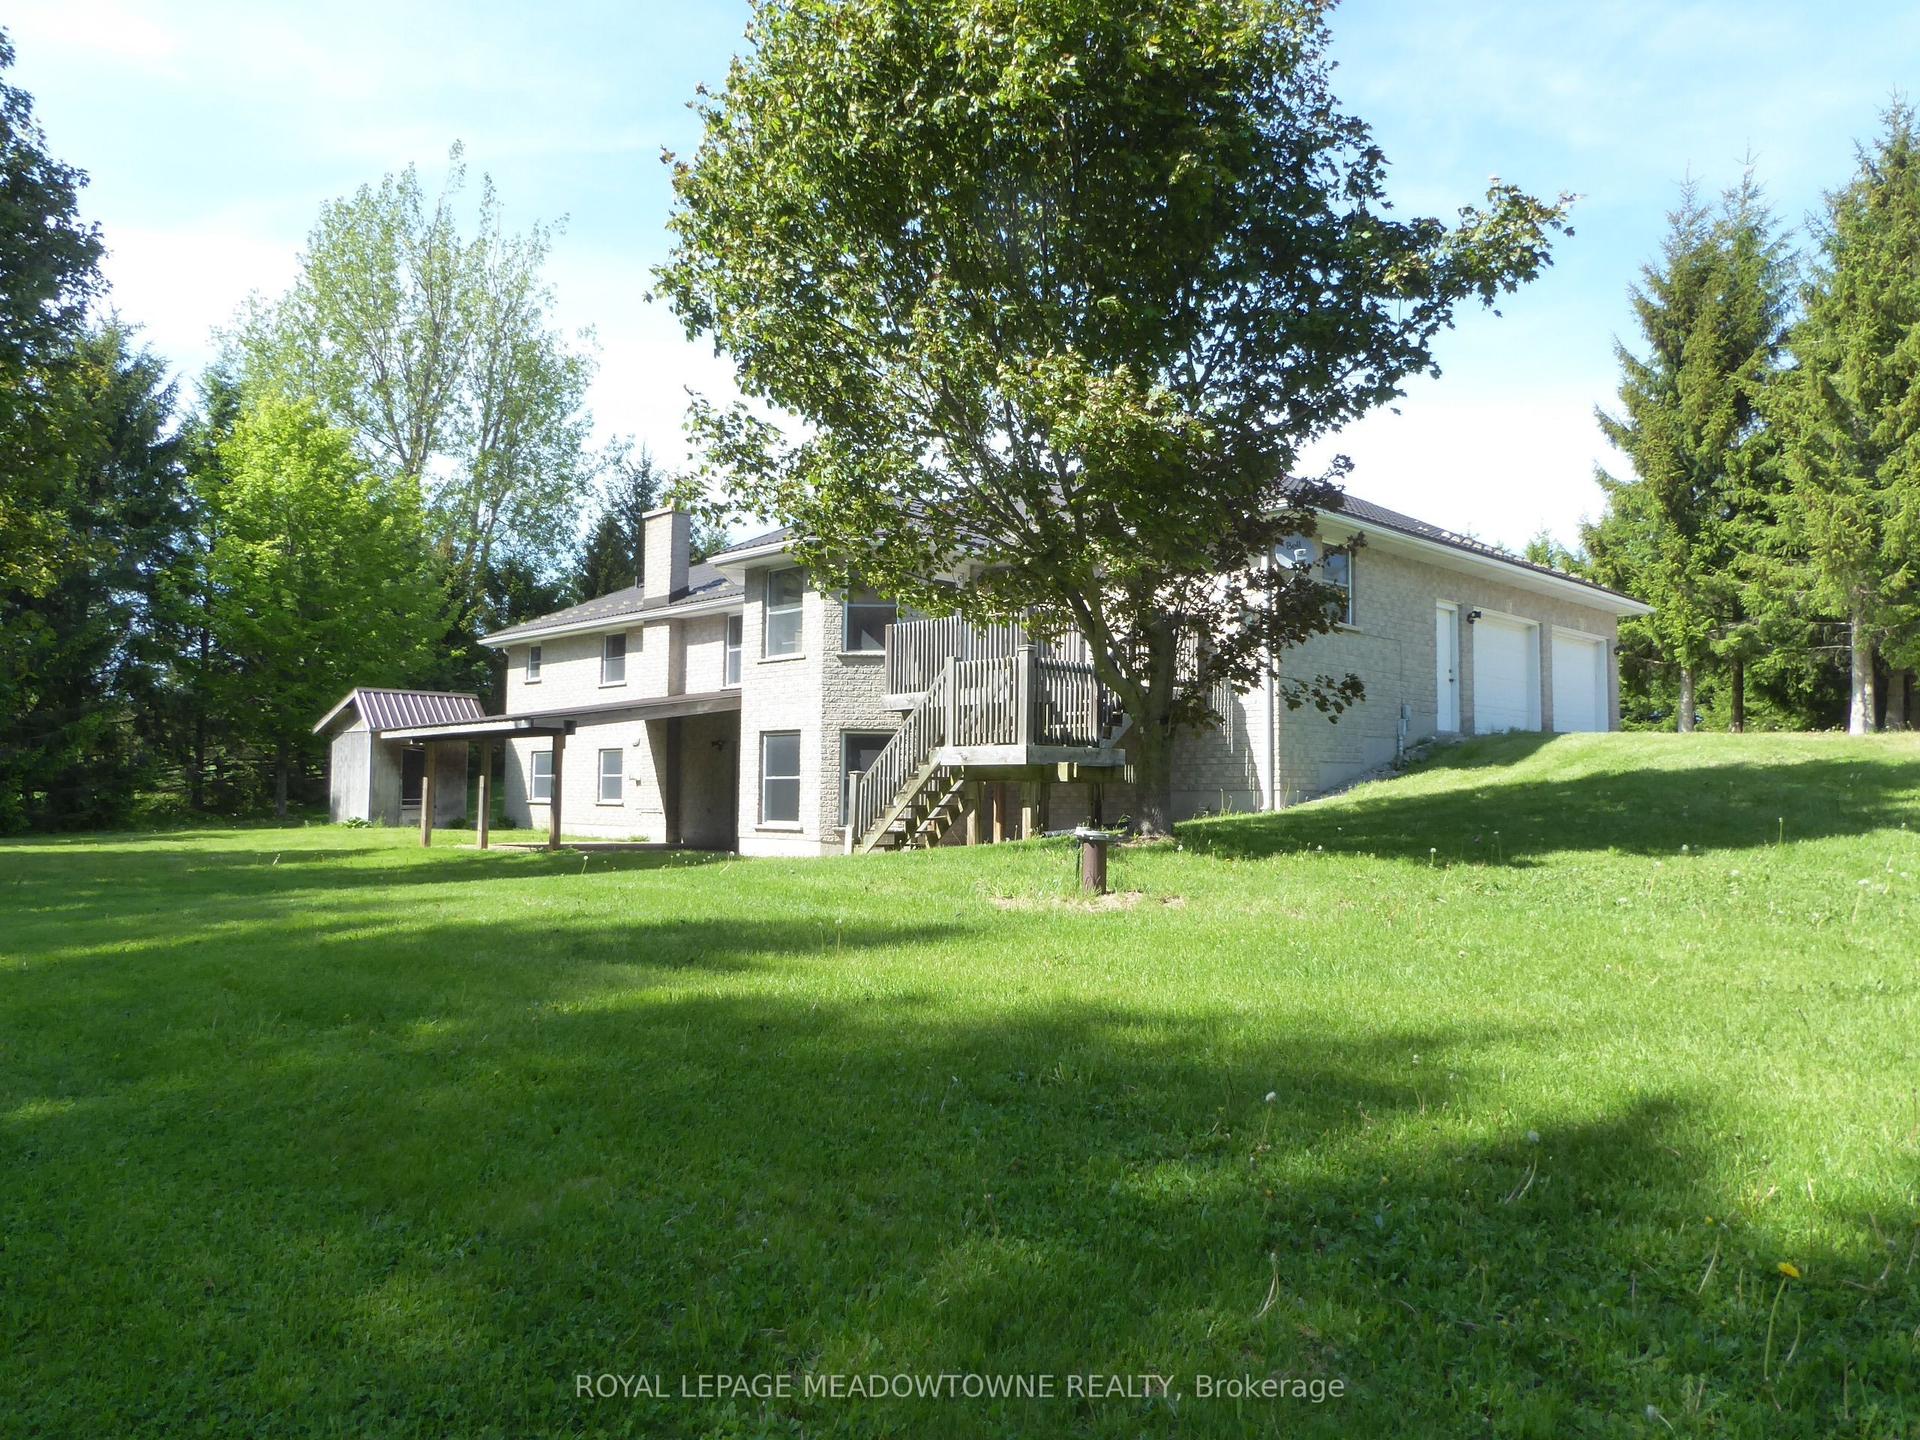
This Beautiful Custom Designed Bungalow Estate Home Is Set On A Picturesque And Private 28+ Acre Property With 2 Entrances Surrounded By Forest. It Is Located Just10 Minutes From Fergus Hospital, Orangeville While Still Offering Complete Privacy. The Property also Features Meandering Streams, Countless Trails and a Large Pond (Previously used as a Beach). This Modern Bungalow Offers Approximately 6000 Sq Ft Of Finished Space, An Open Floor Plan With A Large Gourmet Kitchen, Elegant finishes, Large Pantry, Custom Entertainment Unit And 3 Bedrooms On The Main floor. The Primary Bedroom Overlooks The Pond and Forest, Features a Large Custom Closet System and Modern Ensuite with 2 Separate Vanities. The Mudroom Has Hook Ups For Second Laundry. The Walkout Basement is Perfect As A fully Contained In-law Suite And Also boasts A Large Kitchen that Overlooks the Backyard, 2 Bedrooms Serviced by A Main Bathroom, 1 Ensuite and Separate Laundry. There Is Also An Entrance To The Basement From The Garage. This State of the Art home is efficiently Service BY Geothermal Heating And Cooling, Plus Geothermal Heated Basement Floors. Custom Built Shelving Units. State Of The Art Water Treatment System. Separate Entrance To Property From Erin Garafaxa Townline With Newer Workshop - Perfect for Car enthusiasts, entreprenuers. Newer Generac Generator is also Included.
GarageWalkoutIn-law Suite
Rooms
Main Floor
| Dining Room | 12.00 × 15.00 m | Overlooks Frontyard Hardwood Floor Window |
| Living Room | 18.00 × 19.60 m | Fireplace B/I Bookcase Cathedral Ceiling(s) |
| Kitchen | 18.00 × 19.60 m | Modern Kitchen Quartz Counter W/O To Patio |
| Mud Room | 9.00 × 13.10 m | Access To Garage Ceramic Floor |
| Primary Bedroom | 13.60 × 19.00 m | 5 Pc Ensuite Hardwood Floor Walk-In Closet(s) |
| Bedroom 2 | 11.00 × 14.00 m | Hardwood Floor Window |
| Bedroom 3 | 11.00 × 14.00 m | Hardwood Floor Window |
Lower
| Kitchen | 28.50 × 14.00 m | Modern Kitchen B/I Appliances Breakfast Area |
| Living Room | 23.30 × 14.00 m | B/I Bookcase Hardwood Floor Heated Floor |
| Bedroom 4 | 17.14 × 14.00 m | Heated Floor |
| Bedroom 5 | 14.20 × 14.20 m | Heated Floor |
| Bedroom | 12.60 × 12.00 m | Heated Floor |
Features
- Generator - Full
- In-Law Suite
- Primary Bedroom - Main Floor
- Sump Pump
- Auto Garage Door Remote
- Carpet Free
- Water Treatment
- Finished with Walk-Out
- Central Air
- Bungalow
Financials
Annual Taxes
$9,874
Estimated Rental Income
Entire property$3,200 – $4,800/mo
Rental yield0.9% – 1.4%
*Estimates based on comparable rentals in the area. Actual income may vary.
Market Data — Erin
Days on market30 days
Buyer's MarketSeller's Market
Based on active listings in Erin. Data updates daily.
Getting around
How walkable, bikeable, and transit-friendly this neighbourhood is.
57
/ 100
Walk Score
Somewhat Walkable
38
/ 100
Transit Score
Some Transit
49
/ 100
Bike Score
Somewhat Bikeable
Scores are estimates based on neighbourhood data and are for informational purposes only.
MLS® data courtesy of the Toronto Regional Real Estate Board (TRREB).
The information provided herein must only be used by consumers that have a bona fide interest in the purchase, sale, or lease of real estate and may not be used for any commercial purpose or any other purpose. Listing information is deemed reliable but is not guaranteed accurate by the Toronto Regional Real Estate Board, the listing brokerage, or this website. The trademarks REALTOR®, REALTORS® and the REALTOR® logo are controlled by The Canadian Real Estate Association (CREA) and identify real estate professionals who are members of CREA. MLS®, Multiple Listing Service®, and the associated logos are owned by CREA. Not intended to solicit properties currently listed for sale or buyers under contract.
You may also like
More homes in Erin
Hand-picked listings with a similar price range and style.
For Sale4 h ago
$4,349,999
Detached
est. $19,071/mo
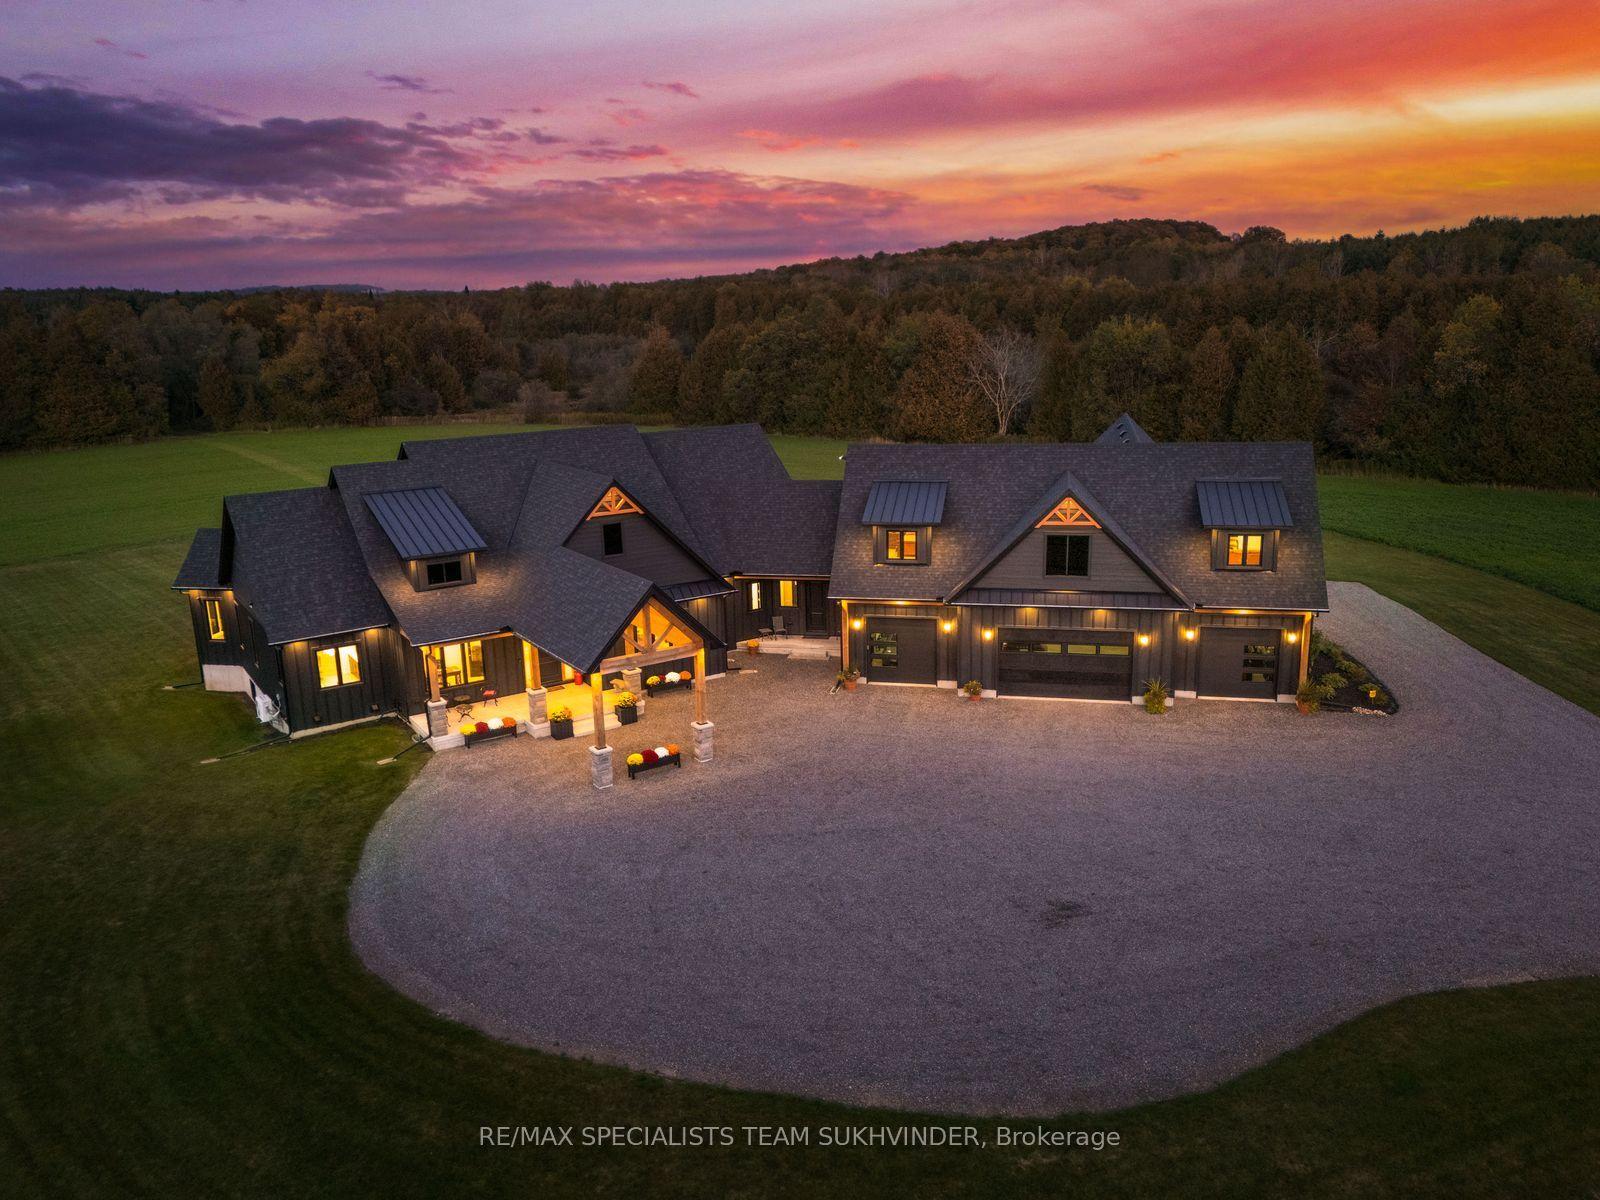
6089 First Line, Rural Erin
Erin, ON
4+3 bd
6 ba
—
26
MLS# X14007088Re/Max Specialists Team Sukhvinder
WhatsApp Aman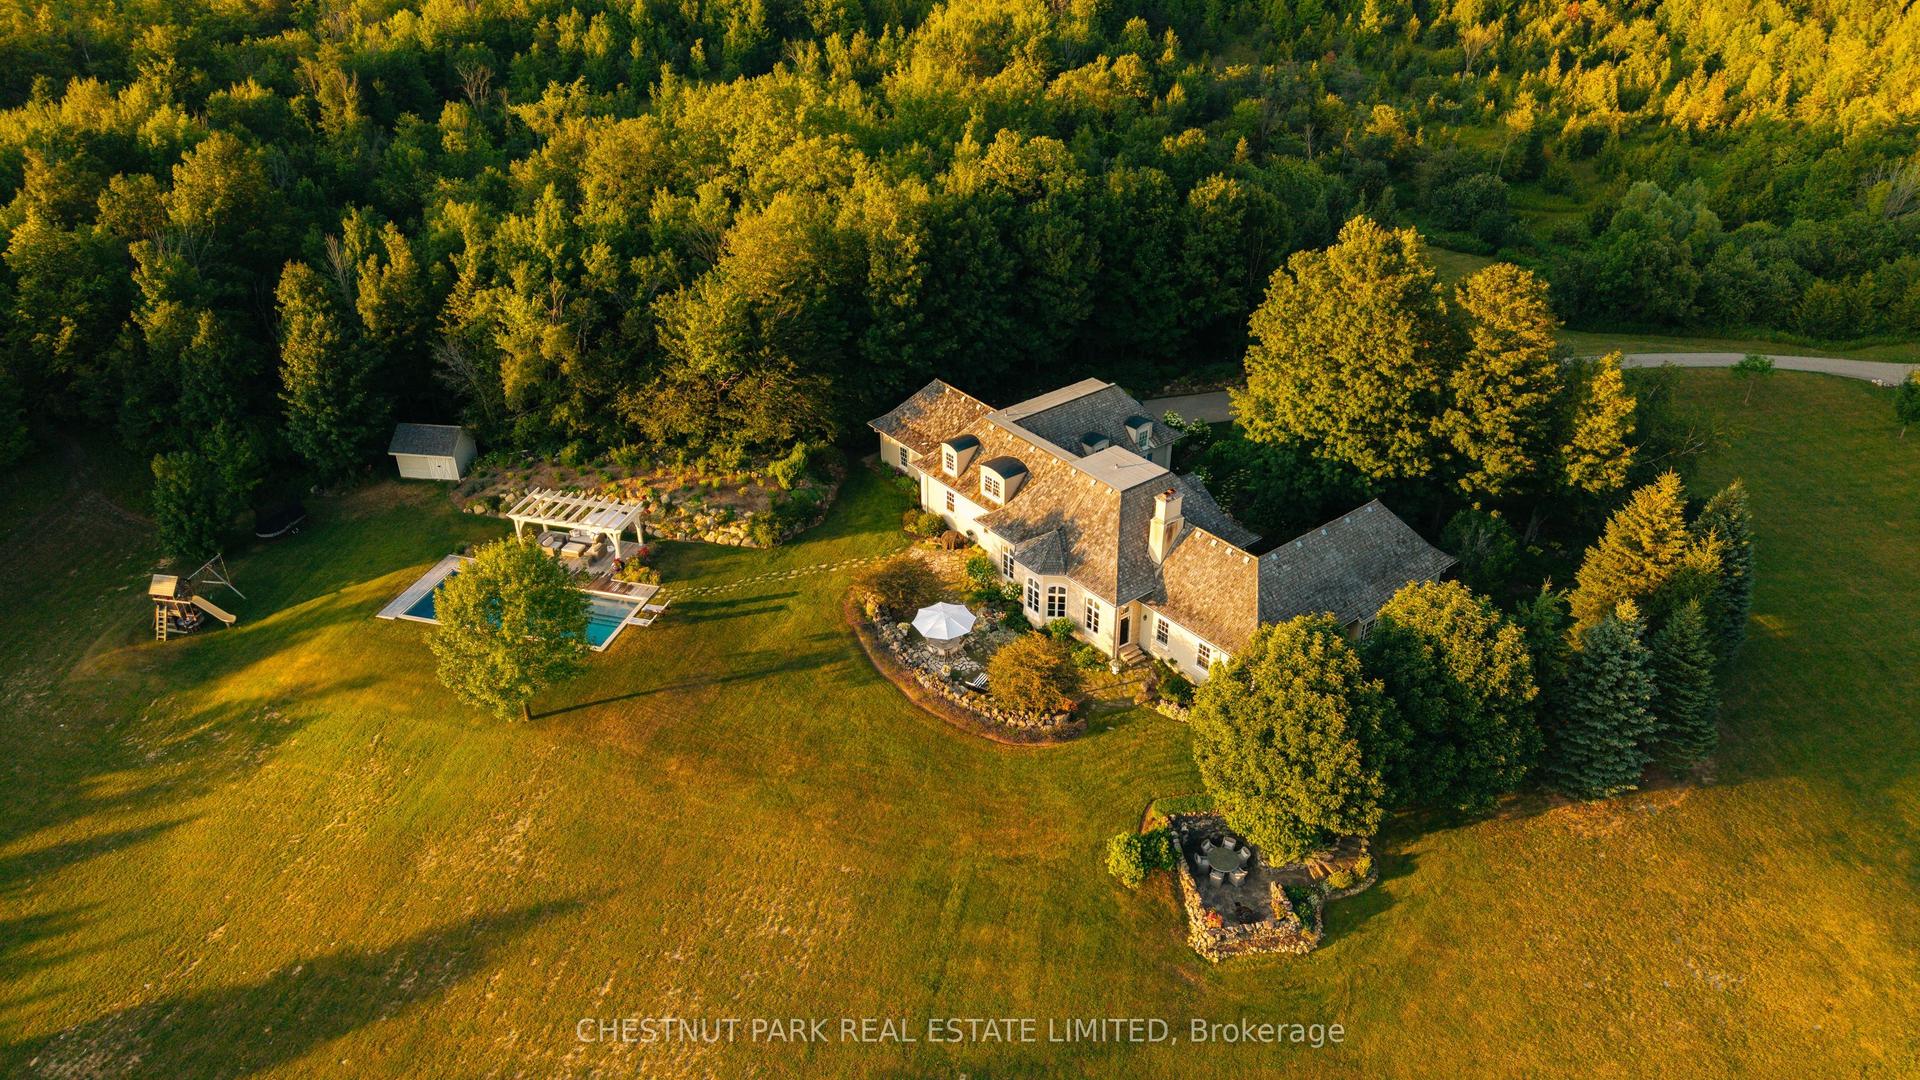
For Sale2 months ago
$4,999,000
Detached
est. $21,916/mo
5241 Tenth Line, Rural Erin
Erin, ON
4 bd
5 ba
—
23
MLS# X13707262Chestnut Park Real Estate Limited
WhatsApp Aman