For Sale
Just Listed
6089 First Line
Rural Erin, Erin, ON
$4,349,999
4+3Bd
6Ba
5000 +sqft
26Parking
810.46 x 2172.8 ftlot
DetachedMLS# X14007088Listed 2026-10-130 DOM
Cooling
Central Vacuum
Basement
Finished
Just listed! New listings in Erin often receive offers within the first week.
About this home
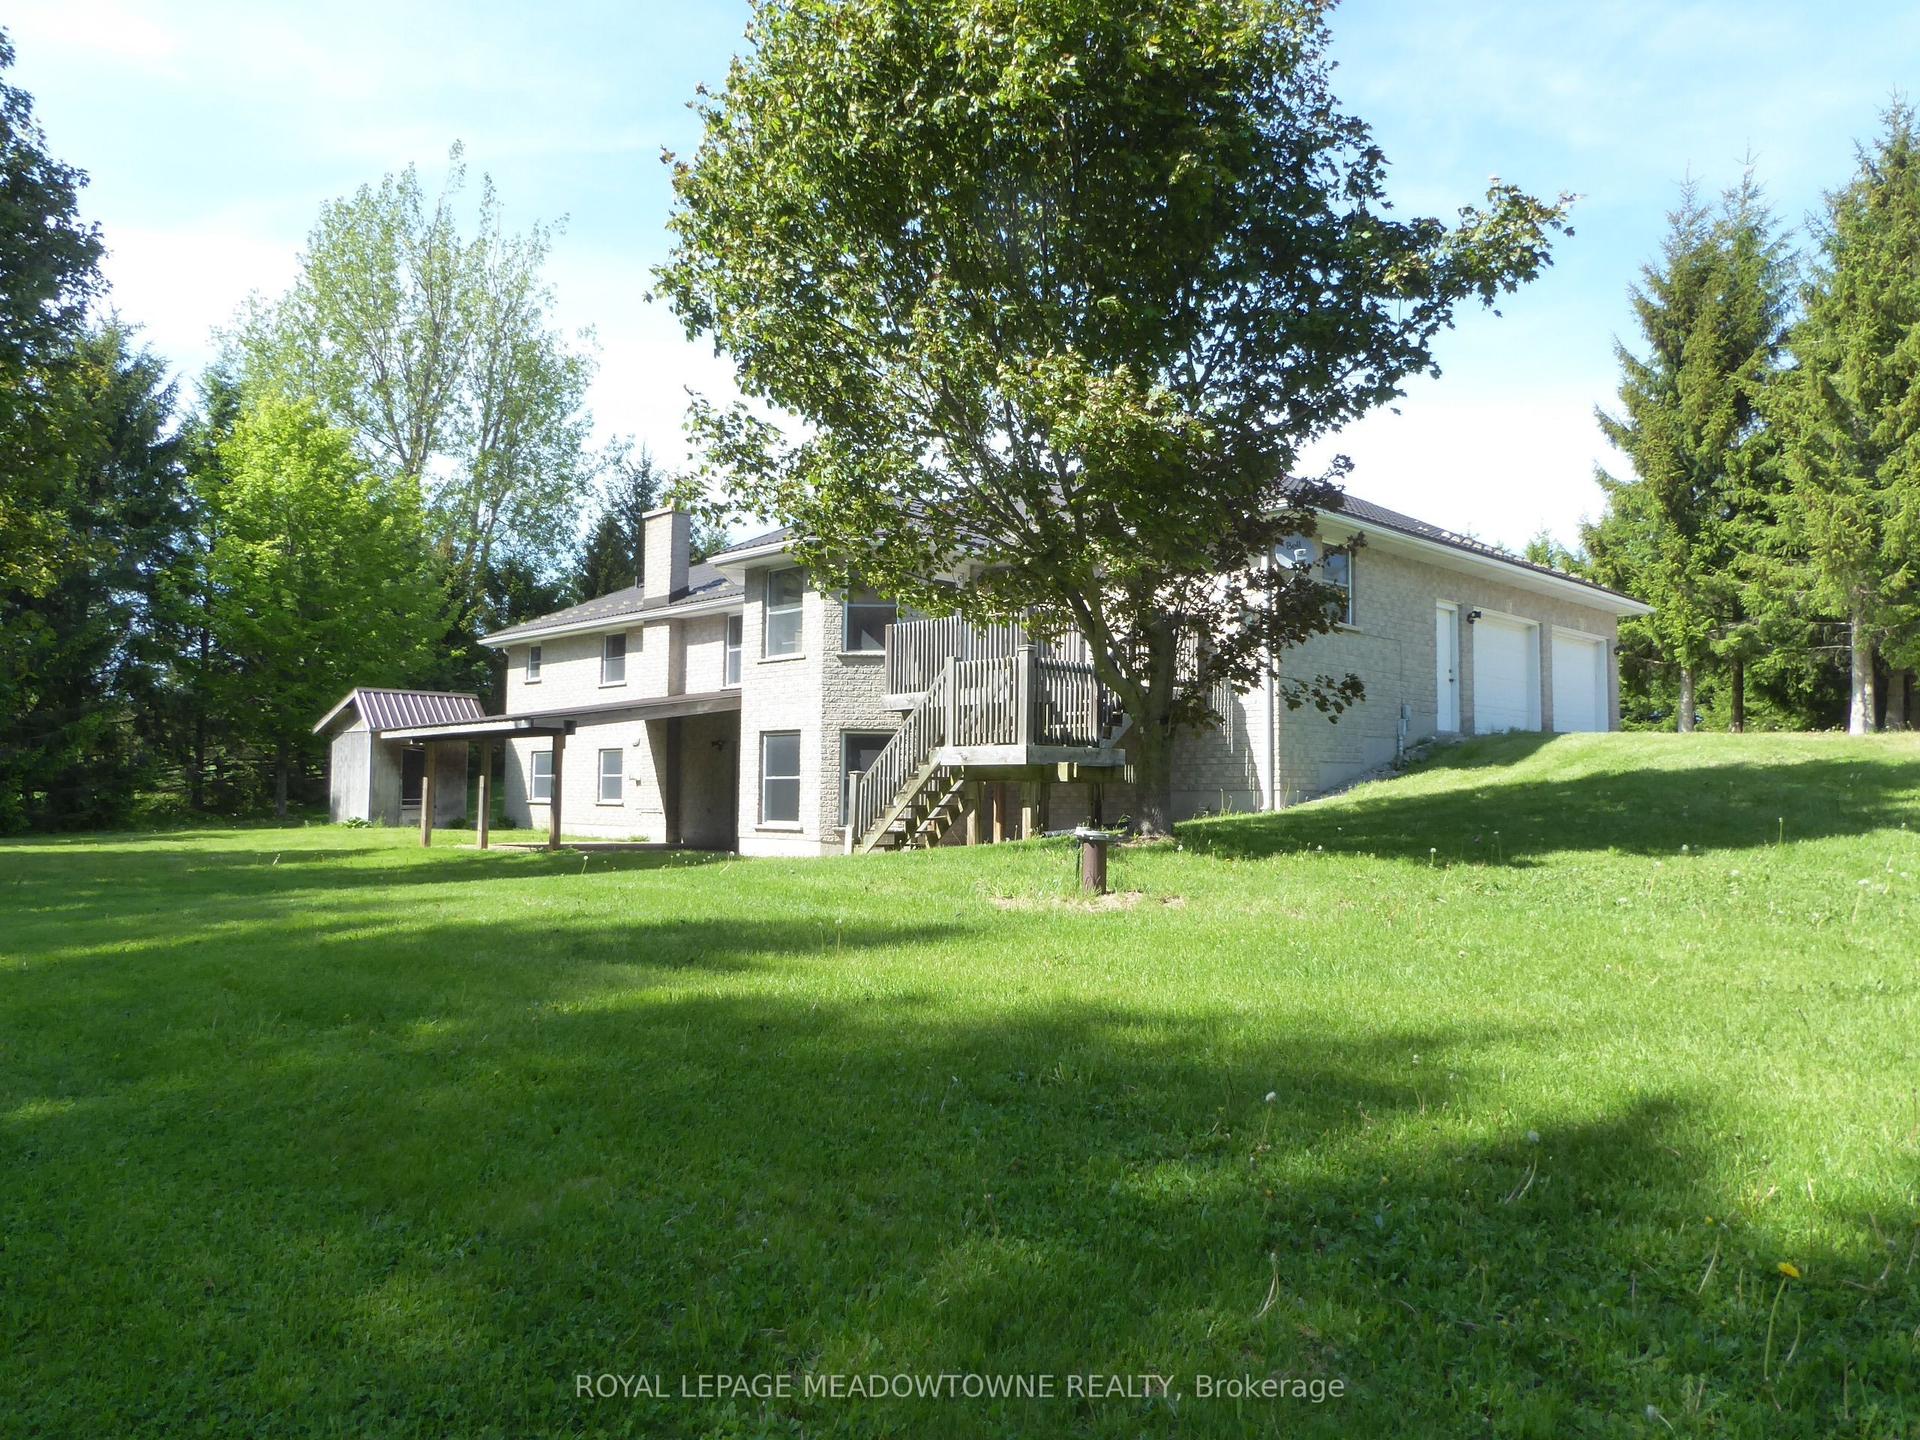
Welcome to this exceptional Custom-Built estate, completed in 2023 and set on 41 private acres of picturesque farmland and mature woods. Offering over 9,100 sq. ft. of refined living space, this remarkable residence seamlessly blends architectural elegance, exceptional craftsmanship, modern luxury, and sophisticated multigenerational living. A drive-through Porte-Cochere creates an impressive arrival before leading to the grand entrance. Inside, the dramatic great room features soaring ceilings, beautiful white oak flooring, a grand fireplace, and expansive glass doors opening to a covered rear porch with a propane fireplace-perfect for year-round entertaining. A striking glass staircase enclosure showcases two elegant white oak staircases. The bespoke gourmet kitchen features top-tier appliances, an expansive walk-in pantry, and sophisticated finishes. The serene primary retreat offers two walk-in closets, breathtaking countryside views, and a spa-inspired ensuite, while three additional main-floor bedrooms each feature their own luxurious ensuite. Designed for multigenerational living, the home includes a completely self-contained in-law suite, while the expansive finished lower level offers exceptional flexibility for entertaining, recreation, or extended family living. Three heat pumps and three propane furnaces provide independently zoned and controlled comfort, complemented by three steam humidifiers and sophisticated water treatment systems. Also a Generac back-up generator powers the entire property. Security cameras provide added peace of mind. A remarkable 2,400 sq. ft. heated garage offers exceptional space for vehicles, storage, recreational equipment, or workshop use, with a dedicated 100,000 BTU propane heating system, floor drains, and a rough-in for a washroom. A rare opportunity to experience elevated country living in complete privacy, surrounded by natural beauty and thoughtfully designed for luxury, comfort, and exceptional family living.
GarageFireplaceIn-law Suite
Features
- Accessory Apartment
- Built-In Oven
- Central Vacuum
- In-Law Suite
- Primary Bedroom - Main Floor
- Patio
- Porch
- Year Round Living
- Finished
- Walk-Up
- Central Air
- Bungalow
Financials
Annual Taxes
$10,800
Estimated Rental Income
Entire property$4,000 – $6,500/mo
Rental yield1.1% – 1.8%
*Estimates based on comparable rentals in the area. Actual income may vary.
Market Data — Erin
Days on market0 days
Buyer's MarketSeller's Market
Based on active listings in Erin. Data updates daily.
Getting around
How walkable, bikeable, and transit-friendly this neighbourhood is.
61
/ 100
Walk Score
Somewhat Walkable
42
/ 100
Transit Score
Some Transit
55
/ 100
Bike Score
Bikeable
Scores are estimates based on neighbourhood data and are for informational purposes only.
MLS® data courtesy of the Toronto Regional Real Estate Board (TRREB).
The information provided herein must only be used by consumers that have a bona fide interest in the purchase, sale, or lease of real estate and may not be used for any commercial purpose or any other purpose. Listing information is deemed reliable but is not guaranteed accurate by the Toronto Regional Real Estate Board, the listing brokerage, or this website. The trademarks REALTOR®, REALTORS® and the REALTOR® logo are controlled by The Canadian Real Estate Association (CREA) and identify real estate professionals who are members of CREA. MLS®, Multiple Listing Service®, and the associated logos are owned by CREA. Not intended to solicit properties currently listed for sale or buyers under contract.
You may also like
More homes in Erin
Hand-picked listings with a similar price range and style.
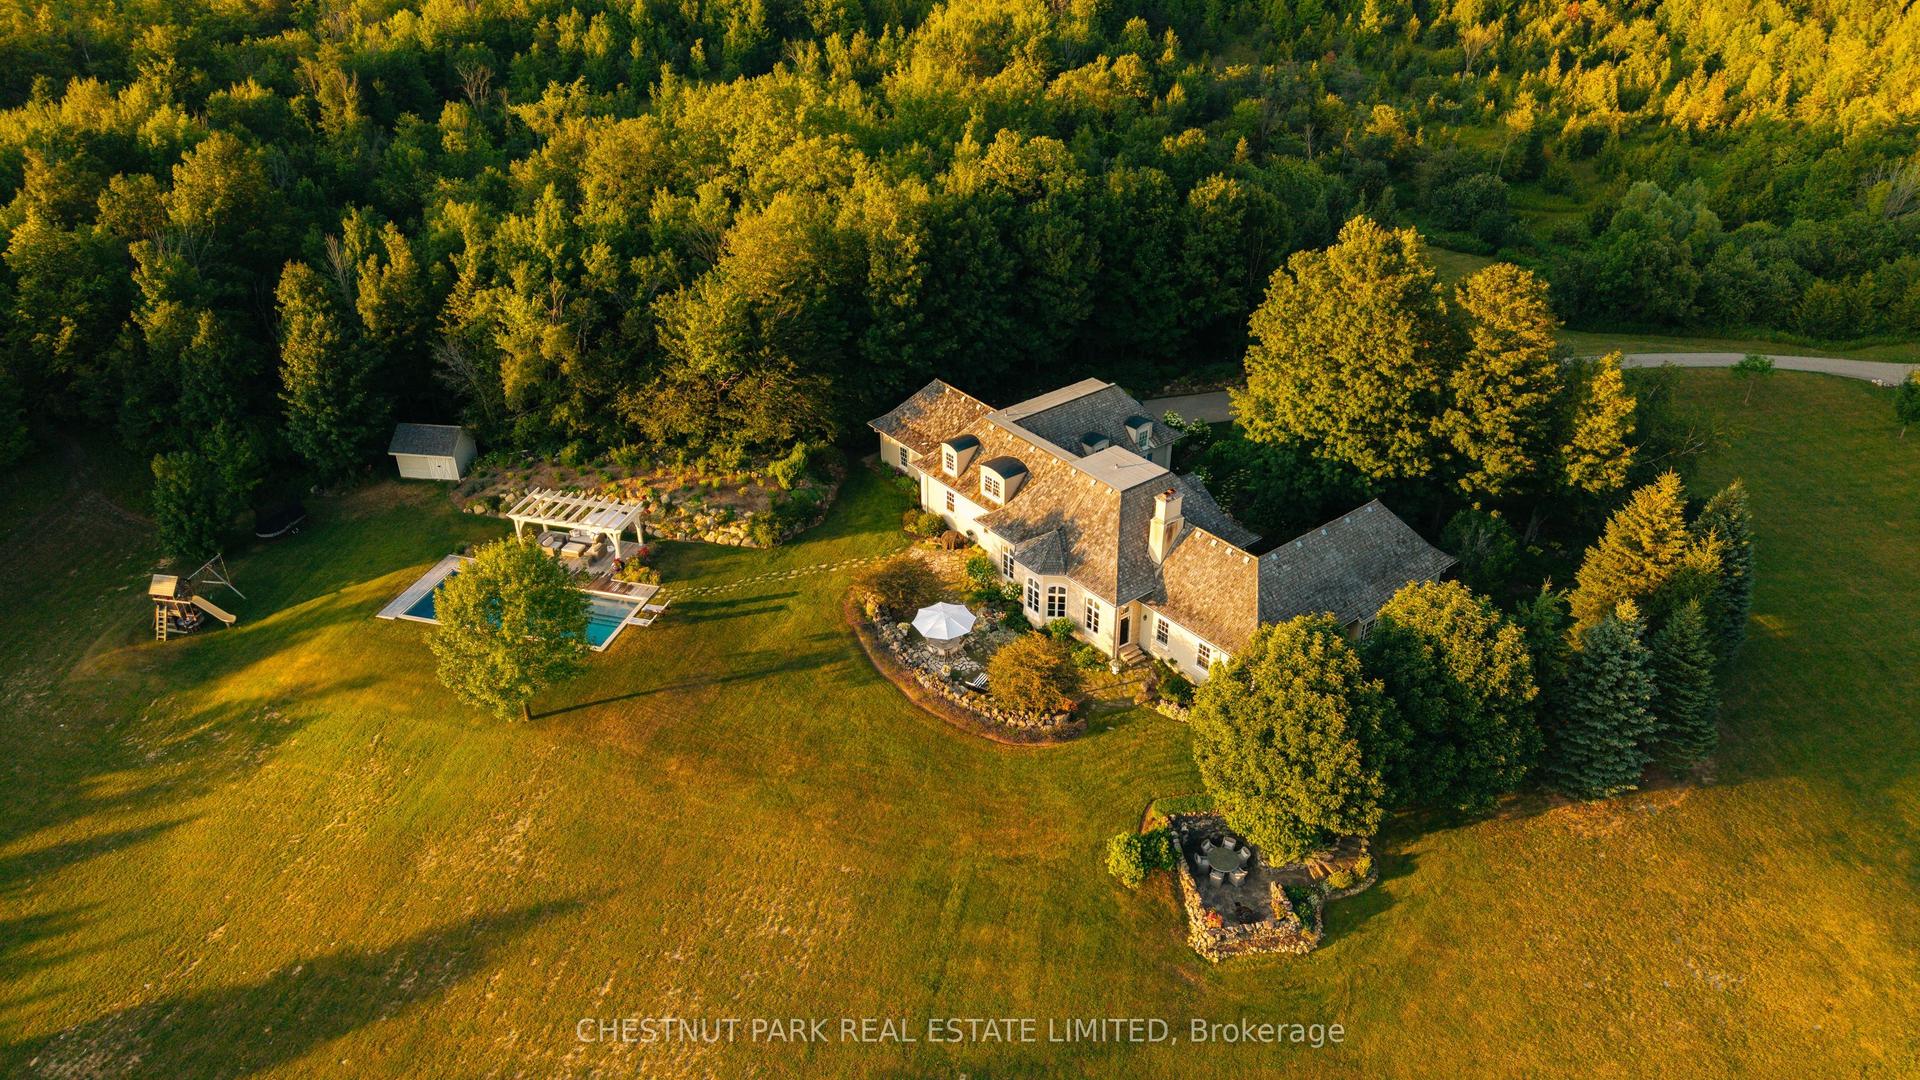
For Sale2 months ago
$4,999,000
Detached
est. $21,916/mo
5241 Tenth Line, Rural Erin
Erin, ON
4 bd
5 ba
—
23
MLS# X13707262Chestnut Park Real Estate Limited
WhatsApp Aman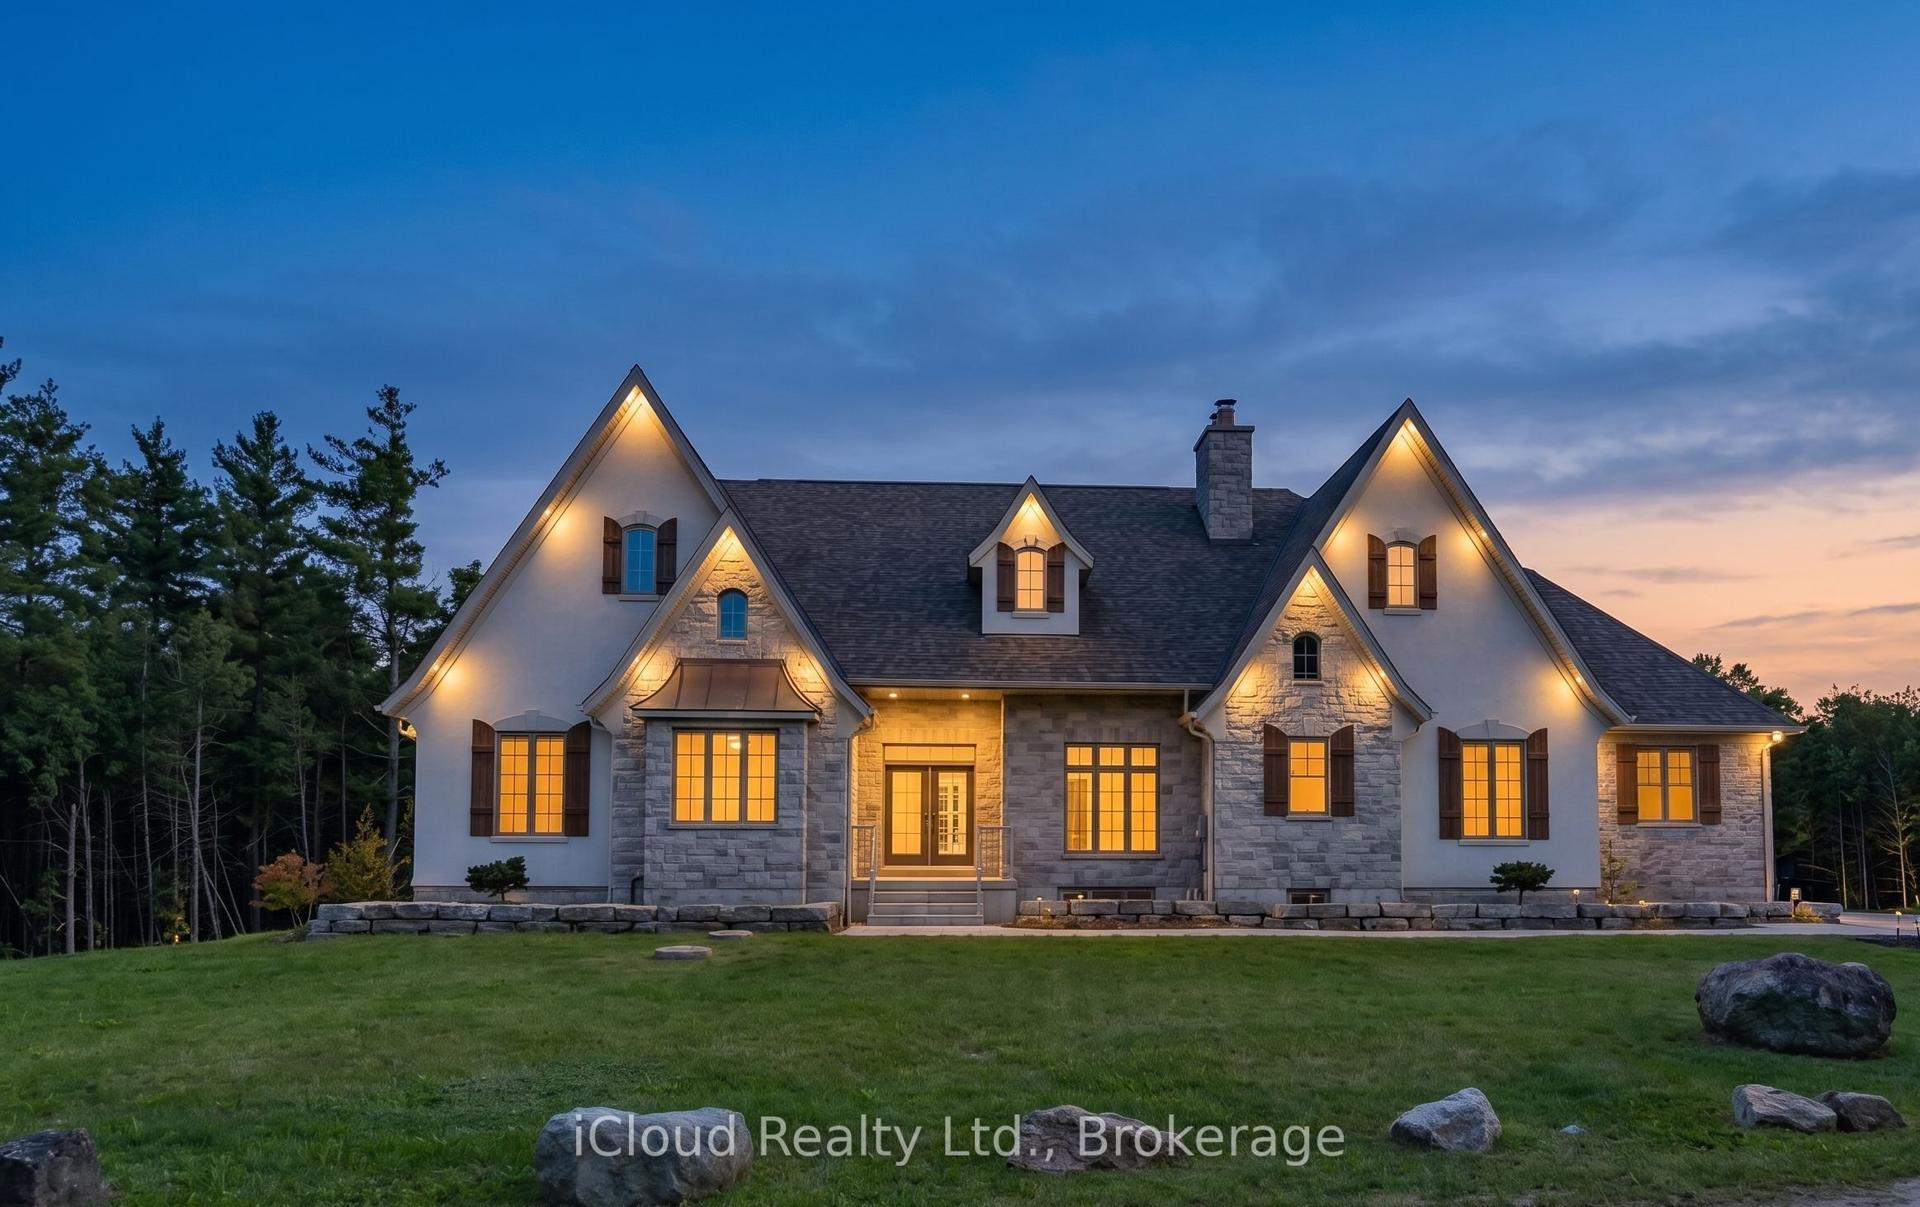
For Sale1 month ago
$4,200,000
Detached
est. $18,413/mo
6168 1 St Line, Rural Erin
Erin, ON
3+3 bd
5 ba
2,750
18
MLS# X13777892iCloud Realty Ltd.
WhatsApp Aman