For Sale
39 Balmoral Avenue
East C, London East, ON
$409,900
1+1Bd
1Ba
900+sqft
2Parking
44.98 x 110 ftlot
$455/sqft
DetachedMLS# X13797380Listed 2026-09-1726 DOM
Basement
Partially Finished
About this home
Welcome to 39 Balmoral Avenue - a charming 1940s bungalow tucked onto a mature, tree-lined street just minutes from downtown London. Full of character, this inviting home offers beautiful hardwood floors, a bright living room with classic fireplace detail, a comfortable dining area and an updated-style kitchen with white cabinetry, subway tile backsplash and granite-style counters. The partially finished lower level, complete with separate entrance, adds valuable flexible space for a recreation room, home office, gym or future possibilities. Outside, enjoy an expansive, private backyard with mature trees, established gardens, raised beds, a pergola and storage shed - a wonderful space to relax, entertain or put your own gardening ideas to work. With shopping, restaurants, parks, transit and downtown conveniences all close by, this is an excellent opportunity for a first-time buyer looking to get into the London market and make a home their own. Come see the possibilities!
HardwoodFireplace
Rooms
Main Floor
| Living Room | 5.08 × 3.76 m | Hardwood Floor Fireplace |
| Bedroom | 3.28 × 2.67 m | Hardwood Floor Closet |
| Bathroom | 2.21 × 1.60 m | Tile Floor 4 Pc Bath |
| Bedroom | 3.45 × 3.28 m | Hardwood Floor Closet |
| Kitchen | 3.45 × 3.38 m |
Basement
| Recreation | 6.78 × 3.18 m | |
| Mud Room | 2.36 × 1.37 m | |
| Utility Room | 4.12 × 3.66 m | |
| Laundry | 4.29 × 2.79 m | |
| Cold Room/Cantina | 3.51 × 1.47 m | |
| Other | 1.65 × 1.47 m |
Features
- Carpet Free
- Primary Bedroom - Main Floor
- Water Meter
- Workbench
- Deck
- Full
- Partially Finished
- Walk-Out
- None
- Bungalow
Financials
Annual Taxes
$3,785.04
Estimated Rental Income
Entire property$2,000 – $3,000/mo
Basement apartment$1,800 – $2,500/mo
Rental yield5.9% – 8.8%
*Estimates based on comparable rentals in the area. Actual income may vary.
Market Data — London East
Days on market26 days
Buyer's MarketSeller's Market
Based on active listings in London East. Data updates daily.
Getting around
How walkable, bikeable, and transit-friendly this neighbourhood is.
55
/ 100
Walk Score
Somewhat Walkable
46
/ 100
Transit Score
Some Transit
41
/ 100
Bike Score
Somewhat Bikeable
Scores are estimates based on neighbourhood data and are for informational purposes only.
MLS® data courtesy of the Toronto Regional Real Estate Board (TRREB).
The information provided herein must only be used by consumers that have a bona fide interest in the purchase, sale, or lease of real estate and may not be used for any commercial purpose or any other purpose. Listing information is deemed reliable but is not guaranteed accurate by the Toronto Regional Real Estate Board, the listing brokerage, or this website. The trademarks REALTOR®, REALTORS® and the REALTOR® logo are controlled by The Canadian Real Estate Association (CREA) and identify real estate professionals who are members of CREA. MLS®, Multiple Listing Service®, and the associated logos are owned by CREA. Not intended to solicit properties currently listed for sale or buyers under contract.
You may also like
More homes in London East
Hand-picked listings with a similar price range and style.
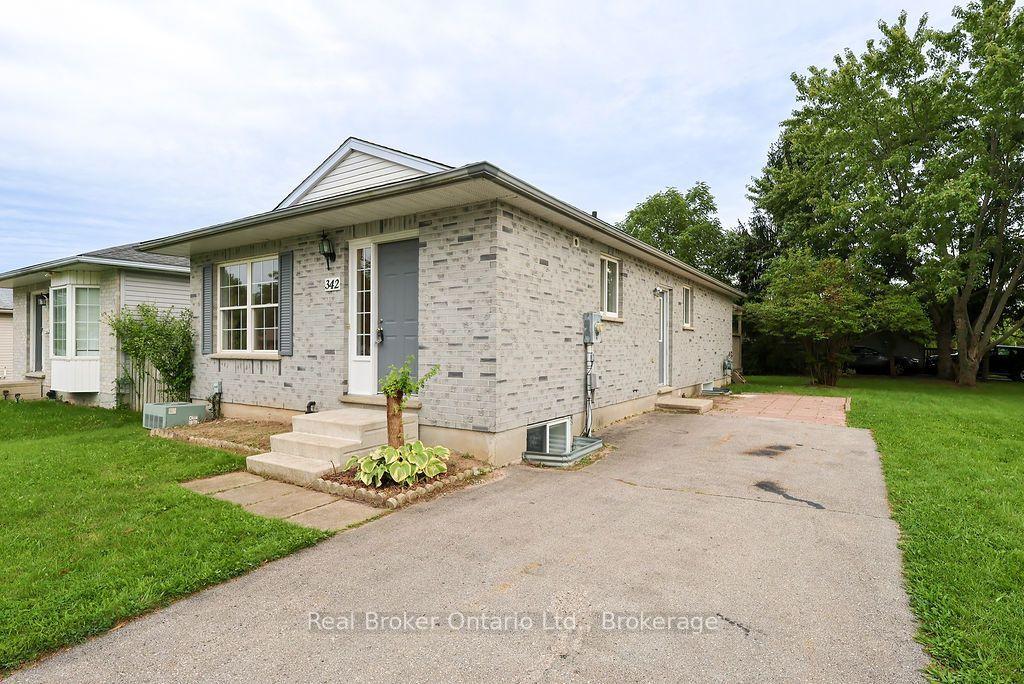
For Sale20 days ago
$495,000
Detached
est. $2,170/mo
342 Fleming Drive, East D
London East, ON
2+3 bd
2 ba
900
2
MLS# X13821728Real Broker Ontario Ltd.
WhatsApp Aman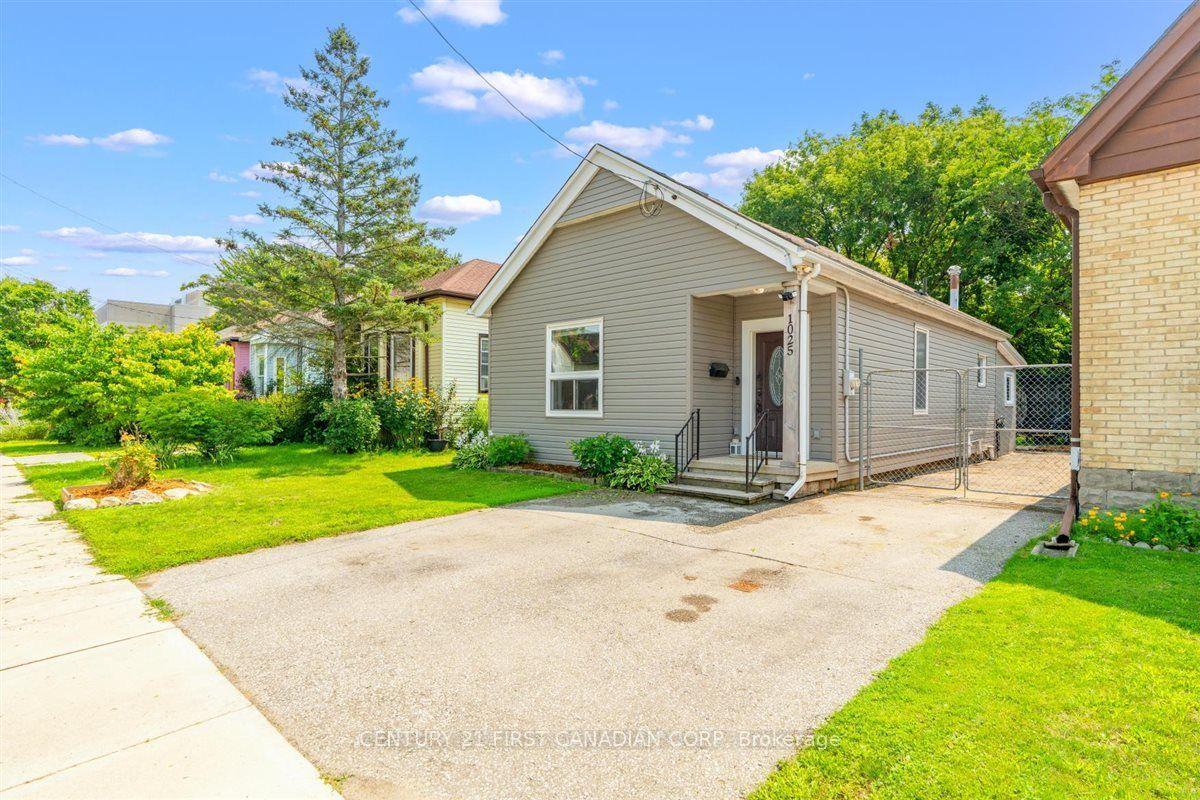
For Sale4 days ago
$375,000
Detached
est. $1,644/mo
1025 King Street, East M
London East, ON
3 bd
1 ba
1,300
2
MLS# X13884288Century 21 First Canadian Corp
WhatsApp Aman
